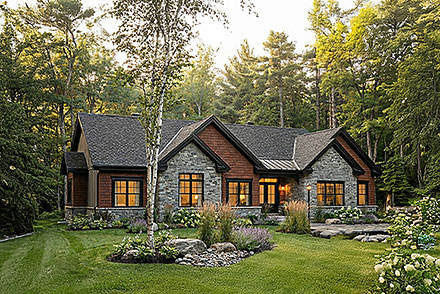
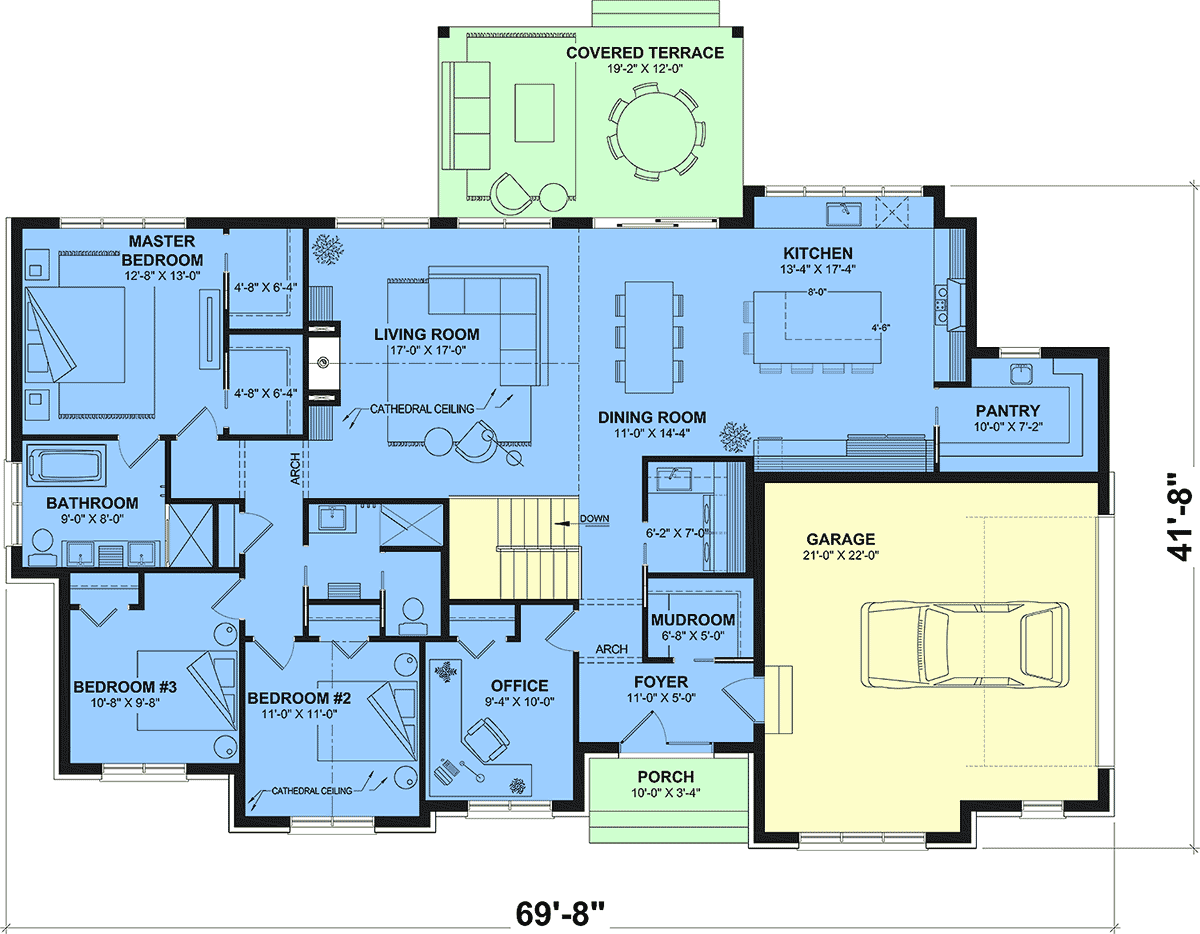
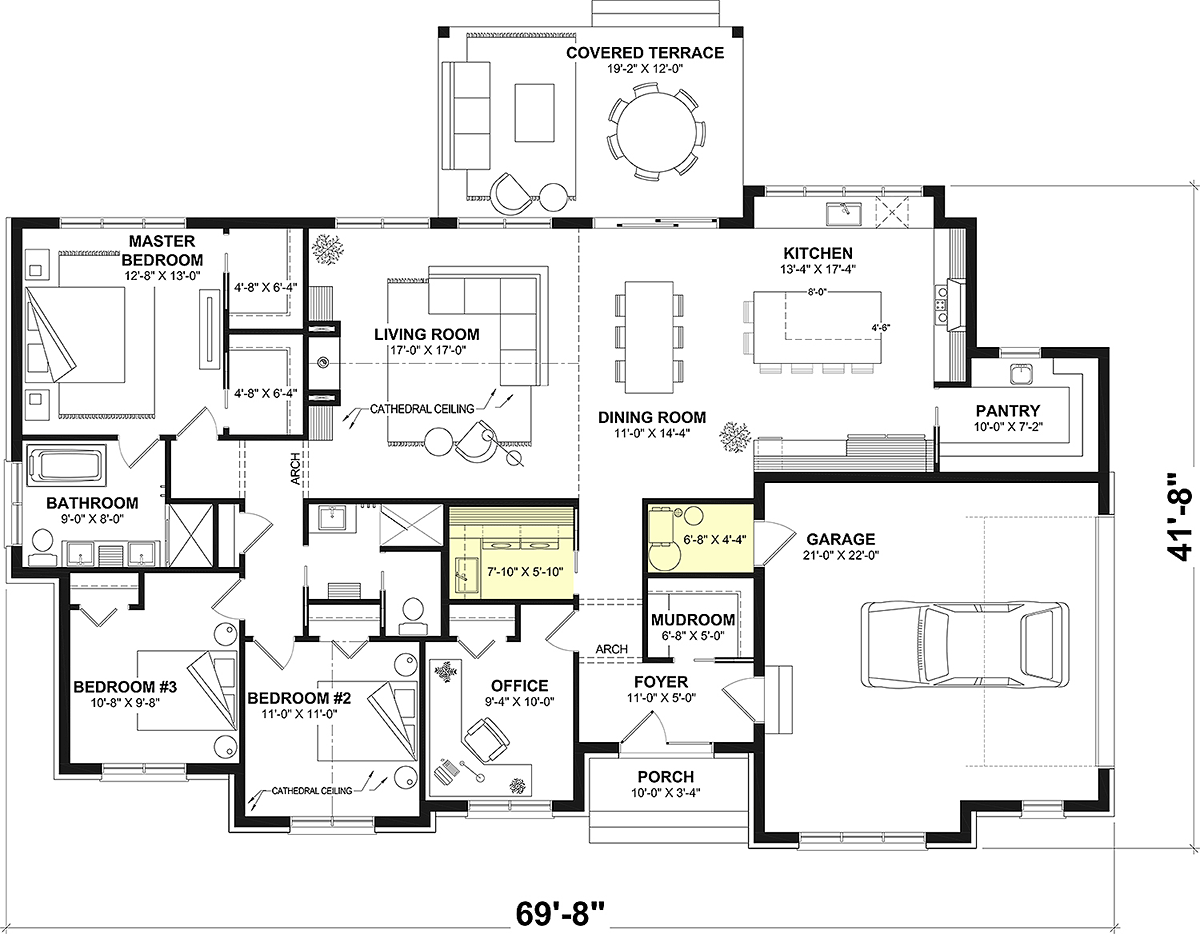
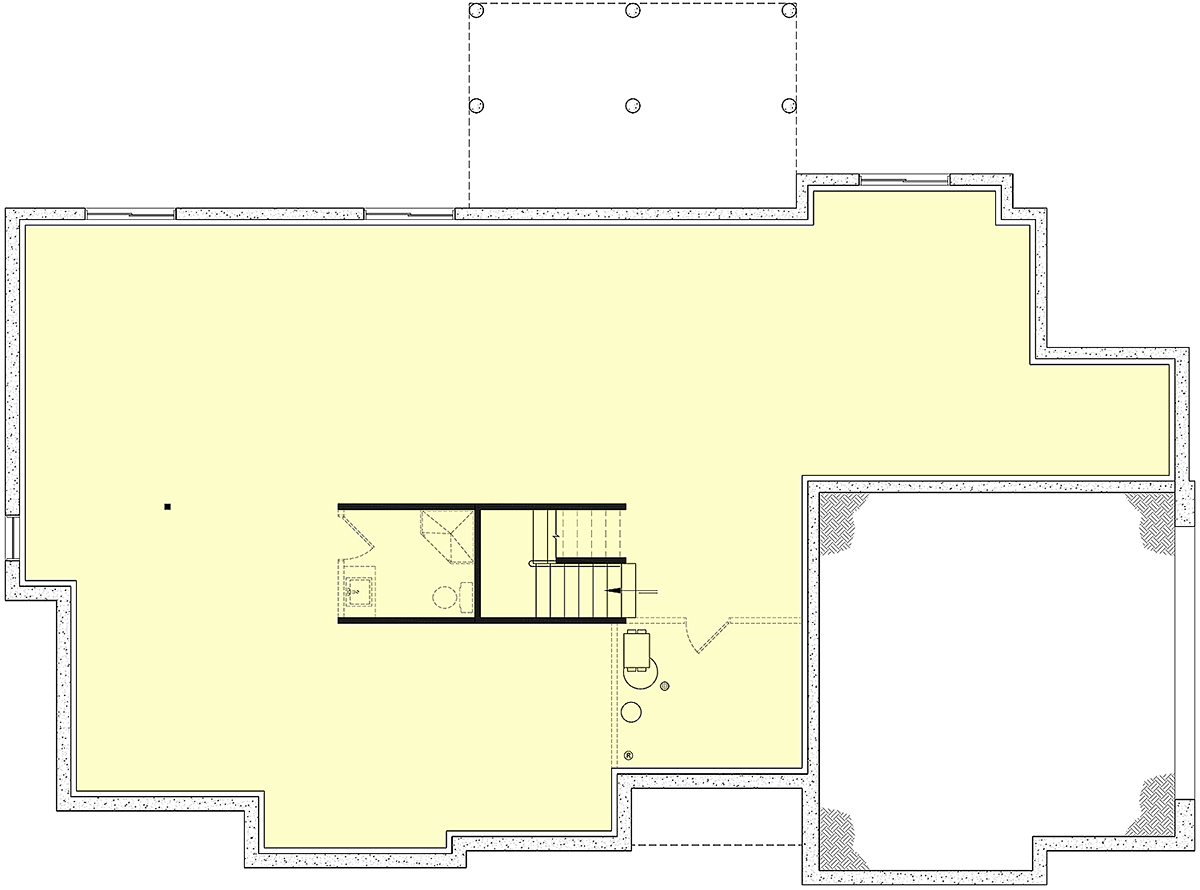
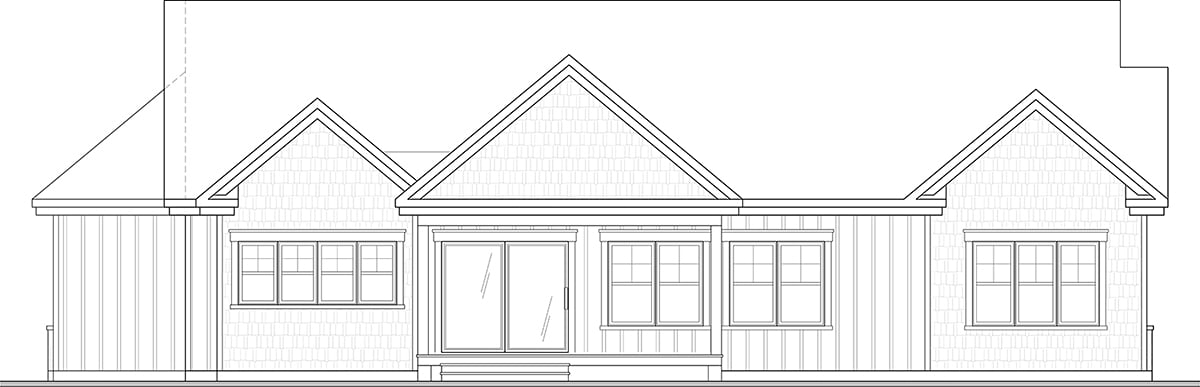
Craftsman New American Elevation of Plan 102136 Craftsman New American Level One of Plan 102136 Craftsman New American Alternate Level One of Plan 102136 Craftsman New American Lower Level of Plan 102136 Craftsman New American Rear Elevation of Plan 102136


Specifications

  • 2016 Heated Sq Ft
  • 2016 Main Level
  • 3 Bedroom
  • 2 Bath
  • 2 Car Garage
  • 70 W x 42 D

Pricing *

  • PDF File: $1,740.00
  • 3 Sets: $1,880.00
  • CAD File: $2,740.00
* prices shown w/o any discounts applied
Foundation Types:
  • Basement - $0.00
  • Crawlspace - $450.00
  • Slab - $450.00
  • Stem Wall Slab - $450.00