Specifications
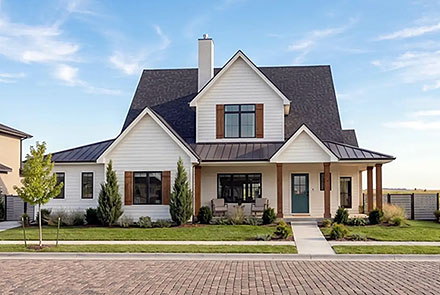
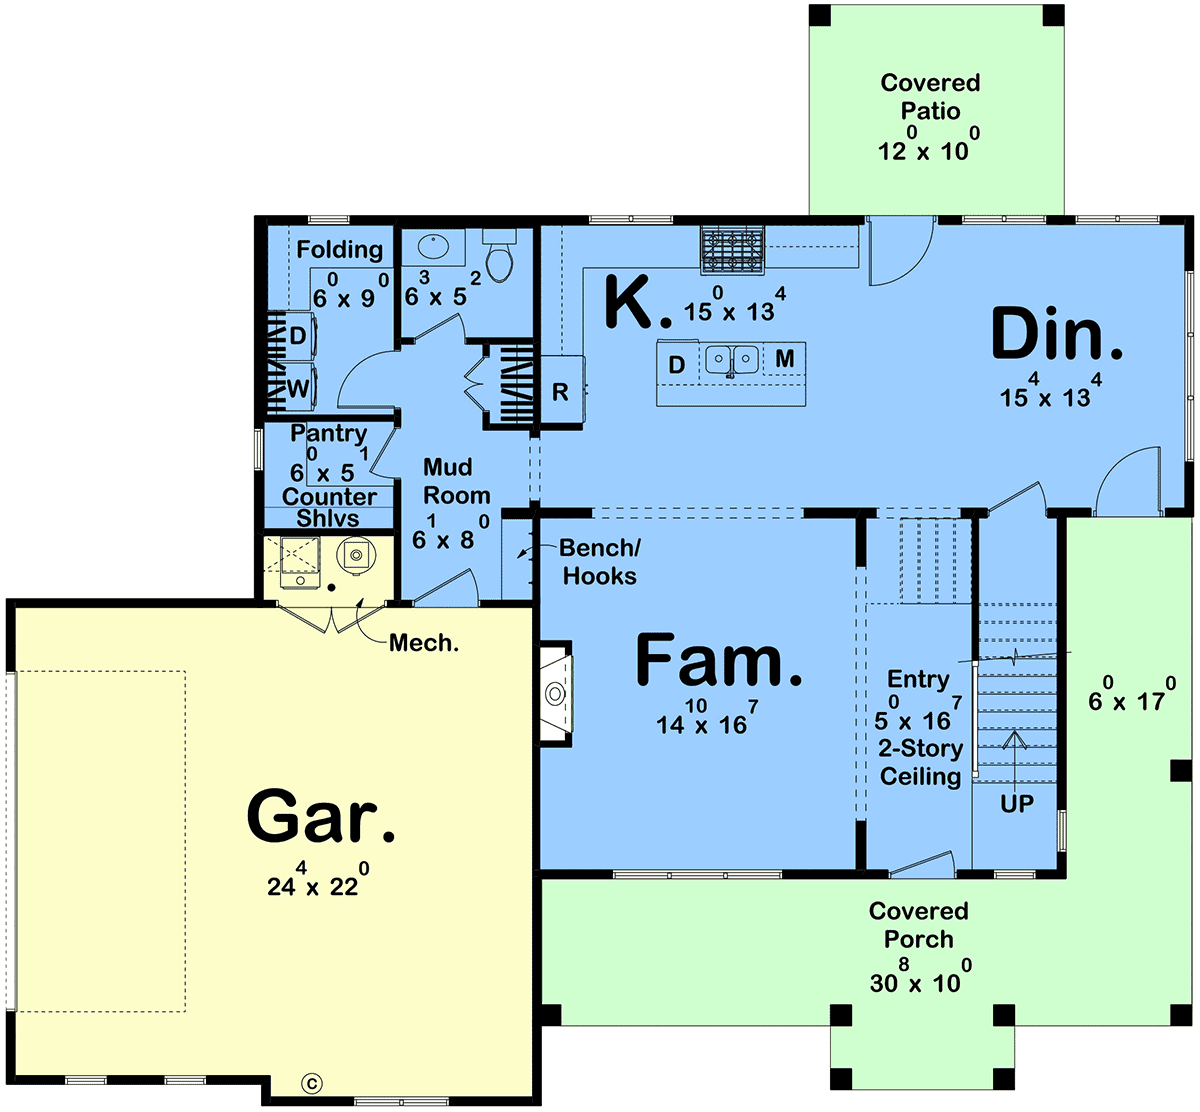
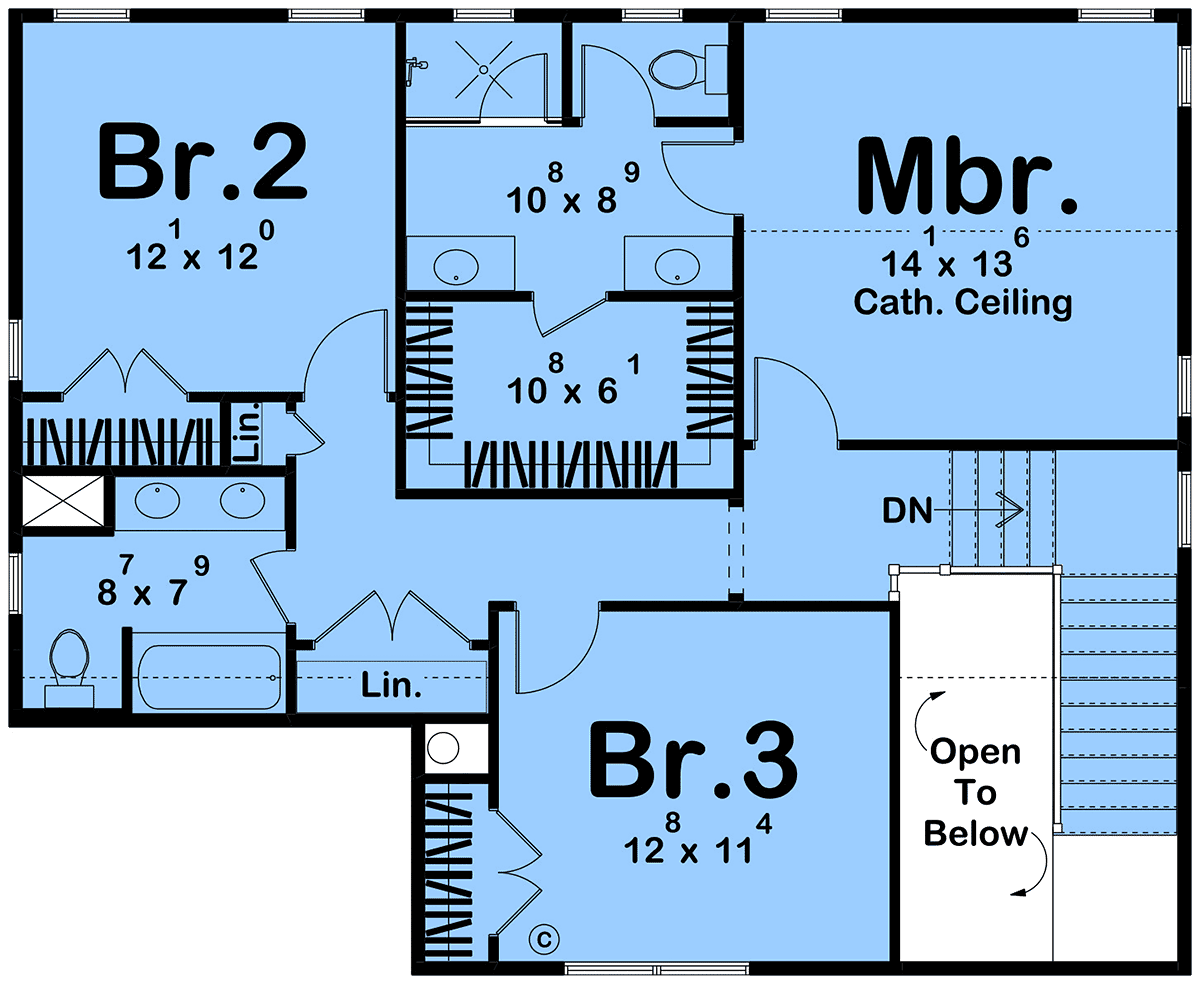
- 2004 Heated Sq Ft
- 1079 Main Level
- 925 Upper Level
- 3 Bedroom
- 2.5 Bath
- 2 Car Garage
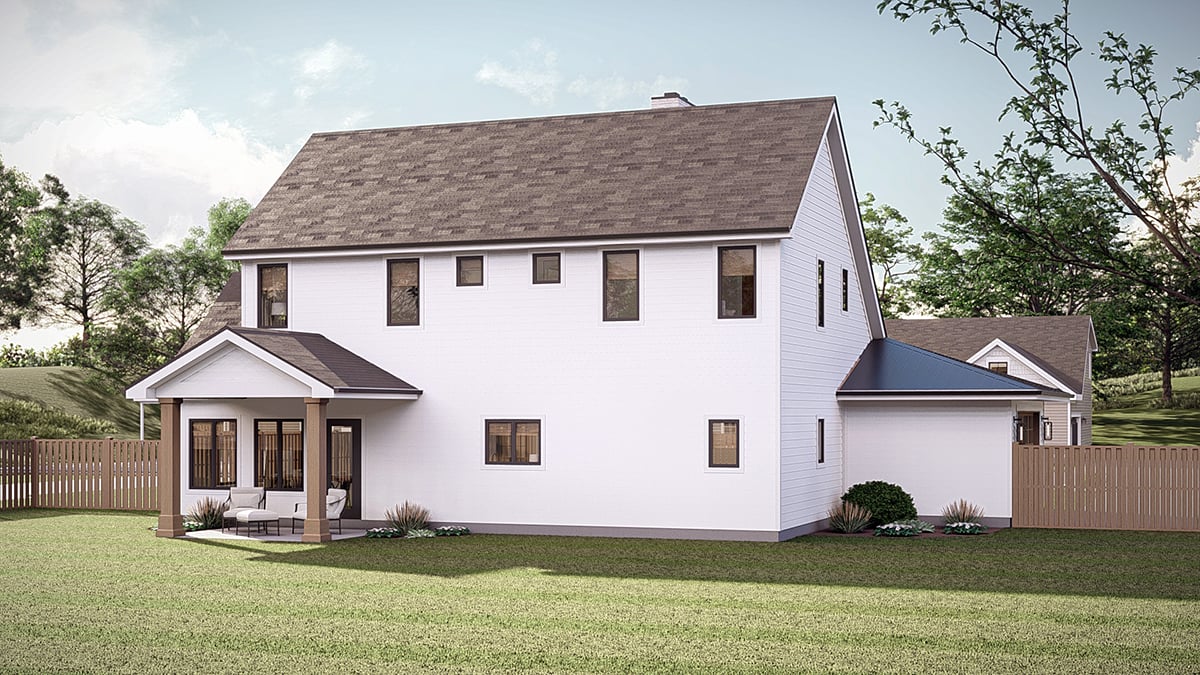
- 56 W x 52 D
Pricing *
- PDF File: $1,599.00
- 5 Sets + PDF: $1,894.00
- CAD File: $2,198.00
- Materials List: $299.00
Foundation Types:
- Basement - $299.00
- Crawlspace - $299.00
- Slab - $299.00
- Stem Wall Slab - $0.00
- Walkout Basement - $299.00