Specifications

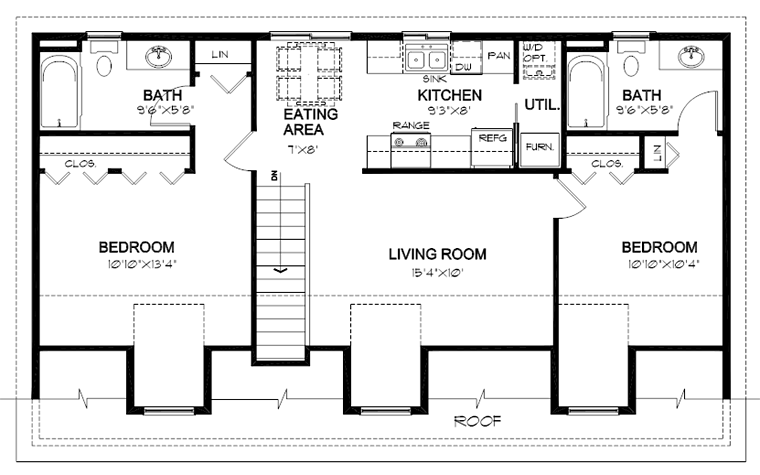
- 887 Heated Sq Ft
- 887 Upper Level
- 2 Bedroom
- 2 Bath
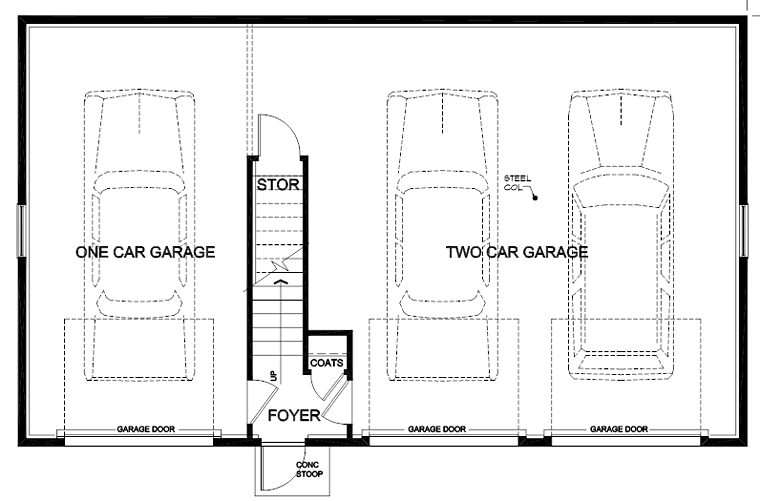
- 3 Car Garage

- 44 W x 26 D
Foundation Types:
- Stem Wall Slab
Pricing *
-
PDF Study Set: $350.00
- Get your plans fast! A PDF Study Set is a complete set of plans stamped NOT FOR CONSTRUCTION. Not considered a license-to-build. Great for bidding purposes. Customer can upgrade within 90 days.
- PDF File: $550.00
- 1 Set: $350.00
- 5 Sets: $450.00
- 5 Sets + PDF: $650.00
- CAD File: $900.00
- Materials List: $75.00