
Garage-Living Apartment Plan 40823 | Order Code: 00WEB
FamilyHomePlans.com
800-482-0464
Specifications
Available Foundation Types:
Plan Pricing
* prices shown w/o any discounts appliedGarage-Living Plan 40823 | Order Code: 00WEB | Elevation
Garage-Living Plan 40823 | Order Code: 00WEB | First Floor Plan
Garage-Living Plan 40823 | Order Code: 00WEB | Second Floor Plan

Garage-Living Plan 40823 | Order Code: 00WEB | Rear Elevation
Specifications
Available Foundation Types:
Plan Pricing
Materials List may take 3-5 weeks to fulfill depending on availability.
* prices shown w/o any discounts appliedSpecial Features:
Architectural Styles
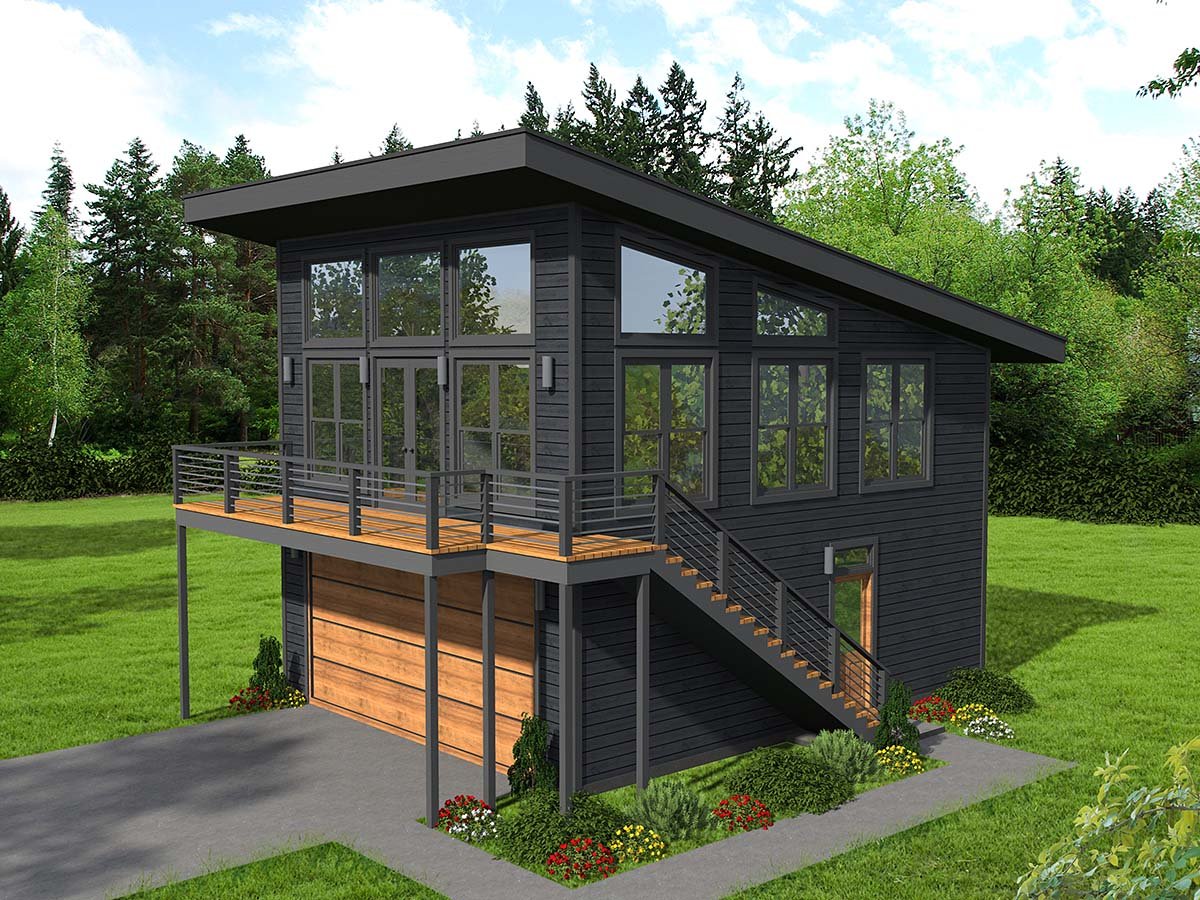
Contemporary, ModernModern Garage Apartment Plan 40823 with 650 Sq Ft, 1 Bedroom, 1 Bath, 2-Car Garage and Private Deck
Modern Garage Apartment Plan 40823 combines contemporary architecture with efficient living space and practical two-car parking. This stylish carriage house features a 650-square-foot upper-level apartment with 1 bedroom, 1 full bathroom, an open-concept living area, and a private outdoor deck. Below, a spacious drive-under garage accommodates two vehicles, making this narrow-lot-friendly design an excellent choice for guest accommodations, extended-family living, or a potential accessory dwelling unit (ADU).
The exterior showcases bold Modern styling with an angled roofline, expansive windows, and clean architectural details. Dark gray siding paired with richly stained wood garage doors and decking creates a sophisticated contemporary appearance. Metal railings along the exterior staircase and upper deck introduce an attractive industrial influence, while floor-to-ceiling windows fill the apartment with natural light.
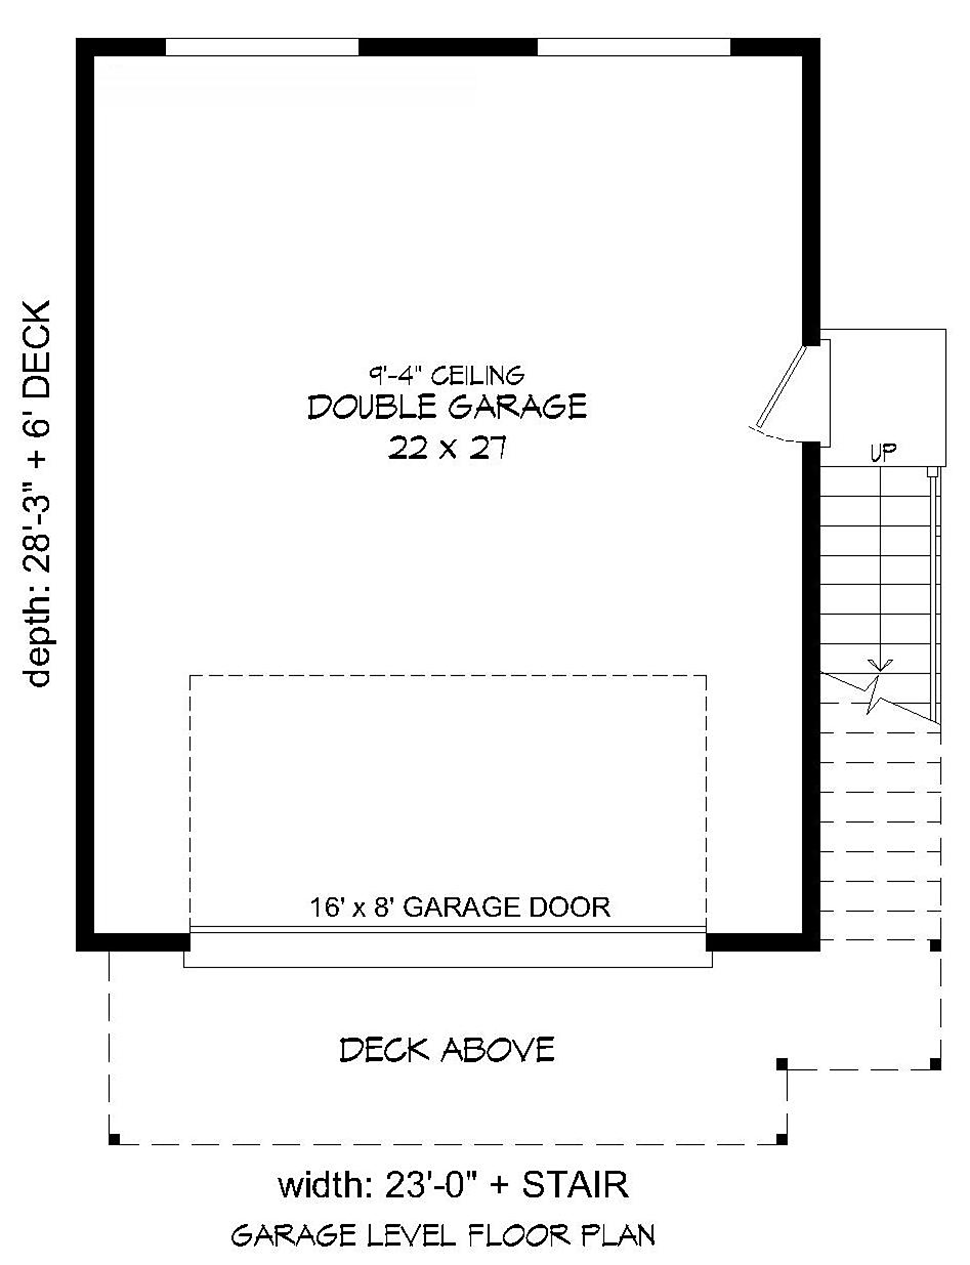
The ground-level garage features an interior measuring approximately 22 feet wide by 27 feet deep. A single 16-foot-wide by 8-foot-high overhead door provides convenient access for two vehicles. Rear windows and a window above the personnel door bring natural daylight into the garage, creating a more welcoming environment for parking, storage, or workshop activities.
With a building footprint approximately 23 feet wide by 28 feet 3 inches deep, excluding the deck and exterior staircase, this detached garage apartment is especially appealing for properties where lot width is limited.
An exterior staircase provides independent access to the upper-level apartment without requiring guests to enter through the garage. This thoughtful arrangement creates separation between parking and residential activities while offering additional privacy from the main residence.
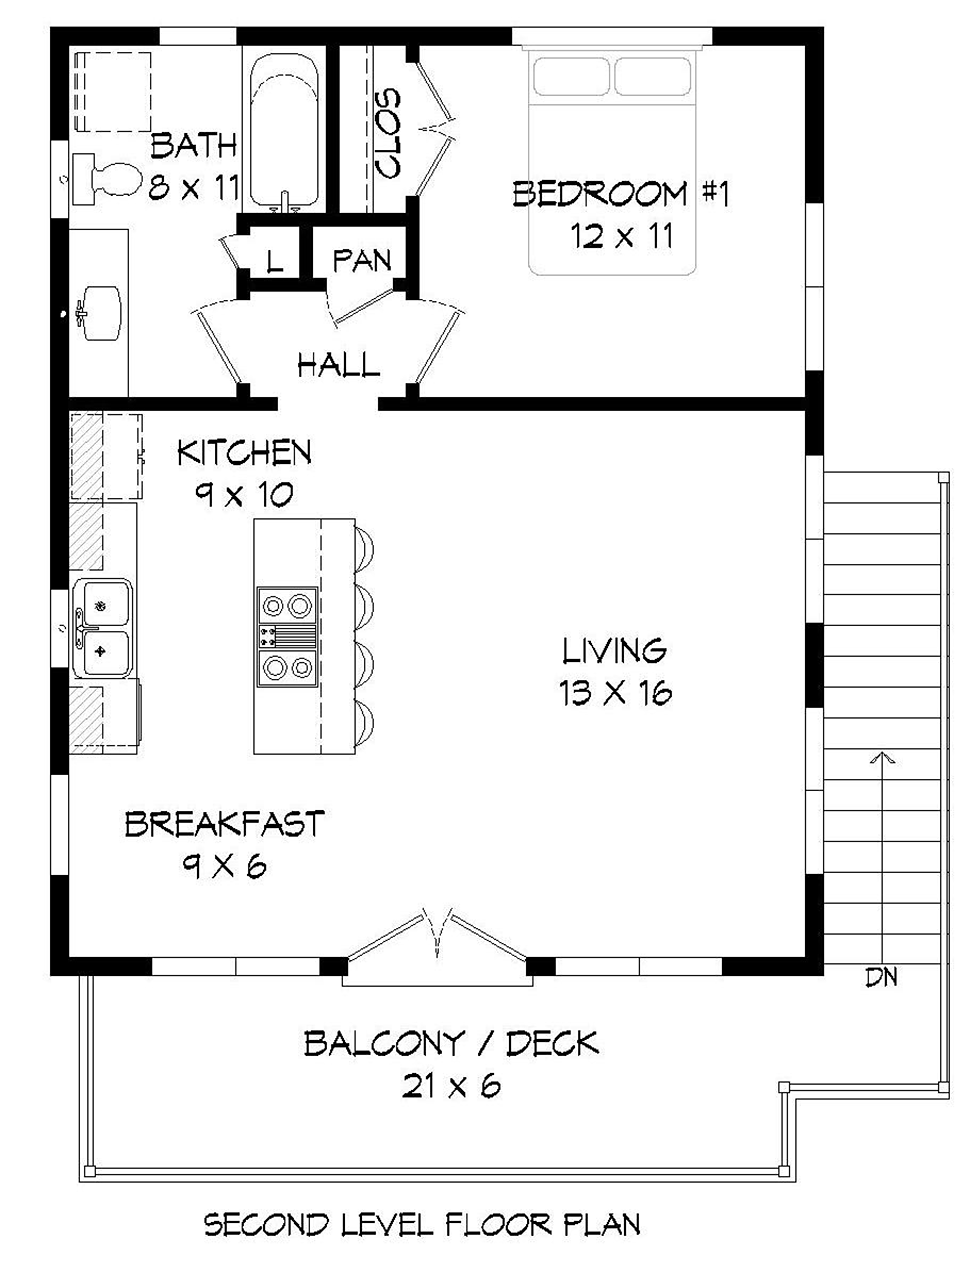
Upstairs, the open-concept living area brings the kitchen and gathering space together in a comfortable arrangement. A generous kitchen island provides preparation space and casual seating, while the sink and refrigerator are positioned along one wall to preserve an open, functional layout.
The bedroom measures approximately 12 feet by 11 feet and includes a closet. A full bathroom features a tub and shower combination, spacious vanity, and convenient linen storage. These practical amenities make the apartment suitable for comfortable everyday living.
The elevated outdoor deck extends the living experience beyond the interior, offering an inviting place for morning coffee, relaxation, or entertaining. Where local regulations permit, this versatile design may serve as an ADU, guest apartment, or rental residence.
Garage Apartment Plan 40823 delivers a distinctive combination of Modern architecture, private residential accommodations, and convenient two-car parking. Confirm local zoning and ADU requirements before construction.
Better Living by Good Design.
Garage-Living Plan 40823 | Order Code: 00WEB
FamilyHomePlans.com
800-482-0464
Plan Modifications
Plan modification is a way of turning a stock plan into your unique custom plan. It's still just a small fraction of the price you would pay to create a home plan from scratch. You will receive a FREE, no obligation, modification estimate to get exactly the home plan you've been dreaming of. Simply contact the modification department 1 of 3 ways:Call 866-465-5866 and talk to a live person that can give you and FREE modification estimate over the phone!
Email Us - Please Include your telephone number, plan number, foundation type, state you are building in and a specific list of changes.
Fax: 651-602-5050 - Make sure to include a cover sheet with your contact info. Make attention to the FamilyHomePlans.com Modification Department.
Garage-Living Plan 40823 | Order Code: 00WEB
FamilyHomePlans.com
800-482-0464
COPYRIGHT NOTICE. It is illegal to build this plan without a legally obtained set of plans. It is illegal to copy or redraw these plans. Violation of U.S. copyright laws are punishable with fines of up to $200,000. After the purchase of plans, changes may be made by a qualified professional.