
Specifications
Available Foundation Types:
Plan Pricing
* prices shown w/o any discounts appliedHouse Plan 41402 | Order Code: 00WEB | Elevation

House Plan 41402 | Order Code: 00WEB | First Floor Plan

House Plan 41402 | Order Code: 00WEB | Rear Elevation
Specifications
Available Foundation Types:
Plan Pricing
* prices shown w/o any discounts appliedSpecial Features:
Architectural Styles
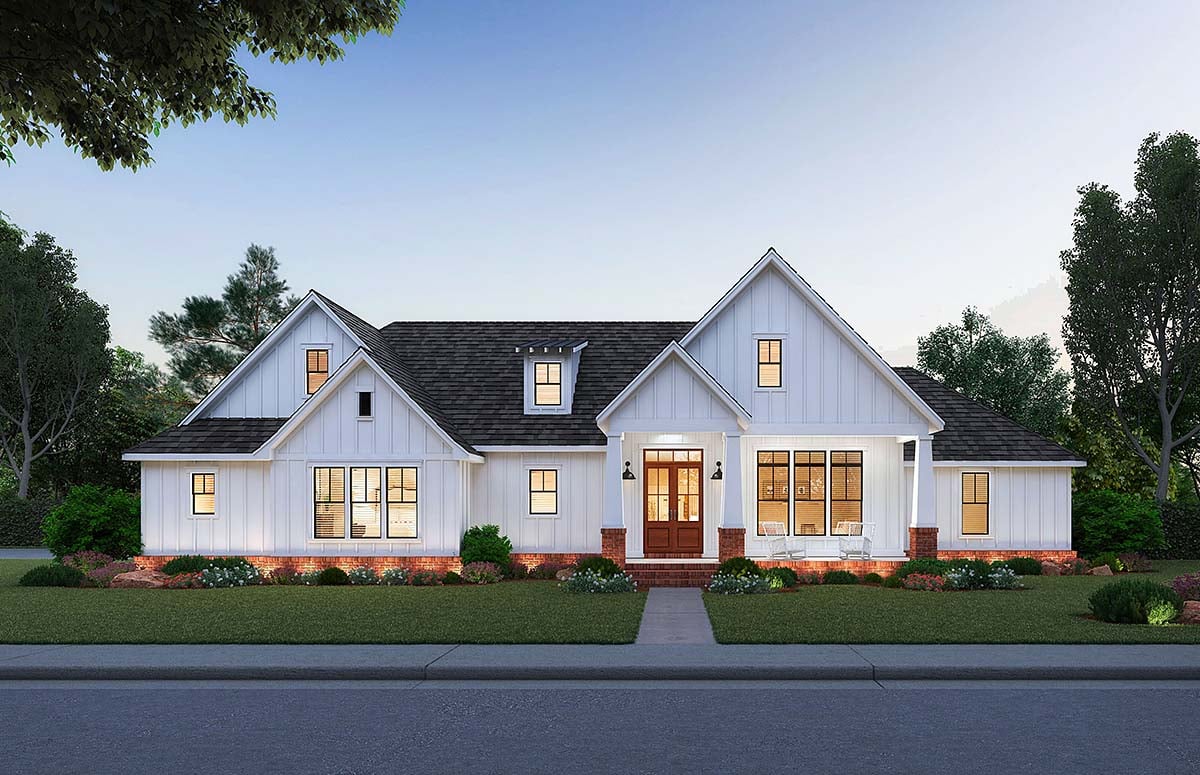
Country, Farmhouse, New American, TraditionalTraditional Farmhouse House Plan 41402 with 1,967 Sq Ft, 3 Bedrooms, Outdoor Kitchen and 2-Car Garage
Traditional Farmhouse House Plan 41402 offers 1,967 square feet of thoughtfully designed living space with 3 bedrooms, an attached 2-car garage, and exceptional family-friendly features. Combining classic country architecture with modern conveniences, this inviting home features an open floor plan, decorative timber beams, brick accents, and a spacious kitchen with walk-in pantry. A covered rear porch with an outdoor kitchen creates an outstanding destination for entertaining and relaxing.
The exterior showcases timeless Farmhouse character with crisp white vertical siding, attractive red brick skirting, and four balanced front-facing gables. Elegant French entry doors create a welcoming first impression. Inside, the foyer includes a convenient coat closet and leads toward a distinctive brick archway that introduces the home's warm architectural personality.
The open-concept great room, kitchen, and dining area establish a comfortable central gathering space. Rustic timber beams and decorative brick details add visual interest, while a dramatic 13-foot tray ceiling enhances the dining area. This connected arrangement encourages conversation and provides an inviting setting for everyday family activities and entertaining guests.
The spacious kitchen offers generous preparation space and a large walk-in pantry accessed through a distinctive sliding barn door. Its convenient connection to the dining and great room areas makes family meals and gatherings effortless. The nearby covered rear porch features an outdoor kitchen, extending entertaining opportunities beyond the interior.
The private primary suite provides a peaceful retreat with an attractive 10-foot tray ceiling. Its impressive walk-in closet measures 9 feet 2 inches wide by 11 feet 2 inches deep and connects directly to the laundry room. The luxurious ensuite bathroom features separate vanities, a 6-foot bathtub, separate shower, and private water closet.
Two additional bedrooms are equally sized, offering comfortable accommodations for children or overnight guests. Their shared bathroom includes a pocket door separating the tub and toilet from the sink area, allowing multiple family members to manage morning routines conveniently.
Everyday organization is enhanced by a practical mudroom with built-in lockers near the attached 2-car garage. A conveniently located powder room serves family members and visitors, while the spacious laundry room provides additional functionality and direct access to the primary closet.
The covered rear porch and outdoor kitchen create a welcoming setting for grilling, dining, and spending time with friends. With its distinctive brick archway, impressive dining ceiling, spacious primary suite, and thoughtful household organization, Plan 41402 combines traditional farmhouse beauty with comfortable modern family living.
Better Living by Good Design.
House Plan 41402 | Order Code: 00WEB
FamilyHomePlans.com
800-482-0464
Plan Modifications
Plan modification is a way of turning a stock plan into your unique custom plan. It's still just a small fraction of the price you would pay to create a home plan from scratch. You will receive a FREE, no obligation, modification estimate to get exactly the home plan you've been dreaming of. Simply contact the modification department 1 of 3 ways:Call 866-465-5866 and talk to a live person that can give you and FREE modification estimate over the phone!
Email Us - Please Include your telephone number, plan number, foundation type, state you are building in and a specific list of changes.
Fax: 651-602-5050 - Make sure to include a cover sheet with your contact info. Make attention to the FamilyHomePlans.com Modification Department.
House Plan 41402 | Order Code: 00WEB
FamilyHomePlans.com
800-482-0464
COPYRIGHT NOTICE. It is illegal to build this plan without a legally obtained set of plans. It is illegal to copy or redraw these plans. Violation of U.S. copyright laws are punishable with fines of up to $200,000. After the purchase of plans, changes may be made by a qualified professional.