

Specifications
Available Foundation Types:
Plan Pricing
* prices shown w/o any discounts appliedMisc Plan 43748 | Order Code: 00WEB | Elevation

Misc Plan 43748 | Order Code: 00WEB | First Floor Plan
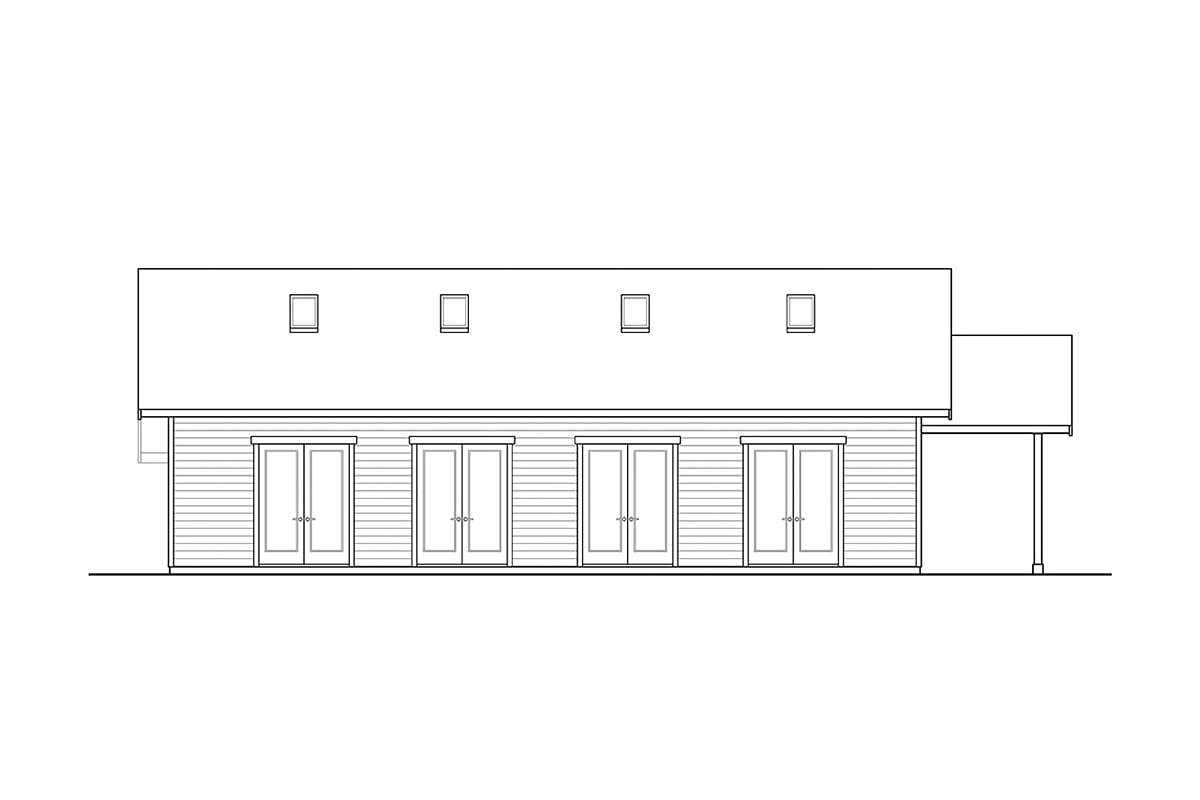
Misc Plan 43748 | Order Code: 00WEB | Rear Elevation
Specifications
Available Foundation Types:
Plan Pricing
** 1 Set order does not include a License-To-Build. For bidding purposes only. Customer can upgrade order within 90 days.
* prices shown w/o any discounts appliedArchitectural Styles
Country, Farmhouse, RanchFarmhouse Style Pool Plan with Fireplace
This Farmhouse Style Pool Plan is a wonderful edition to any property looking to up their recreational activities while simultaneously investing in their property value. There are four sets of French doors that flank the Poolhouse on each side. This allows for plenty of ventilation and provides for plenty of viewpoints. The Pool House includes a storage closet as well as a fireplace on those winter days where warmth is paramount. A bathroom with a shower provides the ease of washing any chlorine off before leaving the building.
Misc Plan 43748 | Order Code: 00WEB
FamilyHomePlans.com
800-482-0464
Plan Modifications
Receive a FREE modification estimate:1) Please Email Us your changes. (Itemized list of changes with details)
Misc Plan 43748 | Order Code: 00WEB
FamilyHomePlans.com
800-482-0464
COPYRIGHT NOTICE. It is illegal to build this plan without a legally obtained set of plans. It is illegal to copy or redraw these plans. Violation of U.S. copyright laws are punishable with fines of up to $200,000. After the purchase of plans, changes may be made by a qualified professional.