
Specifications
Available Foundation Types:
Plan Pricing
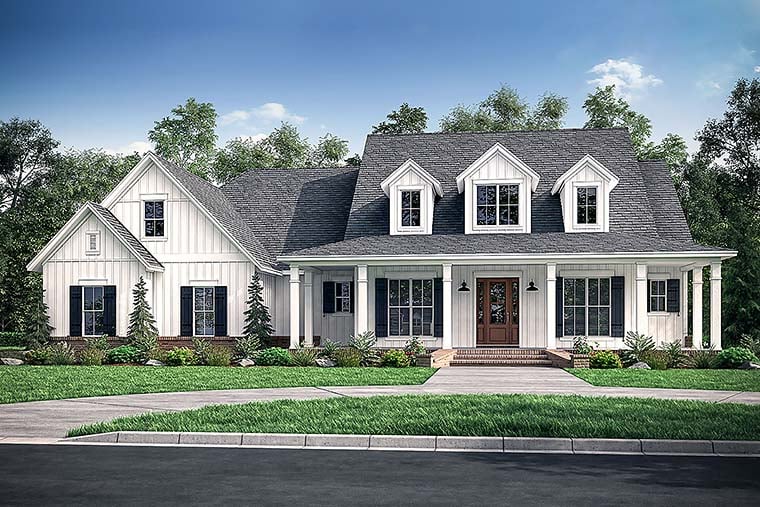
* prices shown w/o any discounts appliedHouse Plan 51974 | Order Code: 26WEB | Elevation
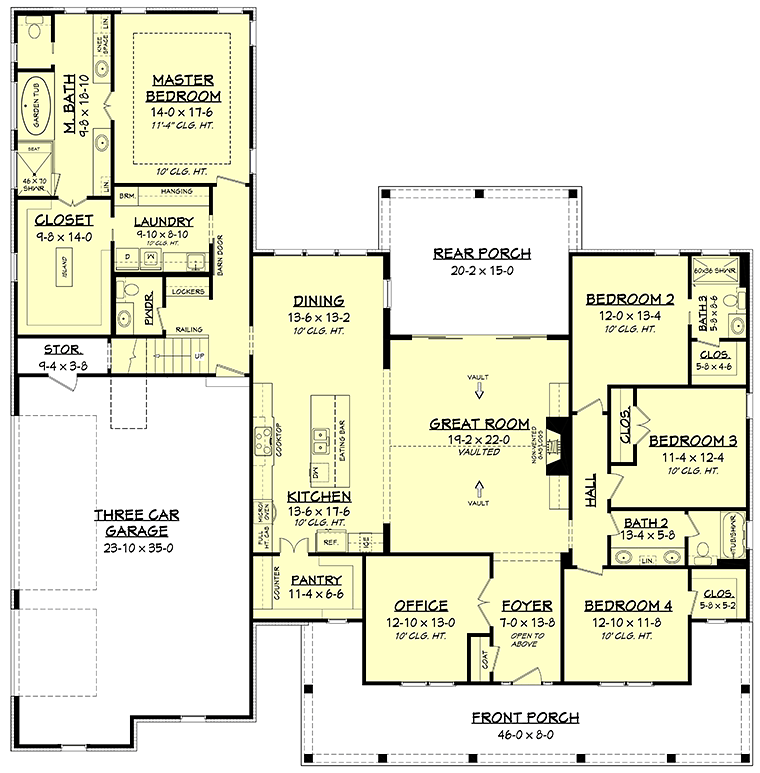
House Plan 51974 | Order Code: 26WEB | First Floor Plan
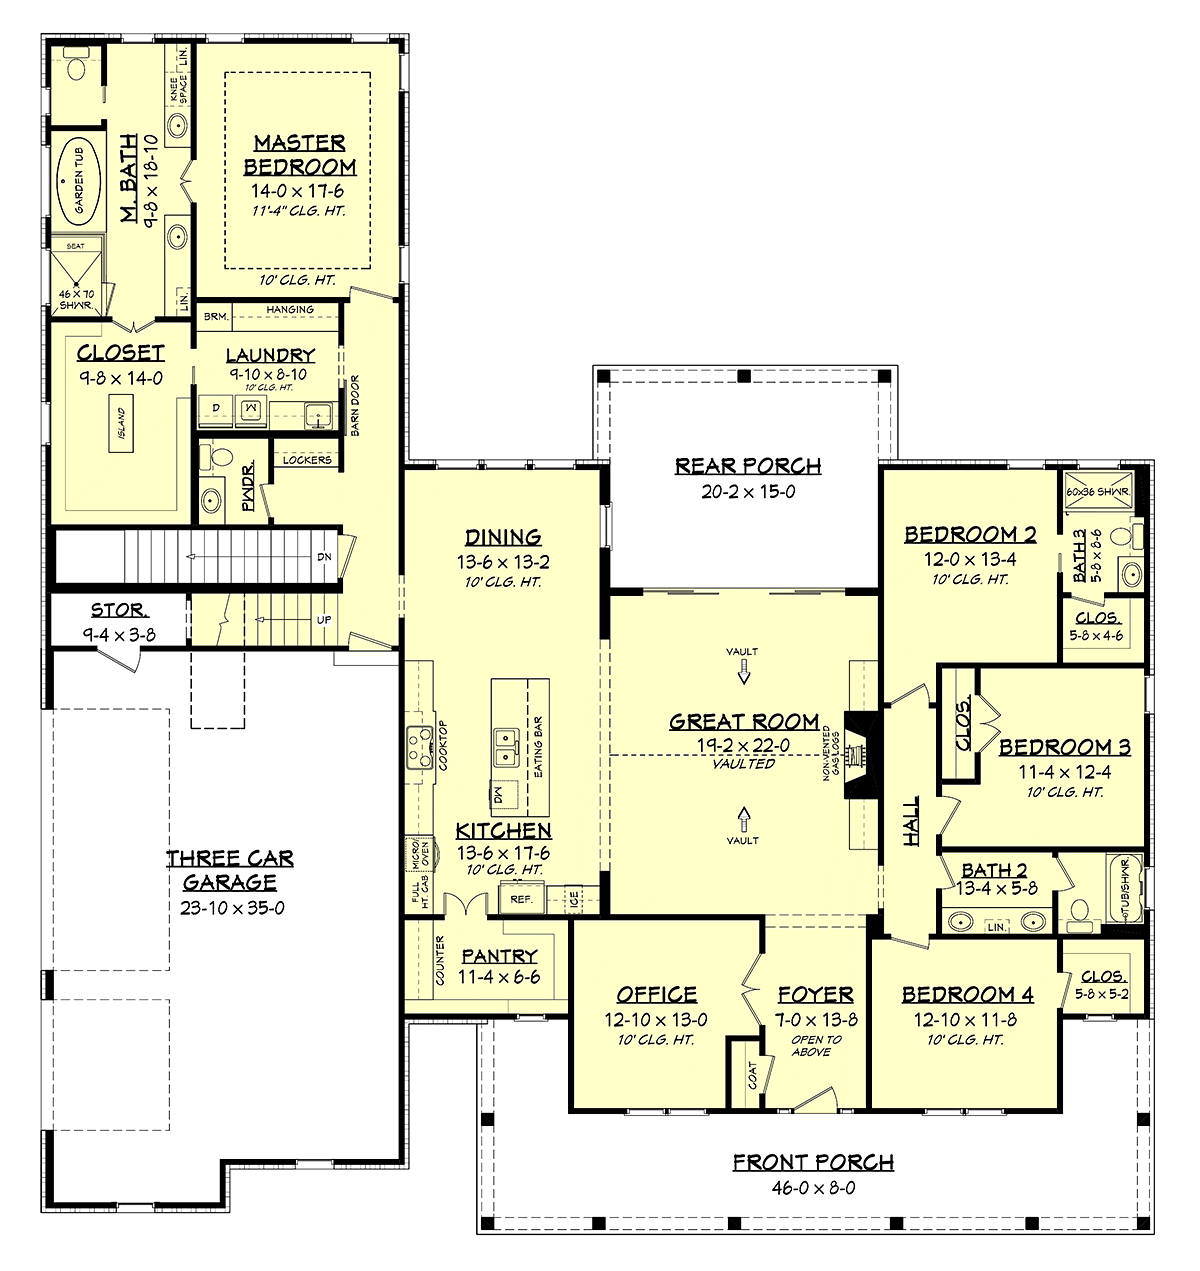
House Plan 51974 | Order Code: 26WEB | Alternate Level One
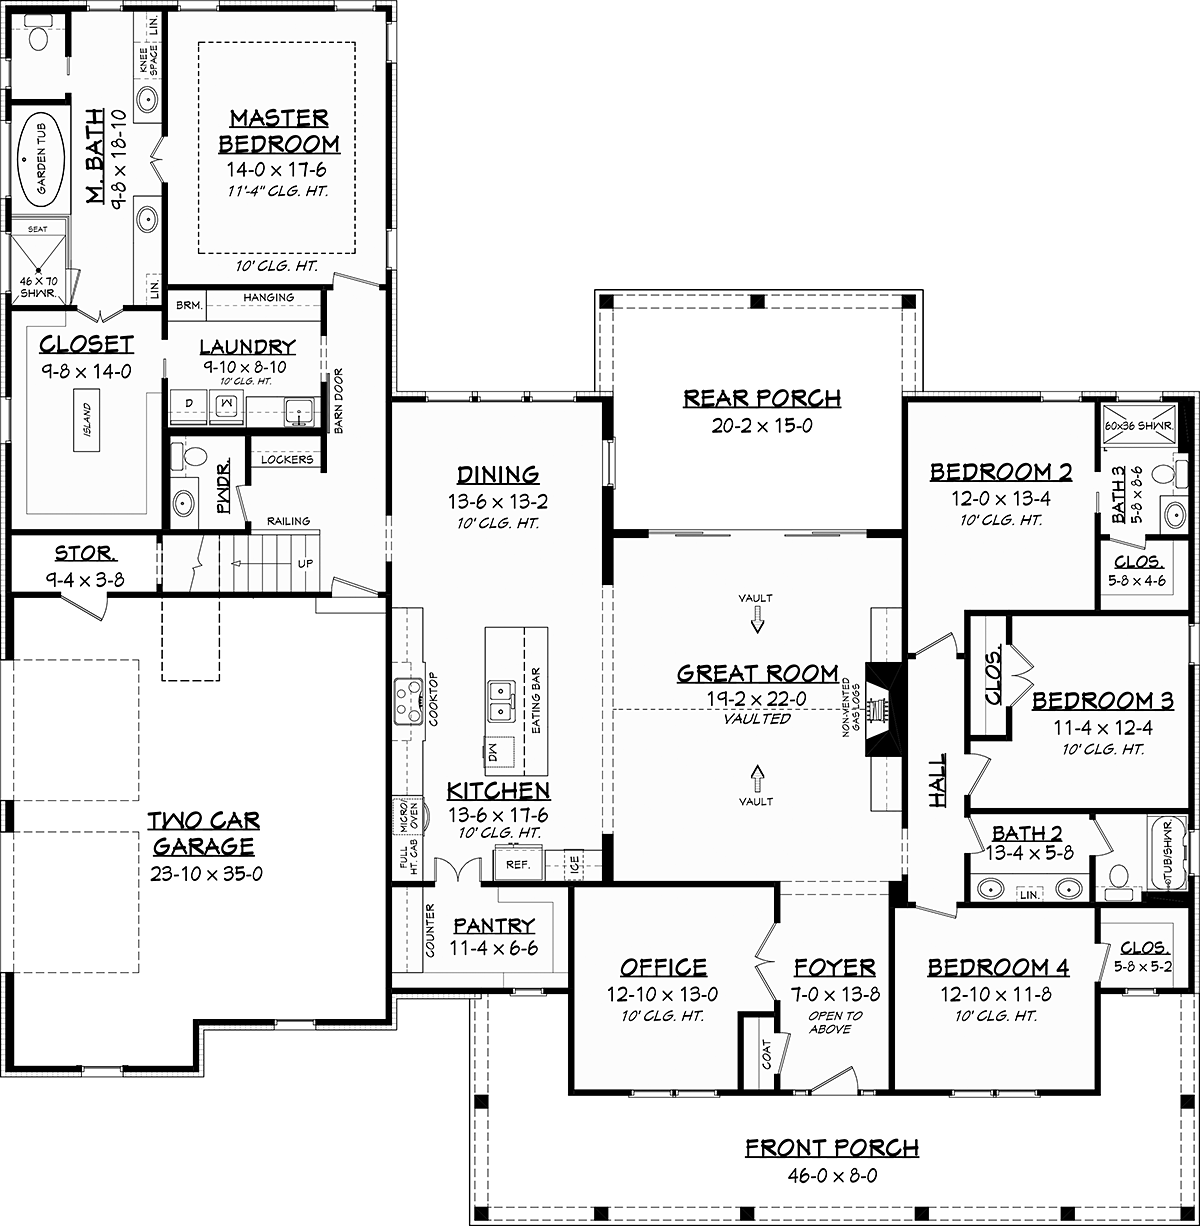
House Plan 51974 | Order Code: 26WEB | Alternate Level One
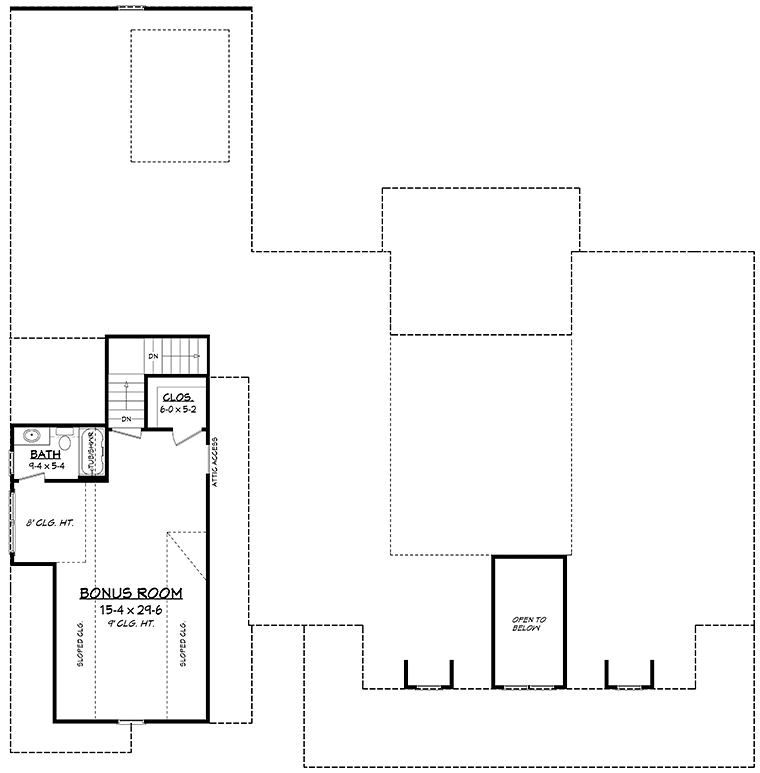
House Plan 51974 | Order Code: 26WEB | Second Floor Plan
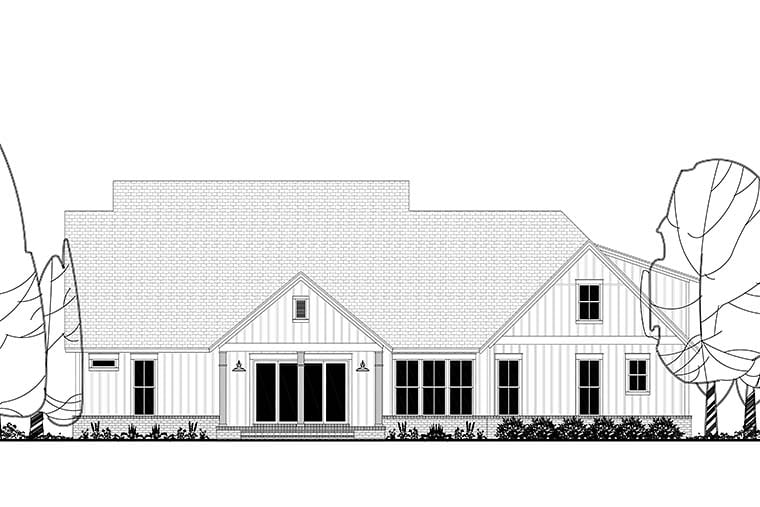
House Plan 51974 | Order Code: 26WEB | Rear Elevation
Specifications
Available Foundation Types:
Plan Pricing
Unlimited License To Build included with CAD file sale.
CAD file sale also includes PDF file.
Materials list will NOT reflect any options that have an additional fee because those are modifications. If you buy a materials list, it will only reflect the standard original plan. All of our CAD files are delivered in .DWG format and do not contain any type of 3D capability. Files are delivered in 2004 format so that older software versions will be able to open the files.
Special Features:
Architectural Styles
Country, Farmhouse, SouthernCountry Farmhouse Style Home Floor Plan with Almost 3000 sq ft and 4 Bedrooms
Country Farmhouse Plan 51974 has 2,926 square feet of living space. The split-floor plan has 3 children's bedrooms on one side, and a luxury master suite in the rear wing of the house. Buyers will choose this home because it has a 3 car garage and an upper-level bonus room. Covered porches provide 734 square feet of outdoor living space for your family to enjoy. Selling points include functional spaces like the walk-in kitchen pantry and the large laundry room.
Country Farmhouse Plan with 4 bedrooms
Country Farmhouse Plan 51974 is perfect for large families. Firstly, the plan has 4 bedrooms. The luxury master suite has a step ceiling to add interest. Mom and Dad will love the ensuite because it has his and her vanities, private toilet, whirlpool tub, separate shower, and lots of counter space. The best part? Check out the huge master closet which has pocket door access to the laundry room. This feature is only found in newer home plans.
Secondly, the garage is designed for large families. Big families will soon have new drivers. New drivers need parking for new vehicles because it's a matter of safety. For example, you don't want a young driver having to deal with ice and snow on their car in the winter. No worries because this plan has a 3 car, side load garage. Plus, a dedicated storage room is available to secure your power tools.
Open and functional living space
Thirdly, open living space is appreciated by all family members in Country Farmhouse Plan 51974. The great room is anchored by a gas fireplace with built-ins. Display your family photos and favorite art where it can serve as a conversation starter among guests. Mom and Dad like the open living space because they can work in the kitchen and keep an eye on the younger kids no matter where they set up to play. Traffic flows gracefully into the kitchen and around the generously-sized island. Children will sit at the eating bar after school and enjoy a snack while Mom is preparing dinner.
Other great features include the following:
House Plan 51974 | Order Code: 26WEB
FamilyHomePlans.com
800-482-0464
Plan Modifications
Receive a FREE modification estimate.Plan modification is a way of turning a stock plan into your unique custom plan. It's still just a small fraction of the price you would pay to create a home plan from scratch. We believe that modification estimates should be FREE!
We provide a modification service so that you can customize your new home plan to fit your budget and lifestyle.
Email Designer This is the best and quickest way to get a modification quote!
Please include your preferred Foundation Type and a Specific List of Changes. You can also attach a Sketch of Changes.
It's as simple as that!
House Plan 51974 | Order Code: 26WEB
FamilyHomePlans.com
800-482-0464
COPYRIGHT NOTICE. It is illegal to build this plan without a legally obtained set of plans. It is illegal to copy or redraw these plans. Violation of U.S. copyright laws are punishable with fines of up to $200,000. After the purchase of plans, changes may be made by a qualified professional.