
Specifications
Available Foundation Types:
Plan Pricing
* prices shown w/o any discounts appliedHouse Plan 58540 | Order Code: 00WEB | Elevation
House Plan 58540 | Order Code: 00WEB | First Floor Plan
House Plan 58540 | Order Code: 00WEB | Second Floor Plan
Specifications
Available Foundation Types:
Plan Pricing
** 1 Set order does not include a License-To-Build. For bidding purposes only. Customer can upgrade order within 90 days.
* prices shown w/o any discounts appliedArchitectural Styles
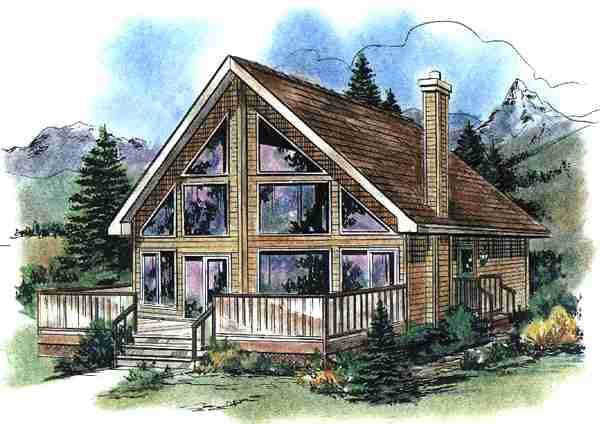
ContemporaryContemporary House Plan 58540 – Small Modern Home with Prow Window Wall and 2 Bedrooms
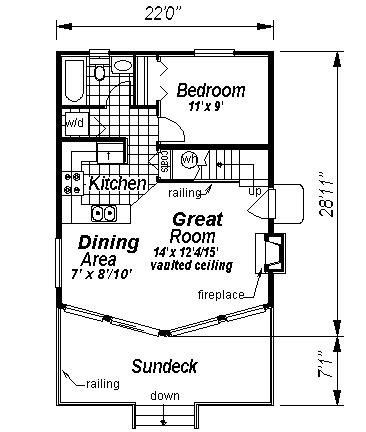
Contemporary house plan 58540 offers 761 square feet of efficient modern living space with 2 bedrooms and 1 bathroom, perfectly designed for small families, couples, vacation living, or minimalist lifestyles.
This compact contemporary home combines sleek architectural styling with smart space planning to create a bright and comfortable living environment within a narrow footprint.
One of the most striking design features is the dramatic prow window wall that fills the interior with natural light while creating strong visual connection to surrounding outdoor views.
The exterior showcases clean modern lines, steep rooflines, and simple contemporary styling that gives the home timeless curb appeal despite its compact size.
Designed on a 22 foot wide by 36 foot deep footprint, this plan works exceptionally well on narrow lots, vacation property, hillside settings, or smaller building sites.
Inside, the open main living area maximizes functionality and comfort while maintaining a spacious feel throughout the home.
The living room serves as the central gathering area and benefits from abundant natural light pouring through the prow style glass wall.
The kitchen and dining area are thoughtfully positioned to support efficient daily living, entertaining, and relaxed meal preparation.
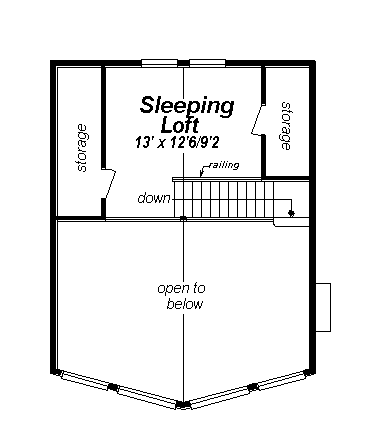
Upstairs, two private bedrooms provide comfortable accommodations while sharing a conveniently located full bathroom.
Large windows throughout the upper level continue the home’s bright airy atmosphere while creating comfortable private retreat spaces.
The crawlspace foundation adds flexibility for varied lot conditions while slightly elevating the structure for enhanced visual appeal and site adaptability.
This small contemporary house plan is ideal as a vacation retreat, starter home, rental property, mountain cabin, lakeside getaway, or efficient year round residence.
This plan does not include a garage.
Explore our Garage Plans here and save 10 percent when purchased with your home plan.
Better Living by Good Design
House Plan 58540 | Order Code: 00WEB
FamilyHomePlans.com
800-482-0464
Plan Modifications
Receive a FREE modification estimate in one of 3 ways. Our modification team is ready to help you adjust any plan to fit your needs. The ReDesign process is simple and estimates are free!1. Complete this On-Line Request Form
2. Print, complete and fax this PDF Form to us at 1-800-675-4916.
3. Want to talk to an expert? Call us at 913-938-8097 (Canadian customers, please call 800-361-7526) to discuss modifications.
Note: - a sketch of the changes or the website floor plan marked up to reflect changes is a great way to convey the modifications in addition to a written list.
We Work Fast!
When you submit your ReDesign request, a designer will contact you within 24 business hours with a quote.
You can have your plan redesigned in as little as 14 - 21 days!
We look forward to hearing from you!
Start today planning for tomorrow!
House Plan 58540 | Order Code: 00WEB
FamilyHomePlans.com
800-482-0464
COPYRIGHT NOTICE. It is illegal to build this plan without a legally obtained set of plans. It is illegal to copy or redraw these plans. Violation of U.S. copyright laws are punishable with fines of up to $200,000. After the purchase of plans, changes may be made by a qualified professional.