
Specifications
Available Foundation Types:
Plan Pricing
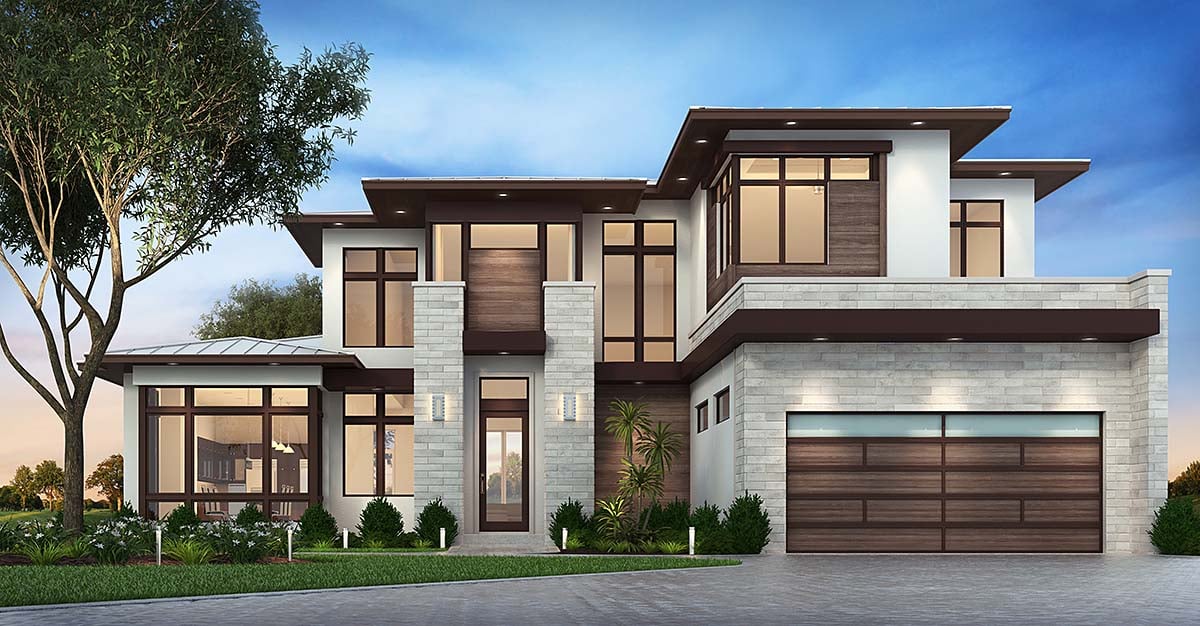
* prices shown w/o any discounts appliedHouse Plan 75977 | Order Code: 00WEB | Elevation
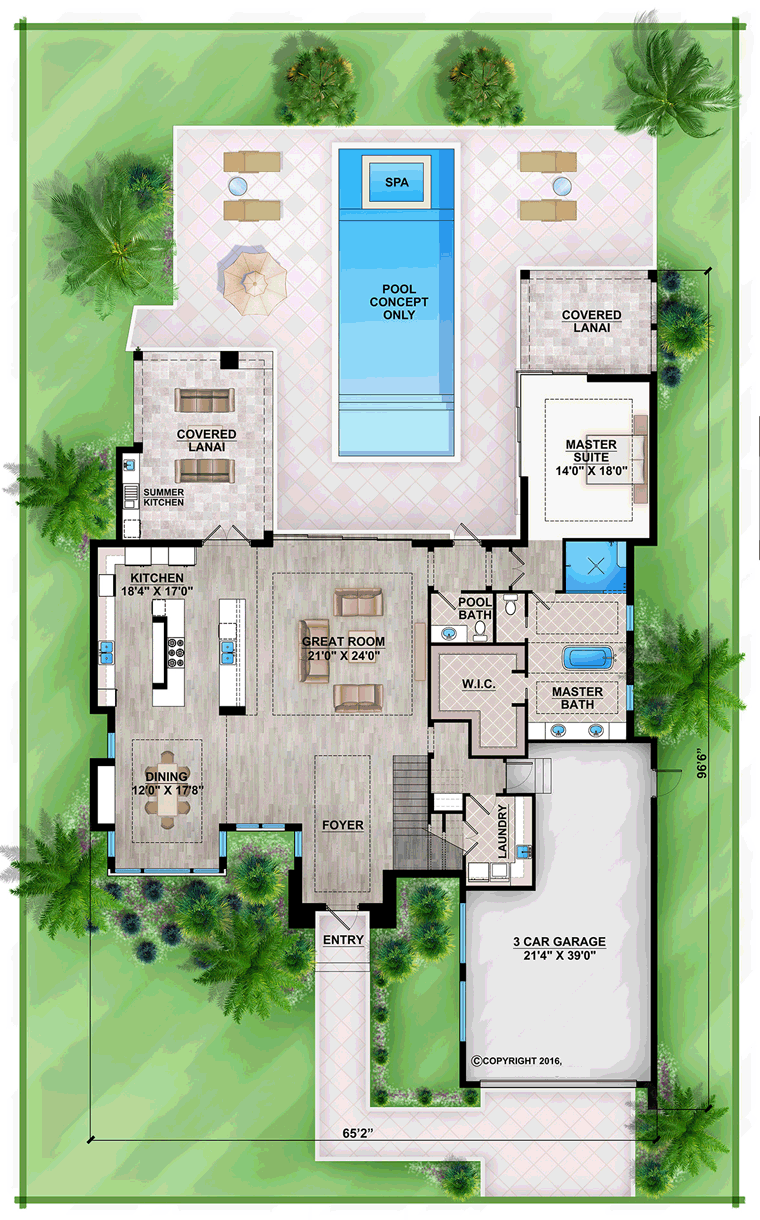
House Plan 75977 | Order Code: 00WEB | First Floor Plan
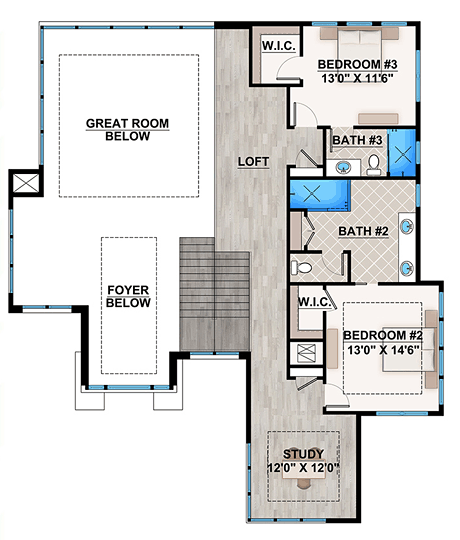
House Plan 75977 | Order Code: 00WEB | Second Floor Plan
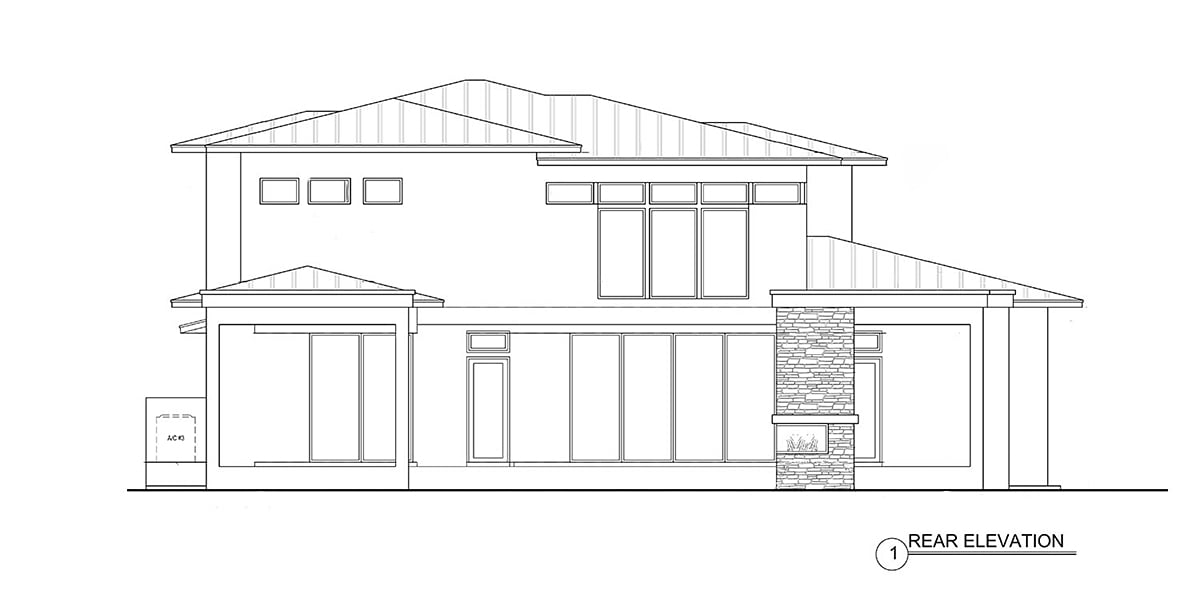
House Plan 75977 | Order Code: 00WEB | Rear Elevation
Specifications
Available Foundation Types:
Plan Pricing
PLAN RESTRICTIONS: CANNOT BE SOLD TO BE BUILT IN LEE OR COLLIER COUNTIES, FLORIDA
* prices shown w/o any discounts appliedSpecial Features:
Architectural Styles
Contemporary, Florida, ModernModern Style House Floor Plan with Covered Lanai
Contemporary Style Florida House Plan 75977 is a luxury design with 3730 square feet, three bedrooms and 3.5 bathrooms. This house plan offers a lot of windows, front and back to bring you a home with a spectacular view. This home would sit well by the ocean, on a mountainside or in an affluent neighborhood in West Palm Beach.
Your guests will be "at home" as they flow from conversation on the couch to leaning on the island bar in the kitchen to sharing a meal at the dining room table.
Who could resist taking the party outside when you have a covered lanai with a summer kitchen and plush outdoor couches to relax upon when the Florida sun is smiling down?
For convenience, a powder room is right inside the back door for those who are sopping wet after a dip in the swimming pool. No need to worry about wet footprints being tracked throughout the house.
Notice the features of the master suite: a private covered lanai, French door access to the pool, a huge walk in closet, double vanity, private water closet, and separate tub and shower.
The loft upstairs opens to a study and two additional bedrooms. Each bedroom has a private bathroom and walk in closet.
House Plan 75977 | Order Code: 00WEB
FamilyHomePlans.com
800-482-0464
Plan Modifications
Receive a FREE modification estimate in one of 3 ways. Our modification team is ready to help you adjust any plan to fit your needs. The ReDesign process is simple and estimates are free!1. Complete this On-Line Request Form
2. Print, complete and fax this PDF Form to us at 1-800-675-4916.
3. Want to talk to an expert? Call us at 913-938-8097 (Canadian customers, please call 800-361-7526) to discuss modifications.
Note: - a sketch of the changes or the website floor plan marked up to reflect changes is a great way to convey the modifications in addition to a written list.
We Work Fast!
When you submit your ReDesign request, a designer will contact you within 24 business hours with a quote.
You can have your plan redesigned in as little as 14 - 21 days!
We look forward to hearing from you!
Start today planning for tomorrow!
House Plan 75977 | Order Code: 00WEB
FamilyHomePlans.com
800-482-0464
COPYRIGHT NOTICE. It is illegal to build this plan without a legally obtained set of plans. It is illegal to copy or redraw these plans. Violation of U.S. copyright laws are punishable with fines of up to $200,000. After the purchase of plans, changes may be made by a qualified professional.