
Specifications
Available Foundation Types:
* May require additional drawing time.
Plan Pricing
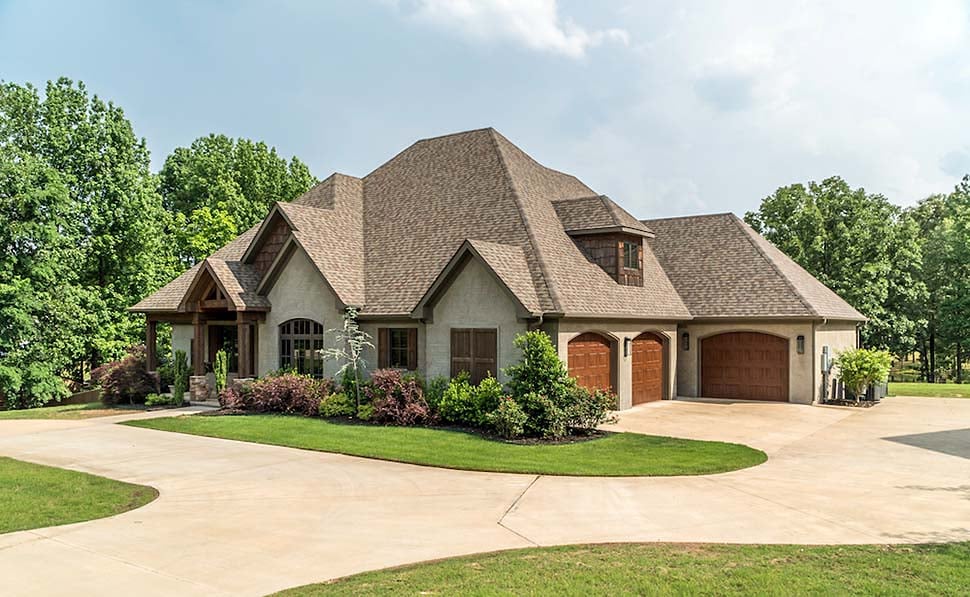
* prices shown w/o any discounts appliedHouse Plan 82230 | Order Code: 26WEB | Elevation
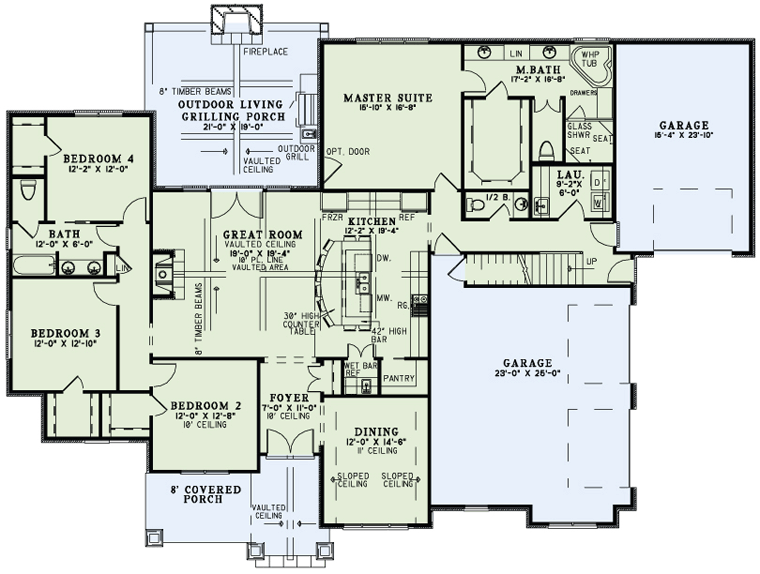
House Plan 82230 | Order Code: 26WEB | First Floor Plan
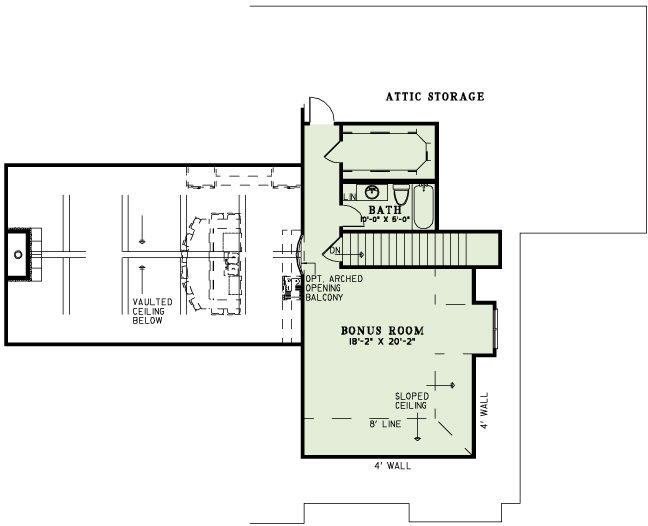
House Plan 82230 | Order Code: 26WEB | Second Floor Plan
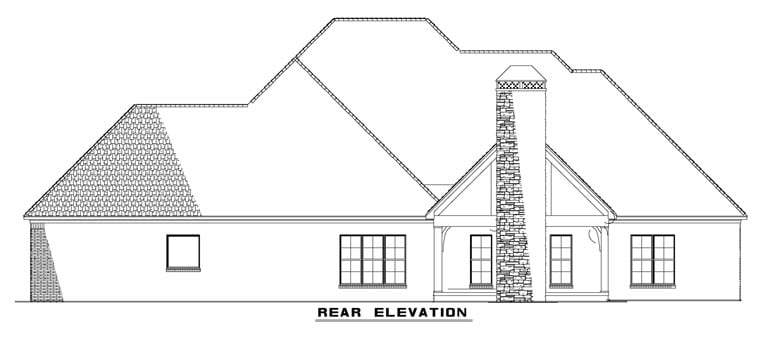
House Plan 82230 | Order Code: 26WEB | Rear Elevation
Specifications
Available Foundation Types:
Plan Pricing
Orders placed with overnight/2-day shipping may be delayed by two business days due to a review process.
* prices shown w/o any discounts appliedSpecial Features:
Architectural Styles
Craftsman, EuropeanEuropean House Plan with Craftsman Flair
This rustic home blends brick, stone, shake siding, and timber columns for a striking exterior. The foyer leads you to the Great Room with its vaulted ceiling and fireplace. The perfect area for entertaining, your guests will enjoy the curved eat-at island bar of the kitchen. And open the French Doors of the Great Room to the Outdoor Living/Grilling Porch with a cozy fireplace of its own. The Master Suite offers an optional door to the porch and a huge walk-in closet. The bathroom features double vanities, a corner whirlpool tub, and a corner glass shower with seats to ensure relaxation. On the other side of the house, you’ll find bedrooms 2, 3, and 4, each with a walk-in closet and sharing a bathroom. Upstairs there is a huge bonus room that would be perfect for another bedroom, with a full bathroom, and a large walk-in closet.
House Plan 82230 | Order Code: 26WEB
FamilyHomePlans.com
800-482-0464
Plan Modifications
Receive a FREE modification estimate:Plan modification is a way of turning a stock plan into your unique custom plan. It's still just a small fraction of the price you would pay to create a home plan from scratch. We believe that modification estimates should be FREE!
We provide a modification service so that you can customize your new home plan to fit your budget and lifestyle.
Email Us This is the best and quickest way to get a modification quote!
Please include your Telephone Number, Plan Number, Foundation Type, State you are building in and a Specific List of Changes and Sketch is possible.
It's as simple as that!
House Plan 82230 | Order Code: 26WEB
FamilyHomePlans.com
800-482-0464
COPYRIGHT NOTICE. It is illegal to build this plan without a legally obtained set of plans. It is illegal to copy or redraw these plans. Violation of U.S. copyright laws are punishable with fines of up to $200,000. After the purchase of plans, changes may be made by a qualified professional.