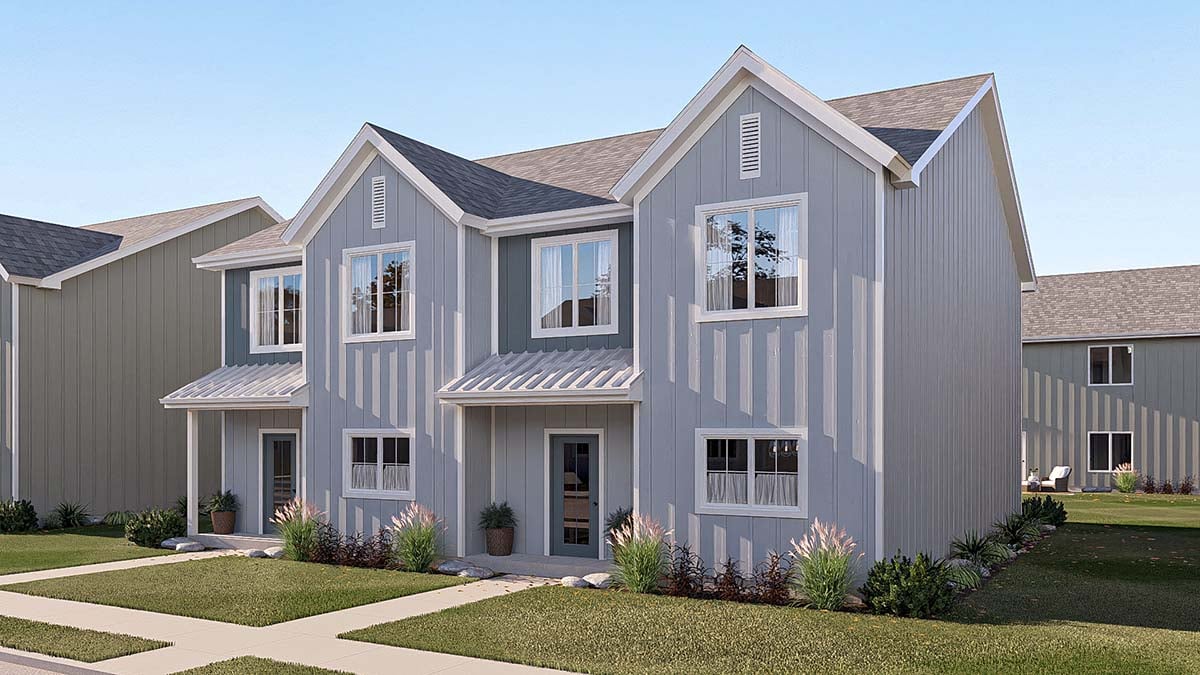
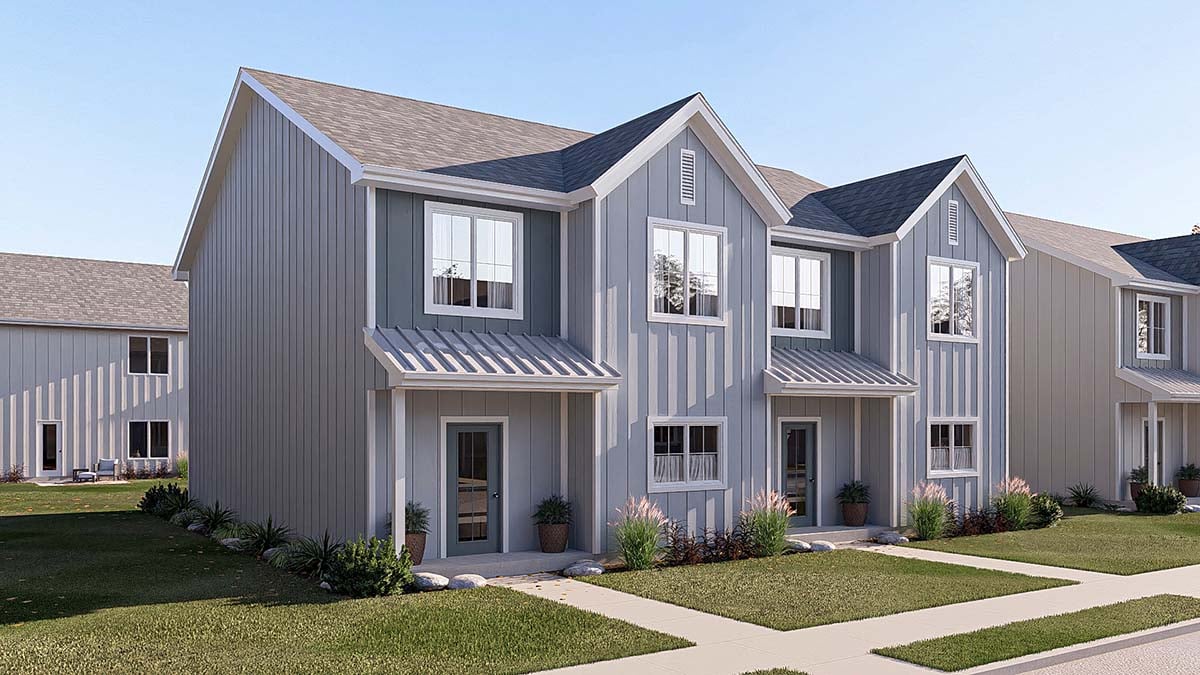
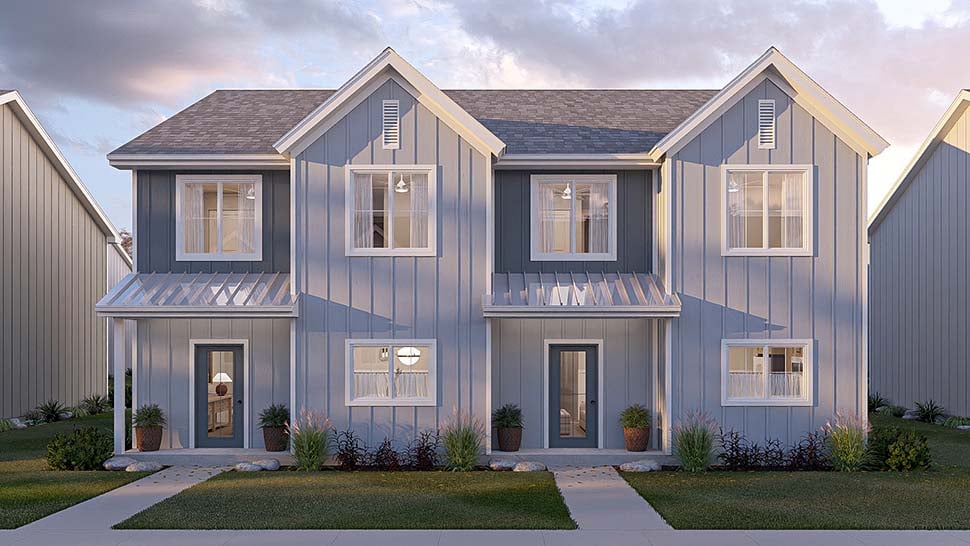
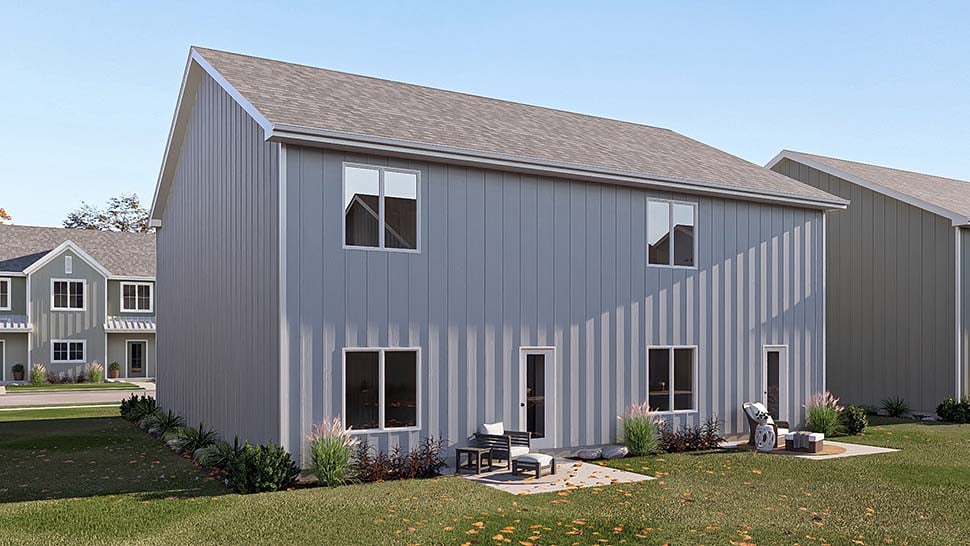
Plans with Photography
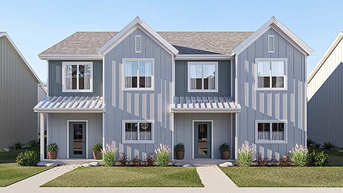
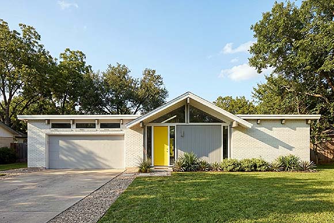
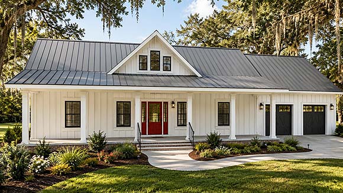
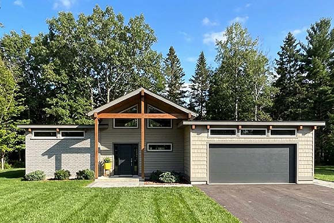
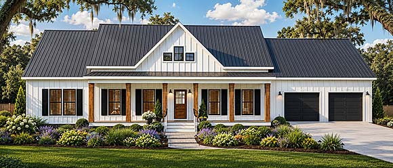
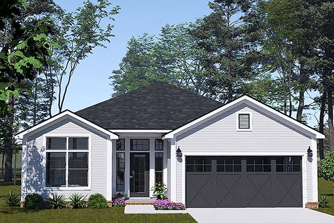
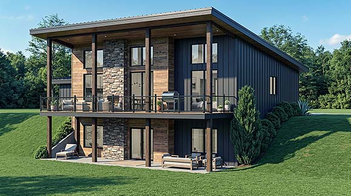
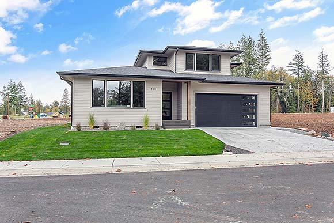
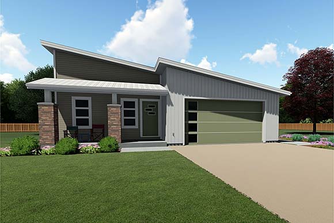
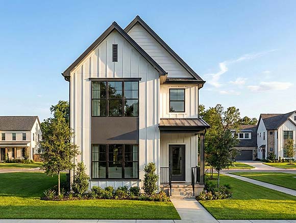
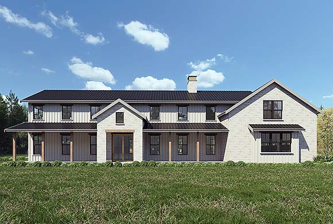
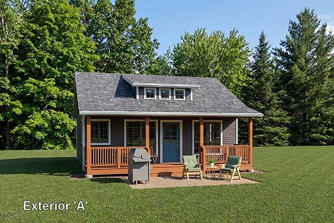
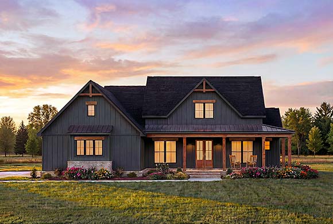
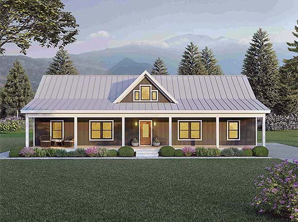
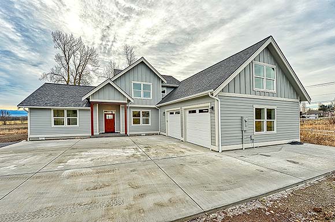
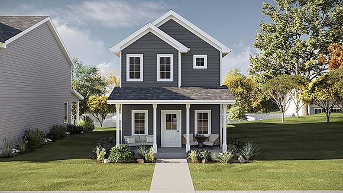
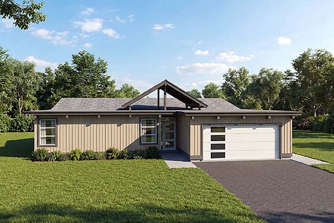
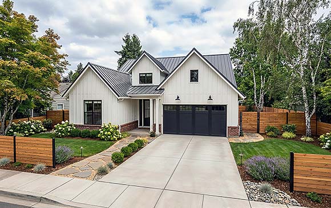
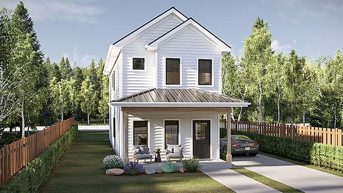
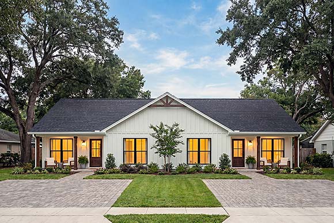
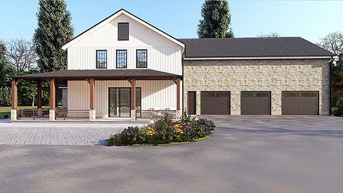
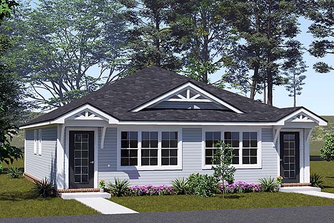
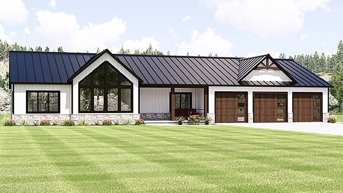
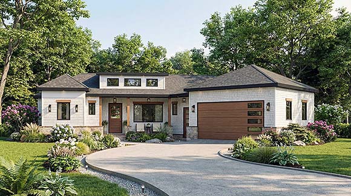
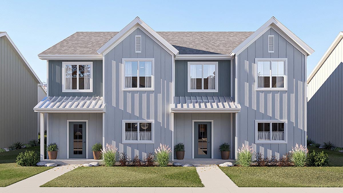
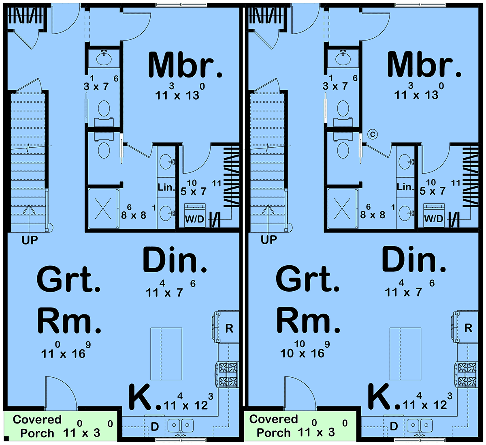
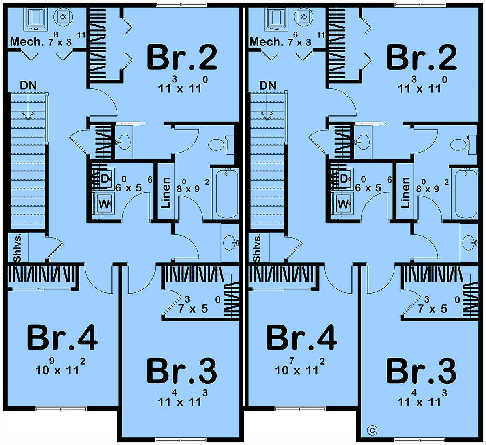
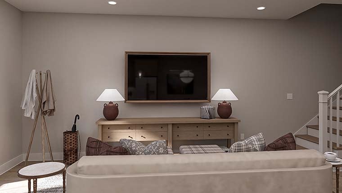
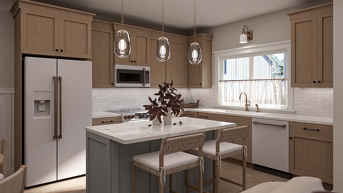
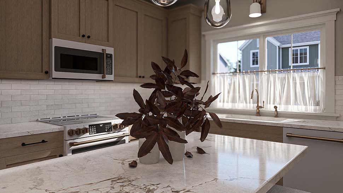
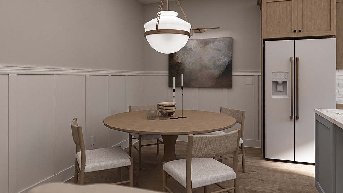
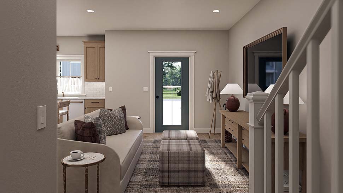
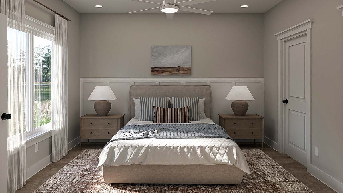
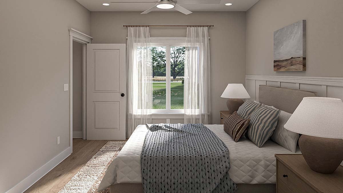
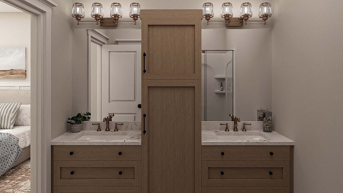
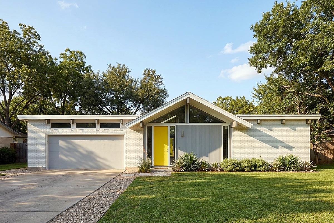
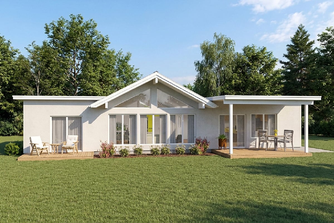
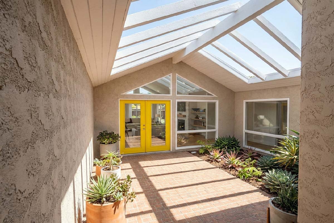
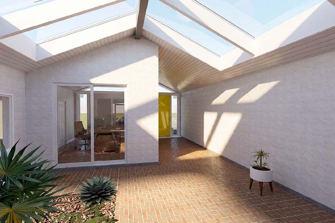
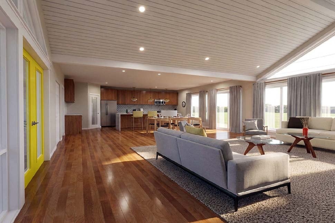
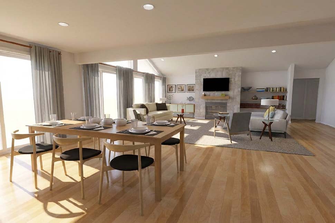
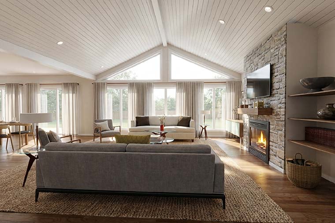
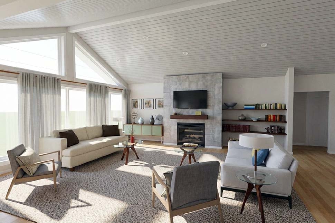
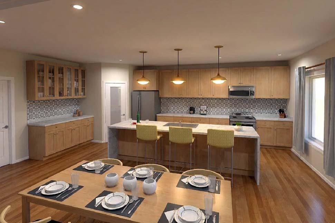
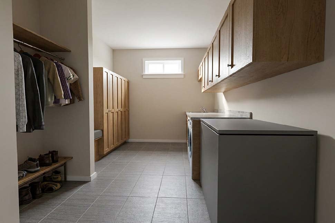
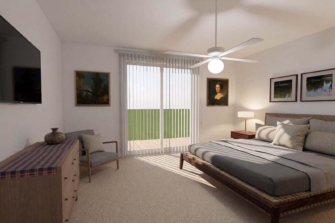
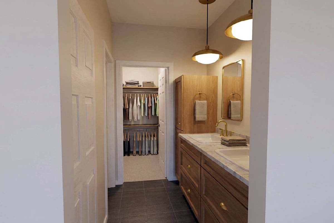
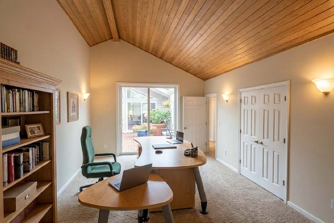
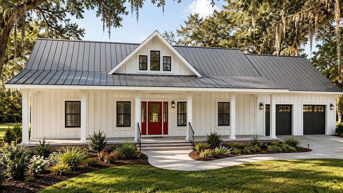
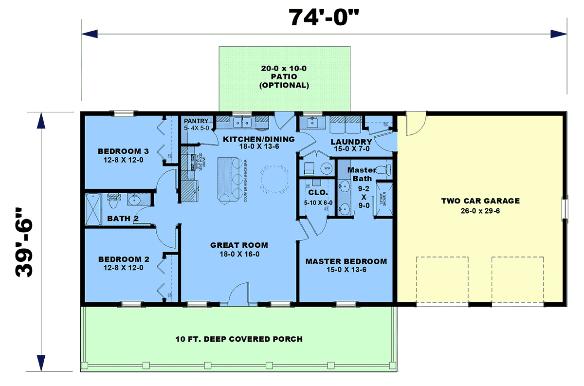
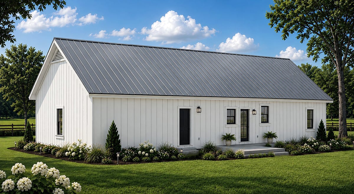
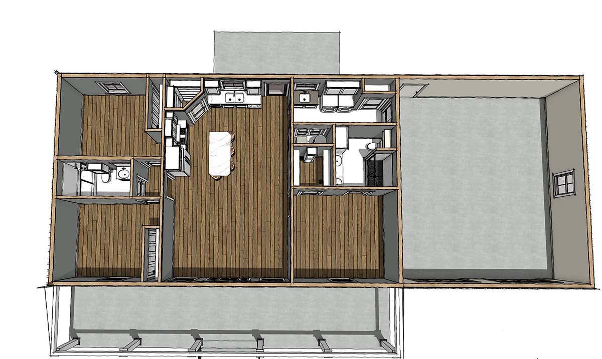
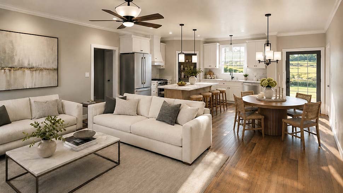
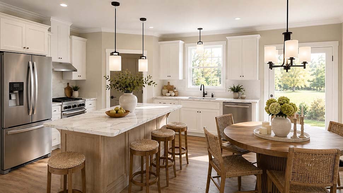
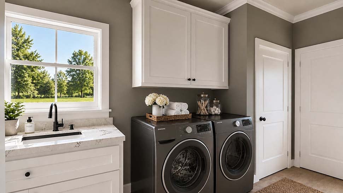
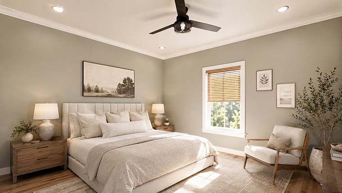
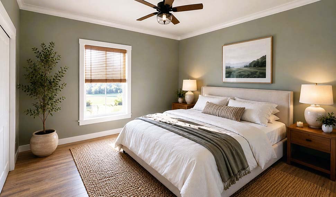
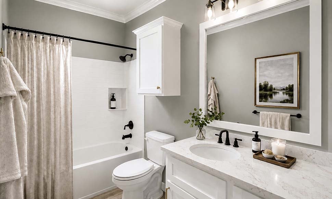
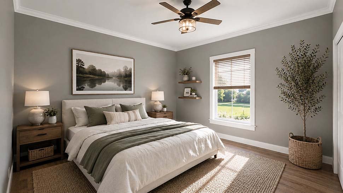
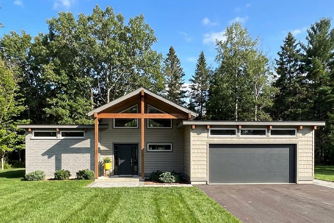
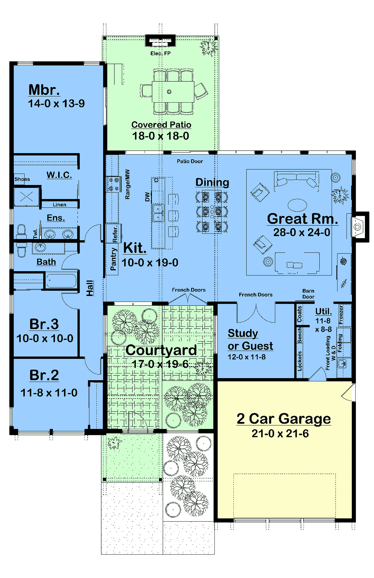
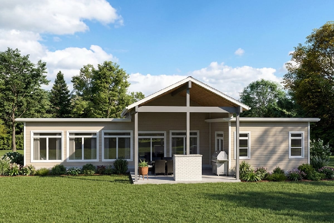
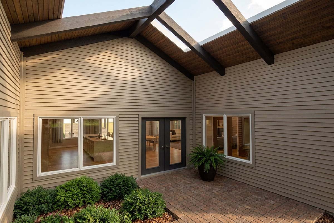
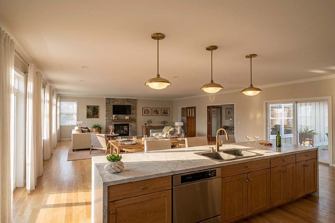
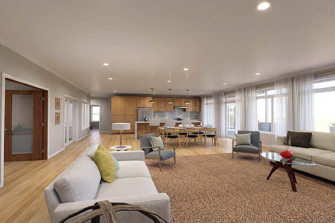
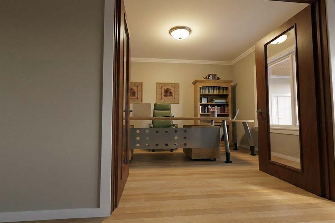
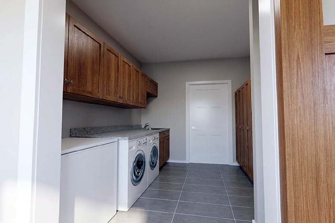
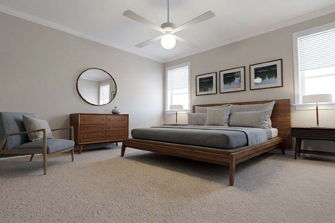
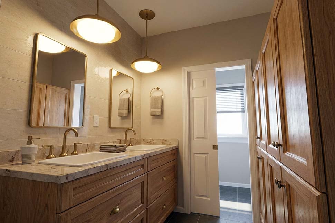
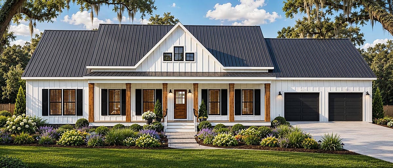
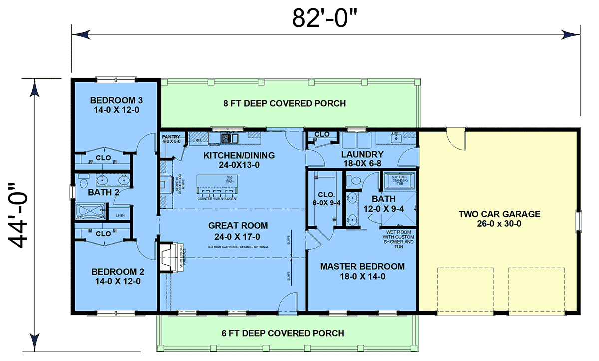
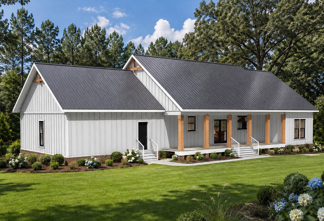
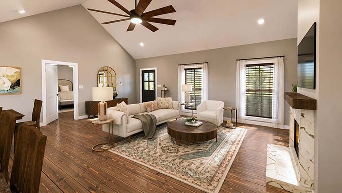
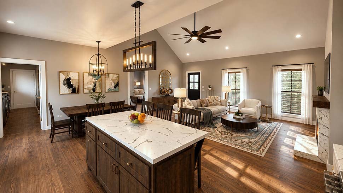
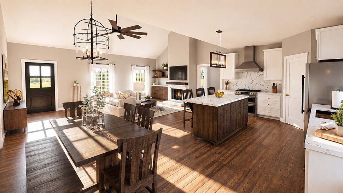
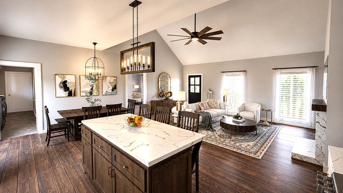
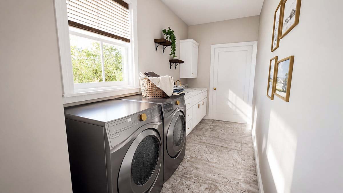
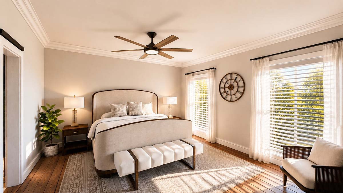
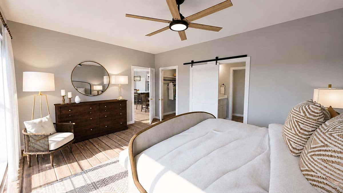
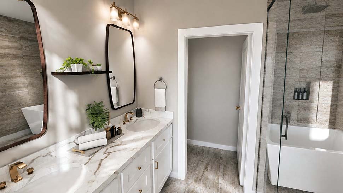
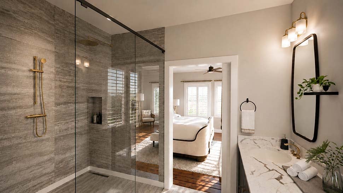
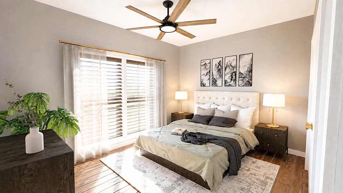
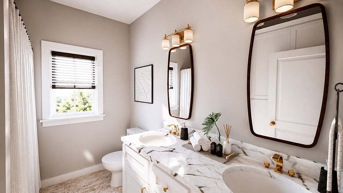
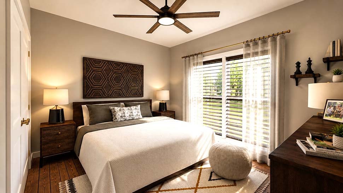
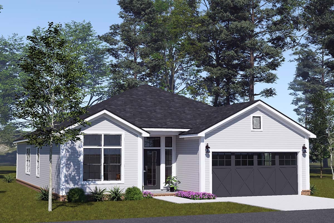
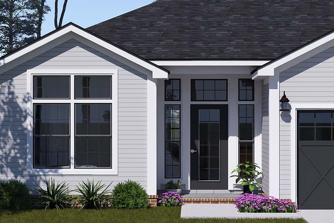
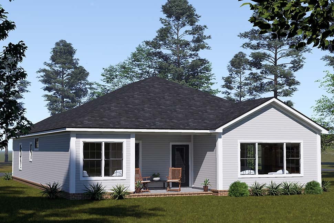
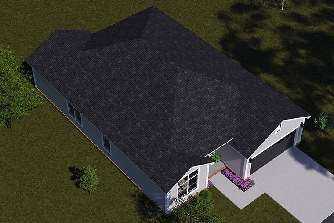
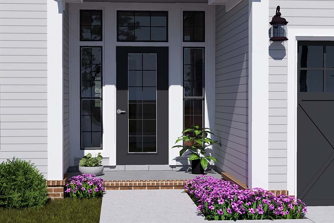
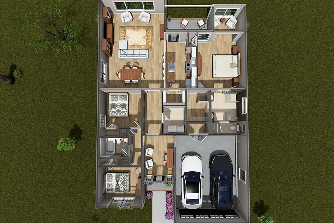
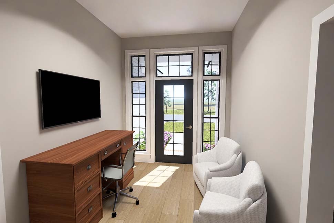
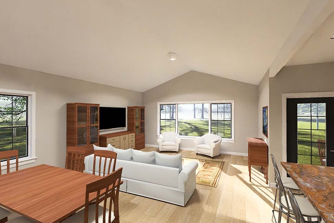
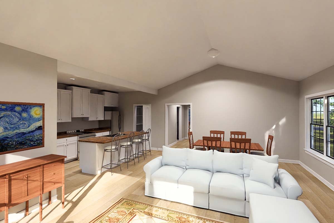
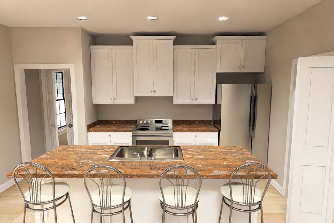
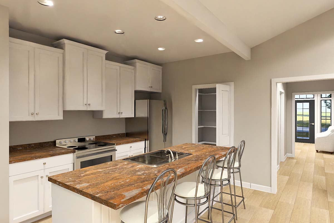
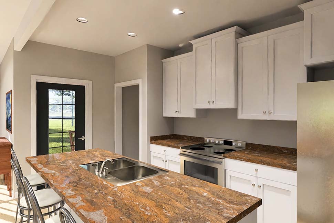
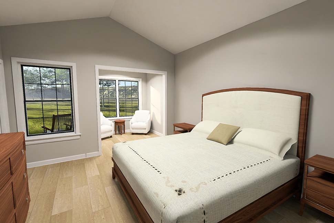
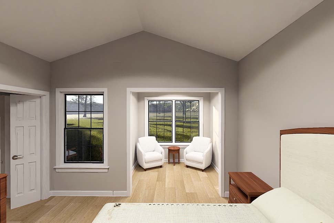
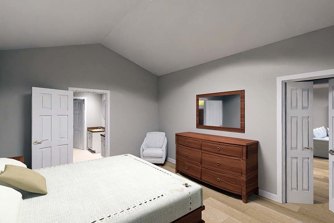
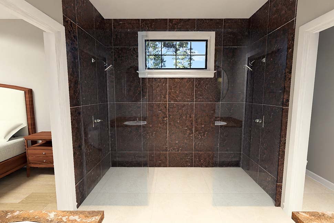
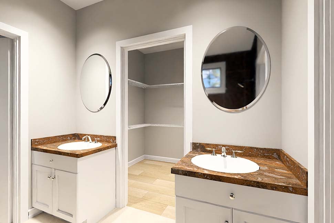
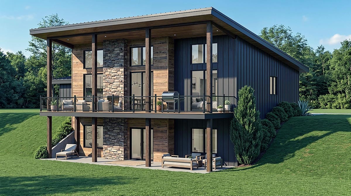
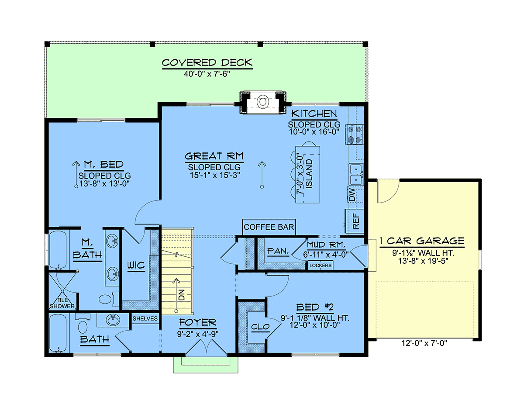
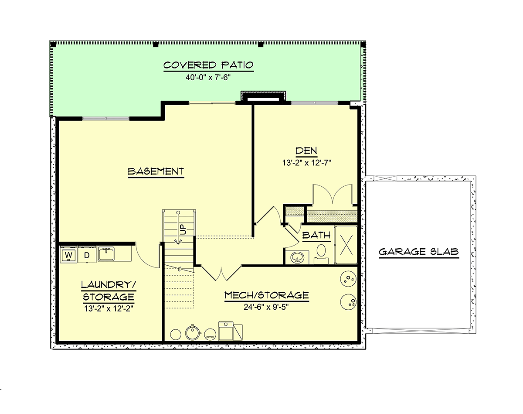
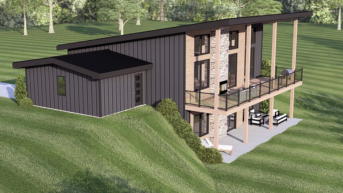
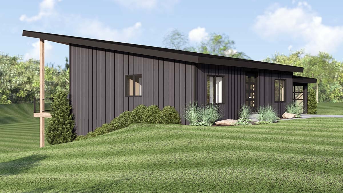
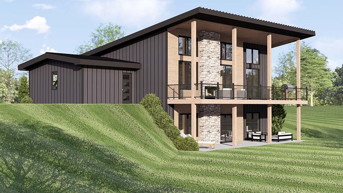
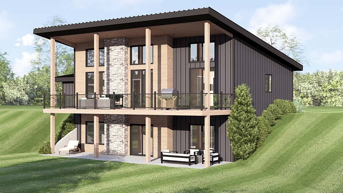
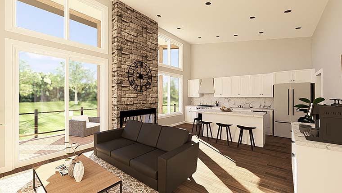
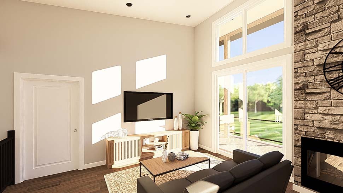
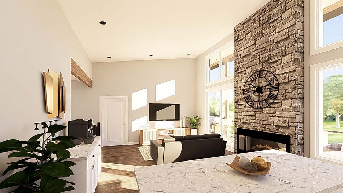
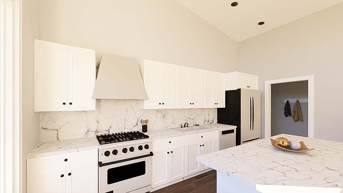
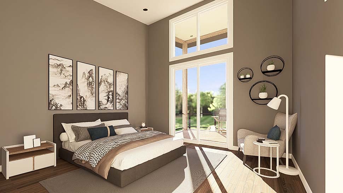
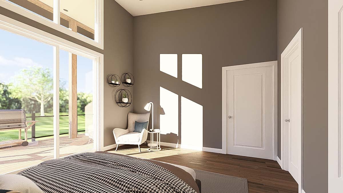
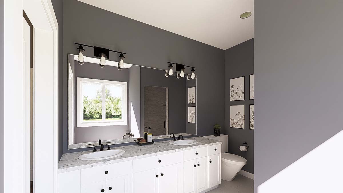
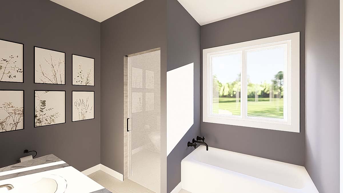
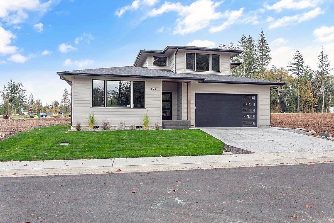
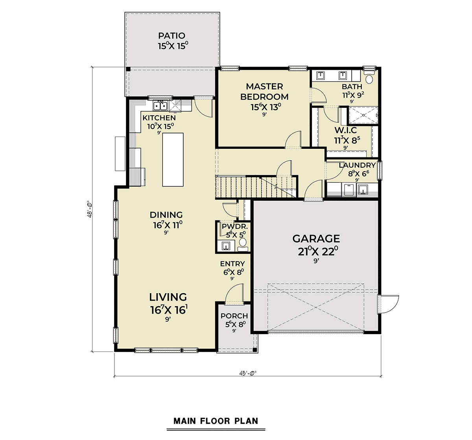
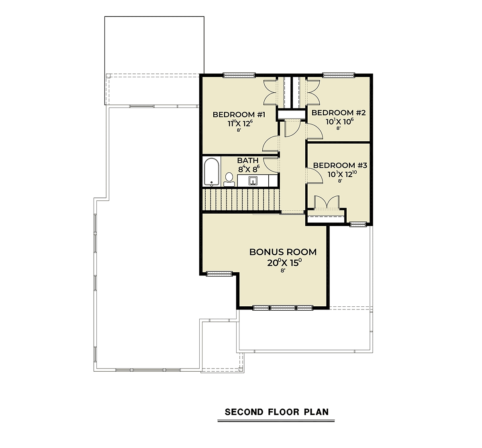
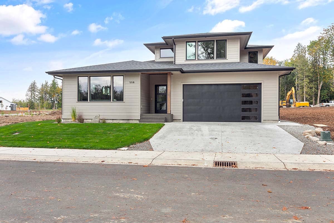
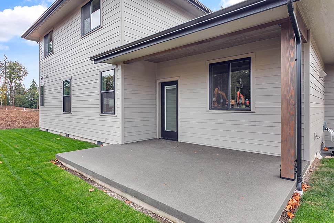
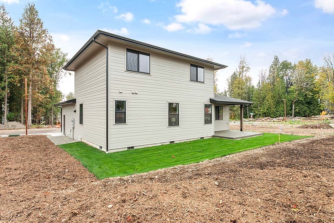
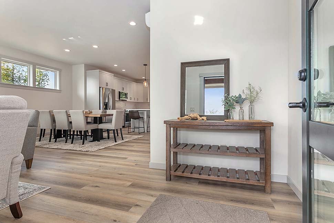
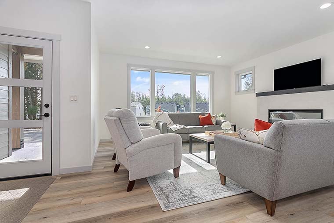
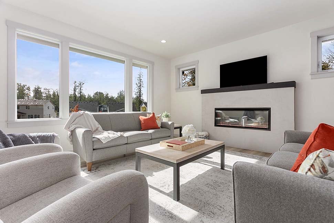
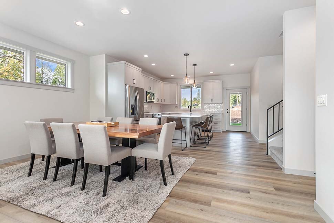
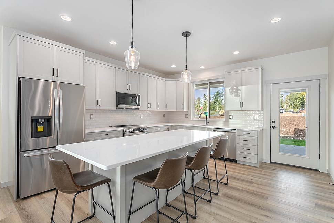
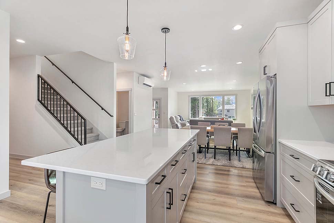
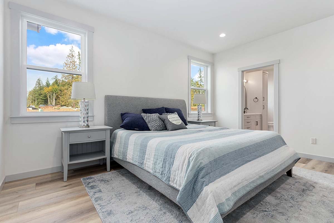
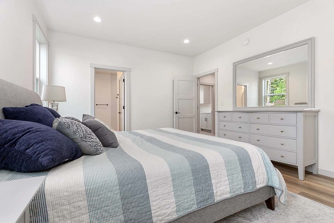
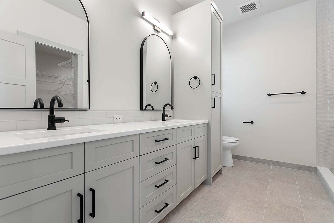
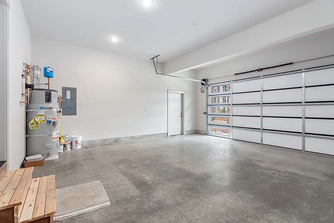
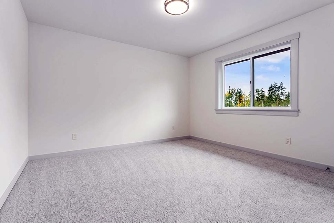
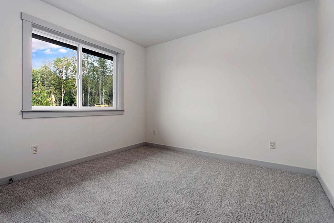
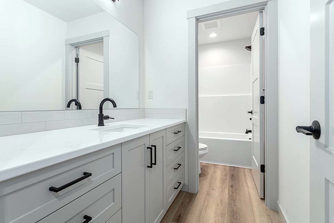
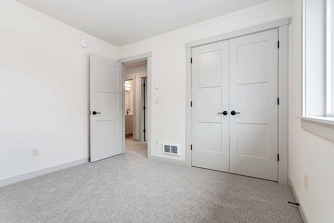
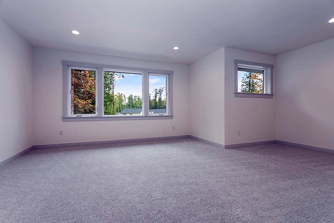
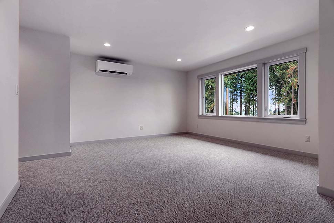
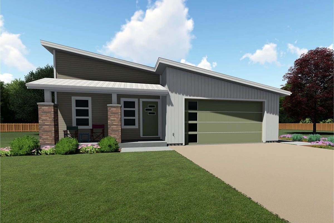
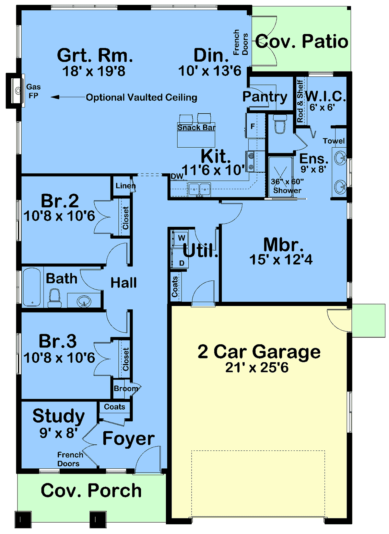
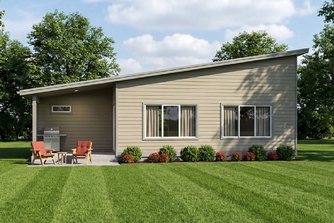
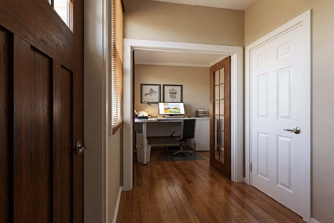
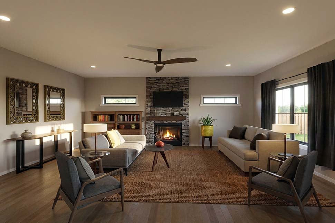
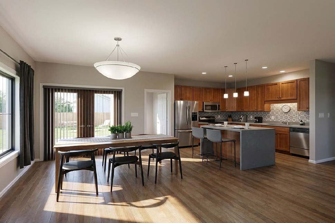
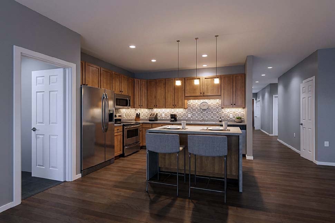
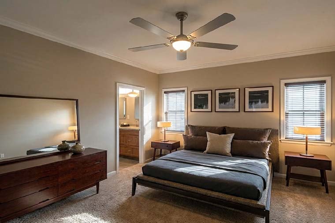
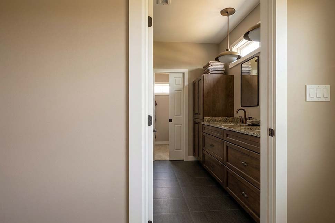
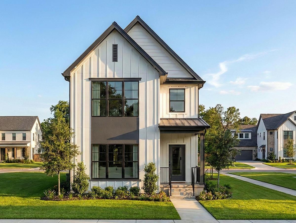
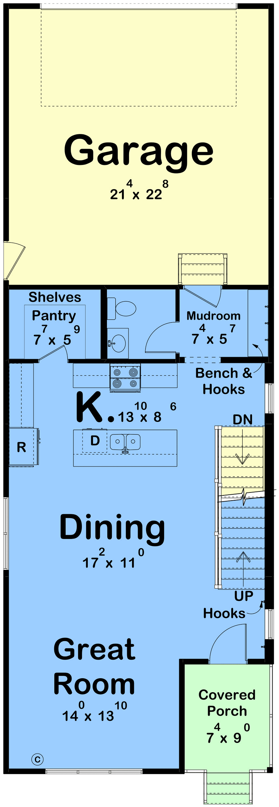
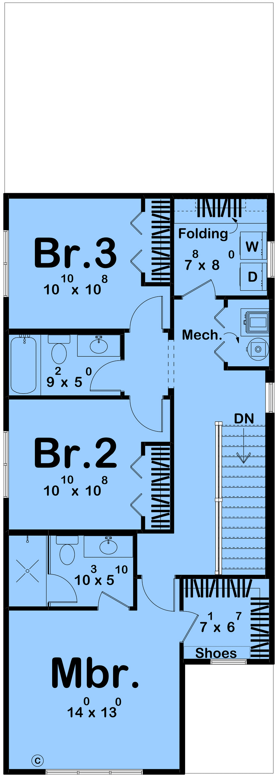
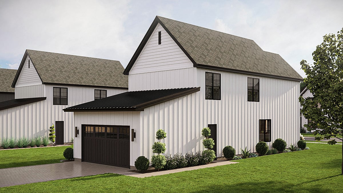
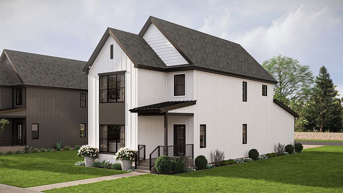
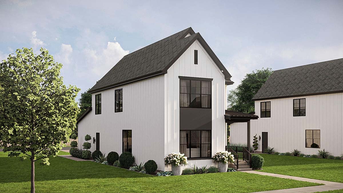
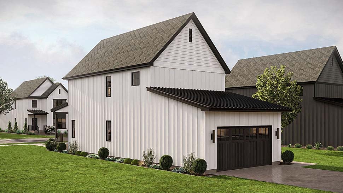
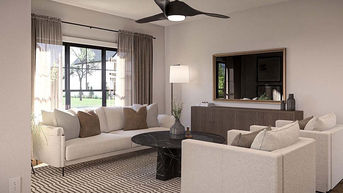
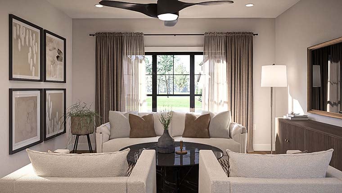
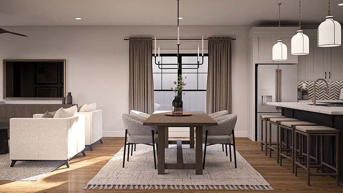
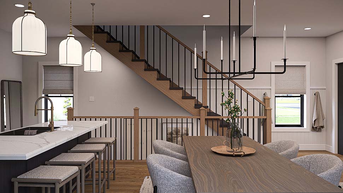
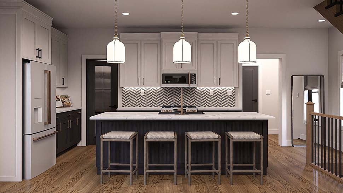
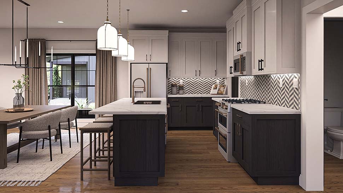
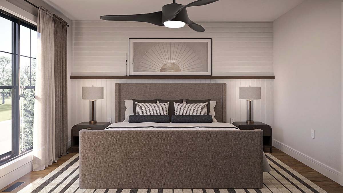
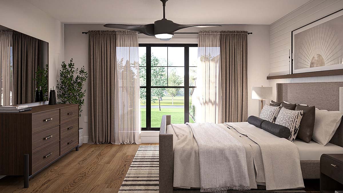
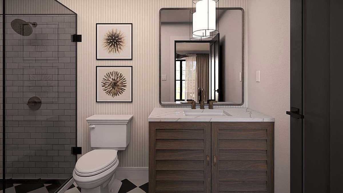
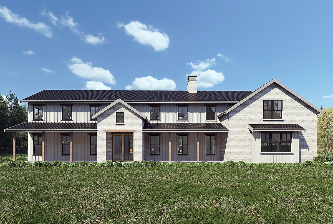
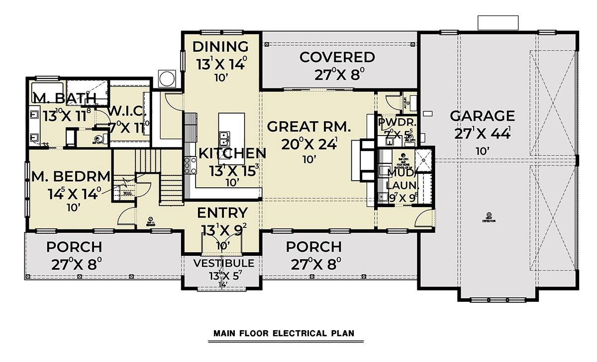
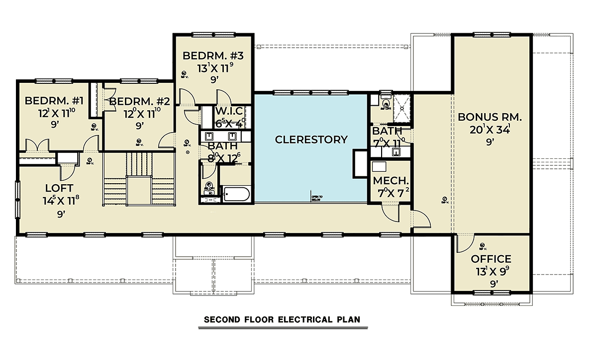

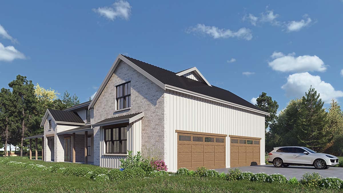
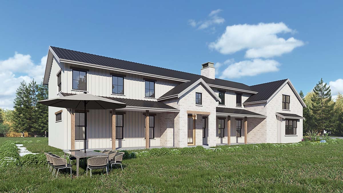
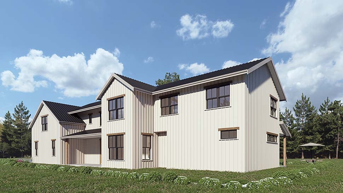
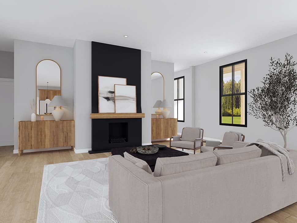
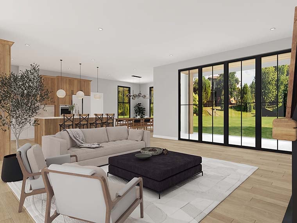
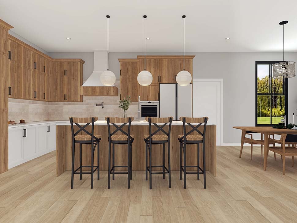
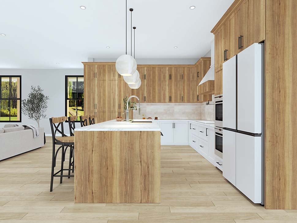
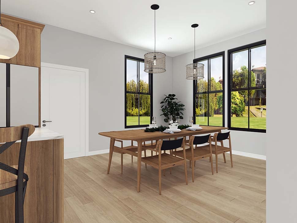
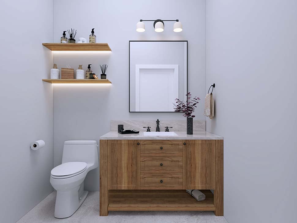
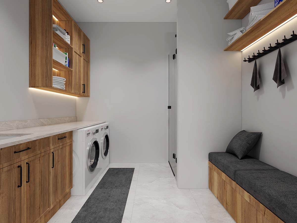
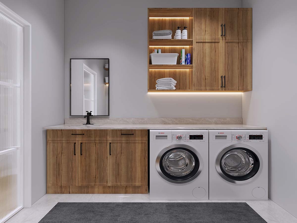
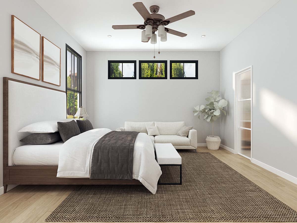
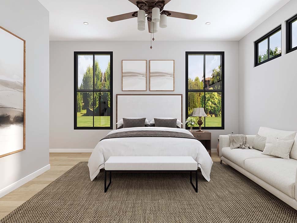
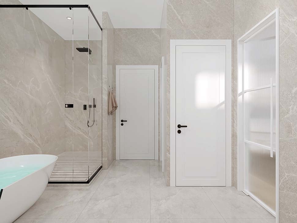
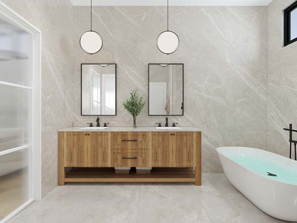
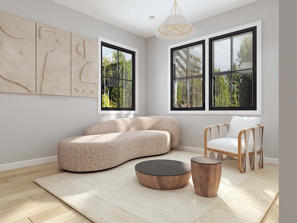
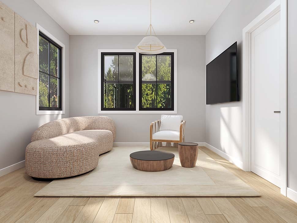
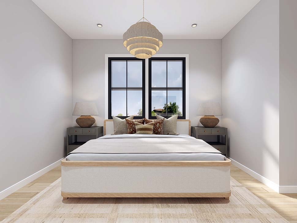
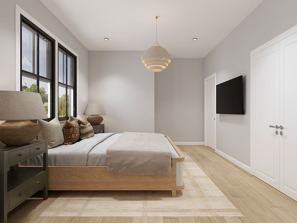
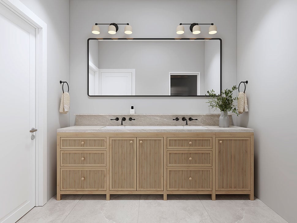
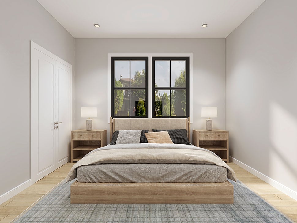
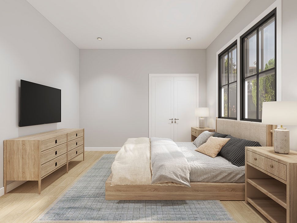
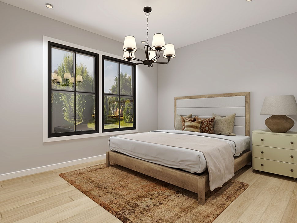
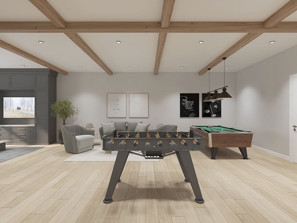
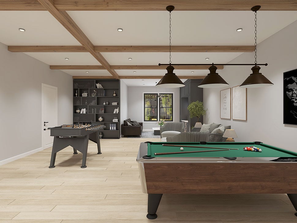
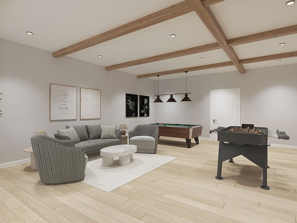
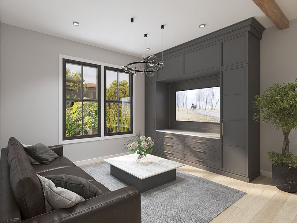
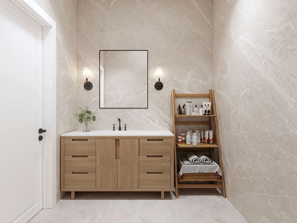
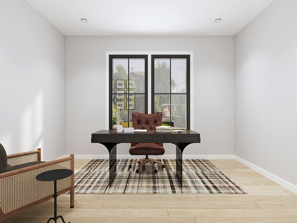
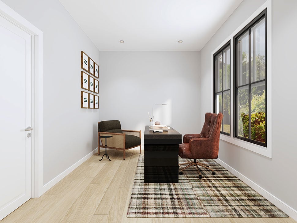
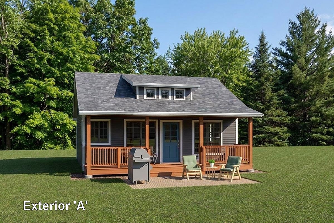

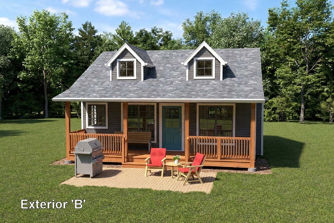
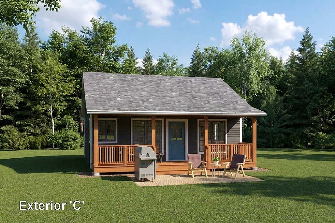
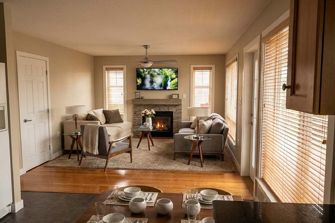
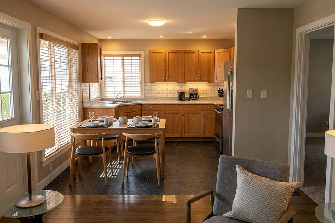
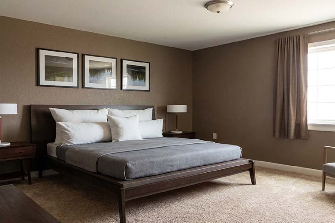
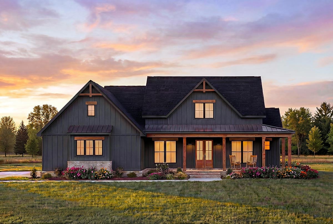
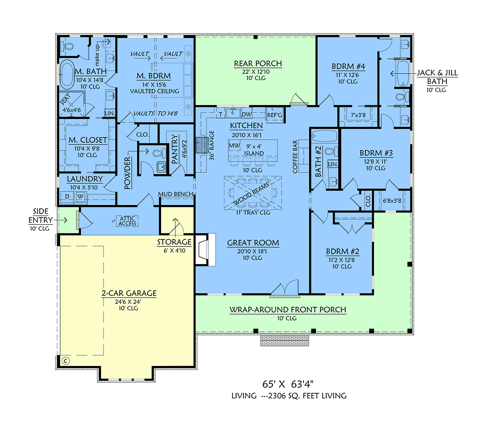
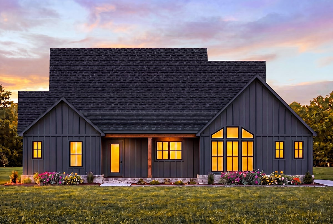
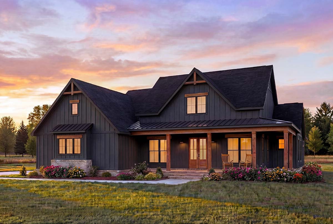
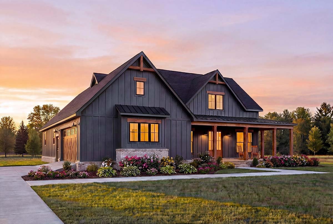
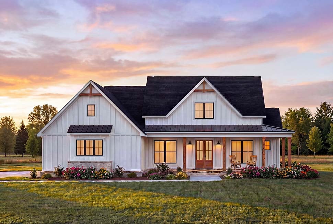
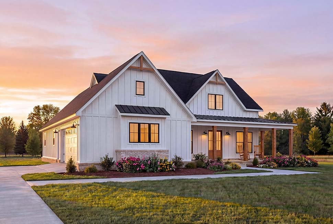
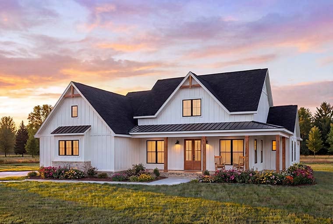
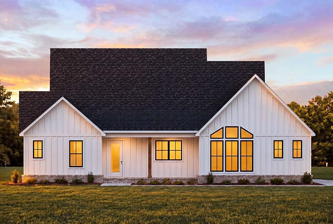
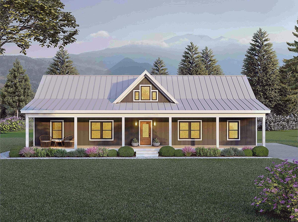
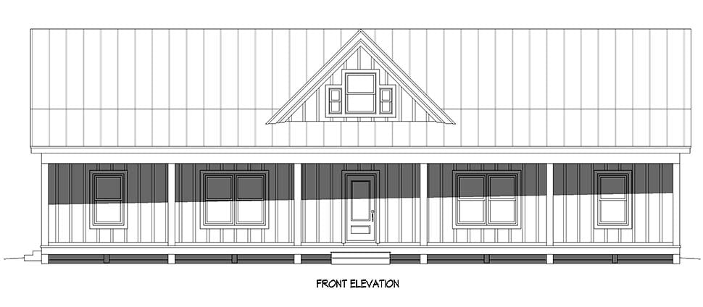
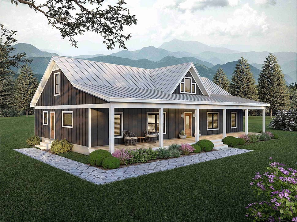
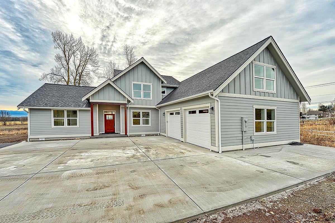
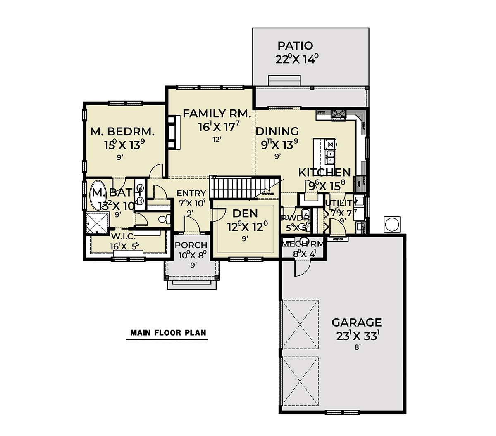
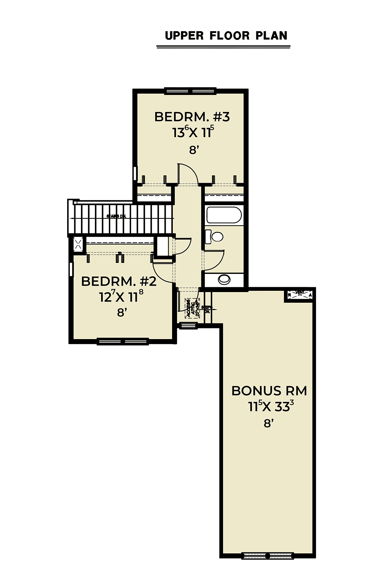
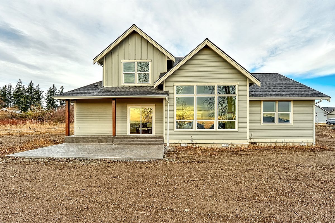
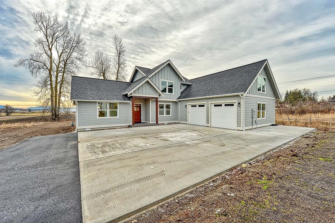
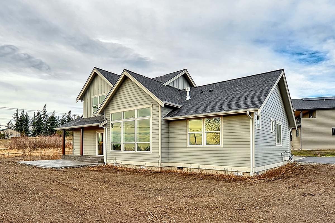
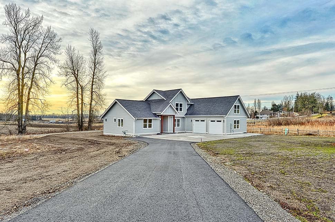
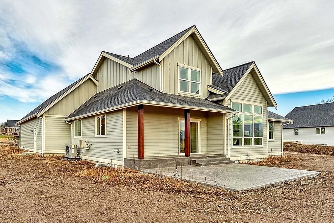
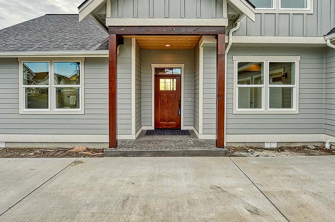
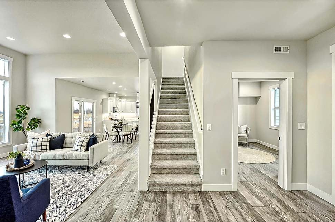
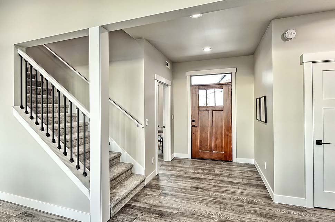
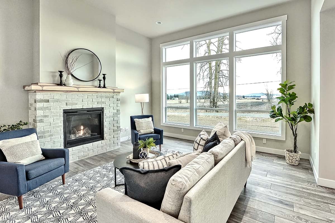
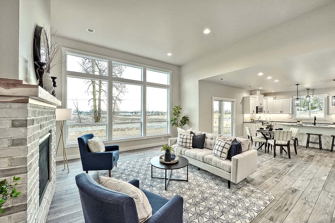
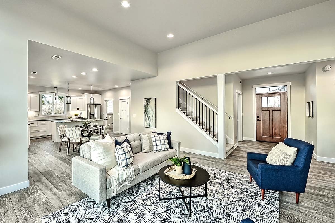
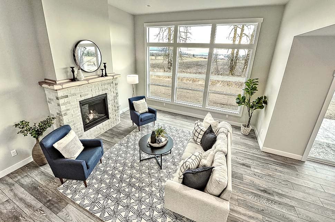
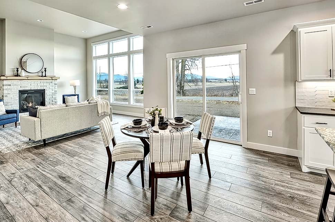
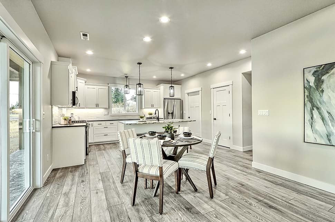
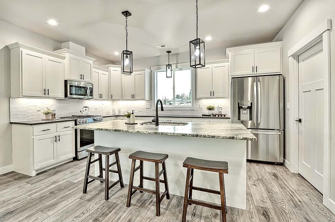
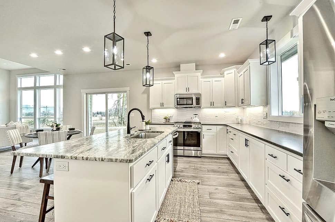
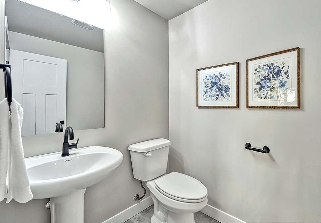
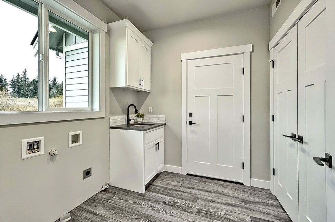
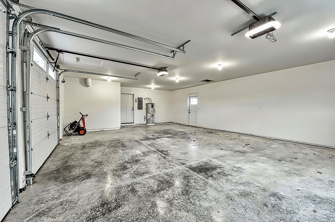
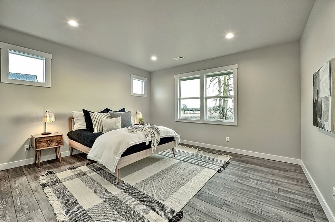
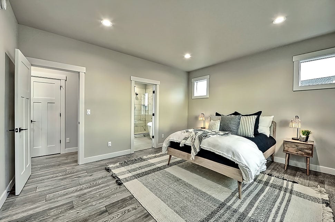
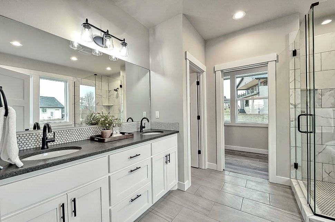
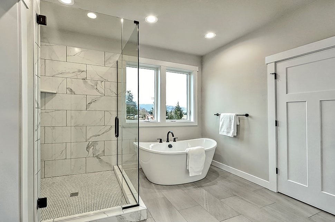
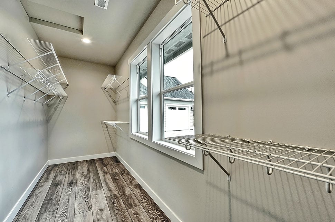
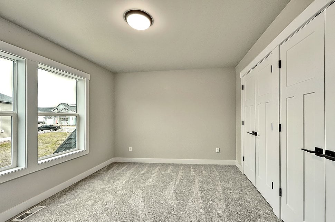
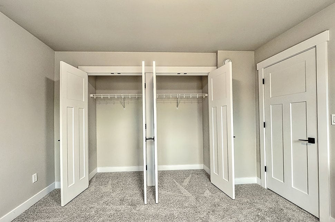
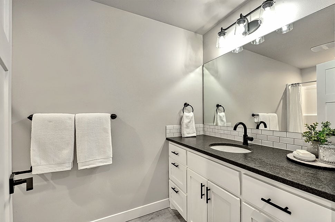
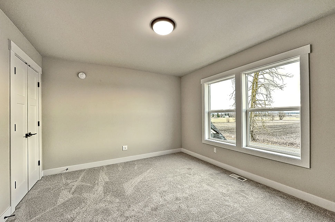
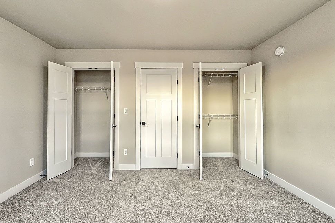
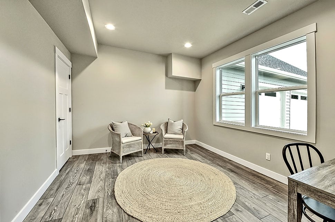
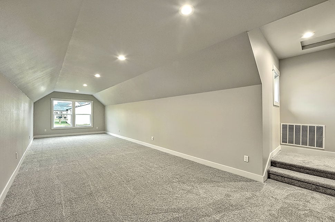
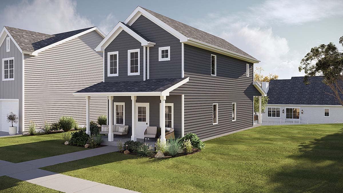
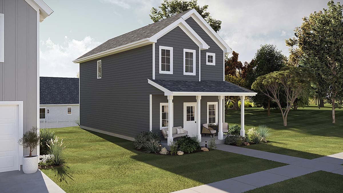
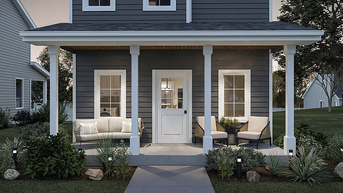
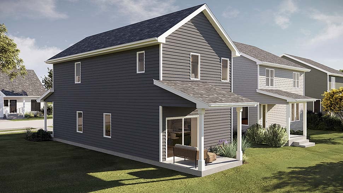
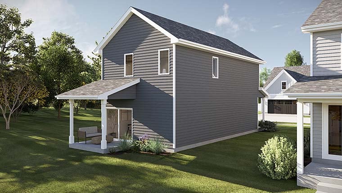
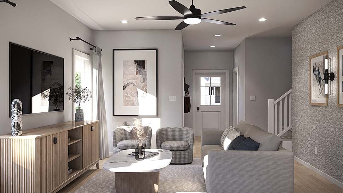
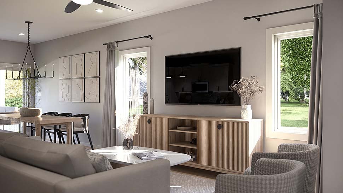
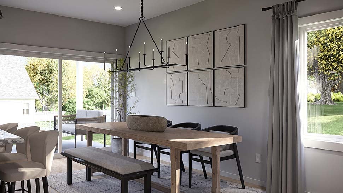
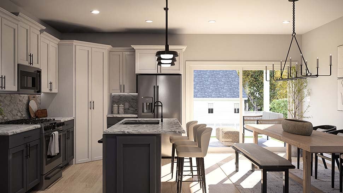
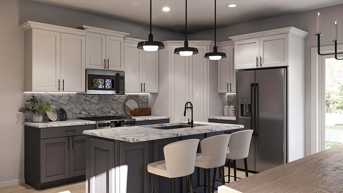
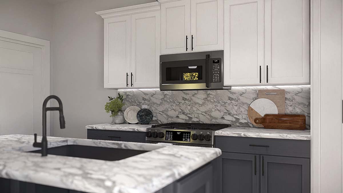
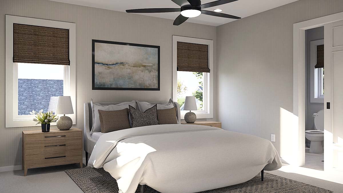
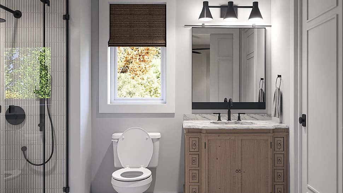
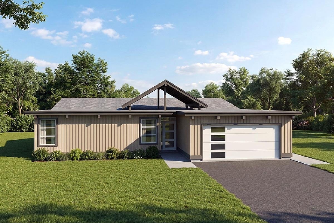
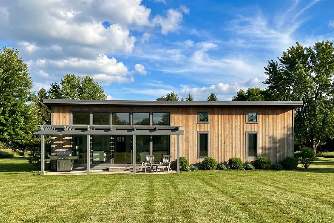
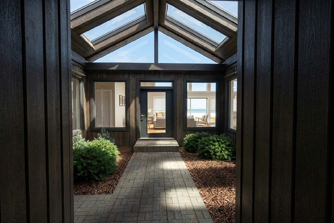
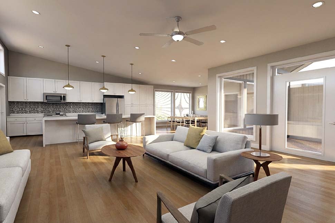
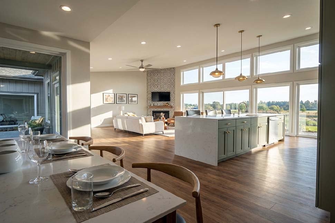
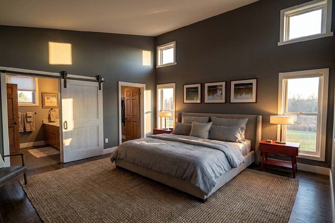
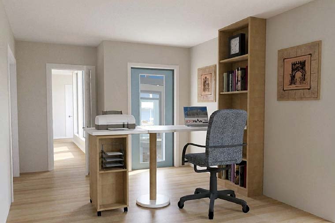
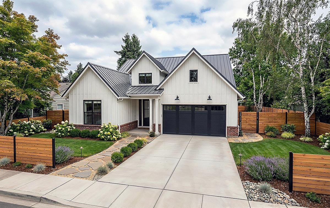
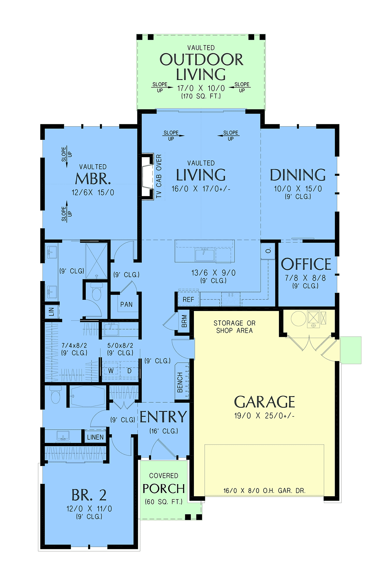
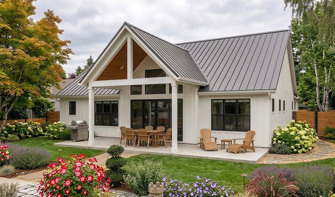
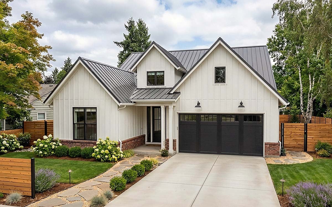
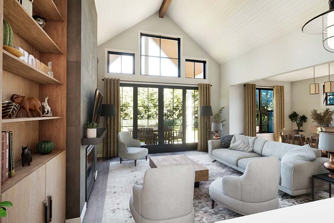
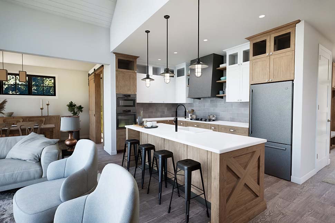
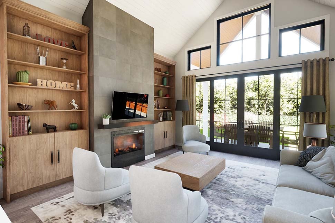
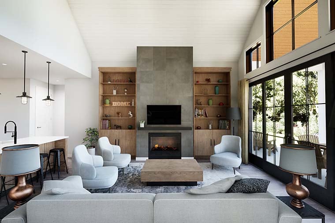
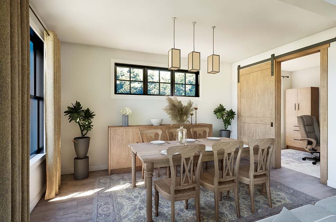
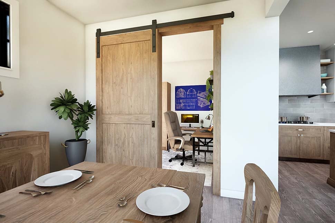
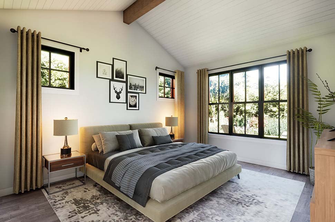
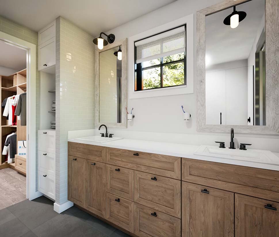
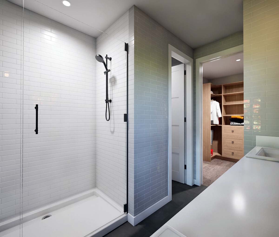
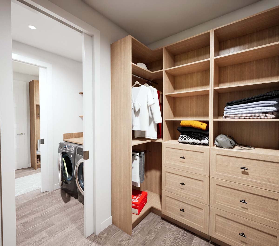
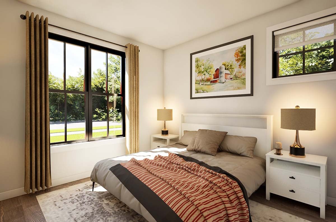
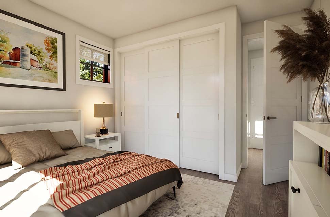
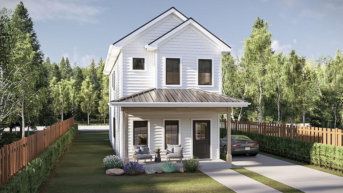
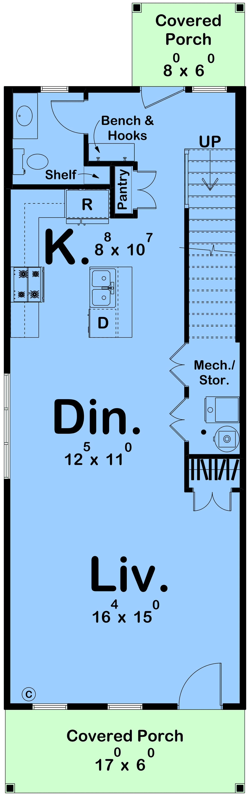
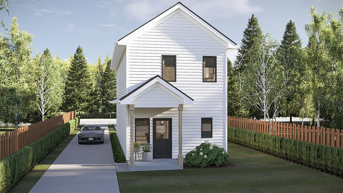
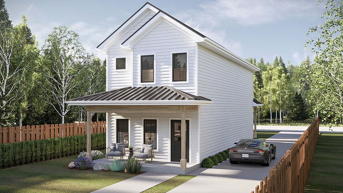
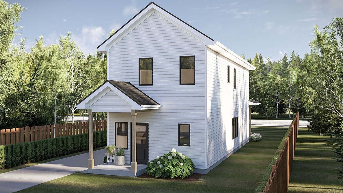
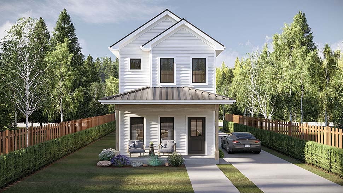
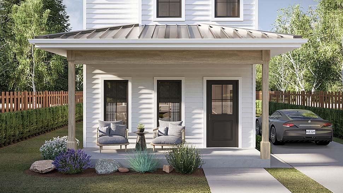
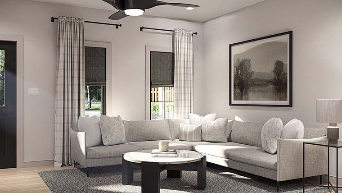
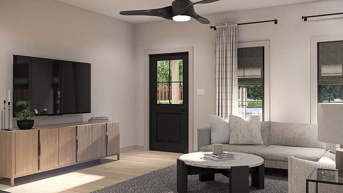
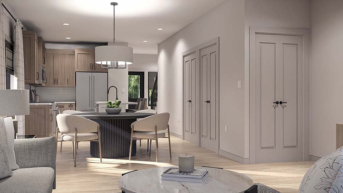
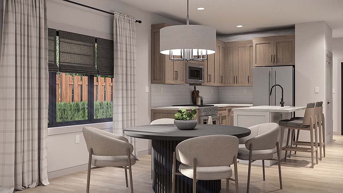
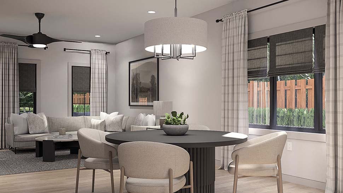
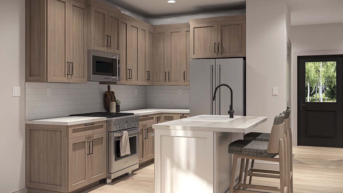
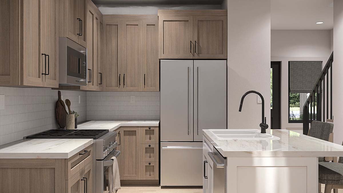
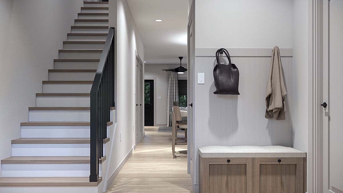
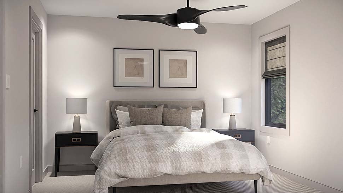
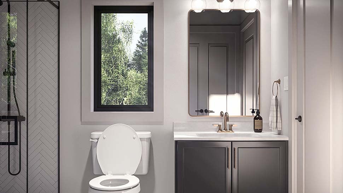
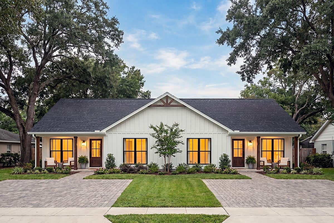
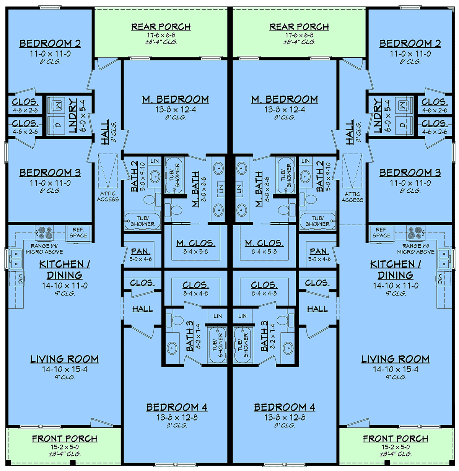
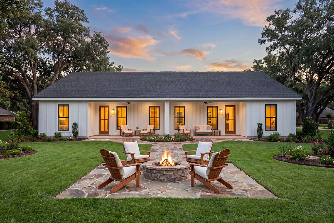
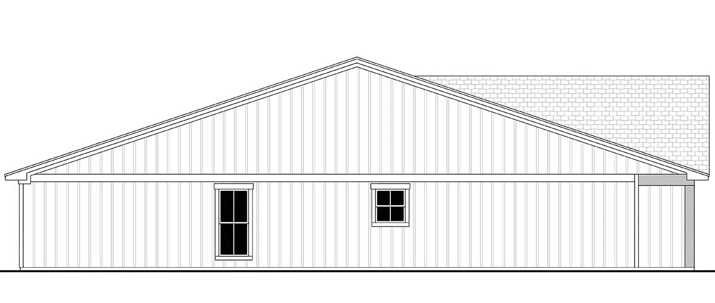
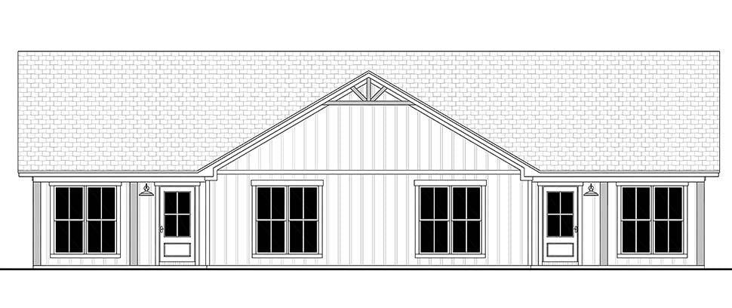
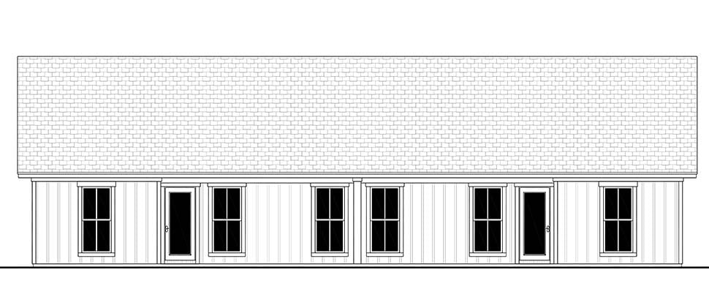
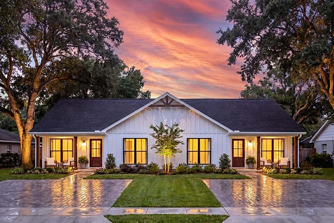
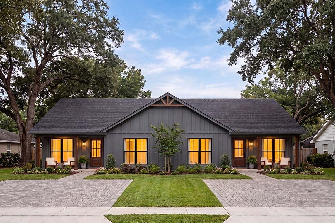
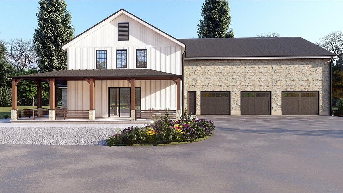
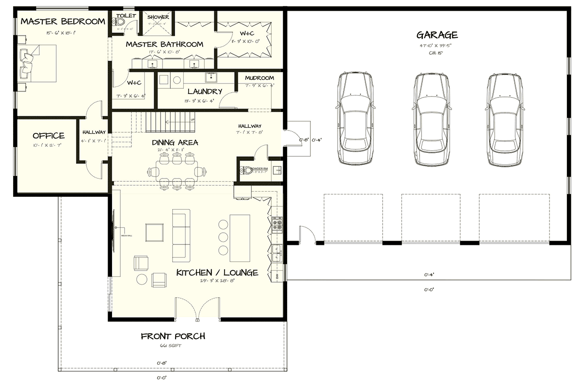
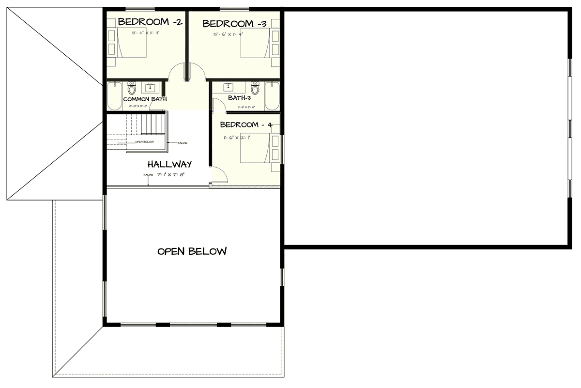
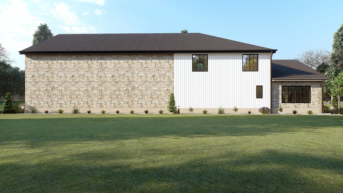
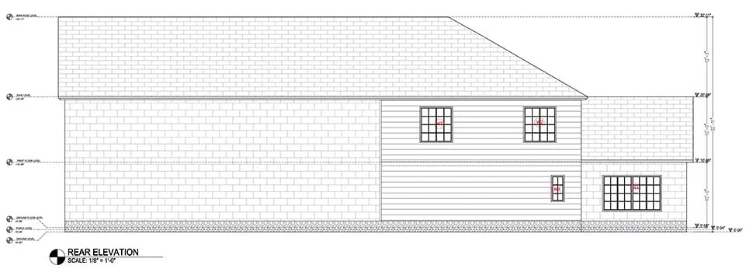
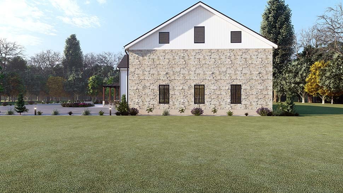
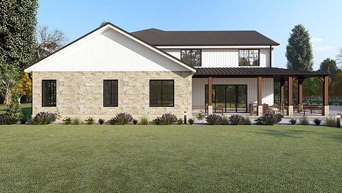
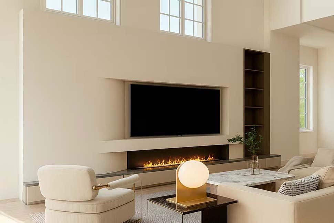
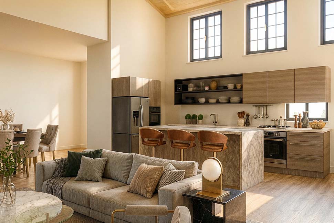
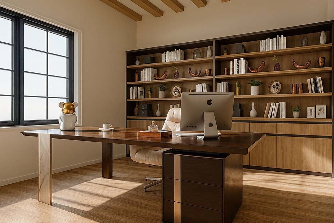
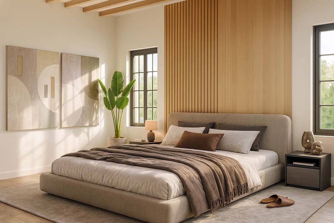
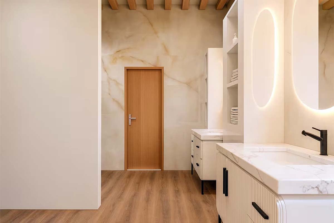
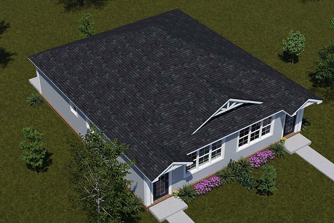
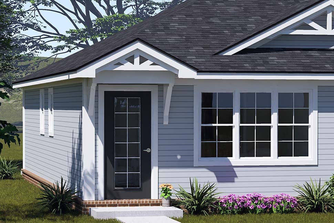
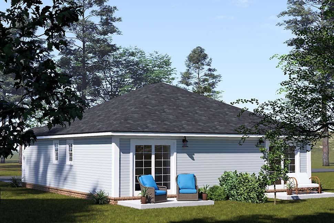
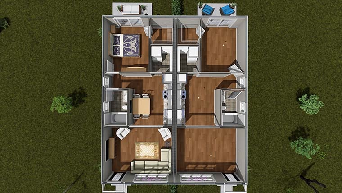
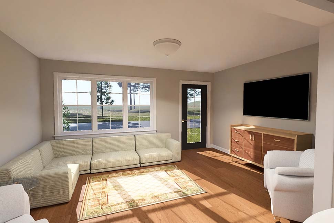
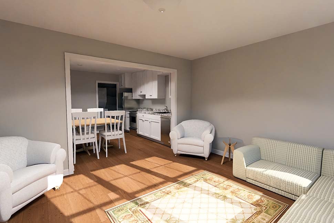
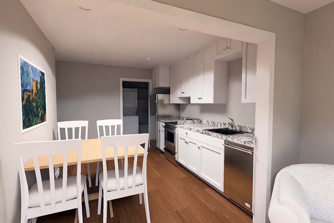
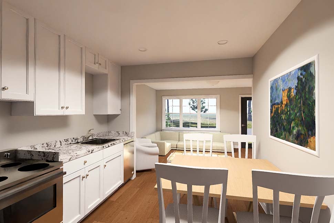
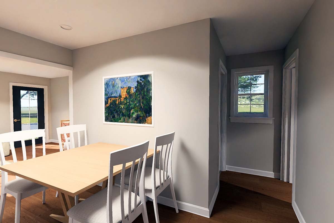
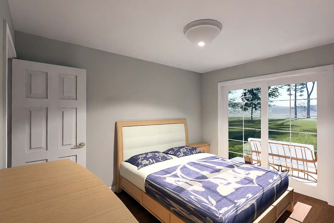
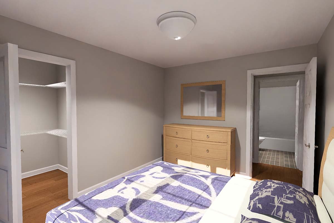
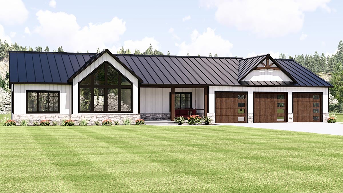
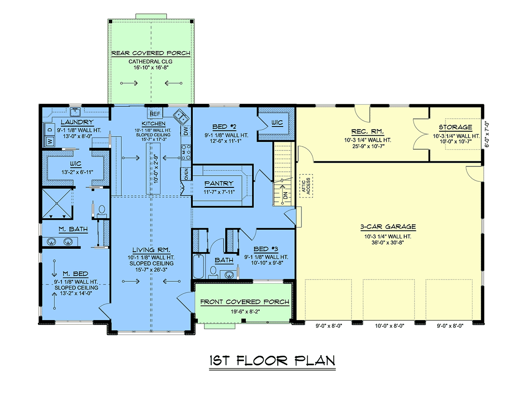
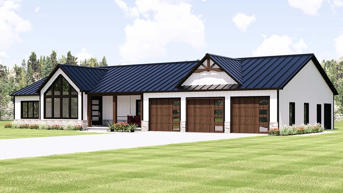
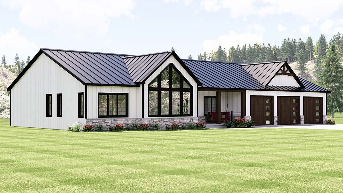
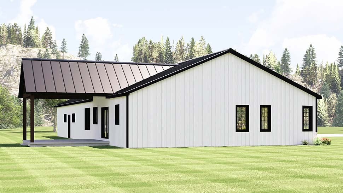
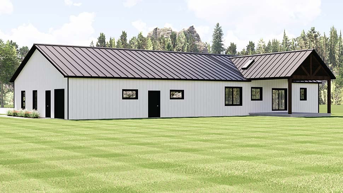
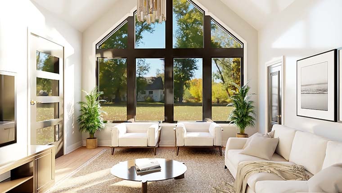
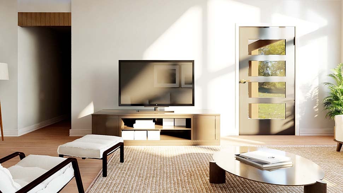
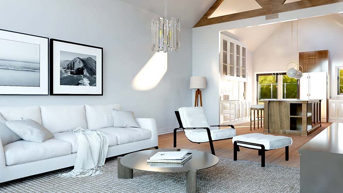
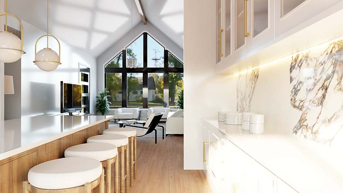
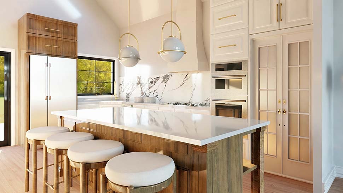
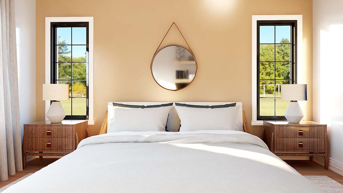
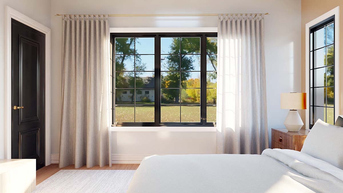
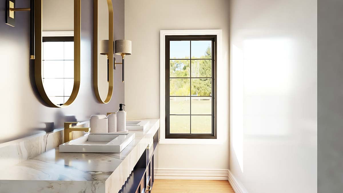
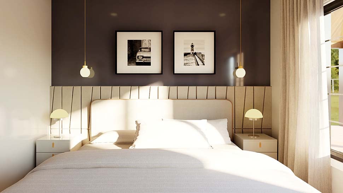
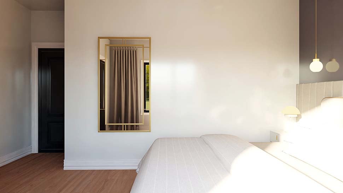
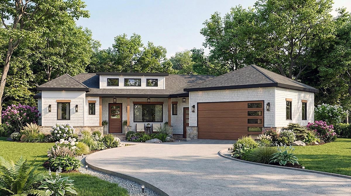
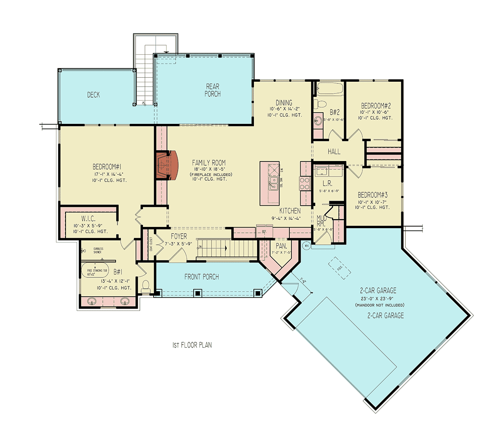
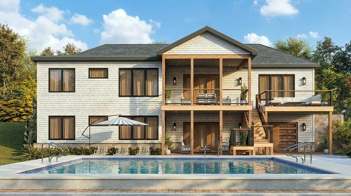
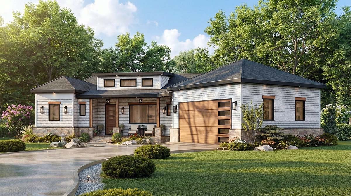
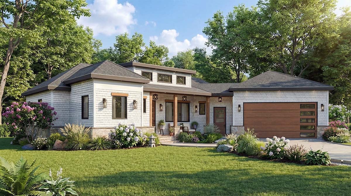
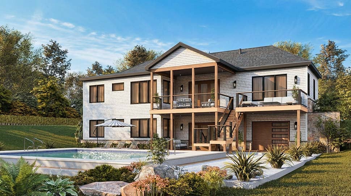
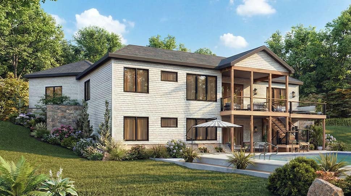
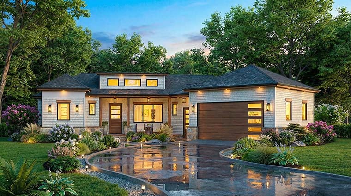
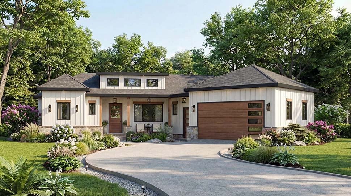
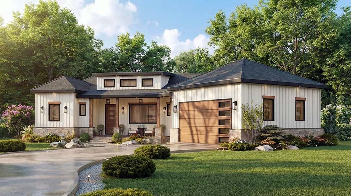
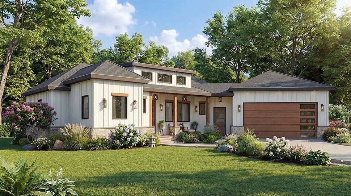
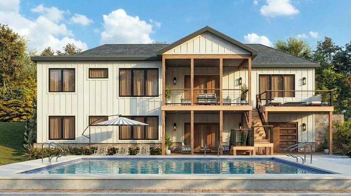
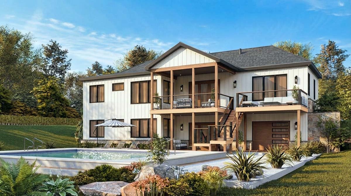
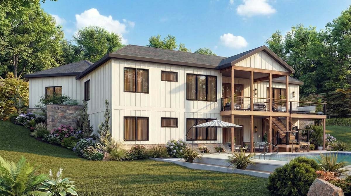
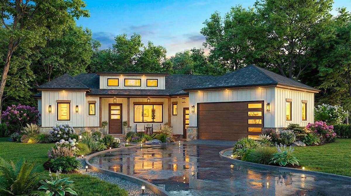
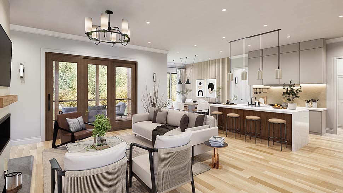
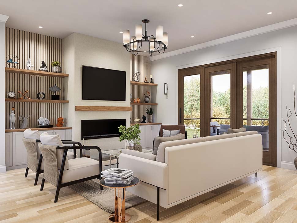
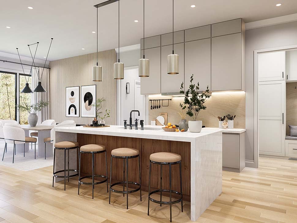
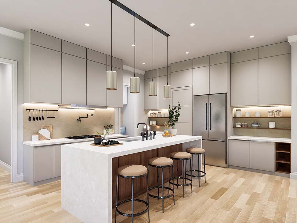
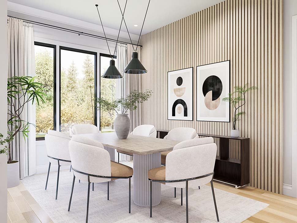
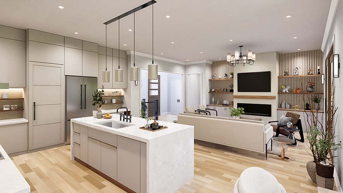
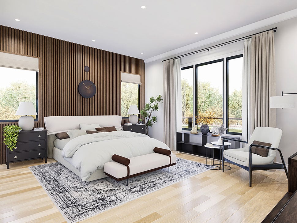
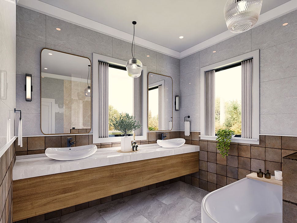
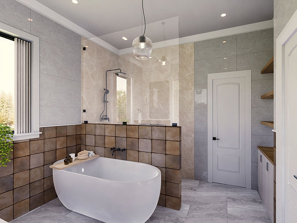
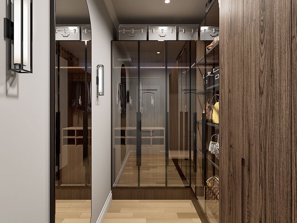
Our Home Plans with Interior Photos help you visualize your future home by showing real-life examples of completed designs. See kitchens, living rooms, bedrooms, and outdoor spaces exactly as they look when built, complete with décor and finishes. These photos provide inspiration and help you choose a layout with confidence. Perfect for homeowners who want to understand the flow and scale of a home, interior photo plans make it easier to turn blueprints into reality.
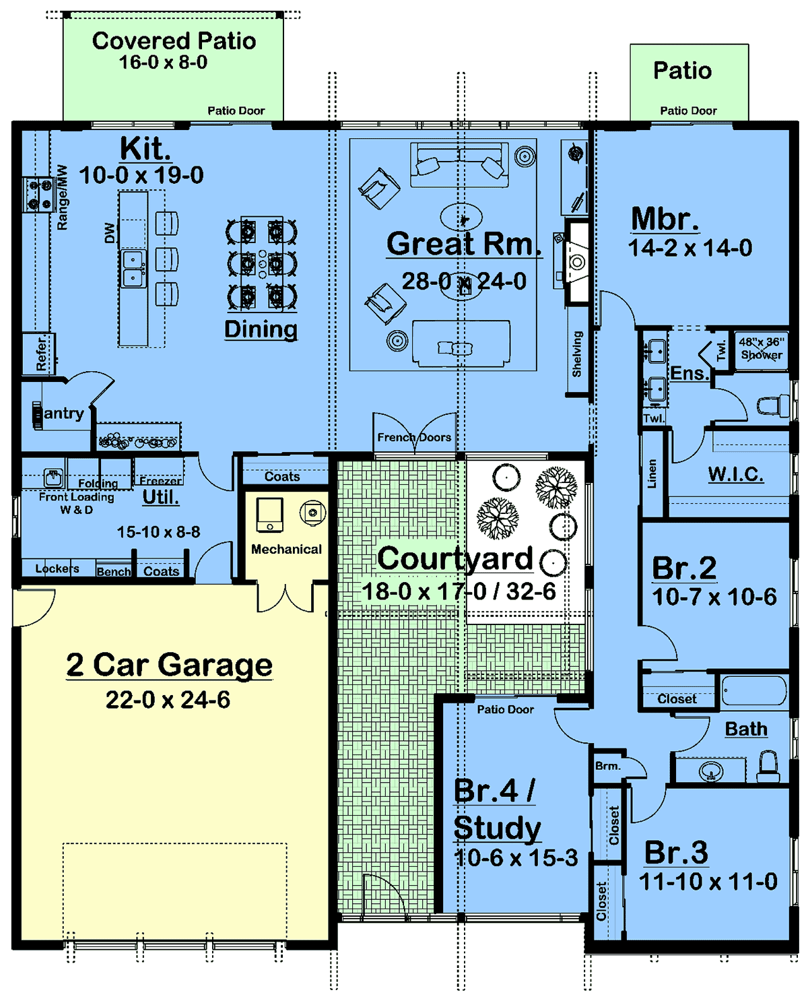
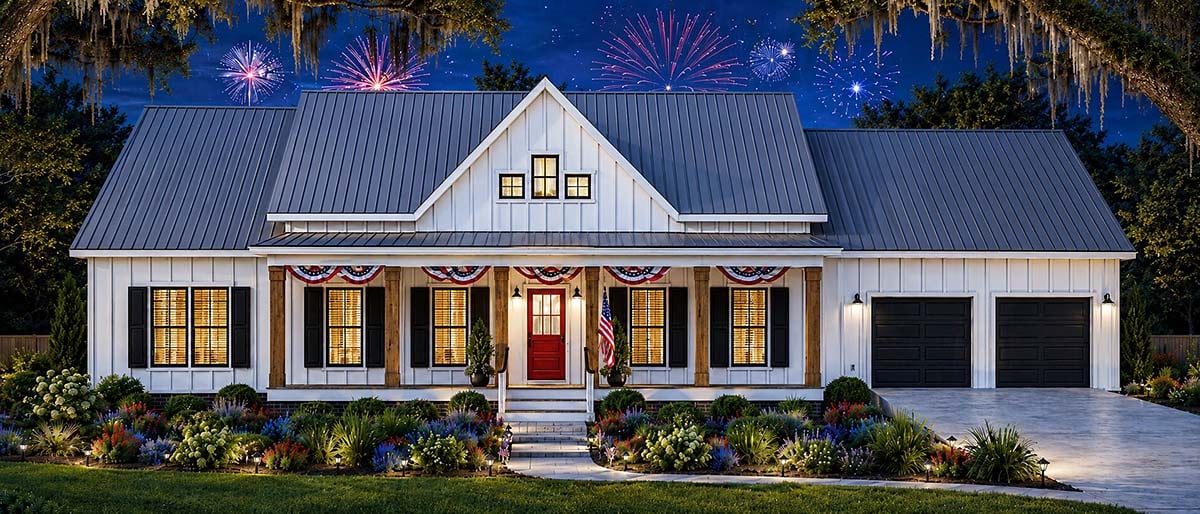
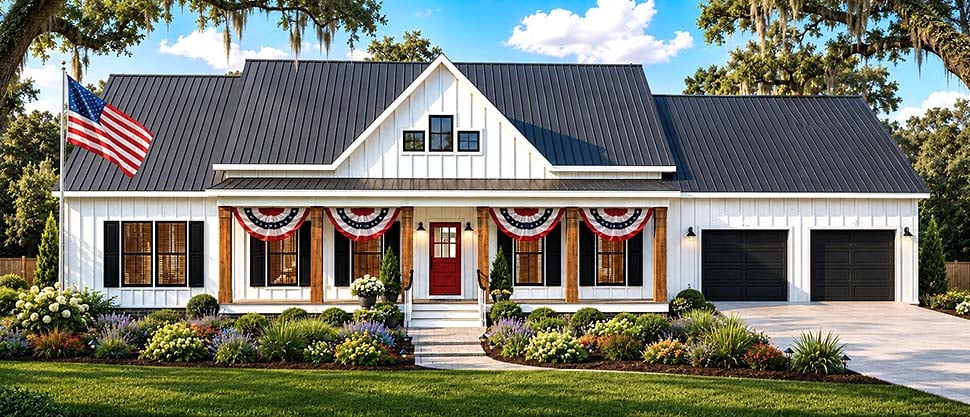
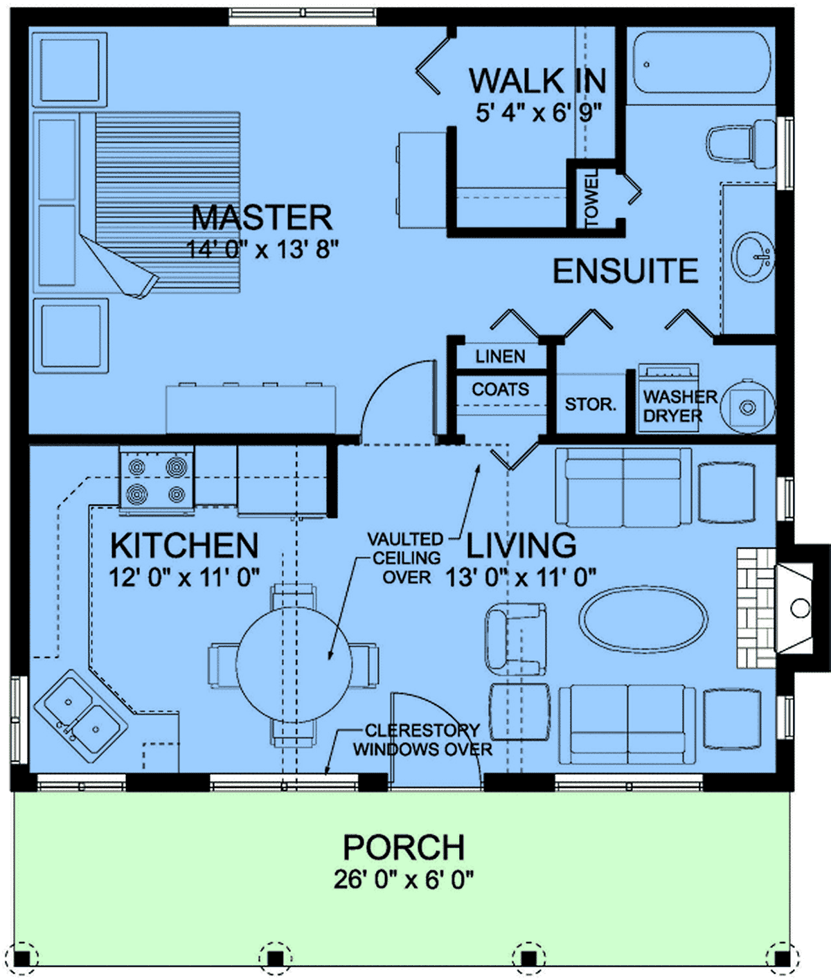
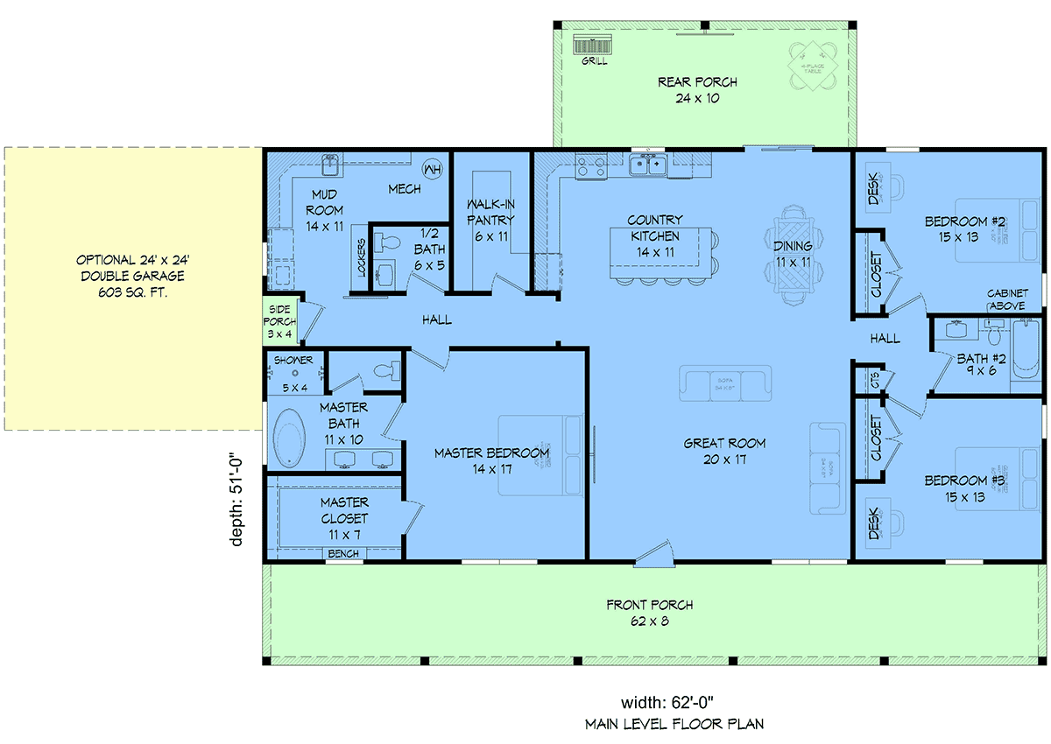
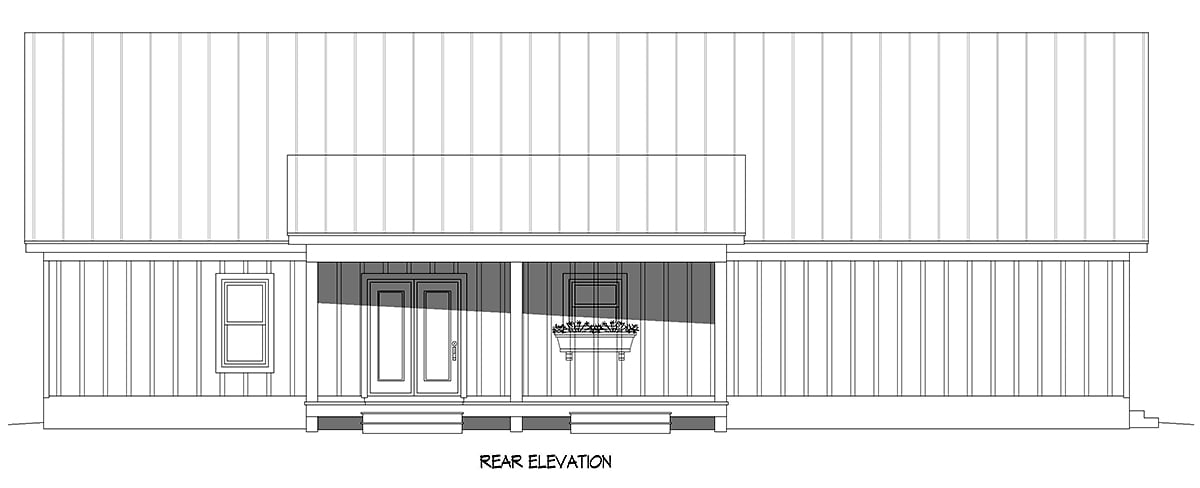
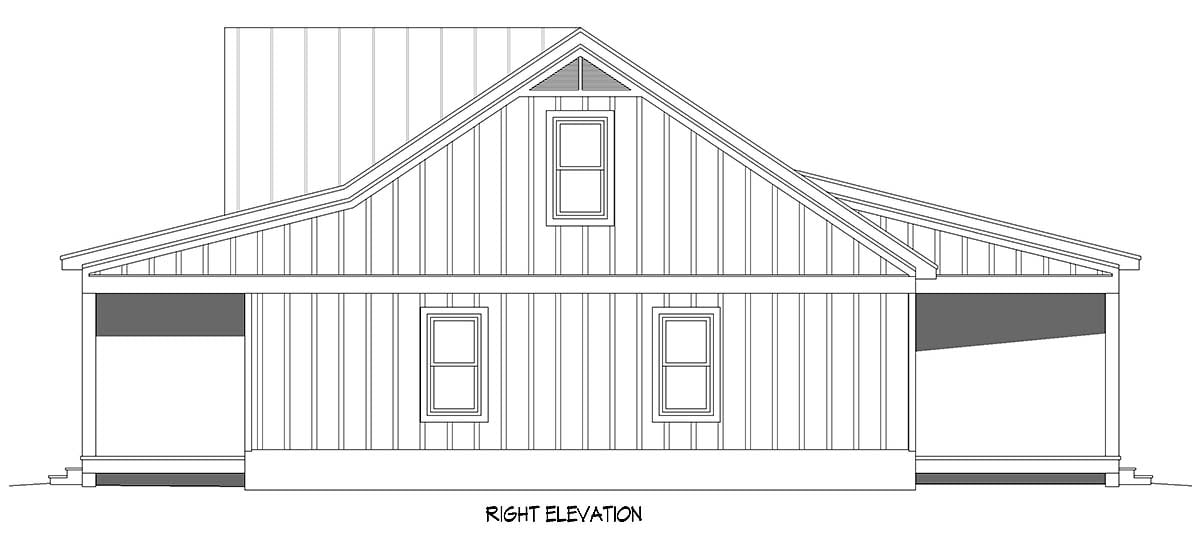
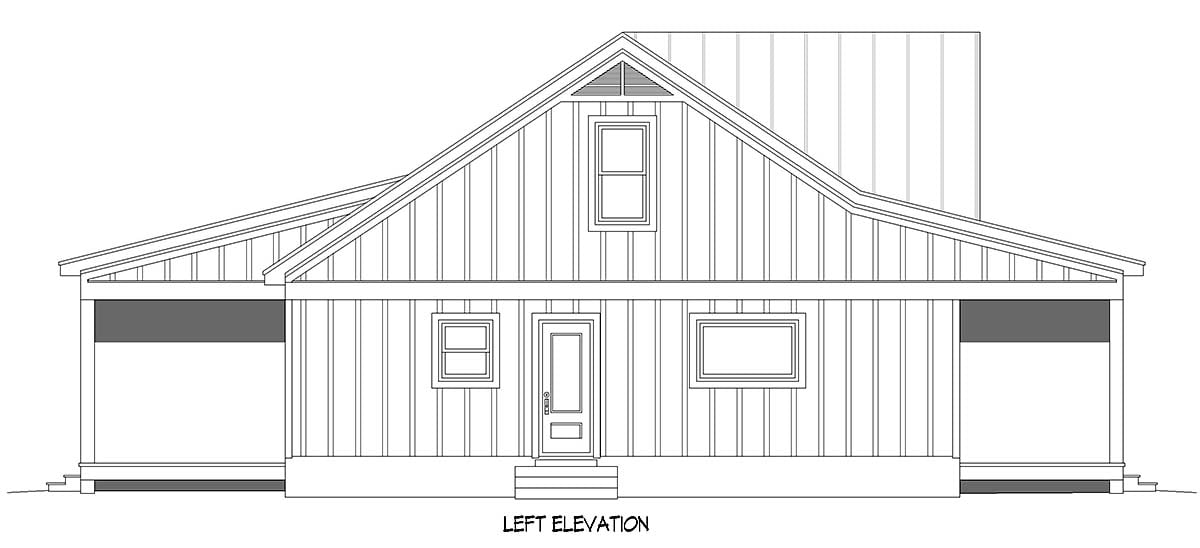
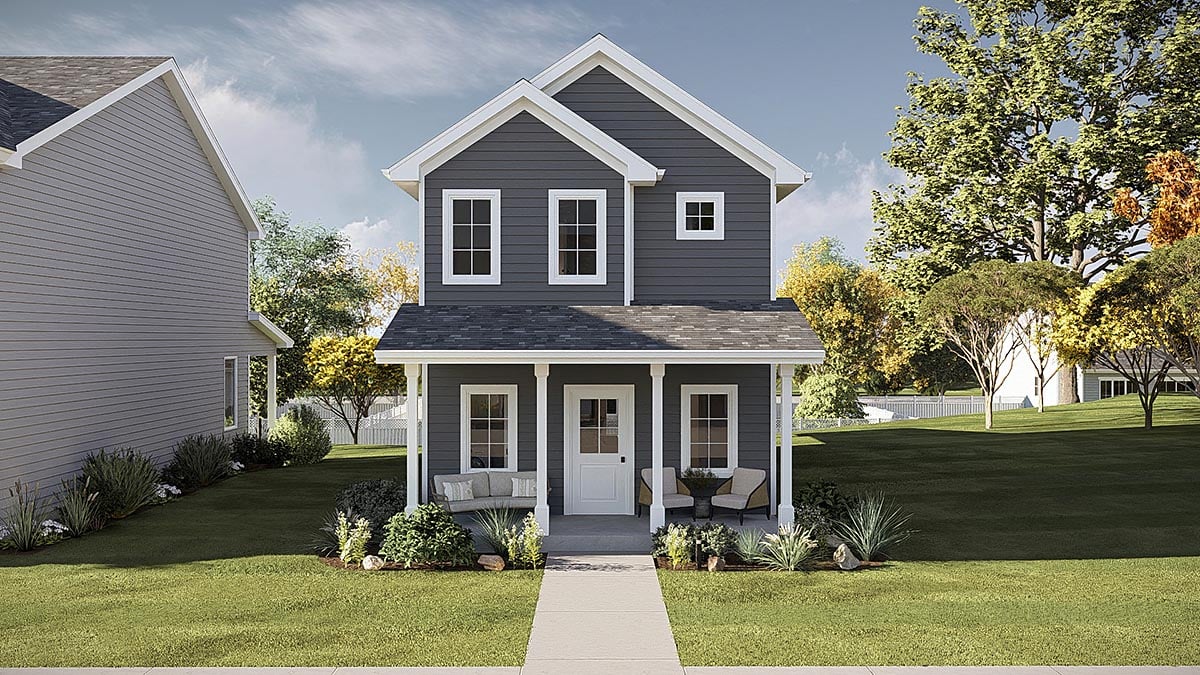
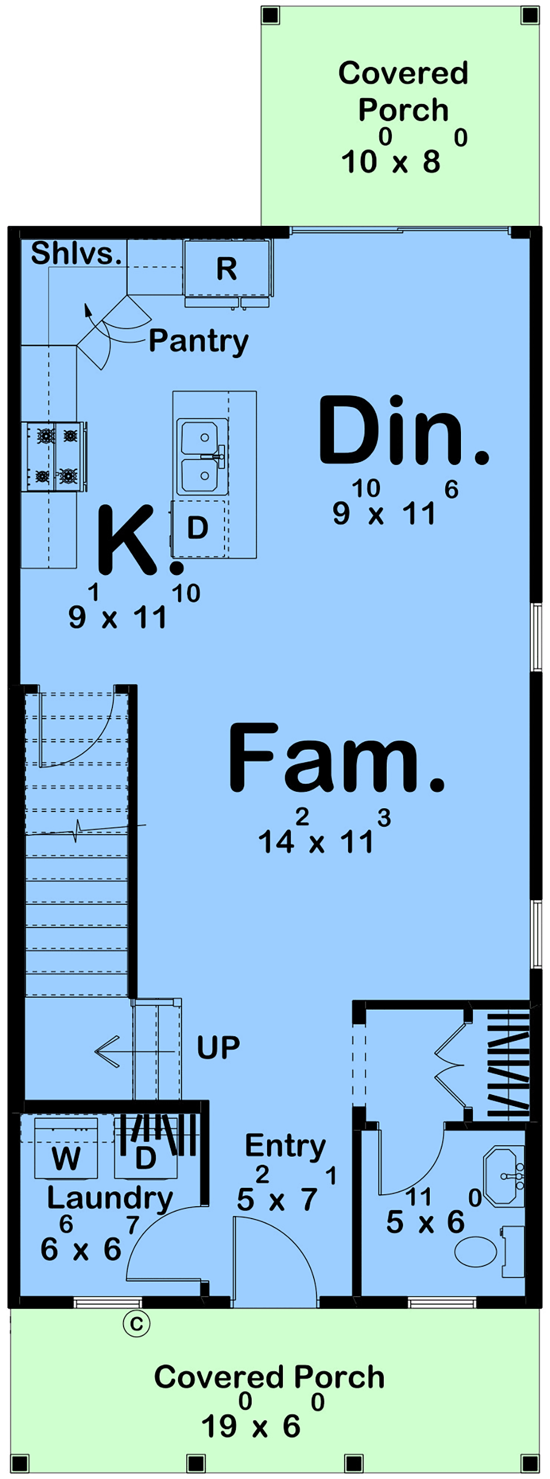
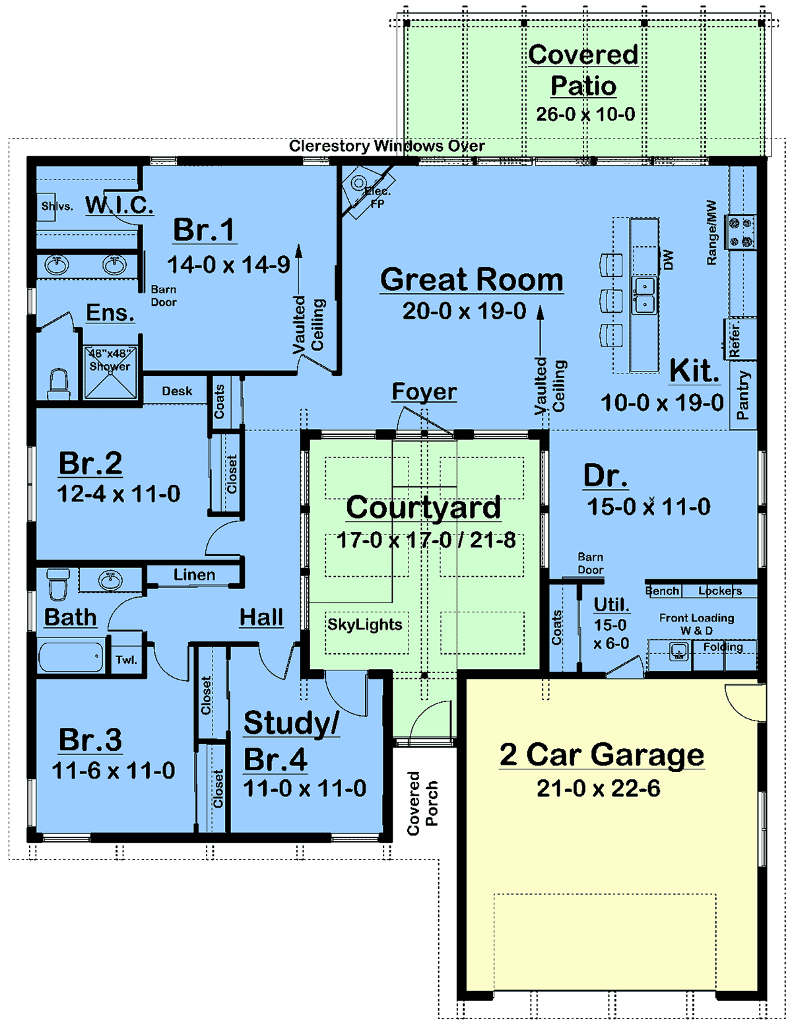
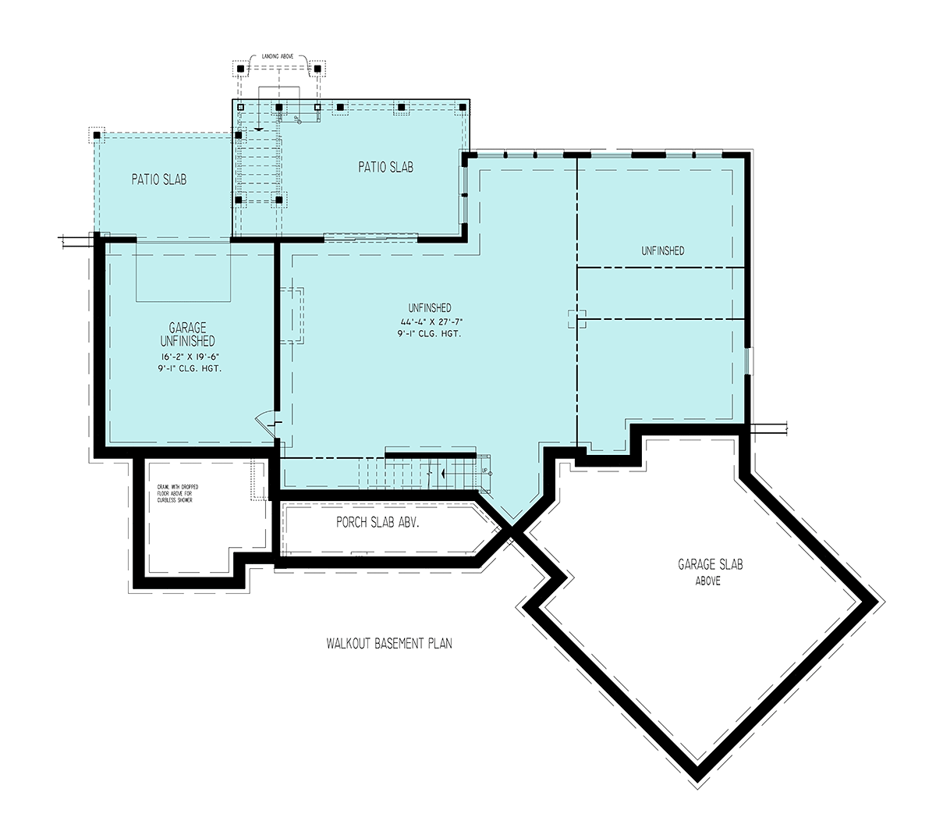
Plan 101490