New House Plans & Floor Plans | FHP
Call 800-482-0464

New House Plans

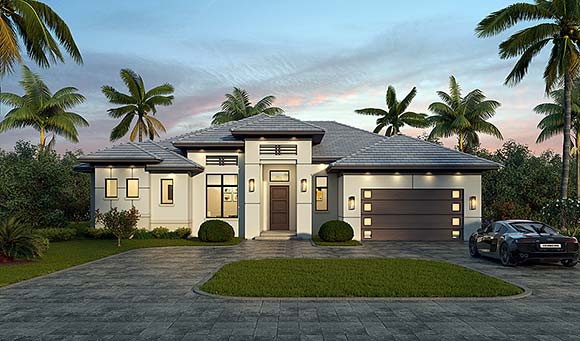
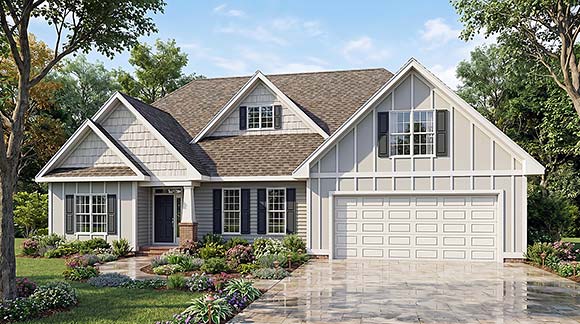
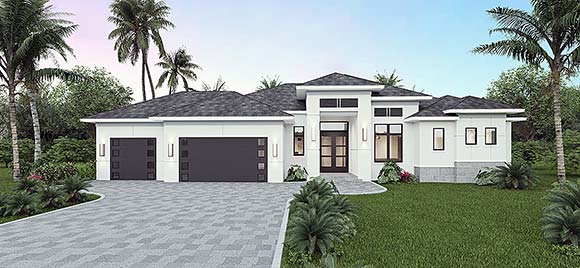
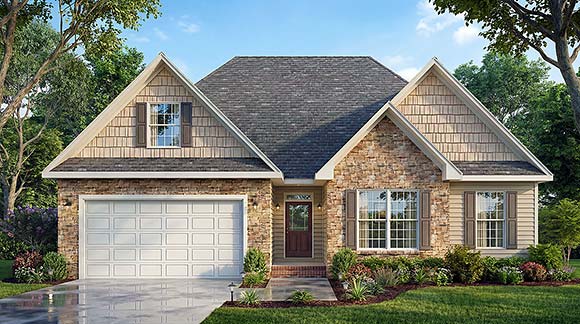
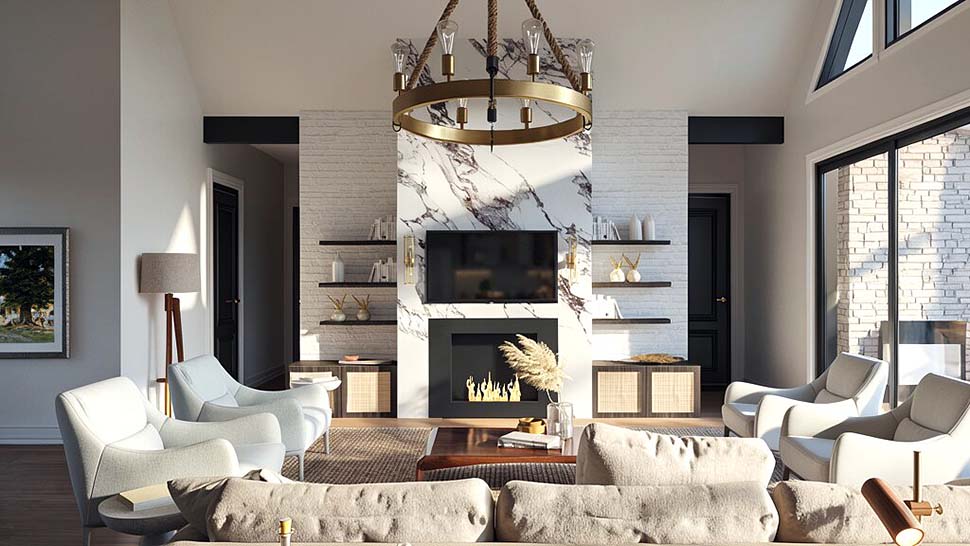
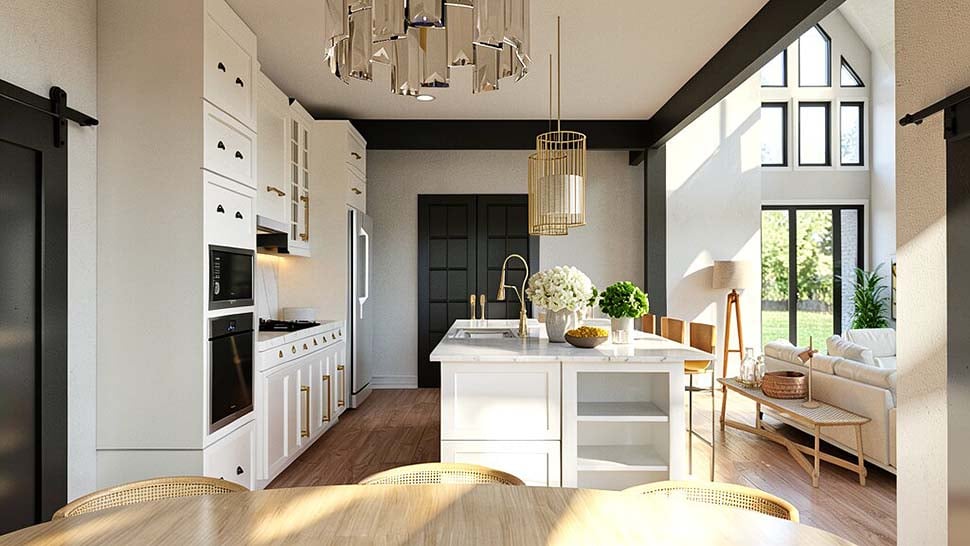
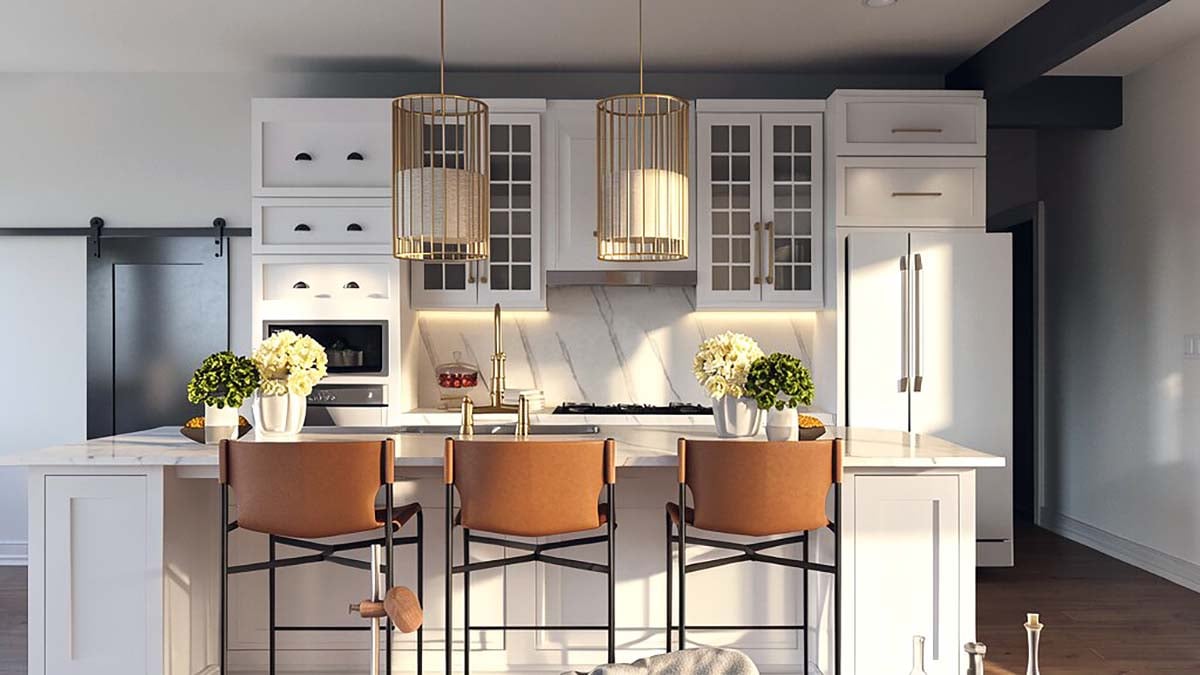
Our New House Plans highlight the latest in architectural trends and modern design. Featuring open layouts, energy-efficient systems, and flexible spaces, these homes are crafted for today’s lifestyles. From cozy cottages to spacious family residences, new plans showcase current features like home offices, gourmet kitchens, and indoor-outdoor living spaces. Designed for both style and comfort, they represent the best of contemporary innovation. Explore our collection to discover fresh ideas and layouts that bring your dream home to life.

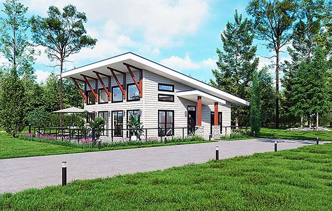
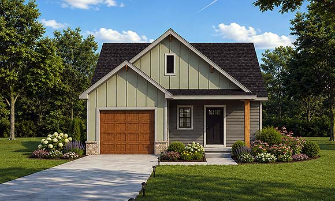
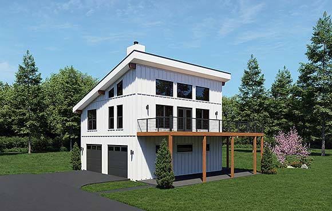
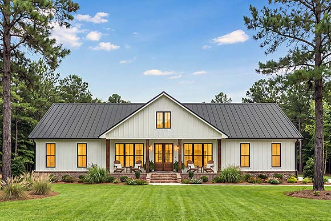
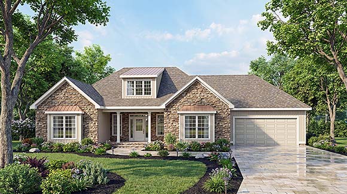
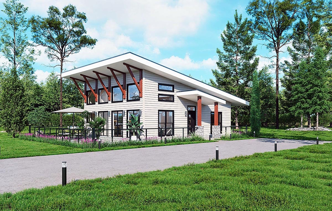
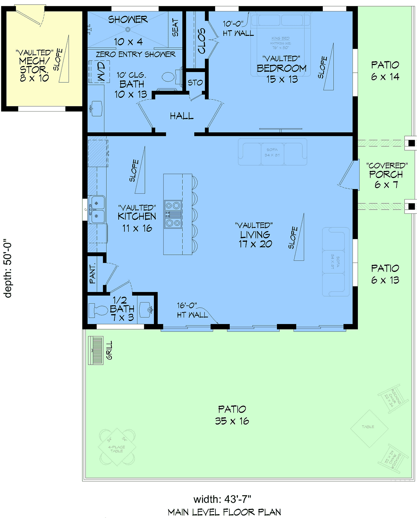
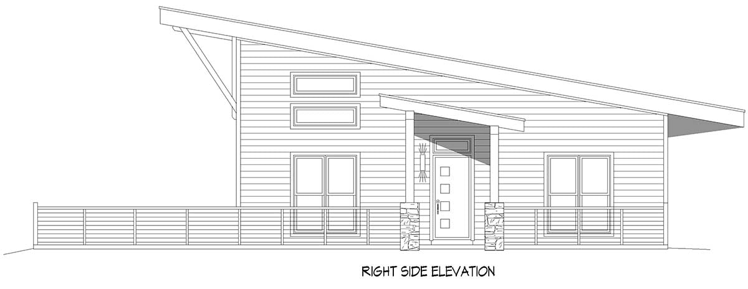
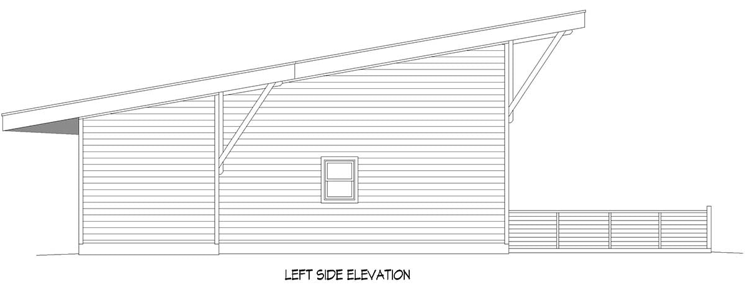
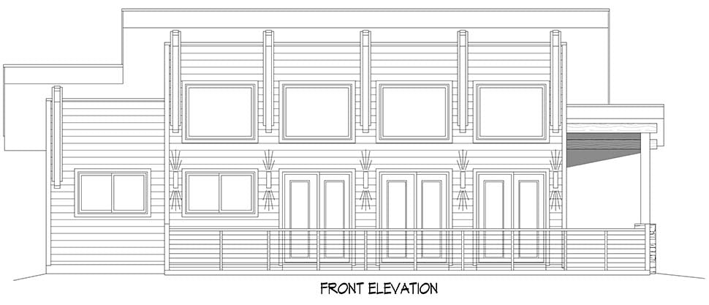
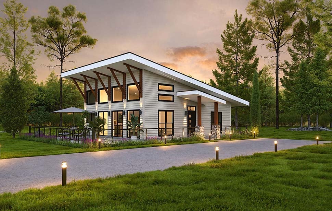
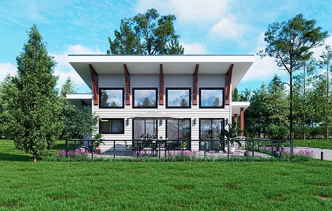
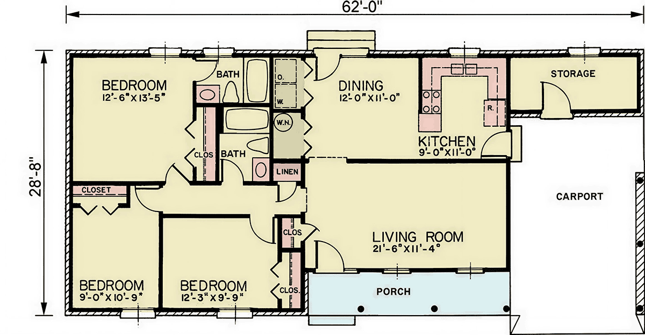
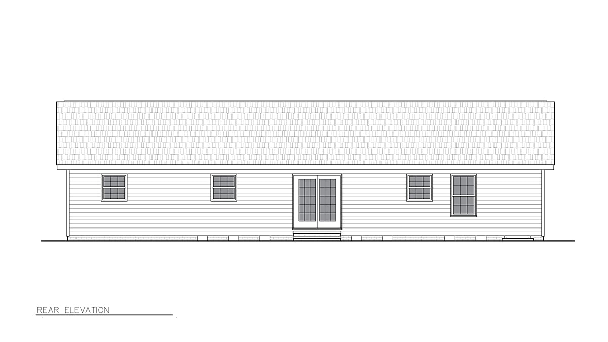
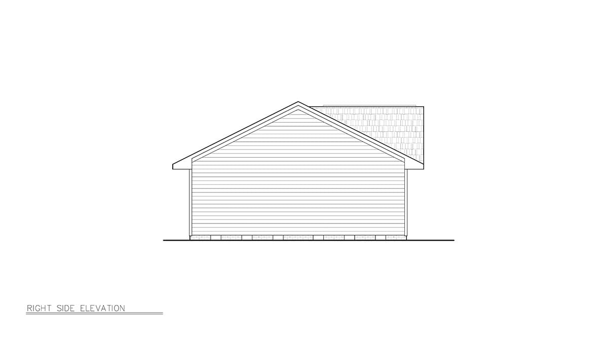
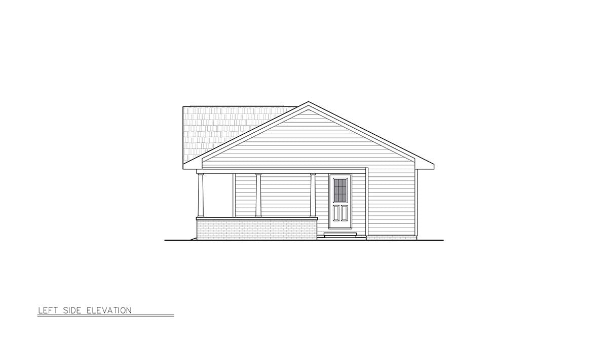
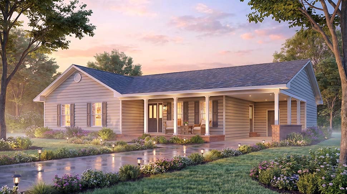
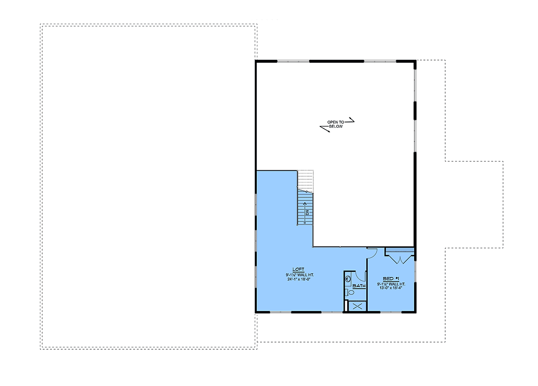
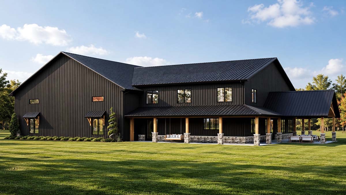
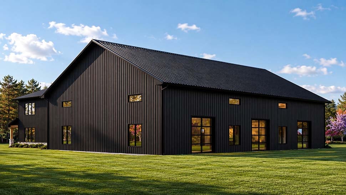
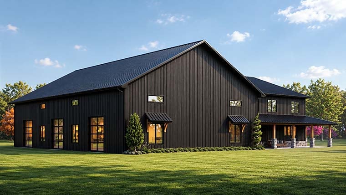
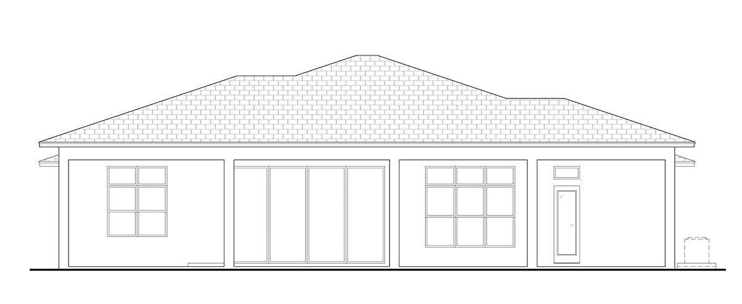
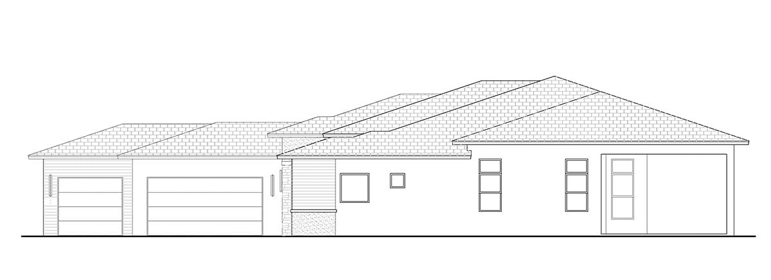
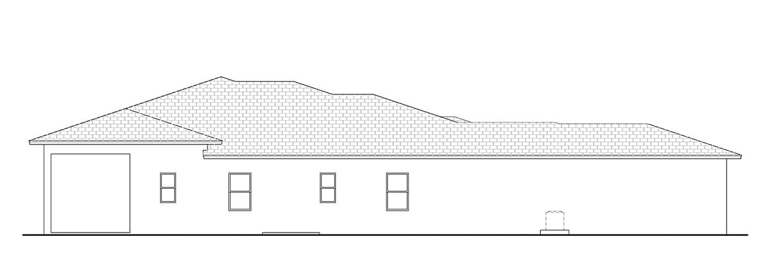
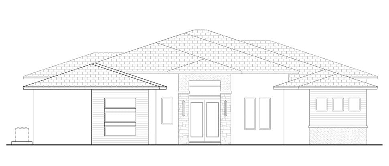
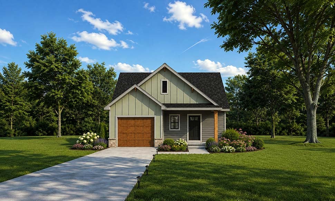
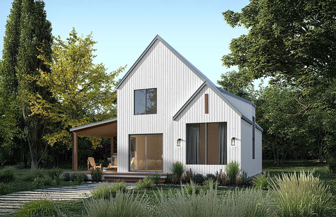
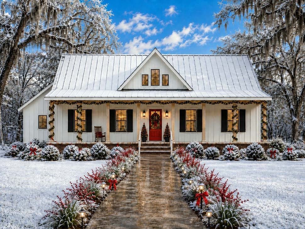
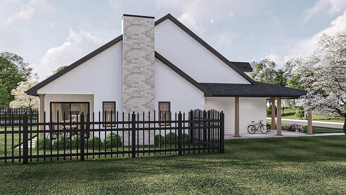
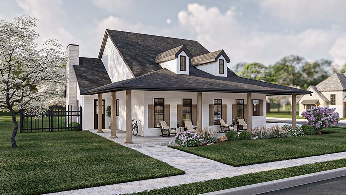
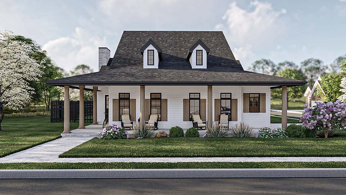
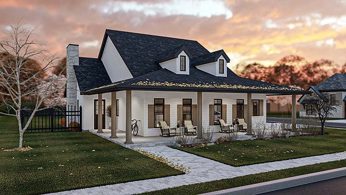
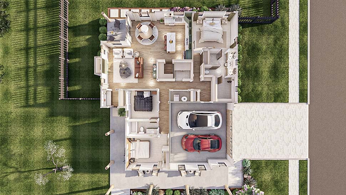
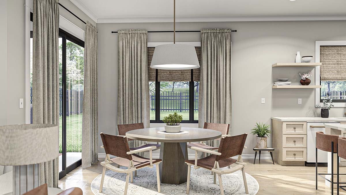
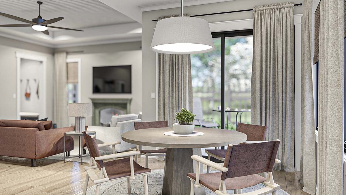
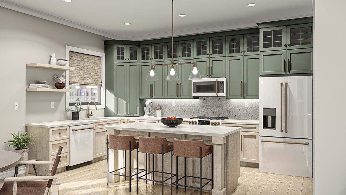
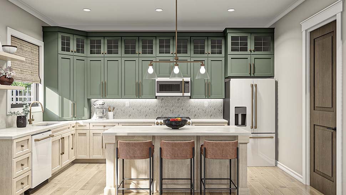
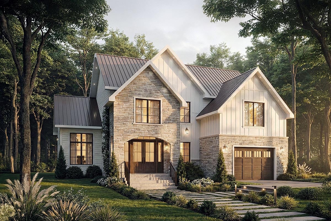
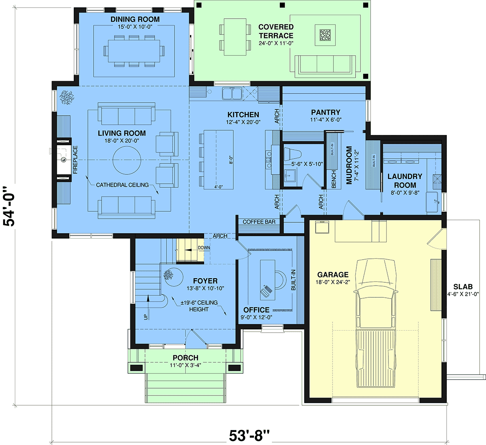
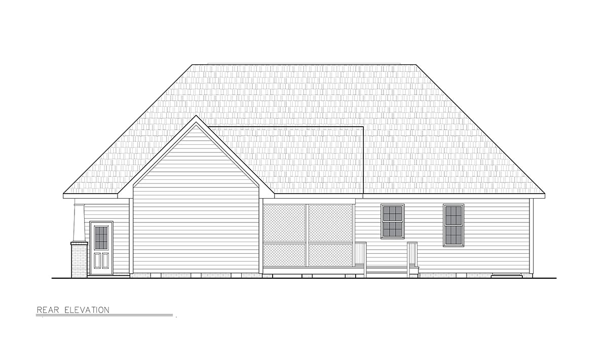
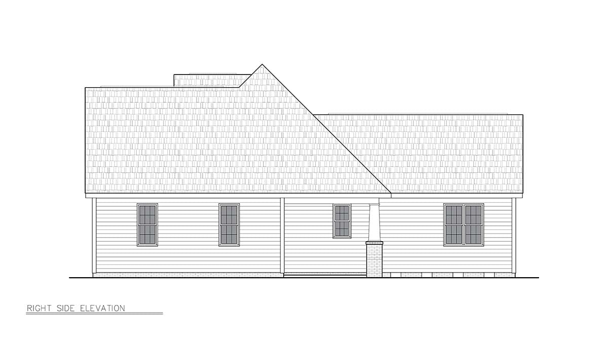
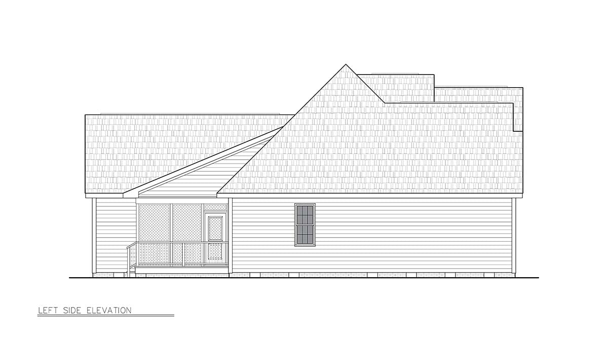
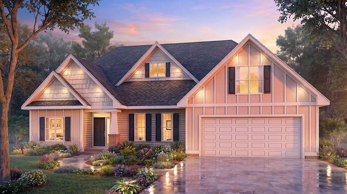
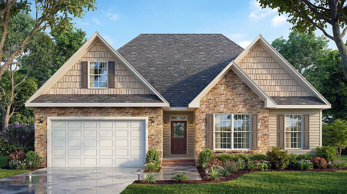
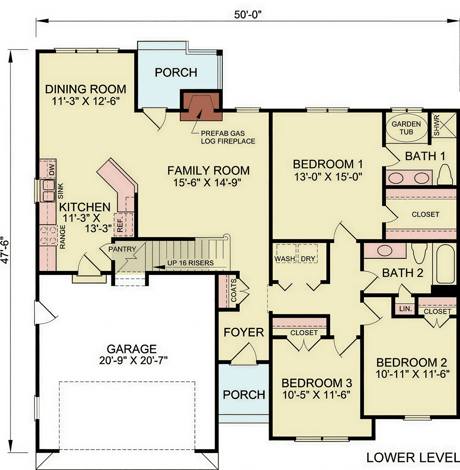
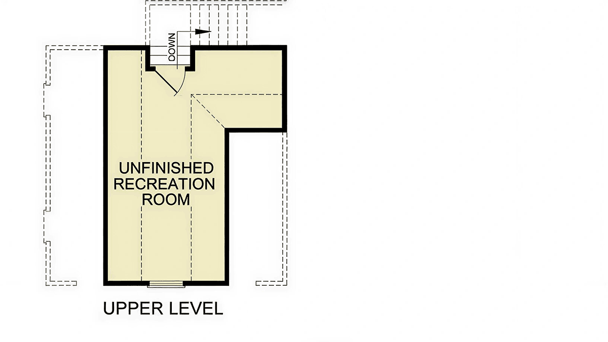
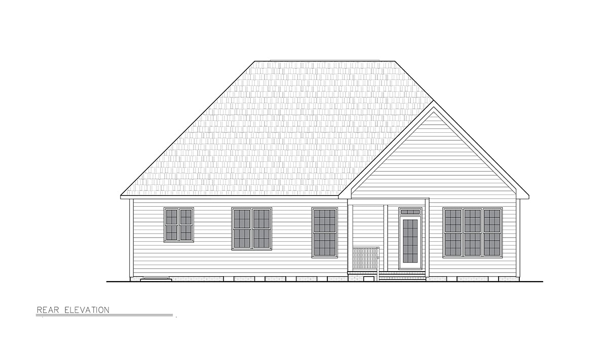
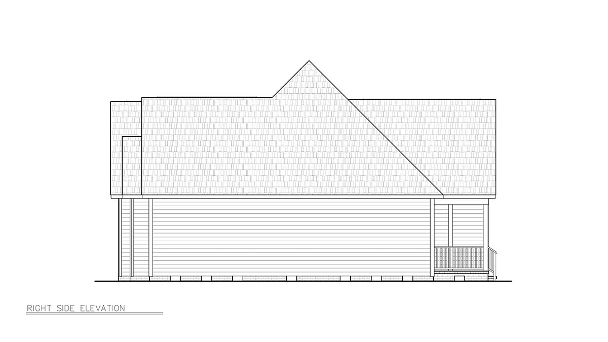
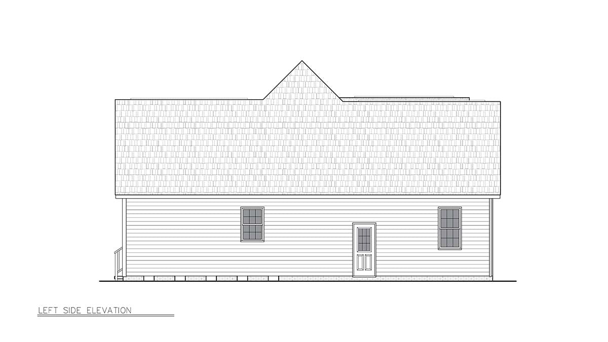
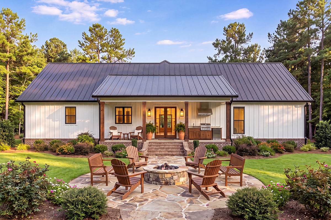
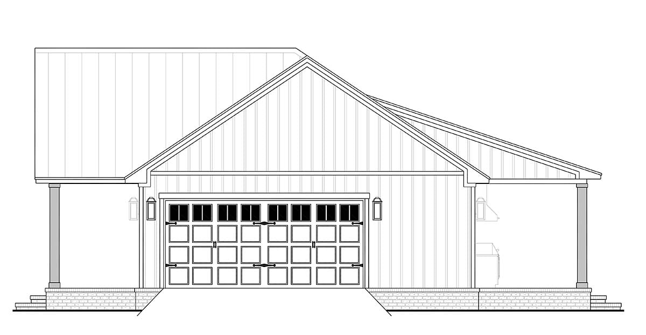
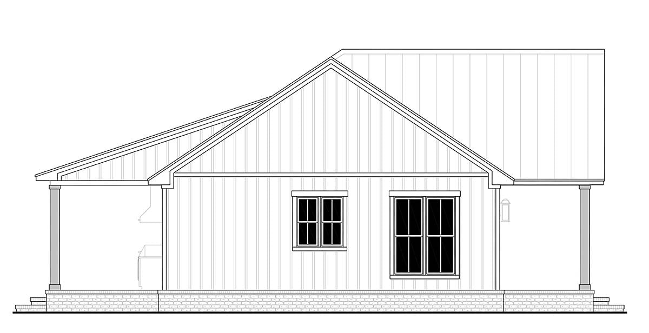
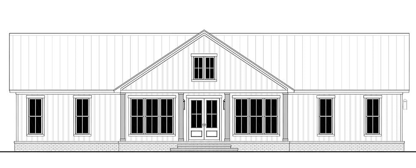
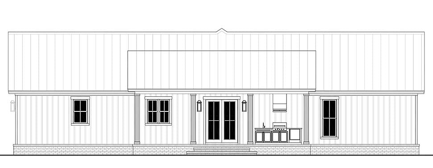
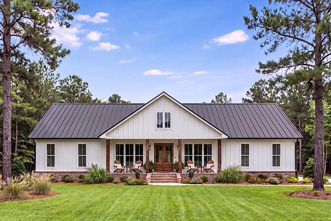
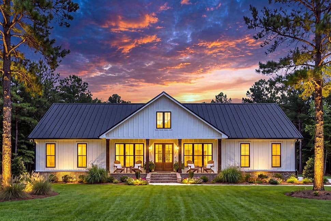
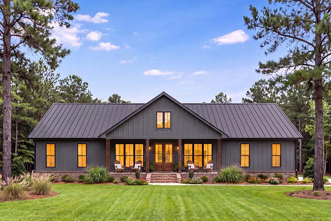
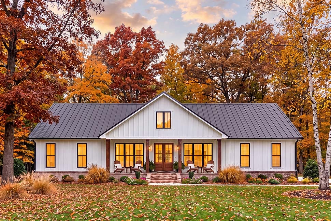
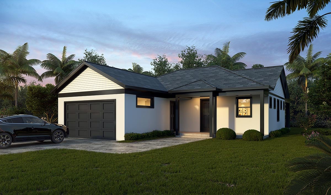
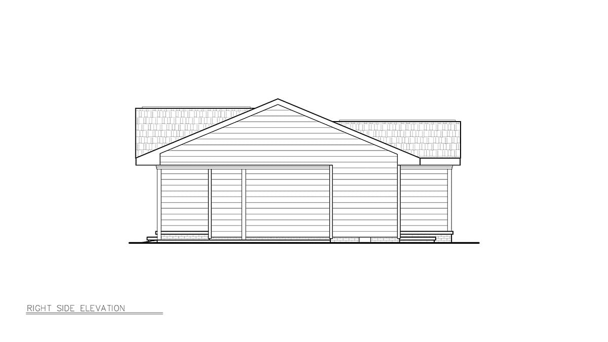
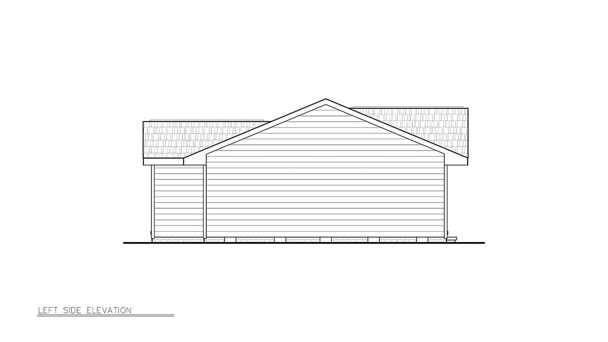
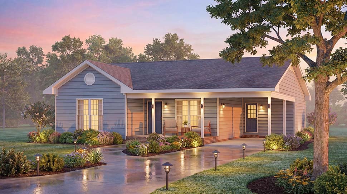
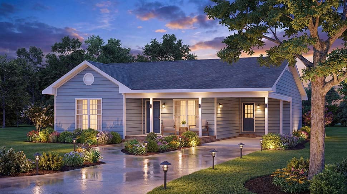
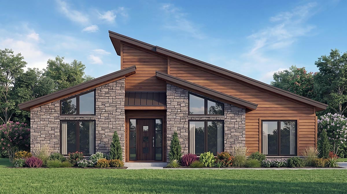
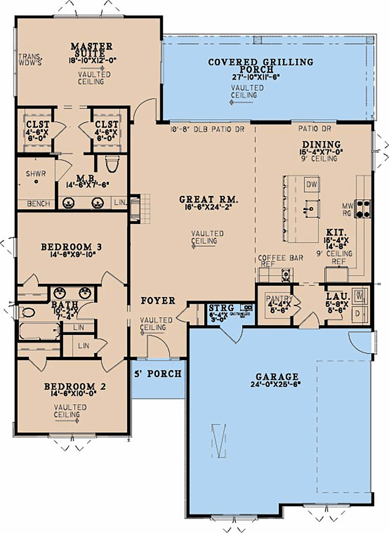
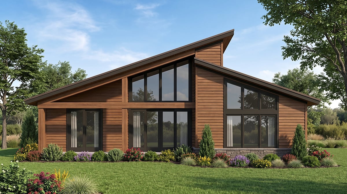
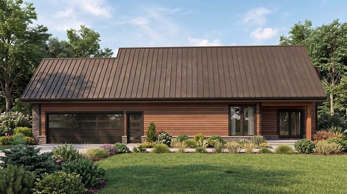
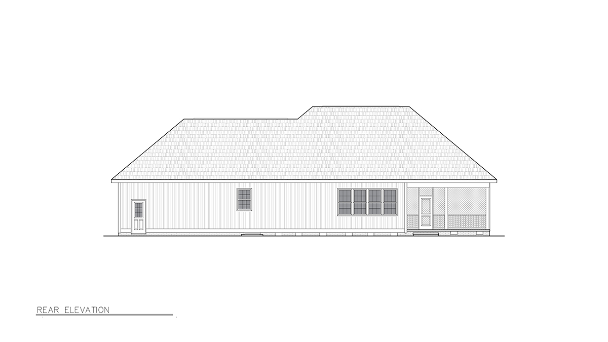
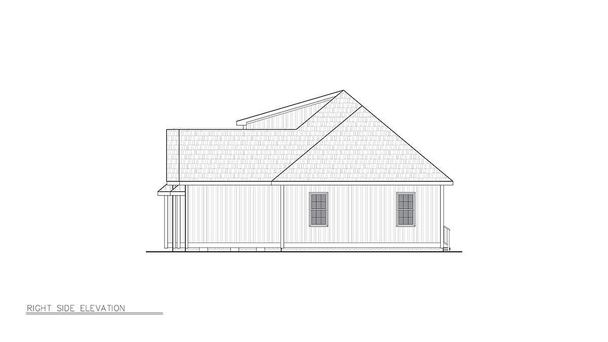
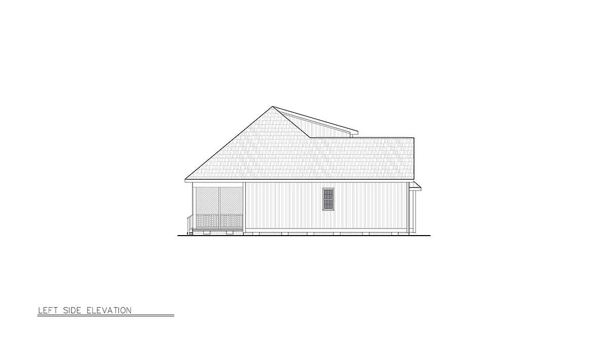
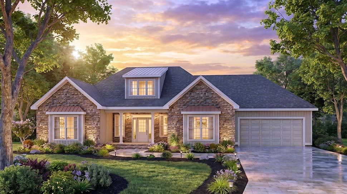
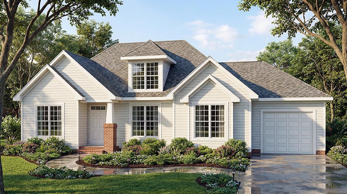
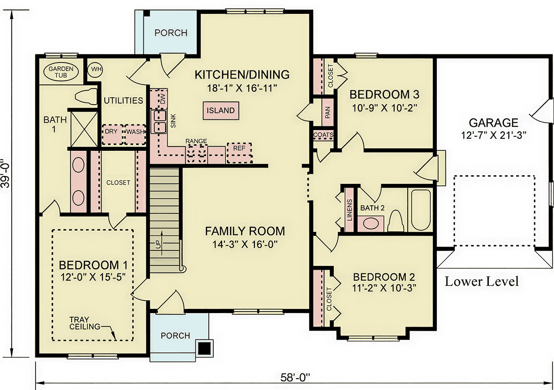
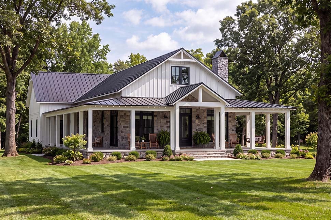
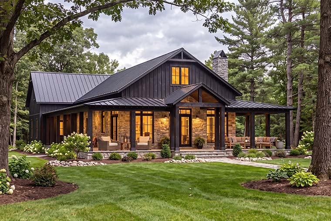
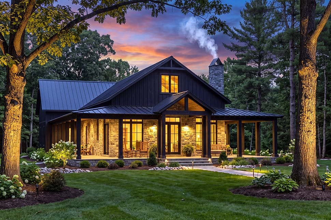
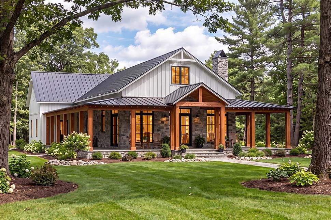
Plan 102607

28849 Plans

986 Htd Sq Ft
43'7" x 50'0"
1 Bed 1 Bath
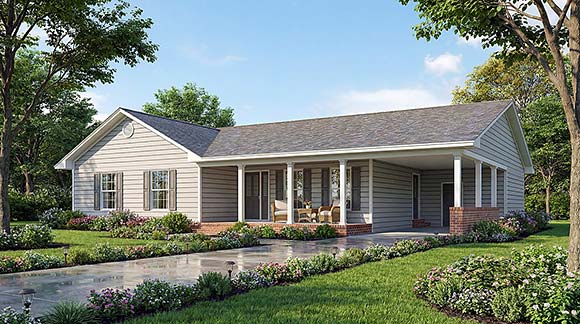
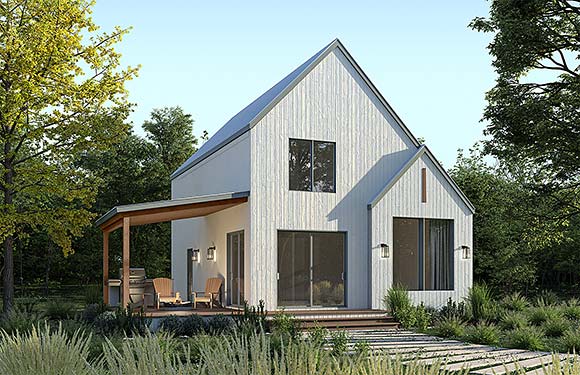
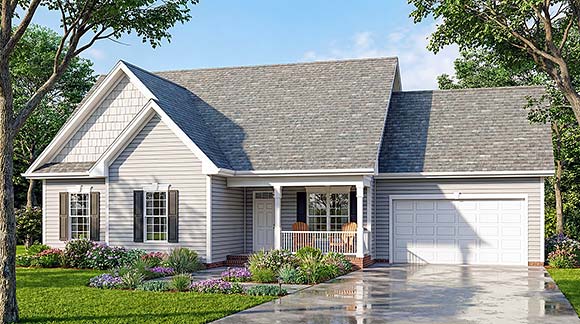
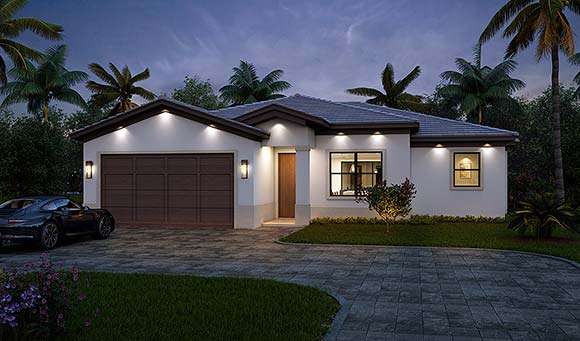
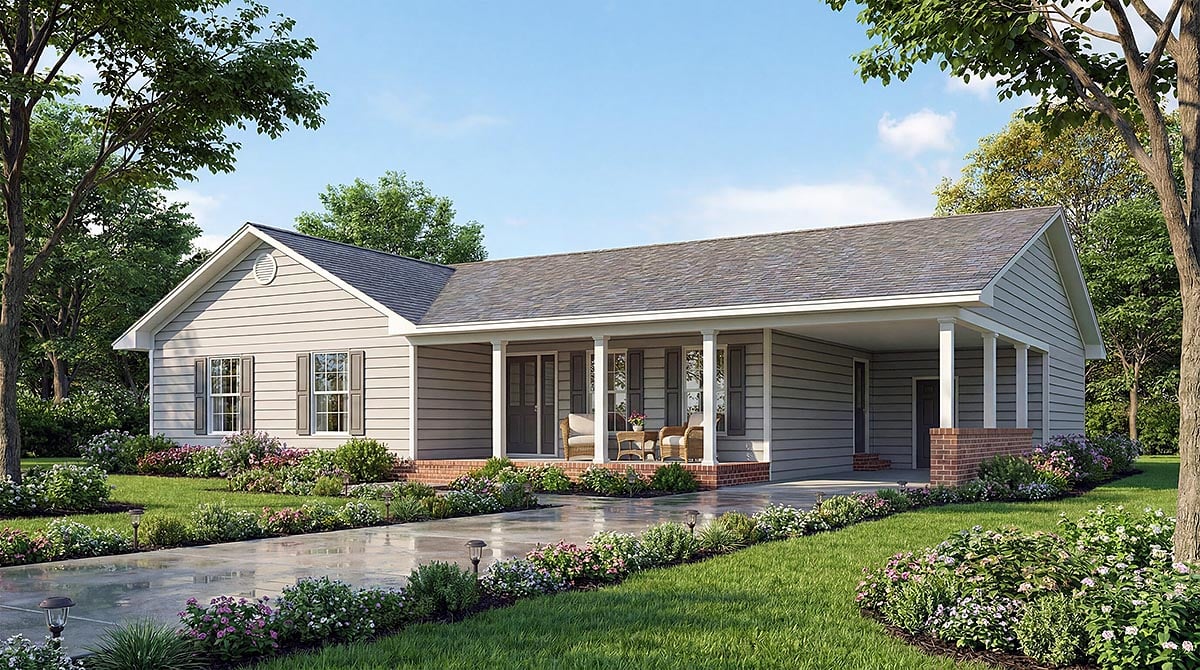
1219 Htd Sq Ft
61'2" x 27'10"
3 Bed 2 Bath
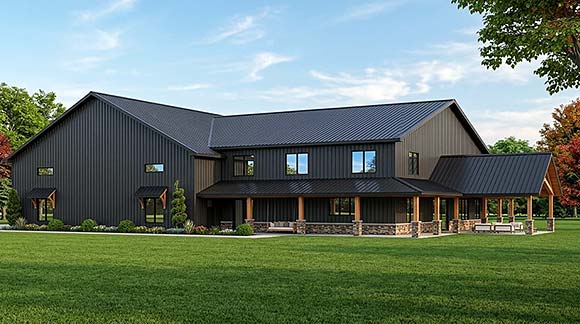
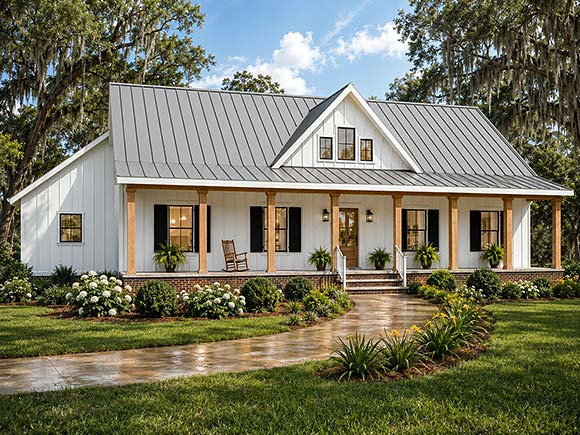
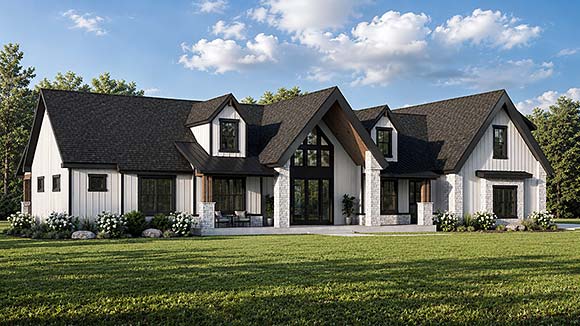
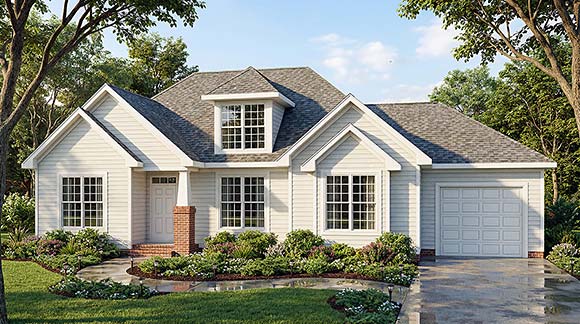
4222 Htd Sq Ft
128'0" x 90'0"
1 Bed 2.5 Bath
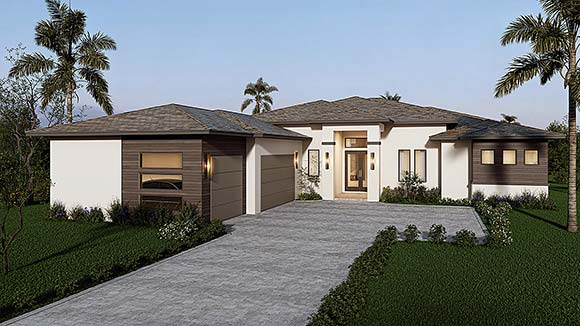
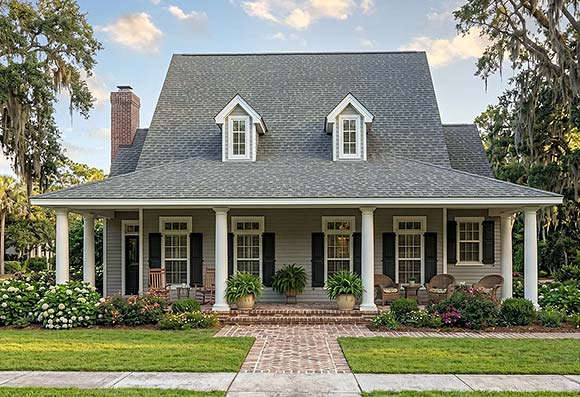
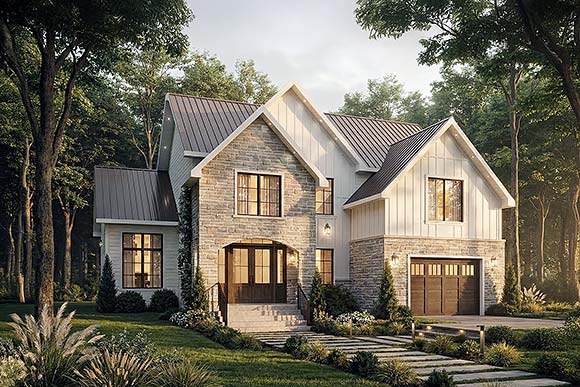
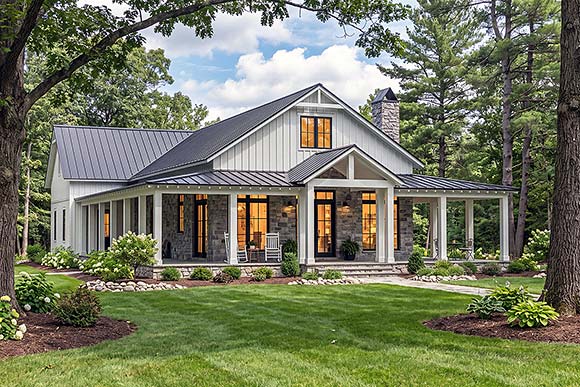
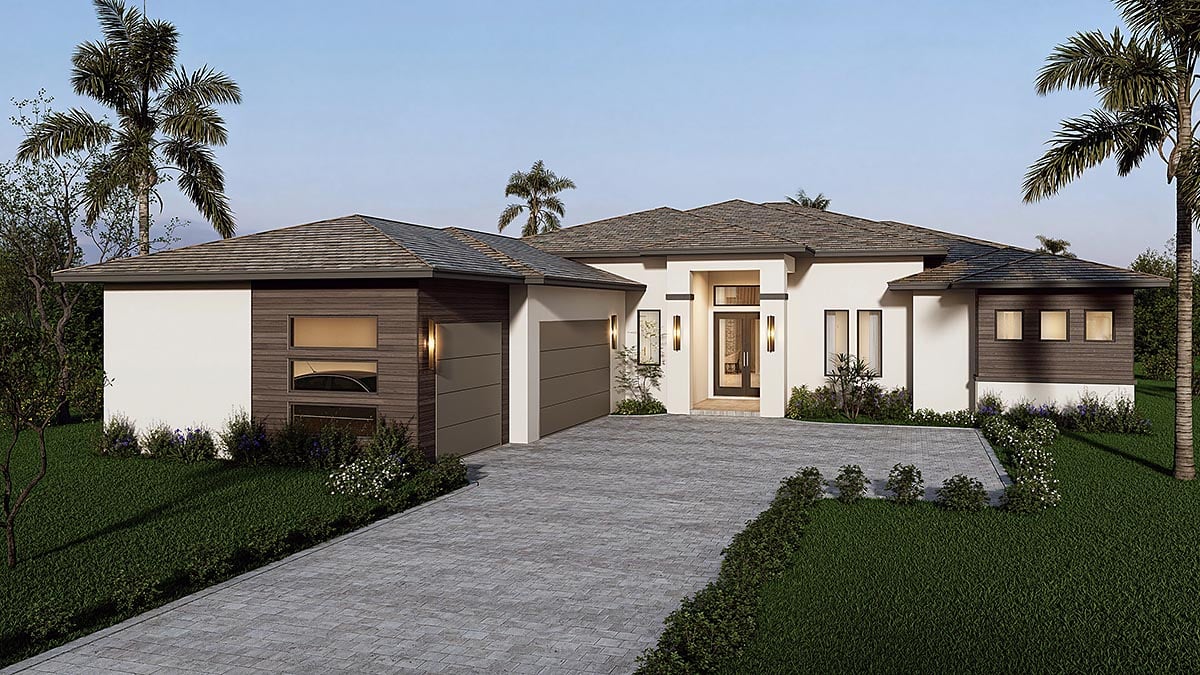
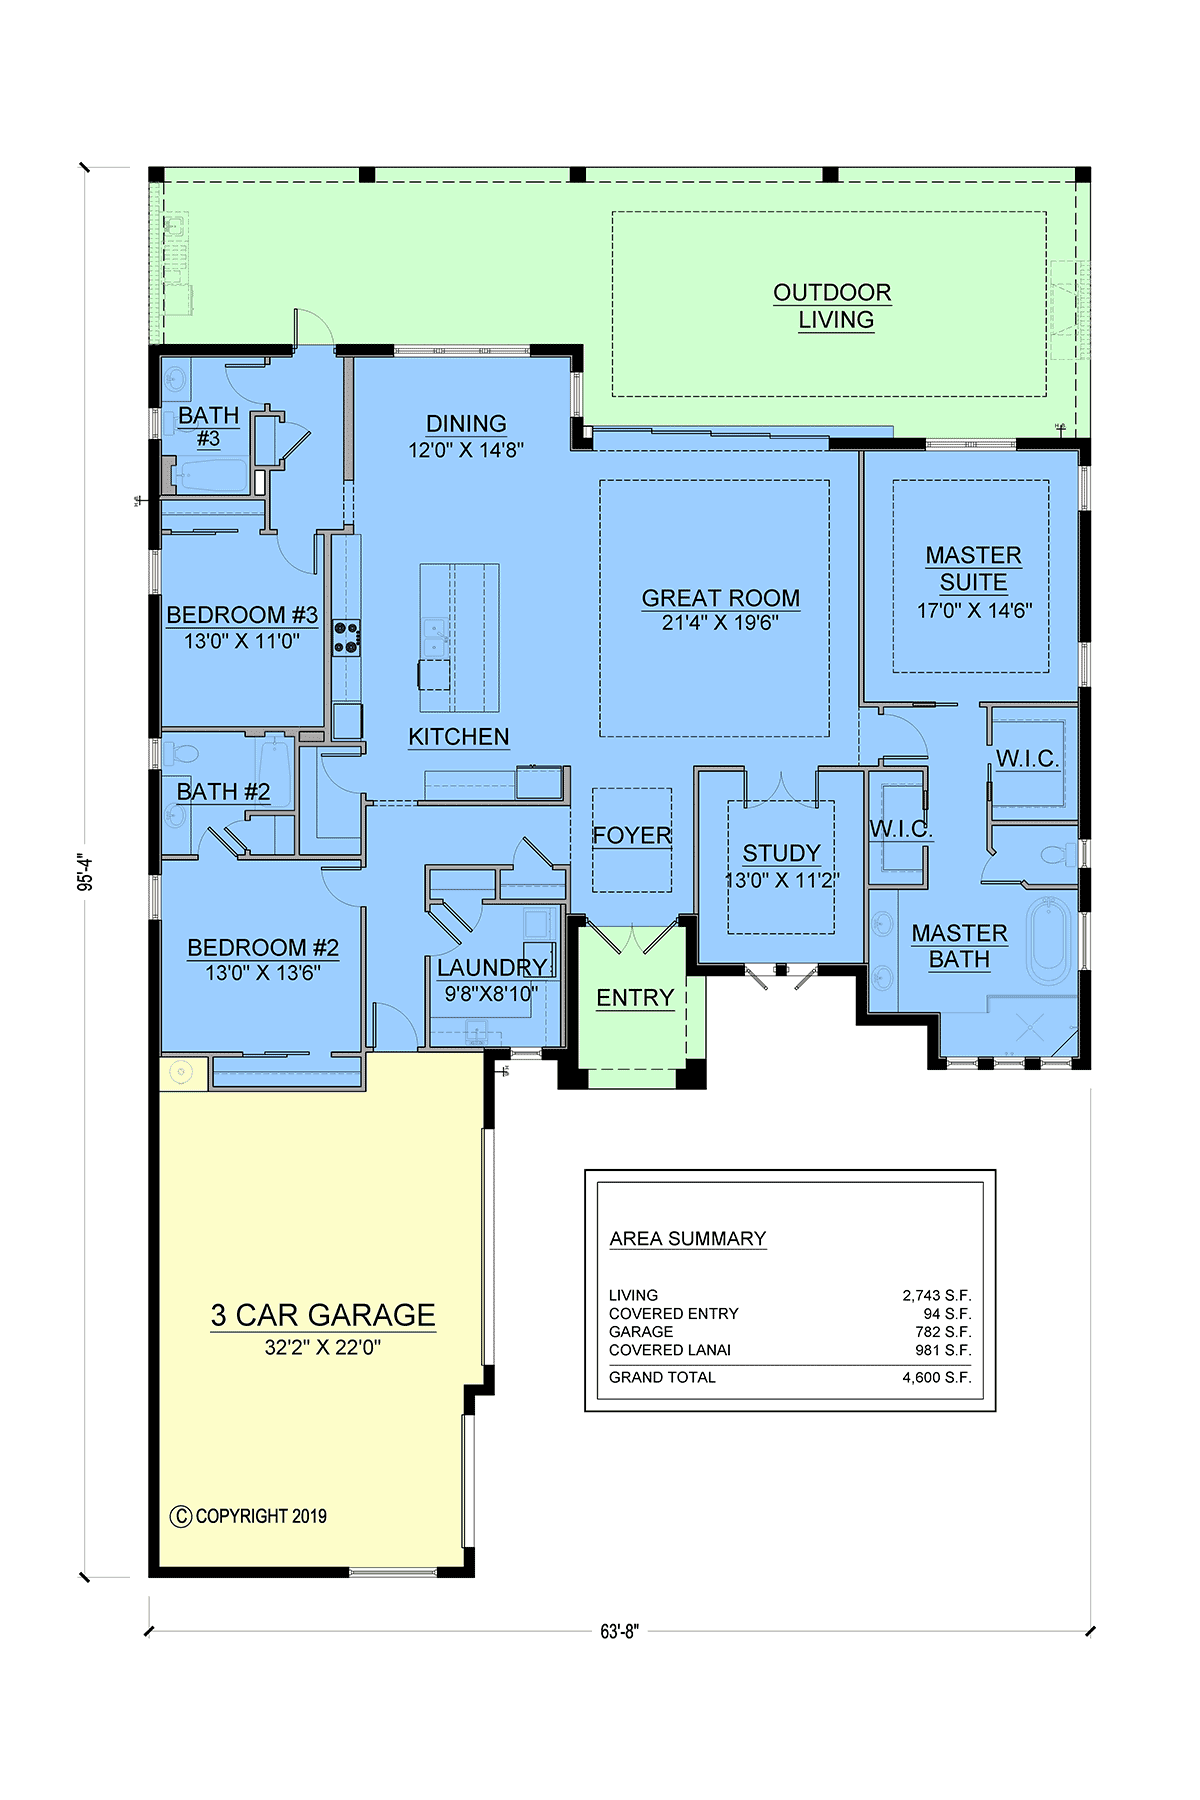
2743 Htd Sq Ft
63'8" x 95'4"
3 Bed 3 Bath
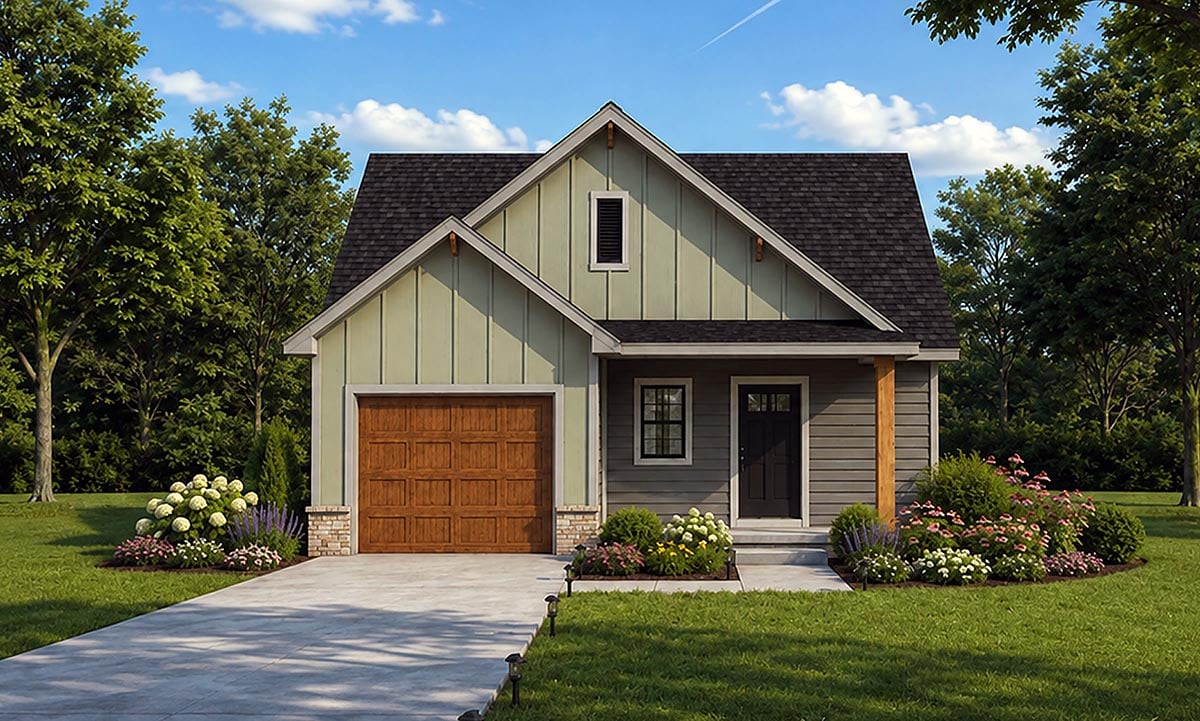
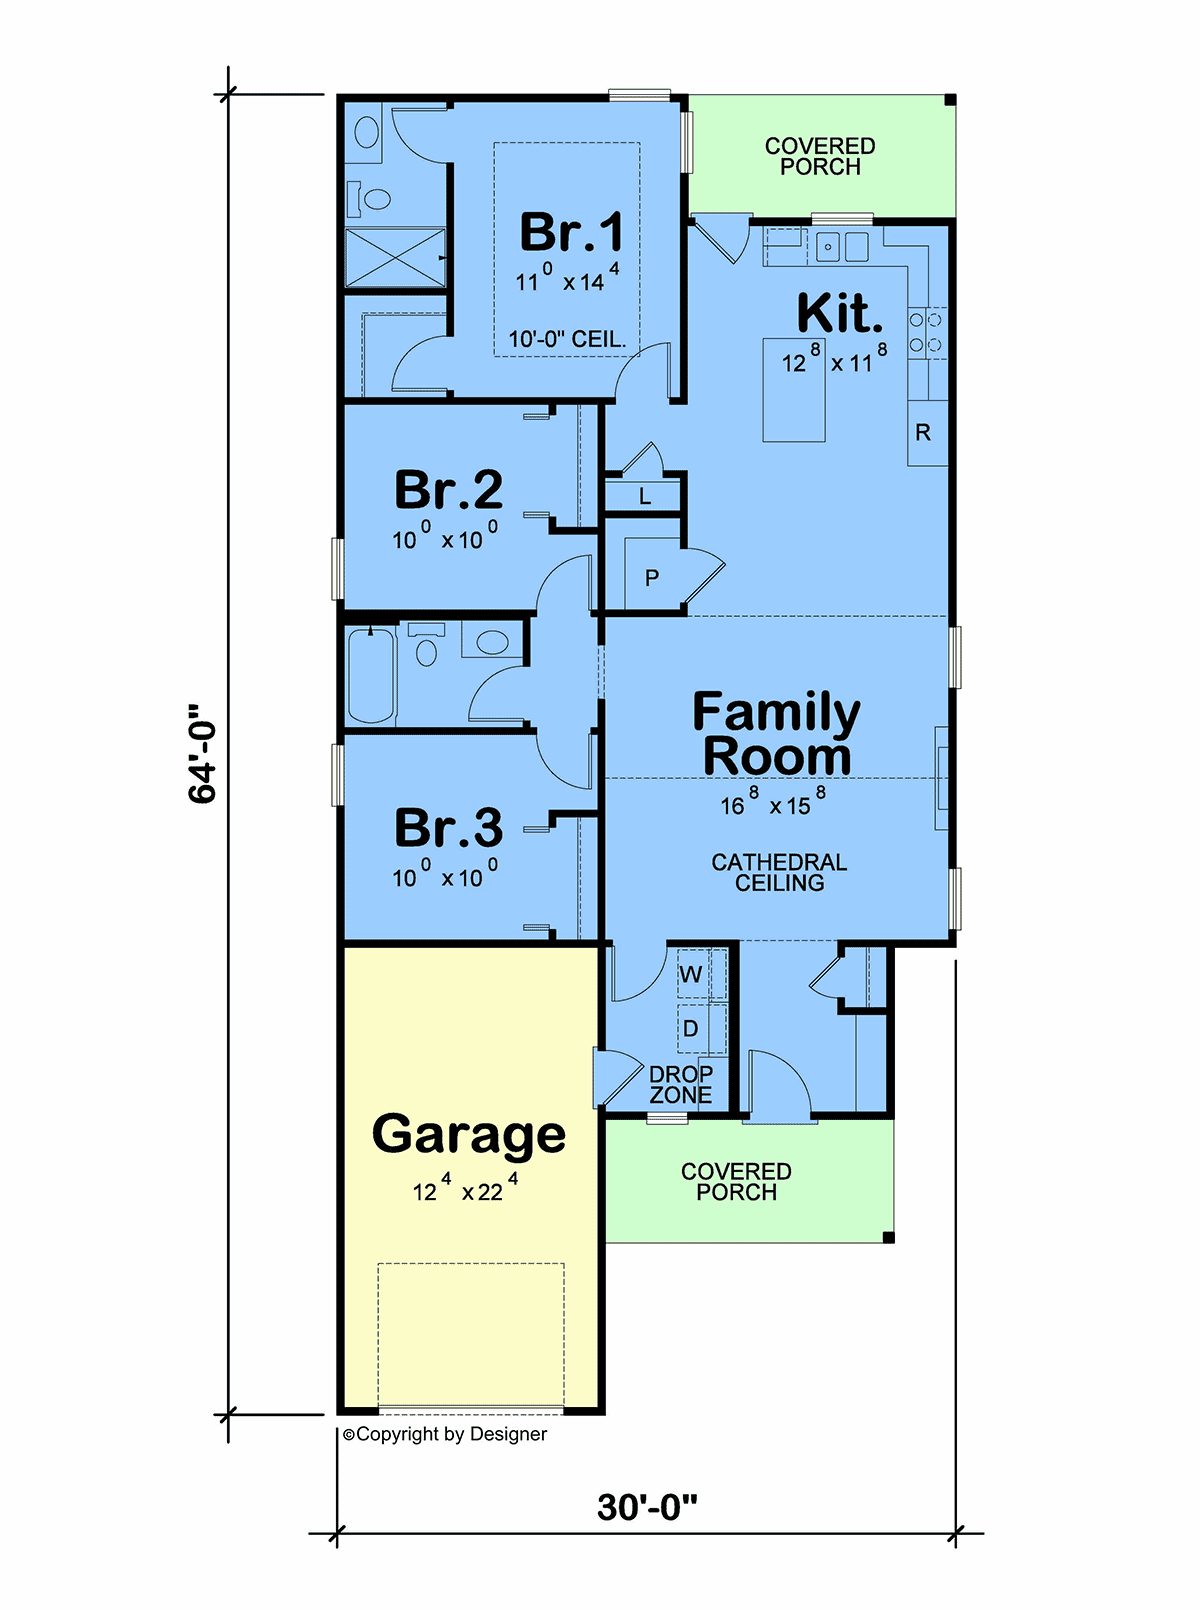
1281 Htd Sq Ft
30'0 x 64'0
3 Bed 2 Bath
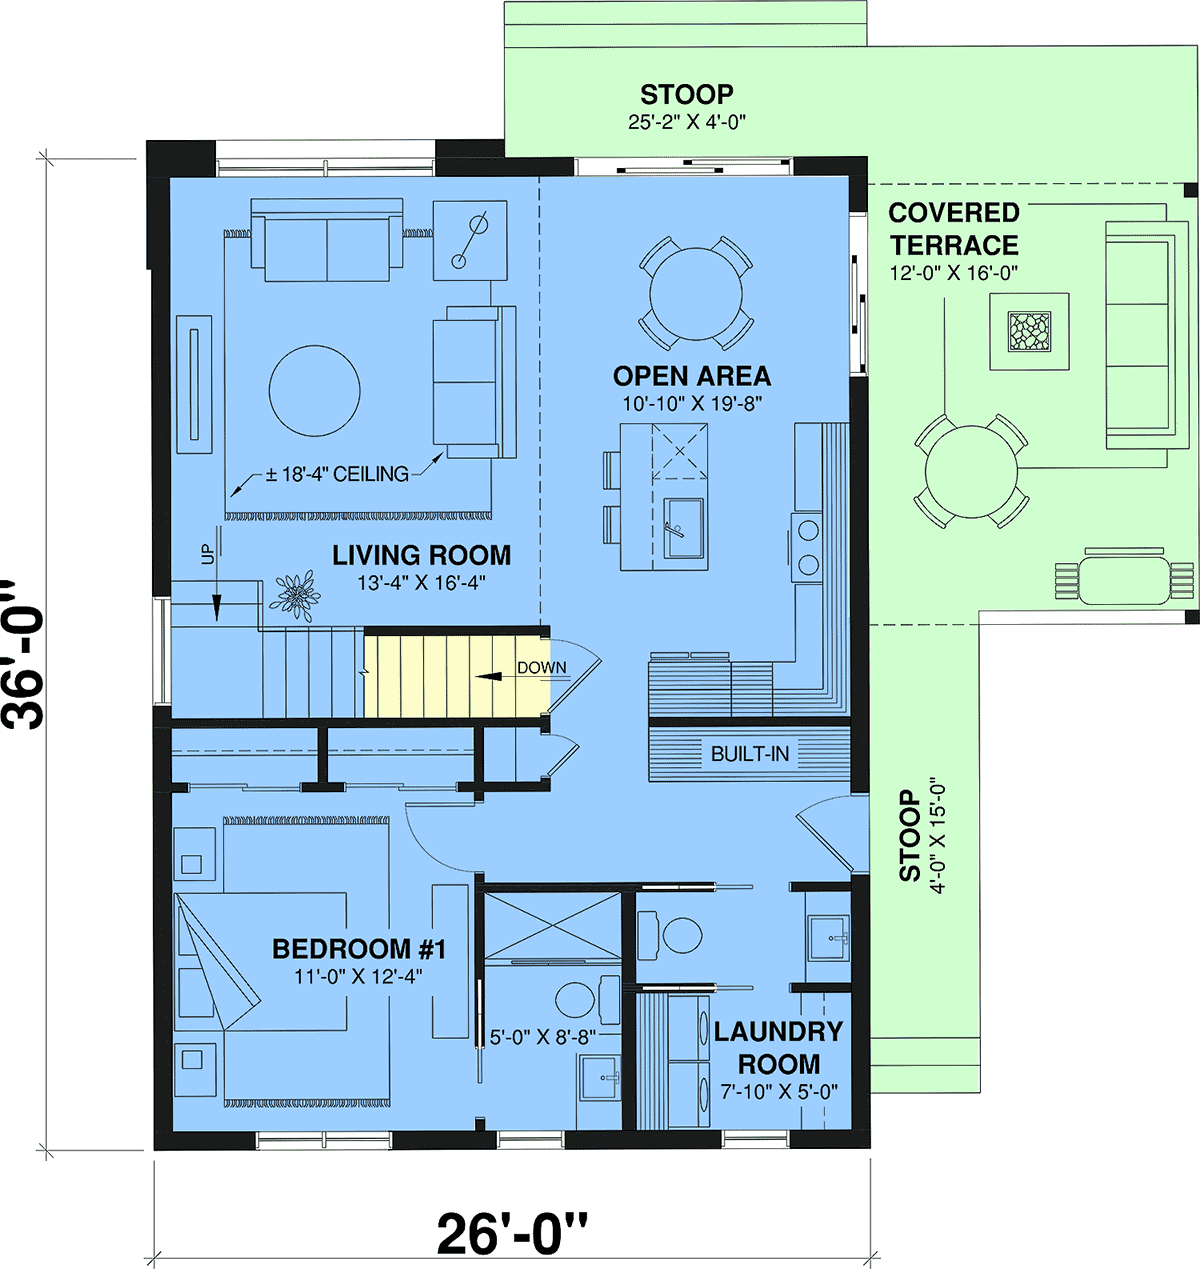
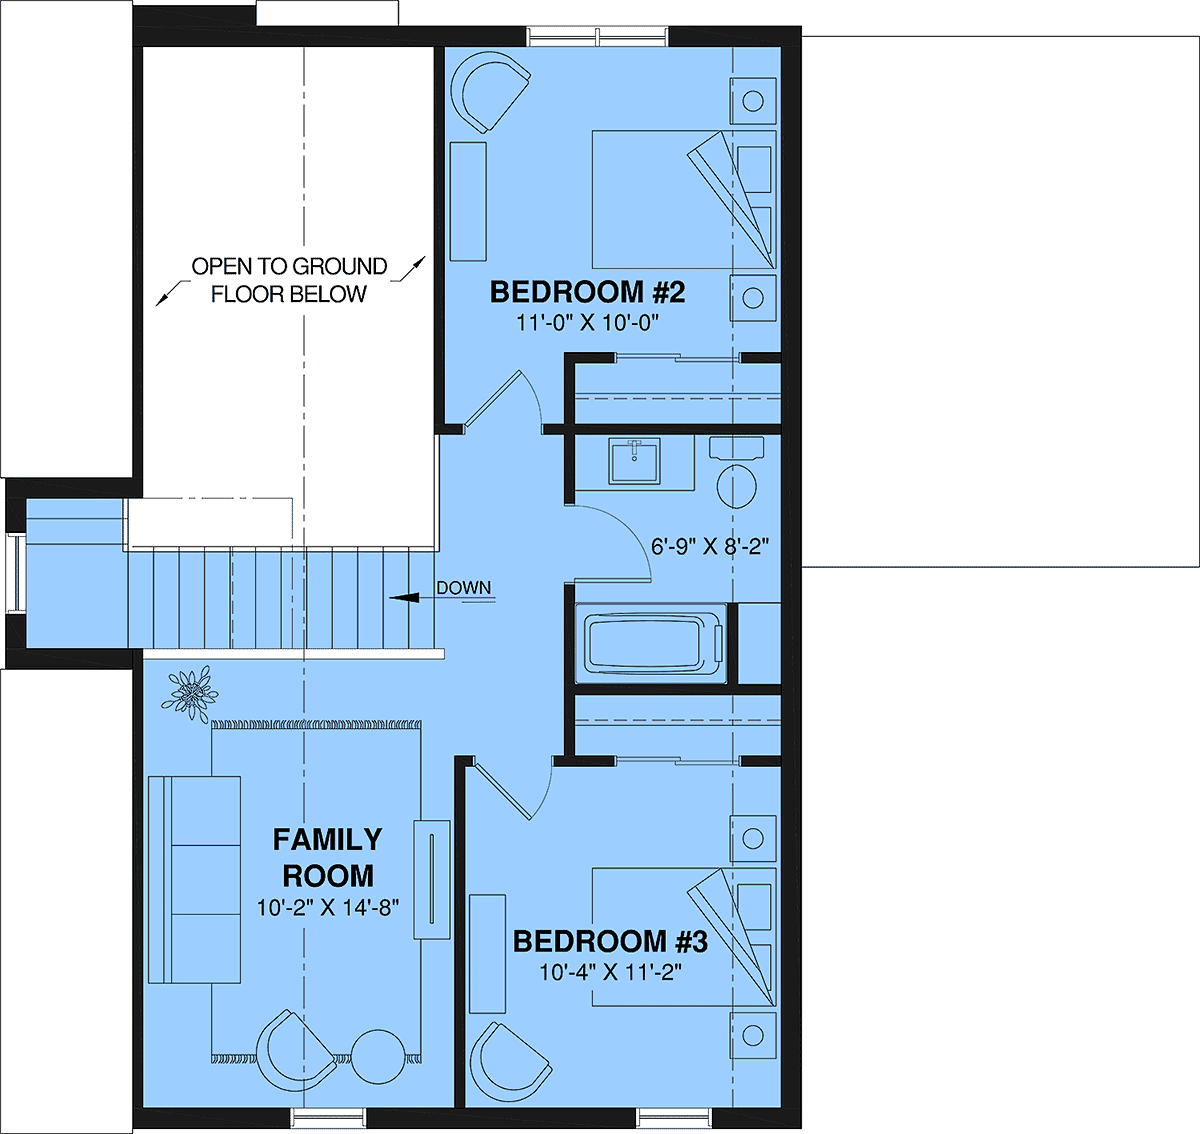
1710 Htd Sq Ft
26'0 x 36'0
3 Bed 2.5 Bath
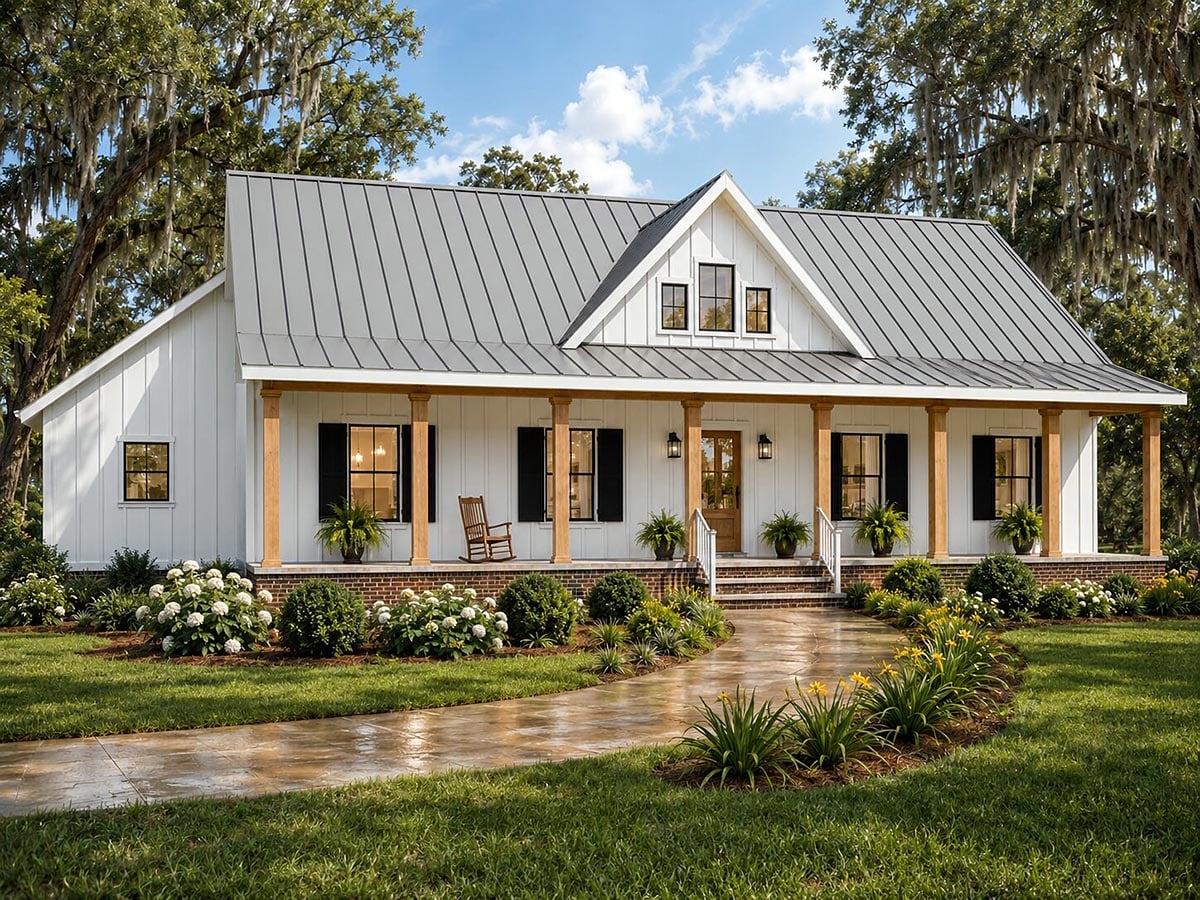
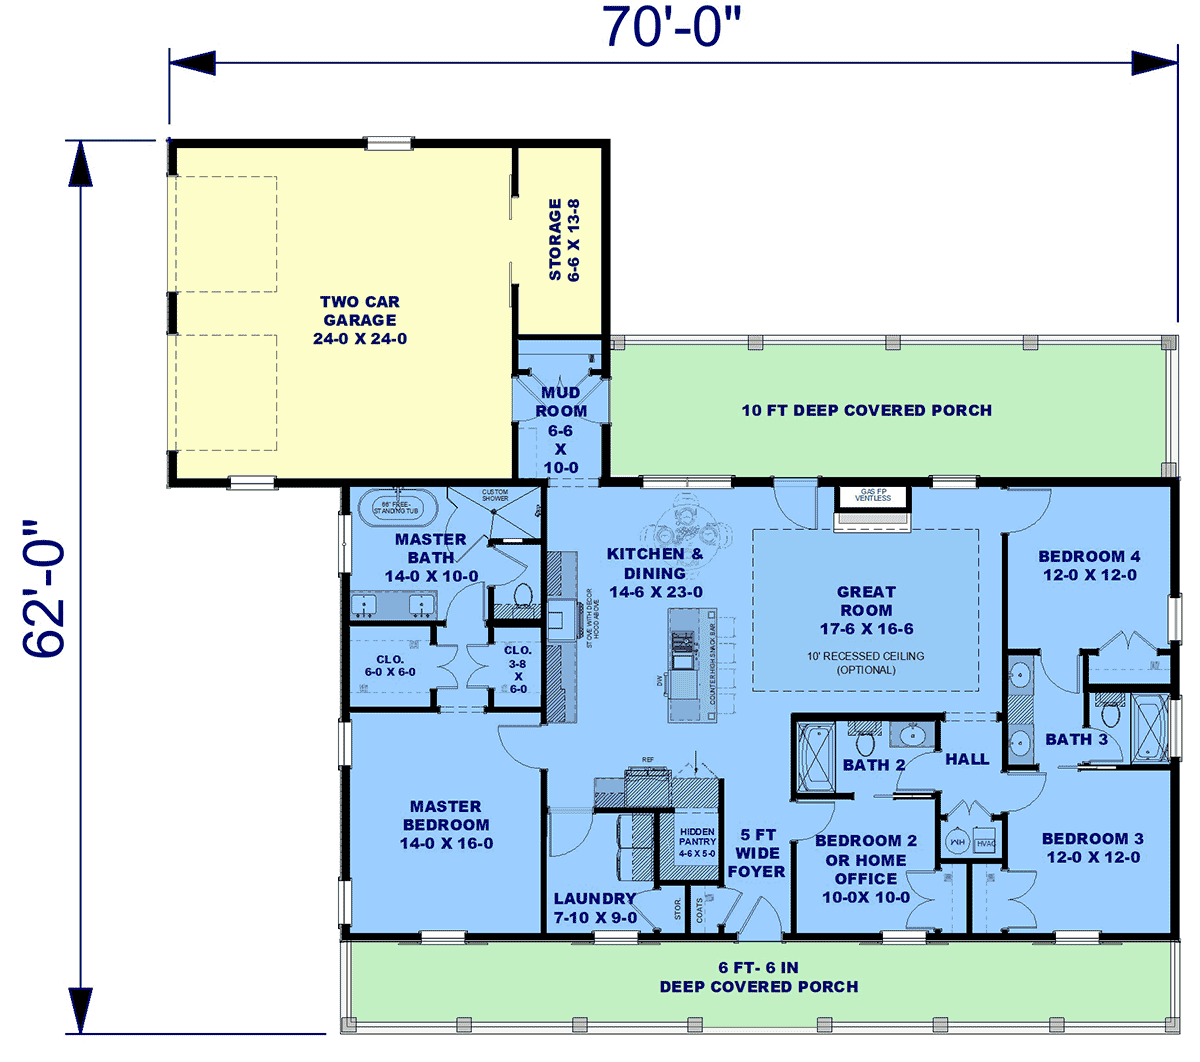
1924 Htd Sq Ft
70'0" x 62'0"
4 Bed 3 Bath
1653 Htd Sq Ft
48'0" x 62'4"
3 Bed 2 Bath
960 Htd Sq Ft
32'0" x 30'0"
1 Bed 1 Bath
1275 Htd Sq Ft
63'0" x 41'0"
3 Bed 2 Bath
3205 Htd Sq Ft
103'0" x 61'0"
3 Bed 3.5 Bath
2701 Htd Sq Ft
53'8" x 54'0"
3 Bed 2.5 Bath
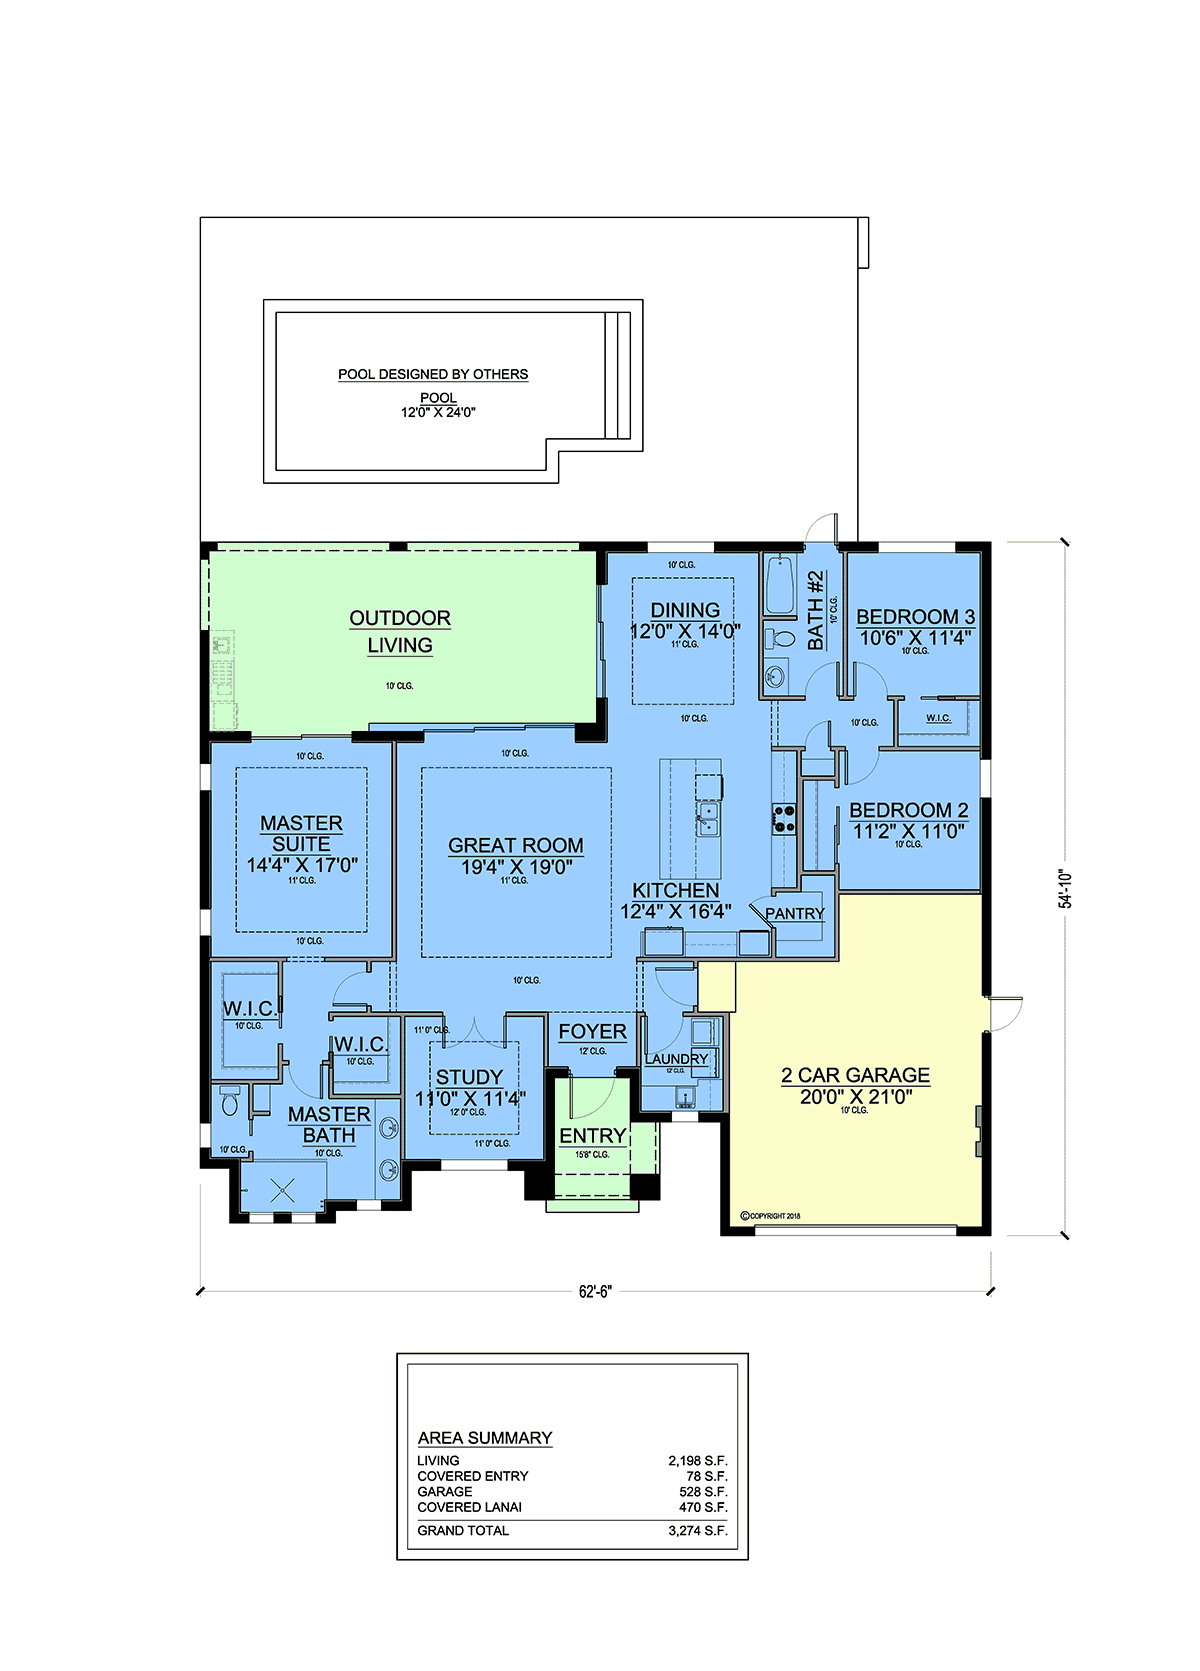
2198 Htd Sq Ft
62'6" x 54'10"
3 Bed 2 Bath
1647 Htd Sq Ft

58'9" x 54'3"
3 Bed 2 Bath
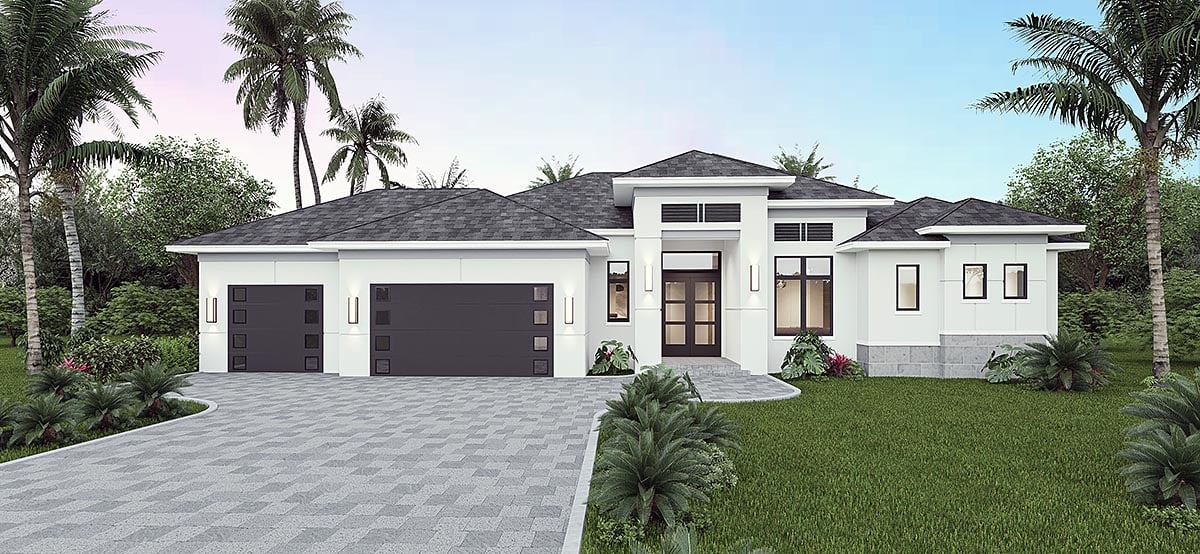
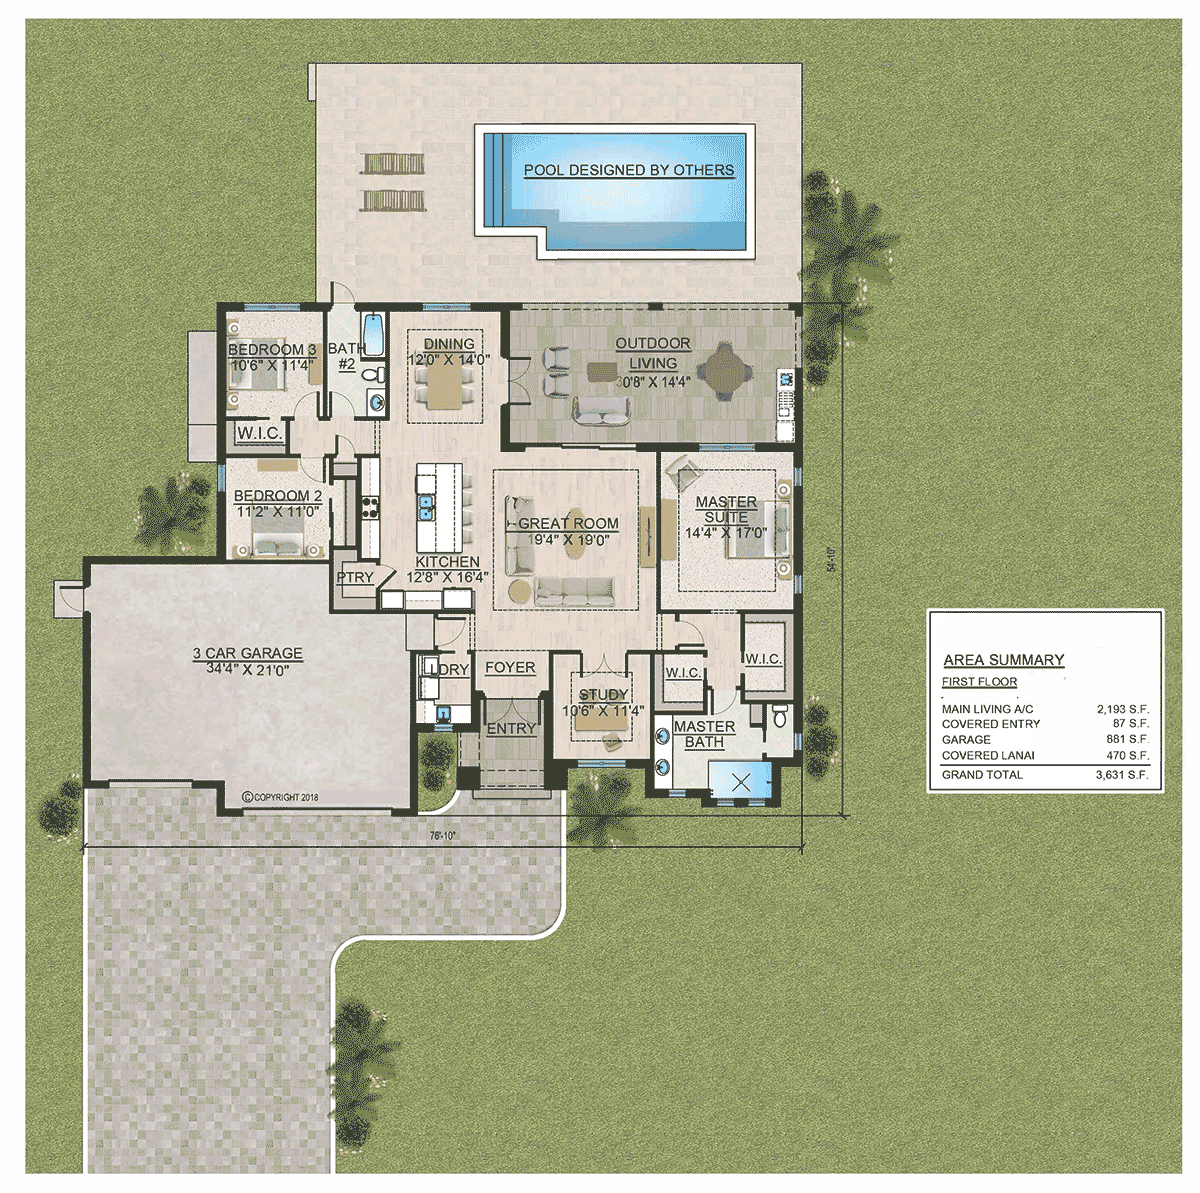
2193 Htd Sq Ft
76'10" x 54'10"
3 Bed 2 Bath
1540 Htd Sq Ft
50'0" x 47'6"
3 Bed 2 Bath
1680 Htd Sq Ft
74'0" x 48'0"
3 Bed 2 Bath
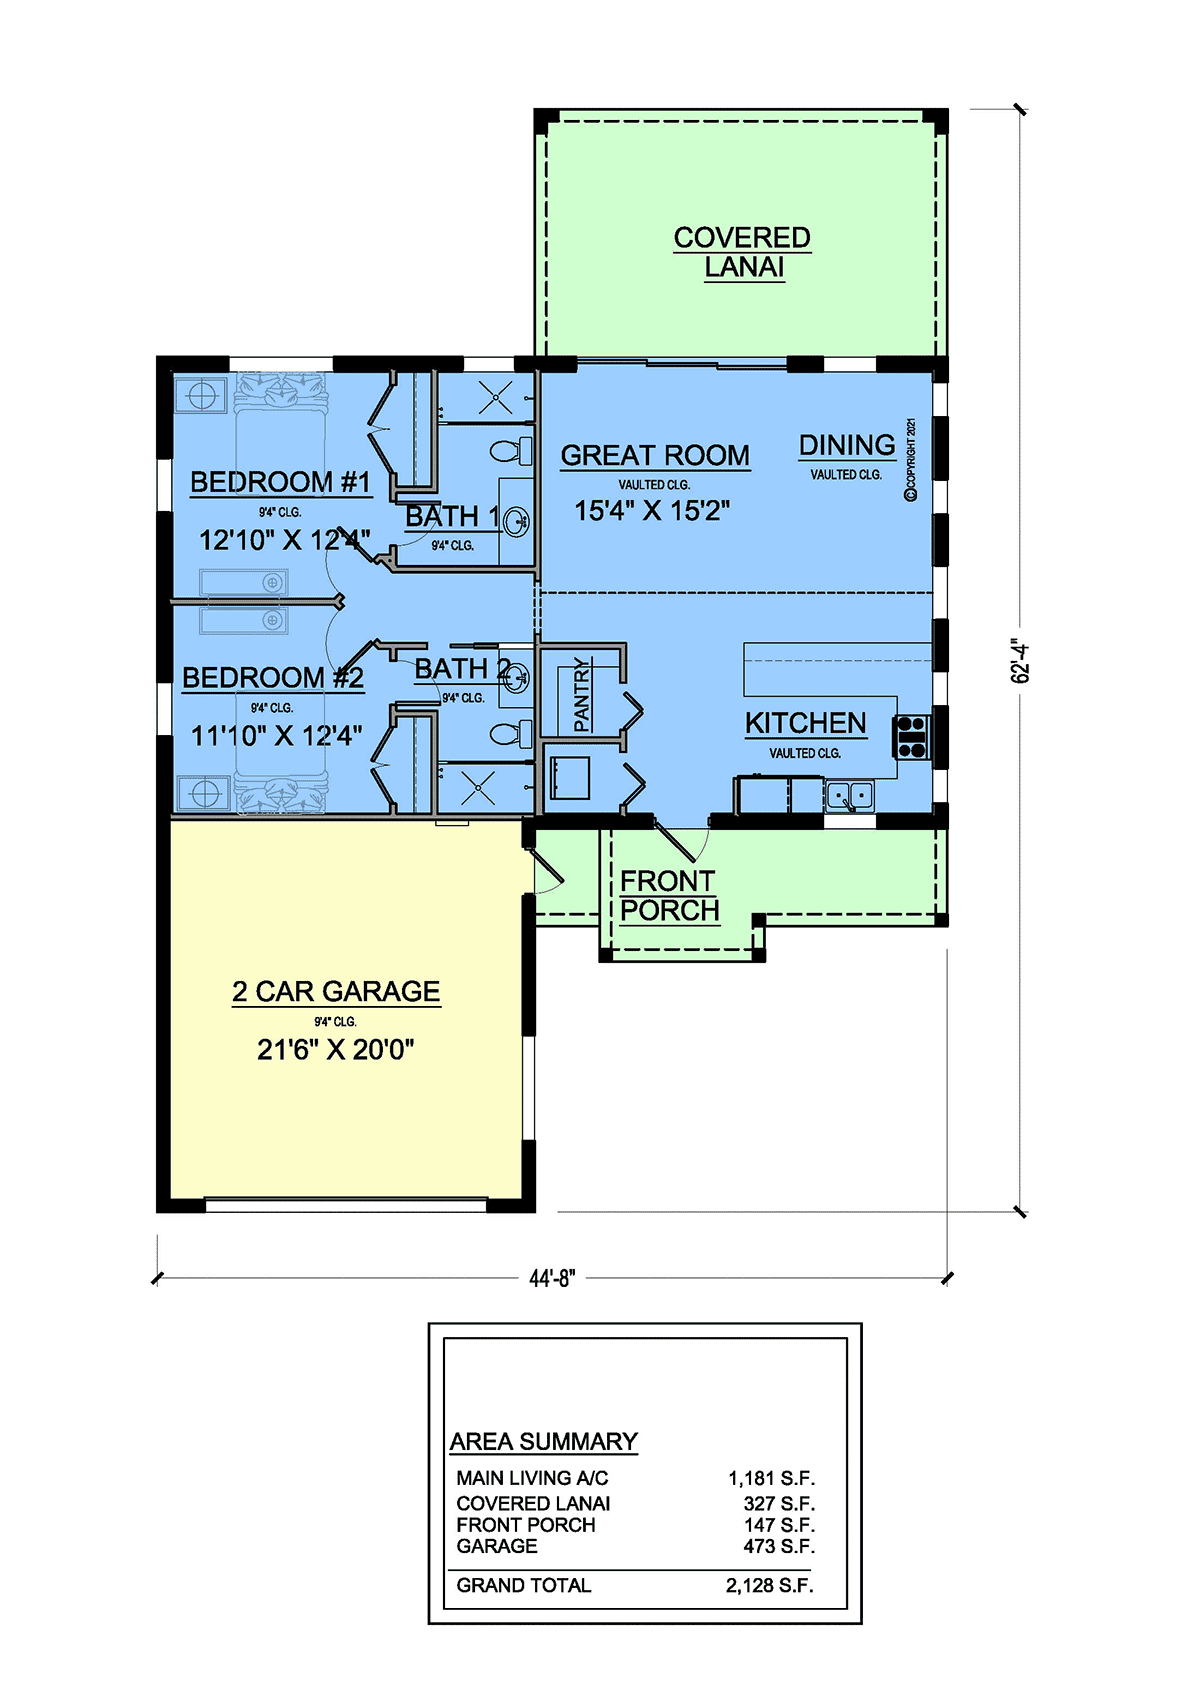
1181 Htd Sq Ft
44'8" x 62'4"
2 Bed 2 Bath
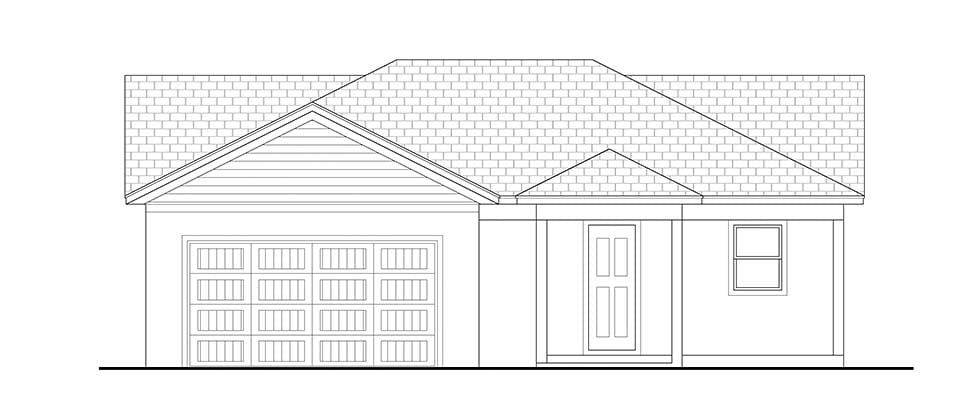
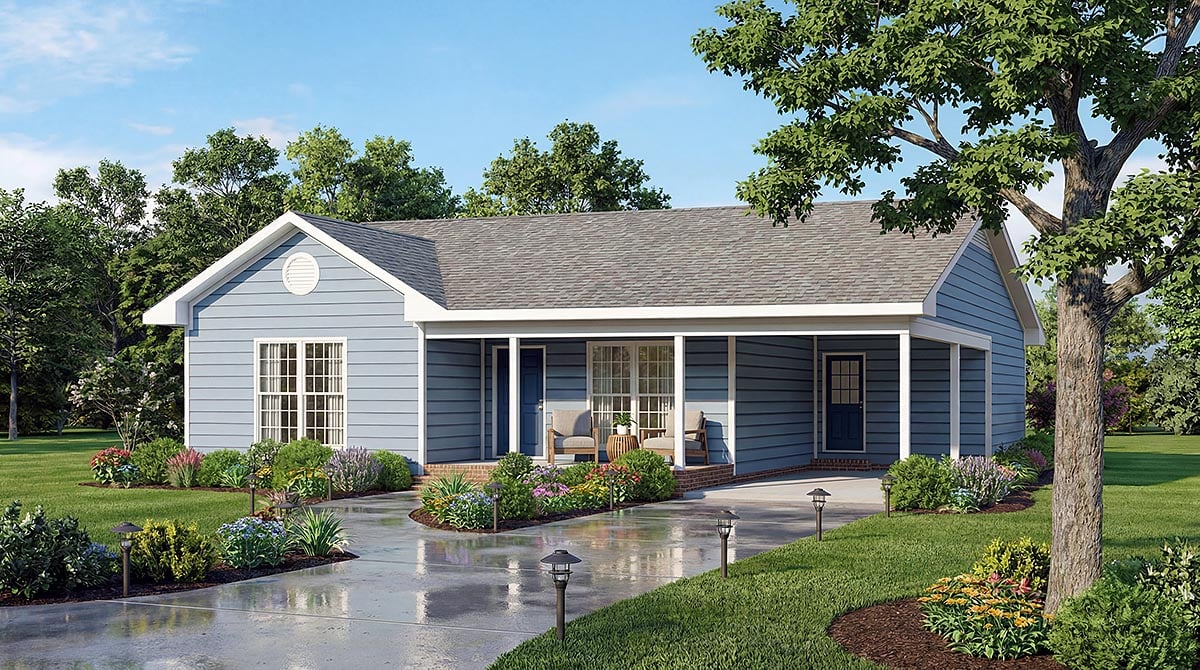
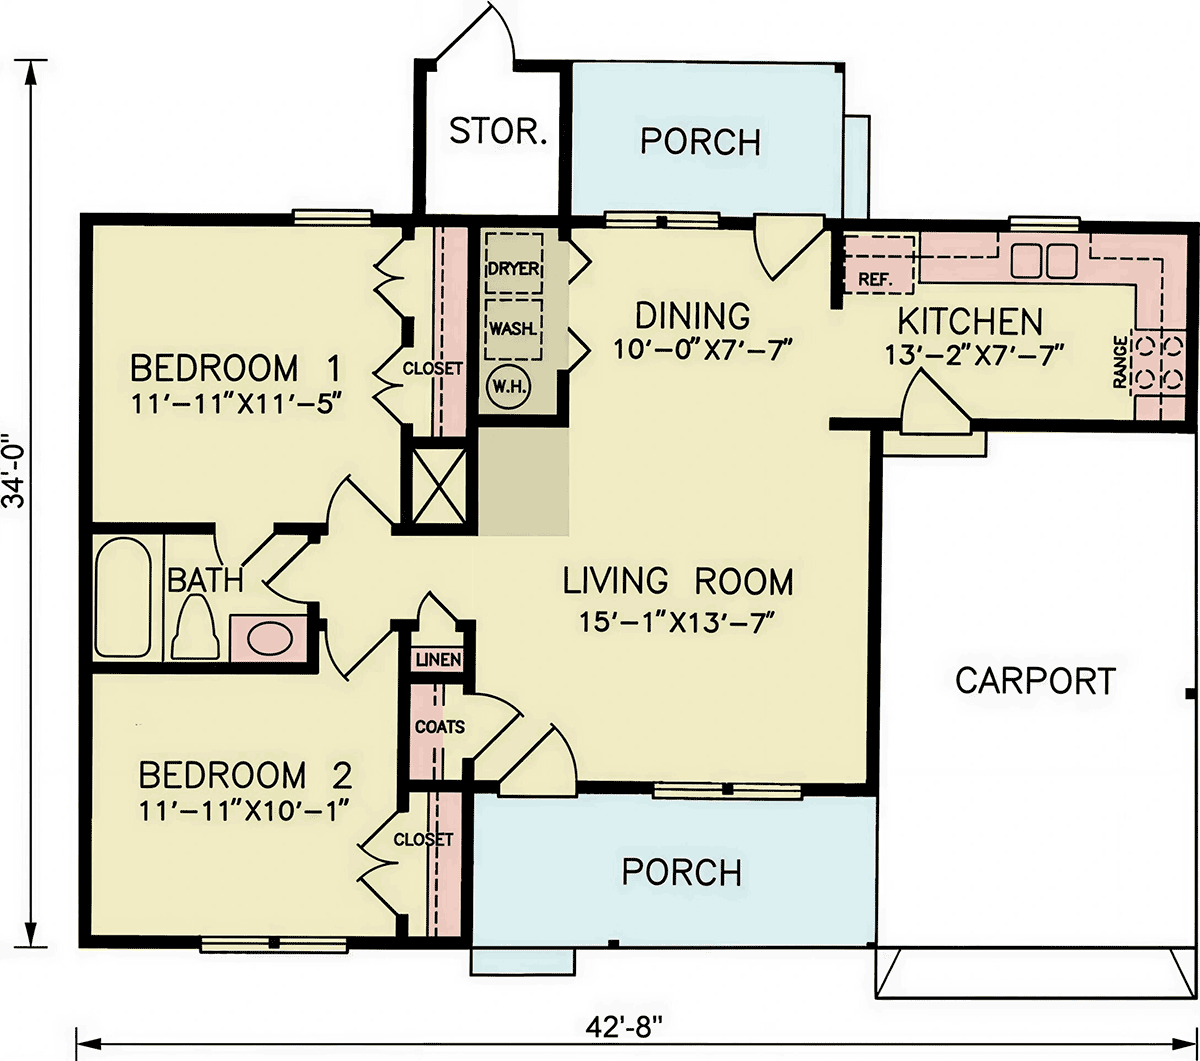
862 Htd Sq Ft
42'8" x 34'0"
2 Bed 1 Bath
1855 Htd Sq Ft
47'4" x 68'6"
3 Bed 2 Bath
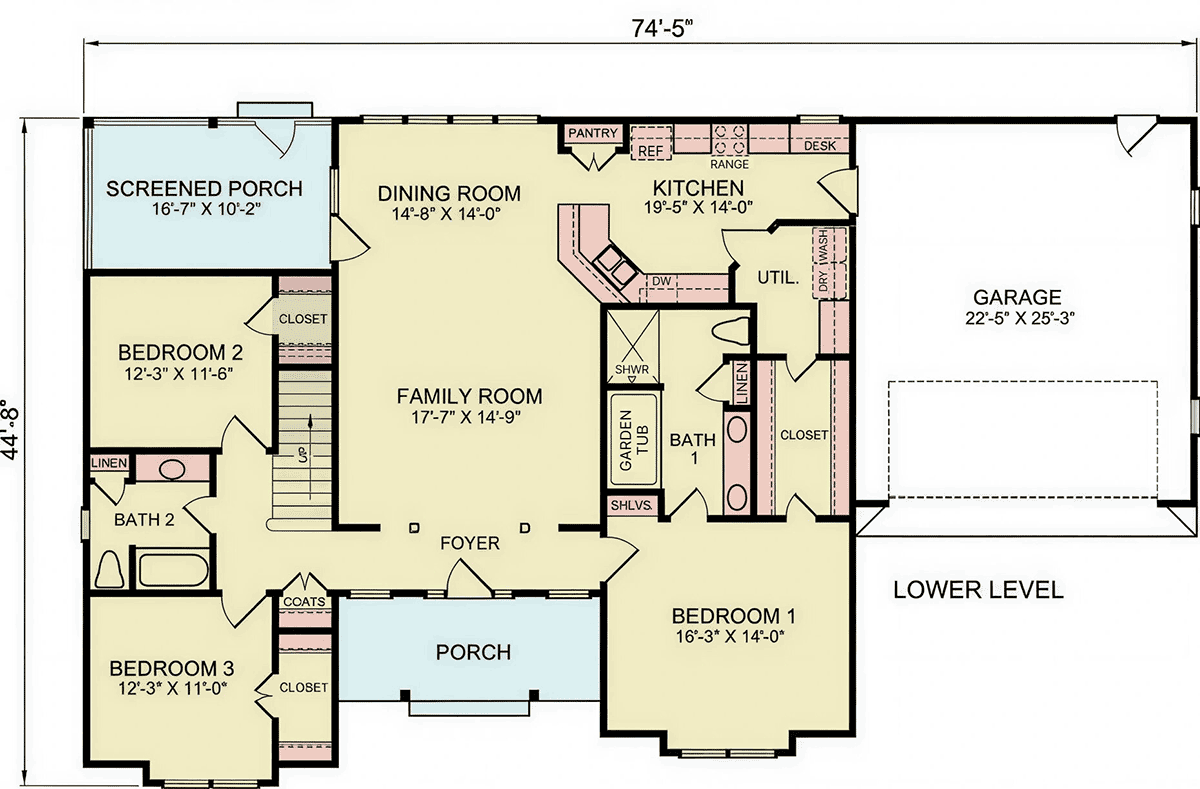
1858 Htd Sq Ft
74'5" x 44'8"
3 Bed 2 Bath
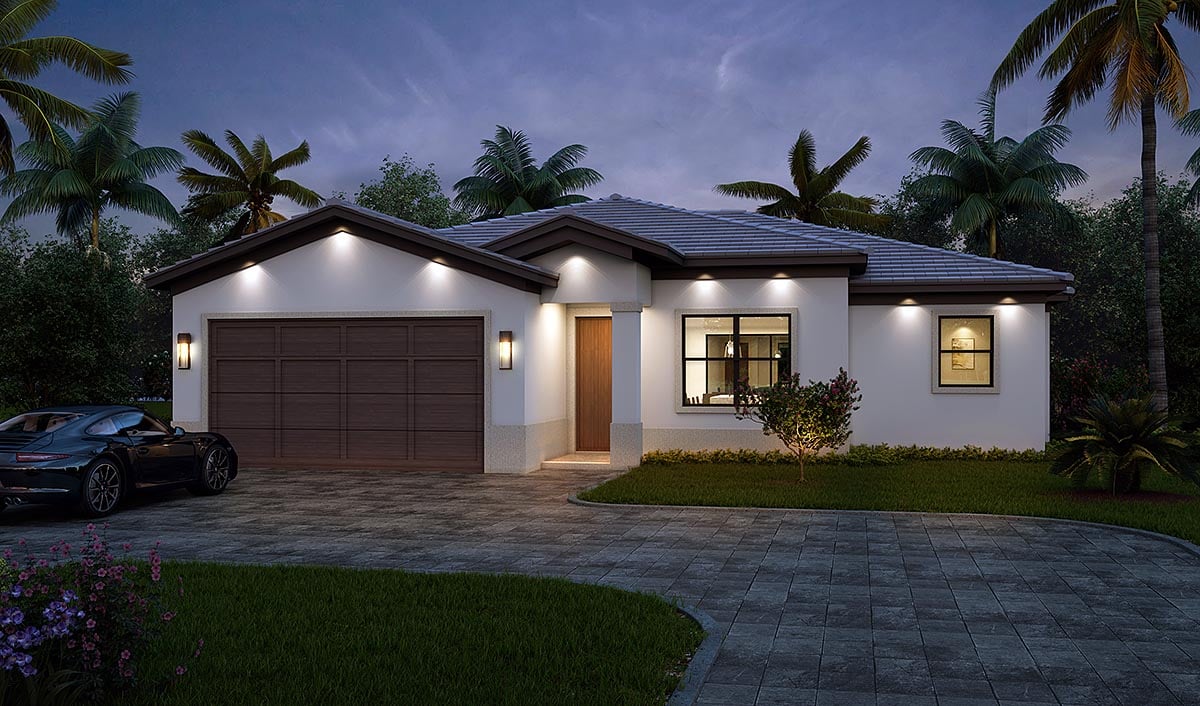
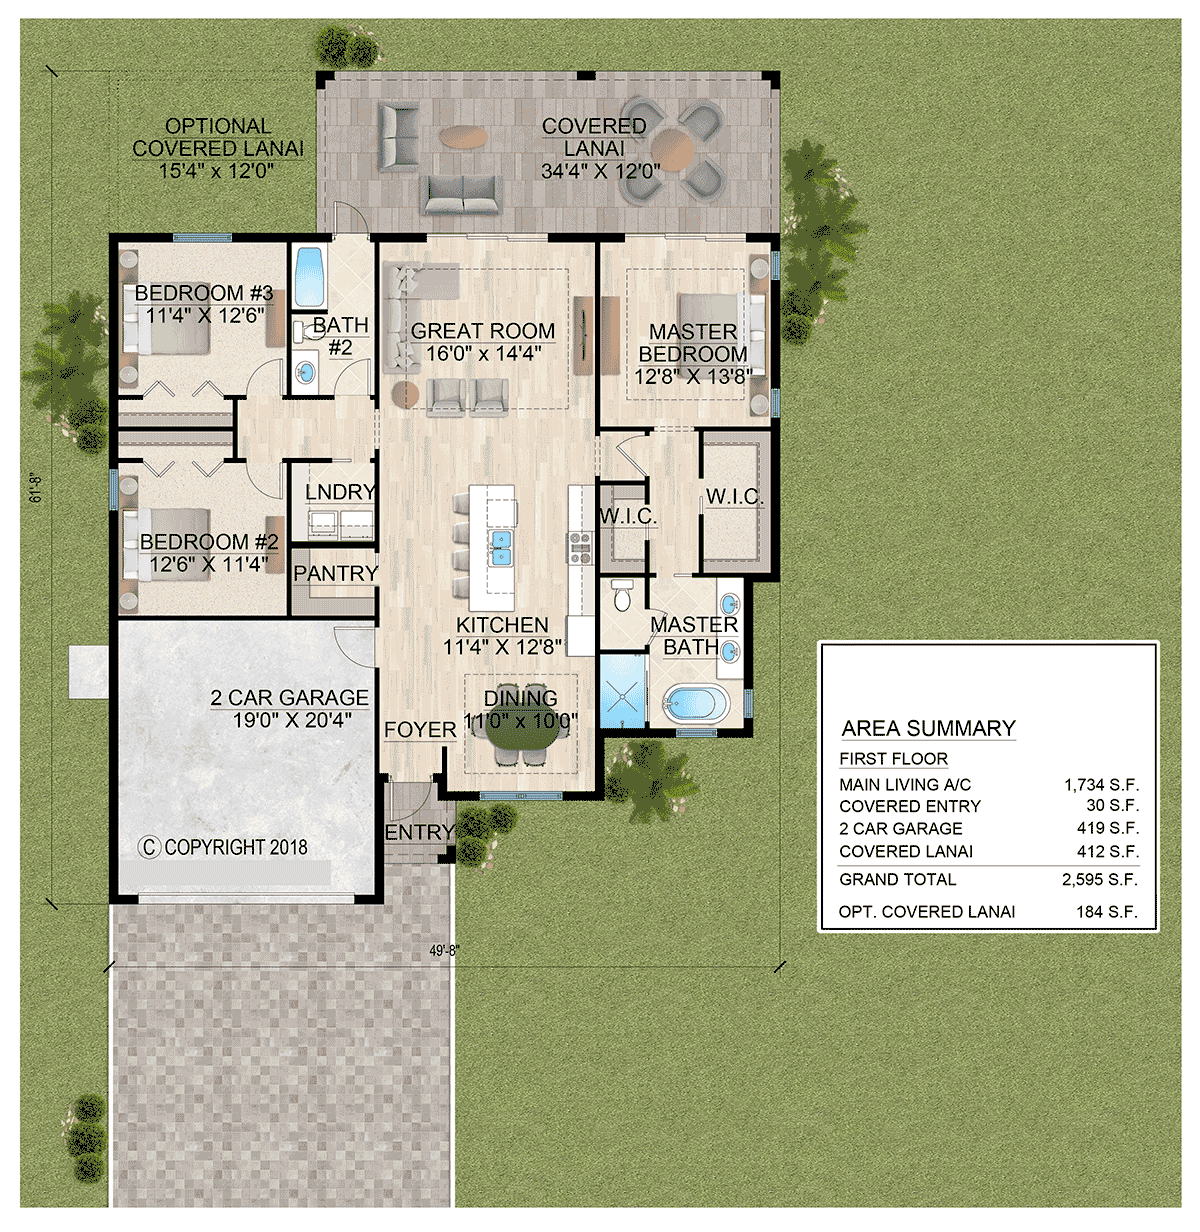
1734 Htd Sq Ft
49'8" x 61'8"
3 Bed 2 Bath
1471 Htd Sq Ft
58'0" x 39'0"
3 Bed 2 Bath
1700 Htd Sq Ft
54'0 x 100'0
3 Bed 2 Bath

Results Page Number

Featured Plans