New House Plans
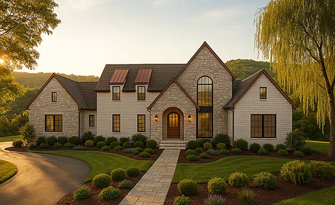
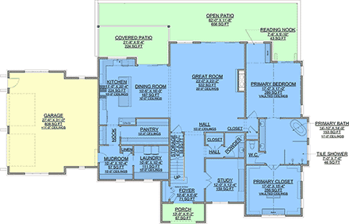
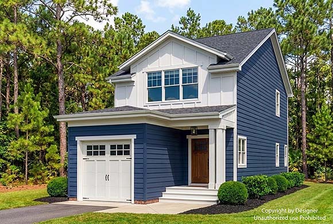
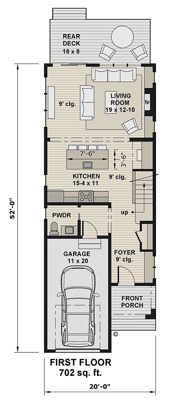
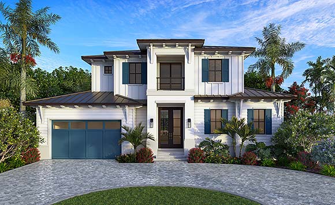
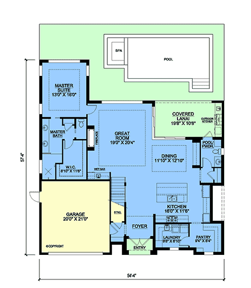
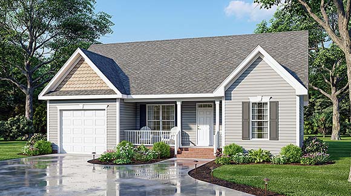
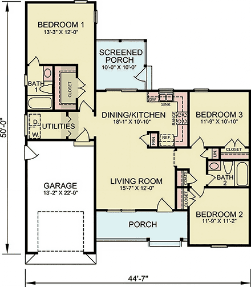
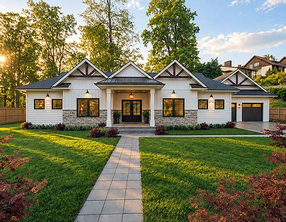
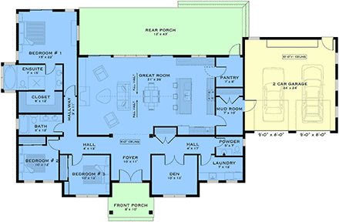
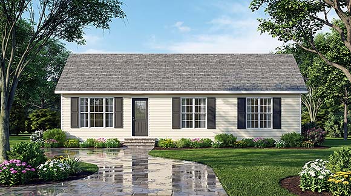
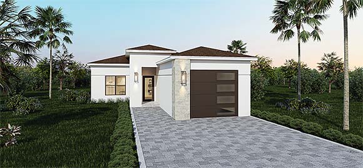
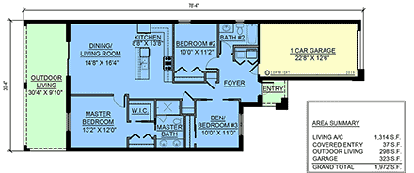
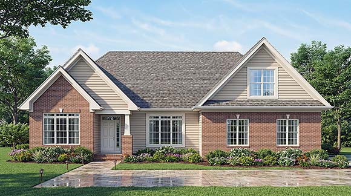
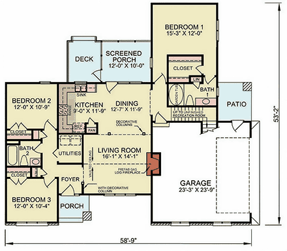
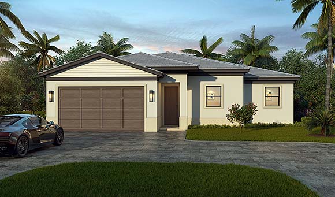
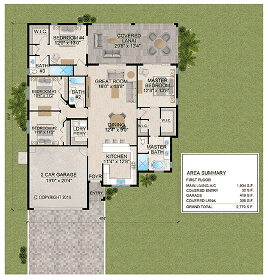
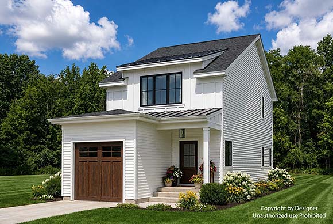
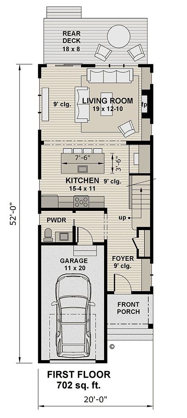
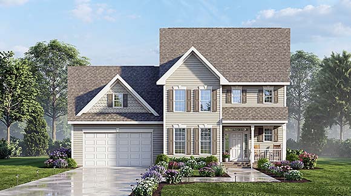
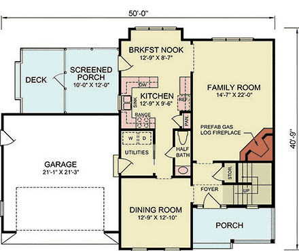
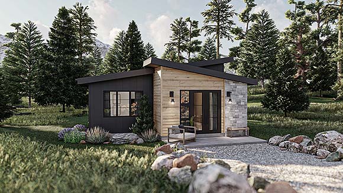
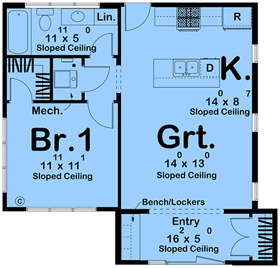
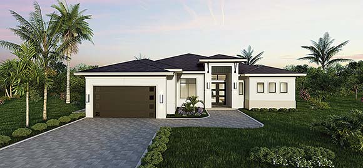
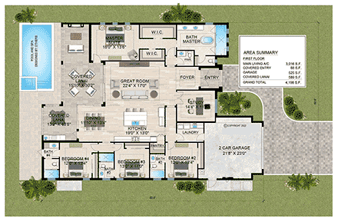
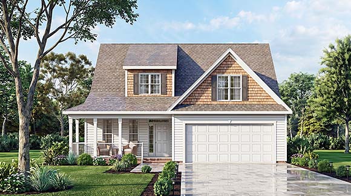
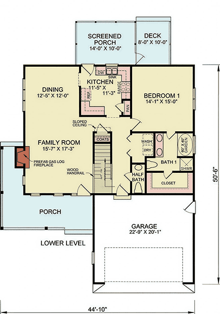
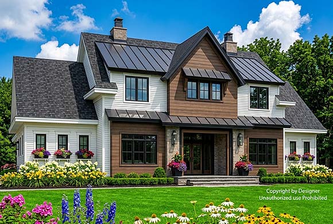
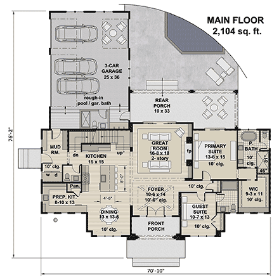
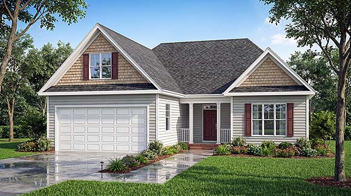
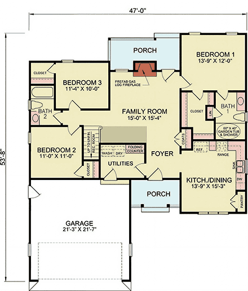
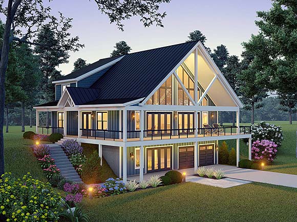
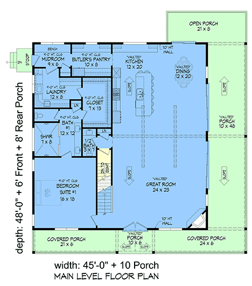
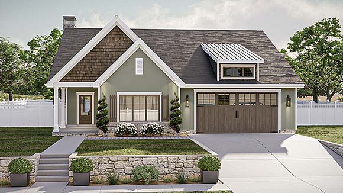
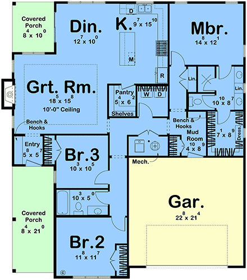
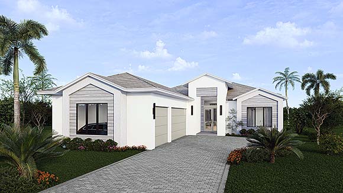
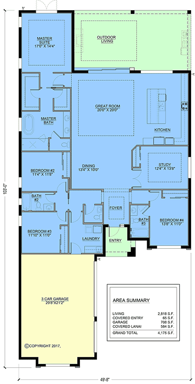
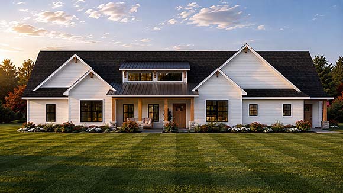
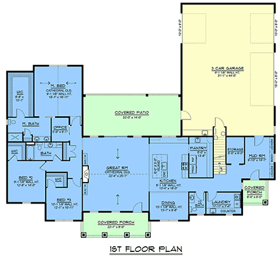
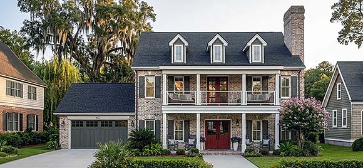
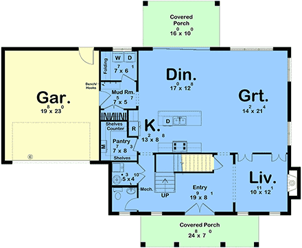
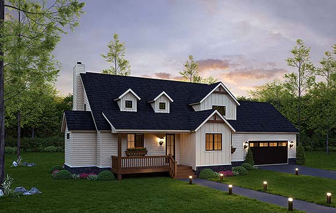
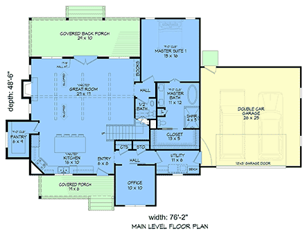
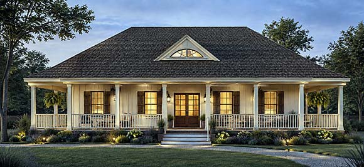
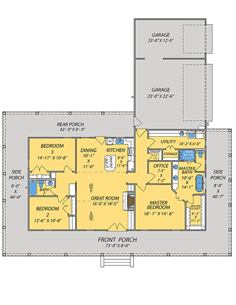
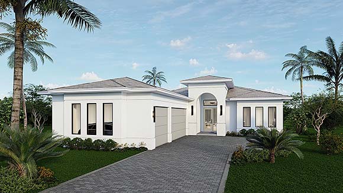
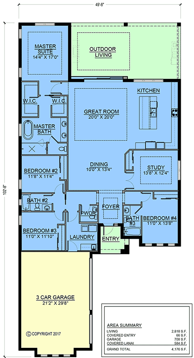
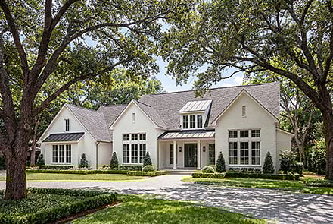


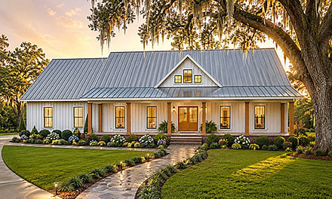
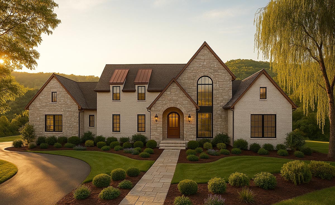
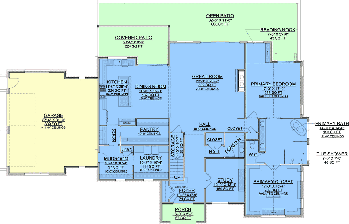
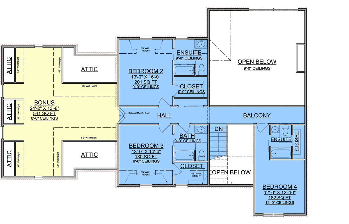
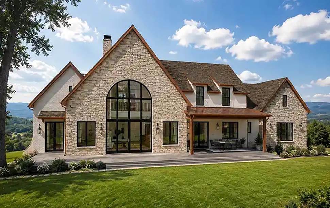
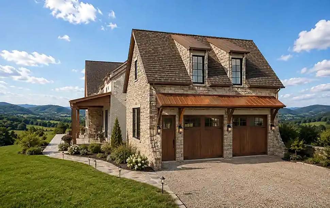
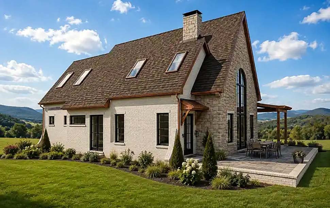
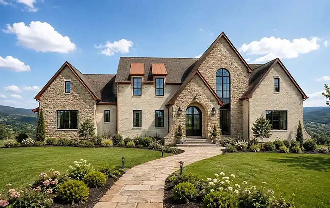
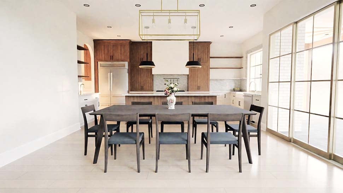
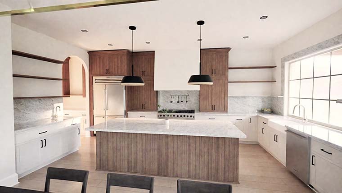
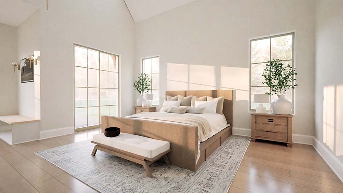
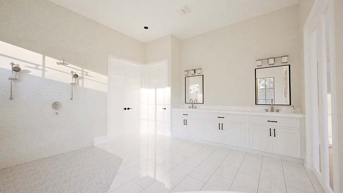
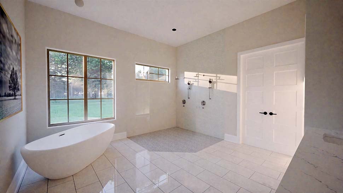
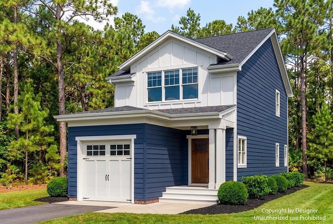
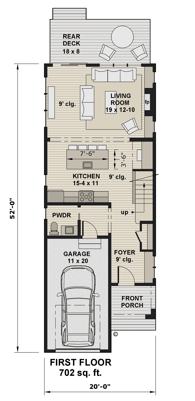
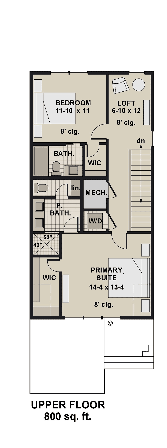
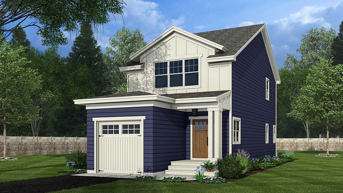
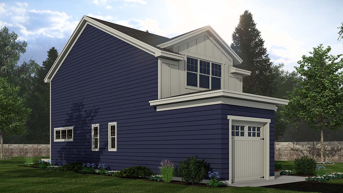
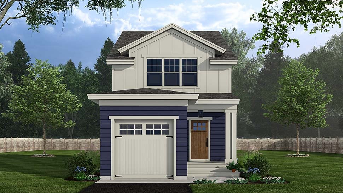
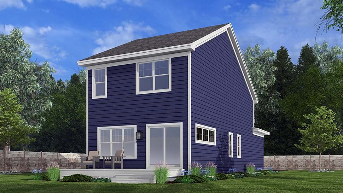
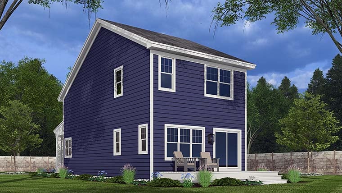
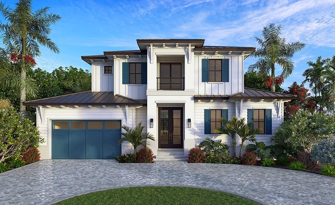
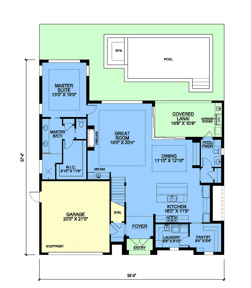
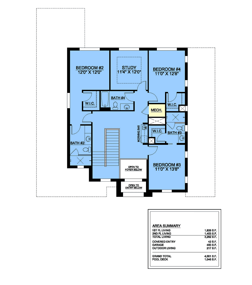
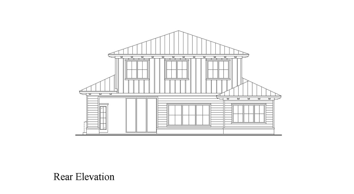
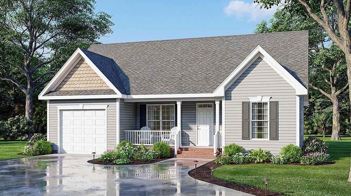
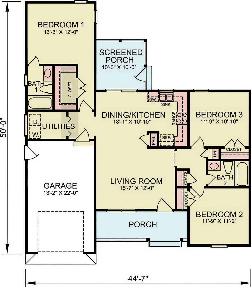
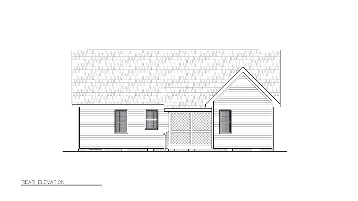
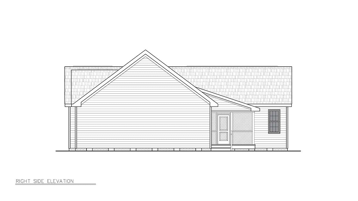
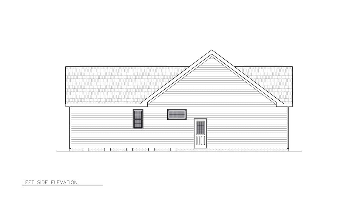
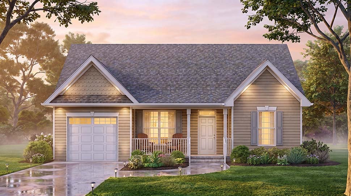
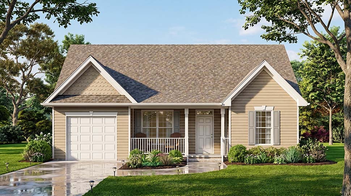
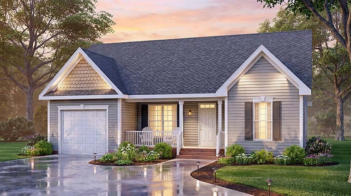
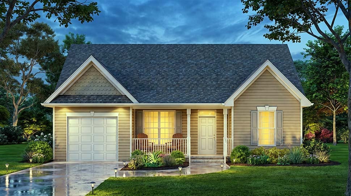
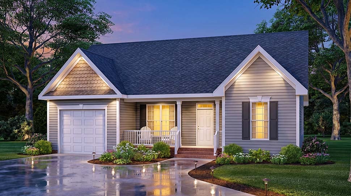
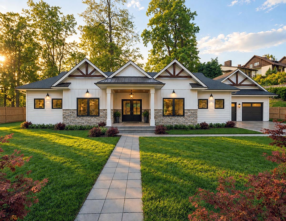
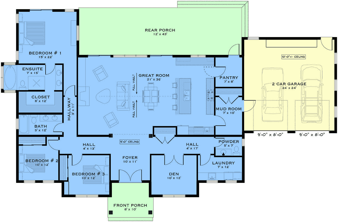
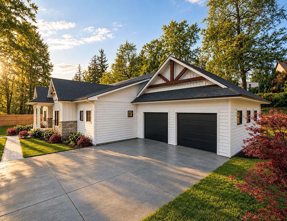
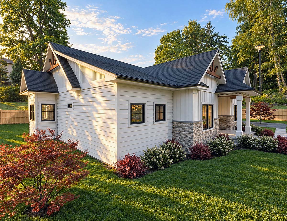
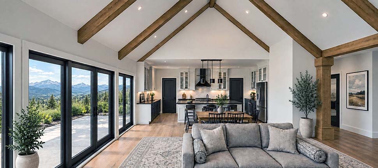
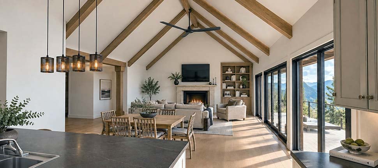
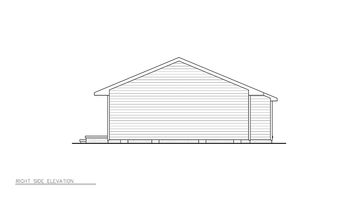
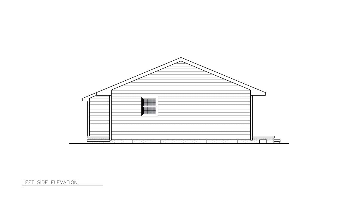
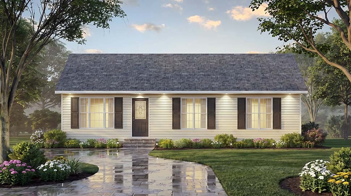
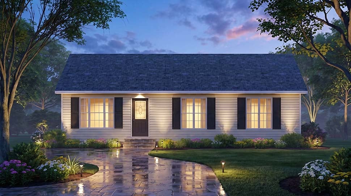
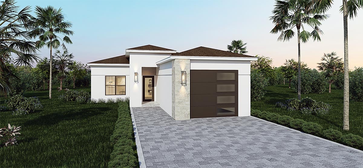
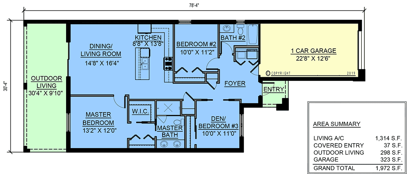
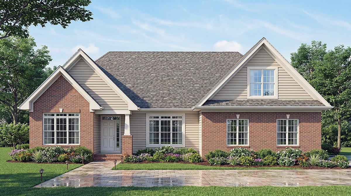
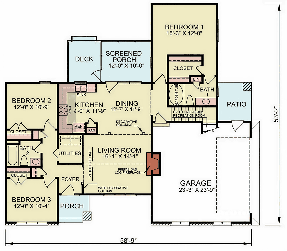
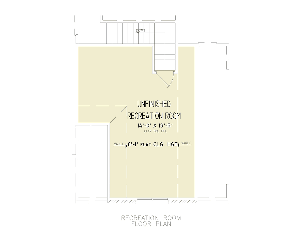
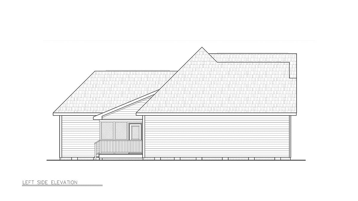
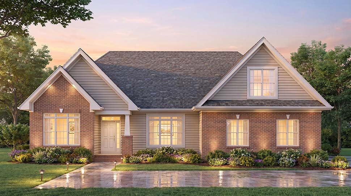
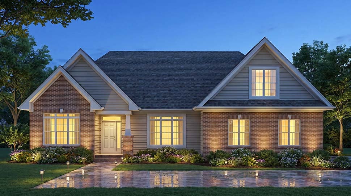
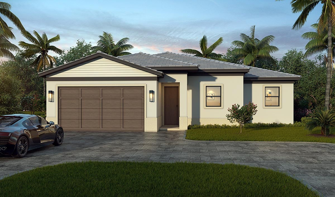
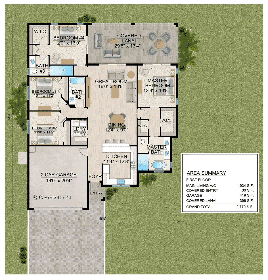
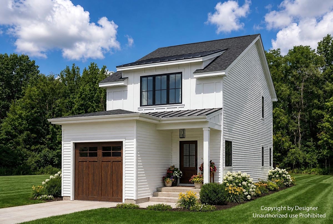
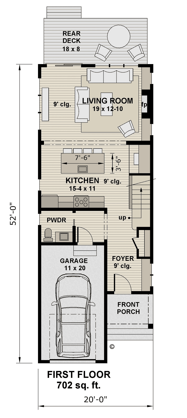
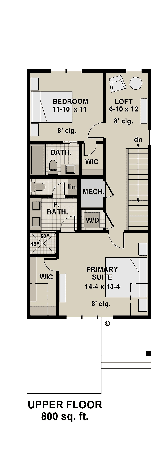
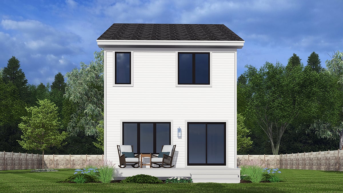
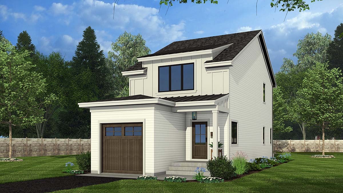
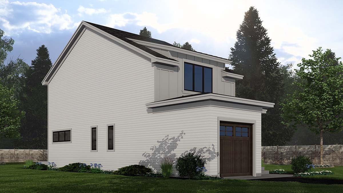
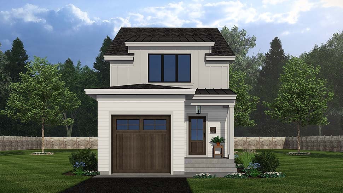
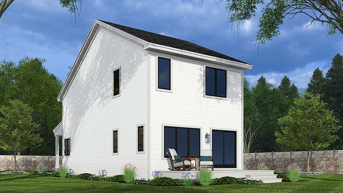
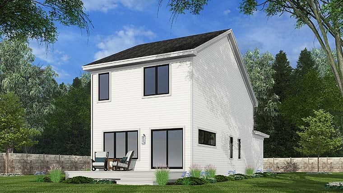
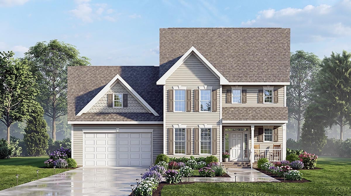
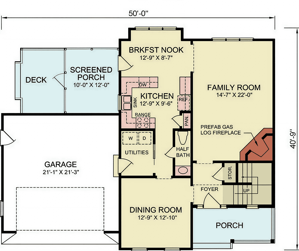
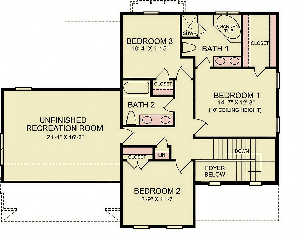
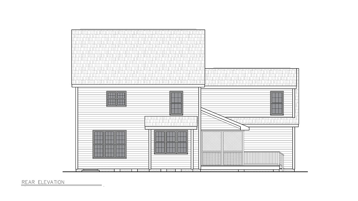
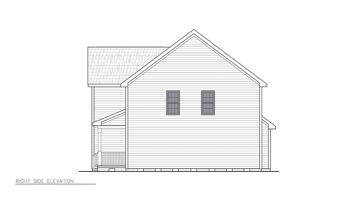
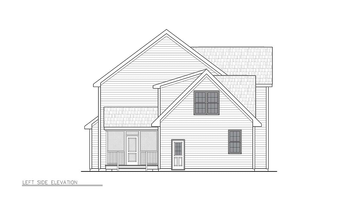
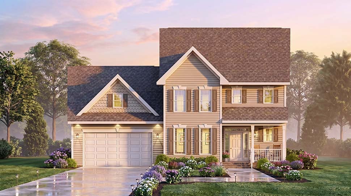
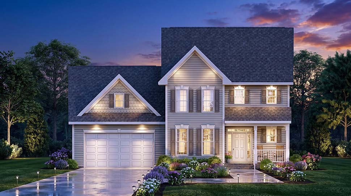
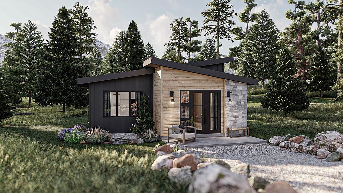
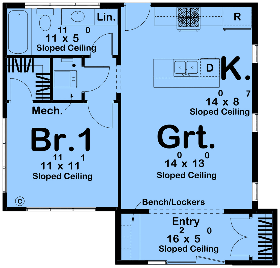
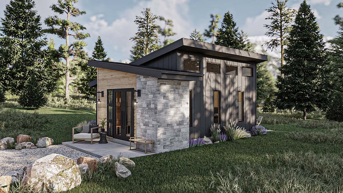
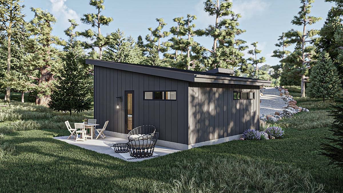
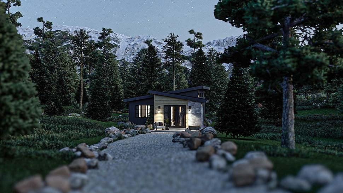
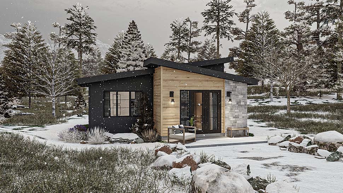
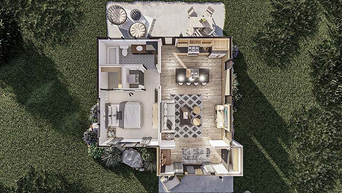
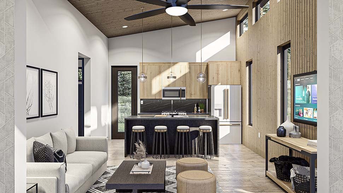
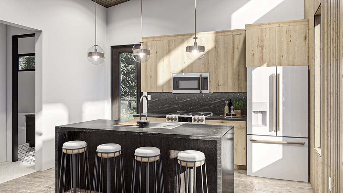
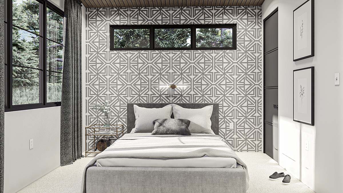
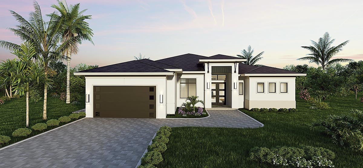
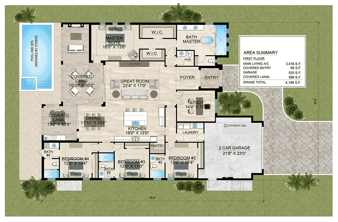
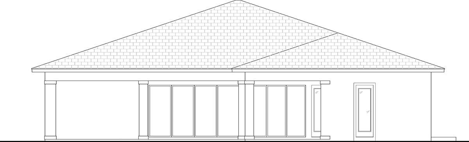
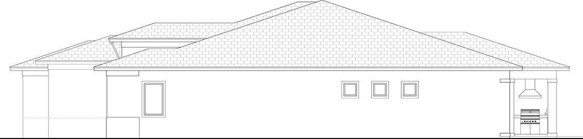
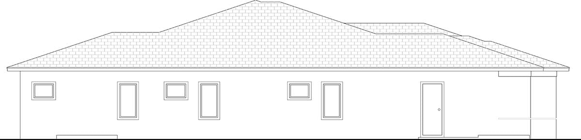
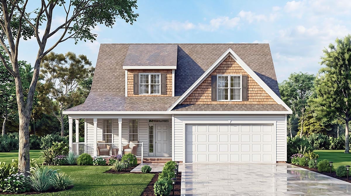
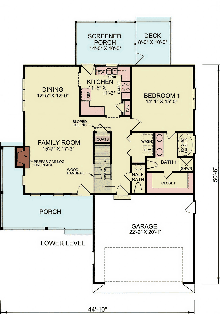
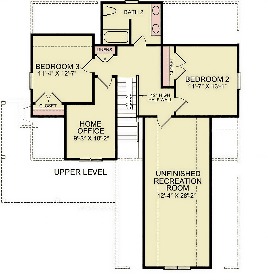
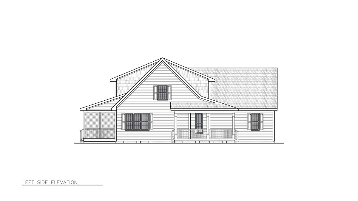
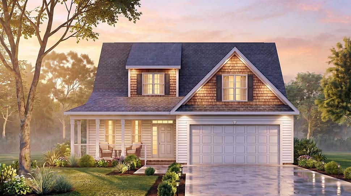
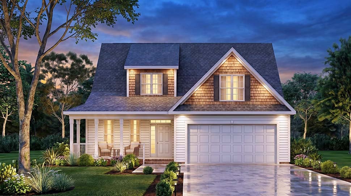
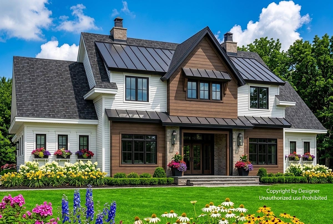
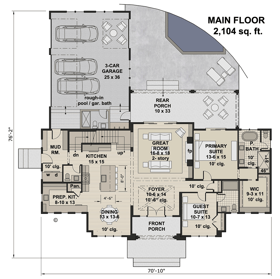
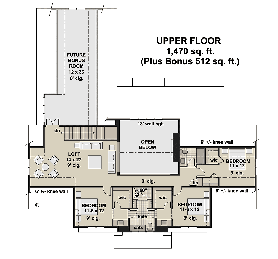
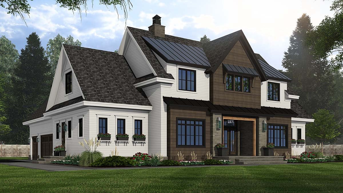
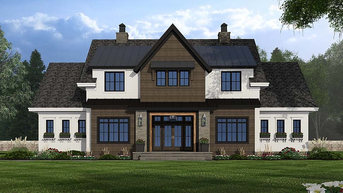
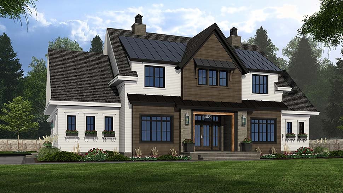
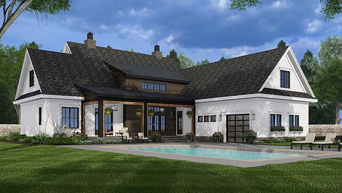
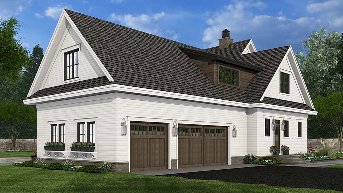
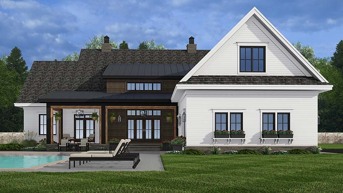
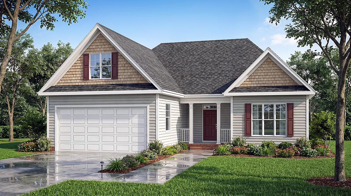
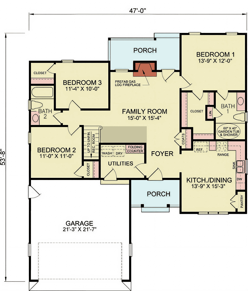
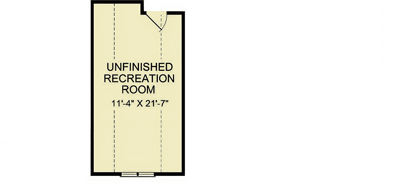
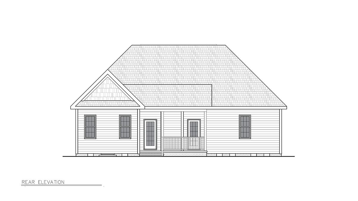
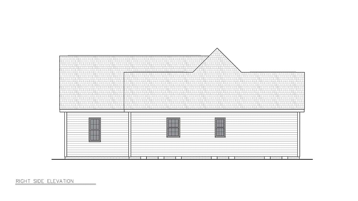
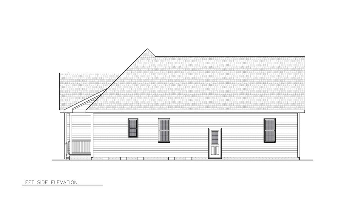
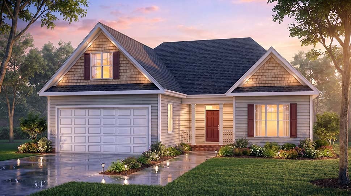
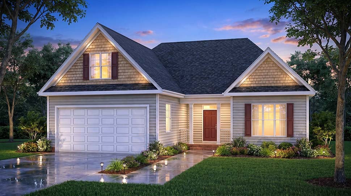
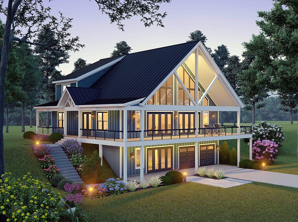
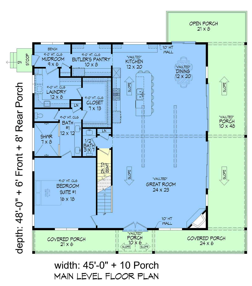
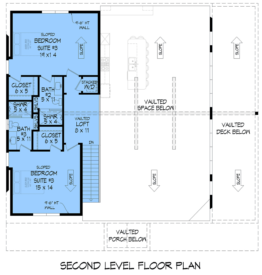
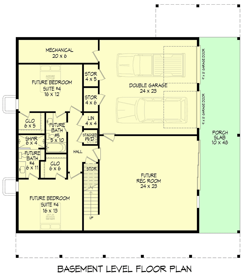
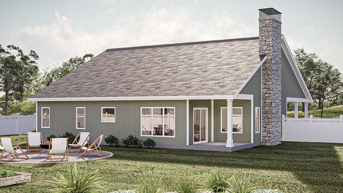
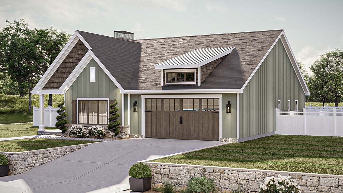
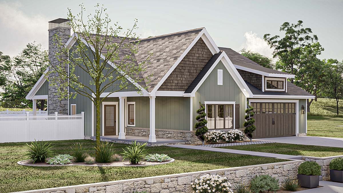
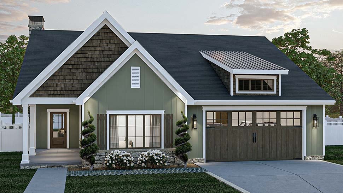
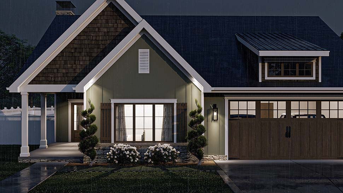
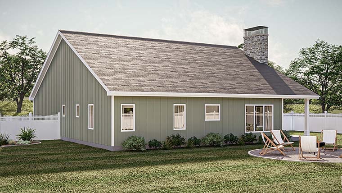
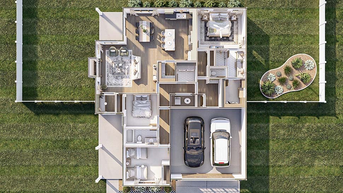
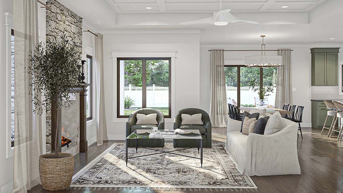
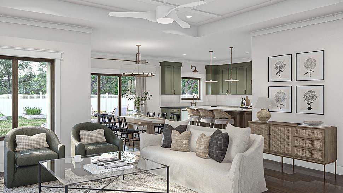
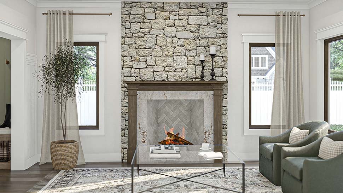
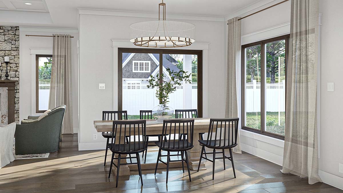
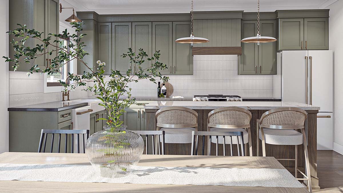
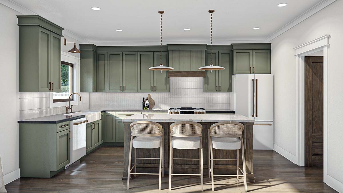
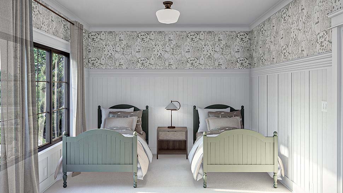
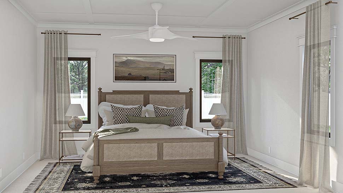
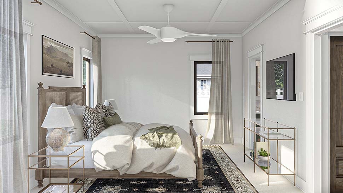
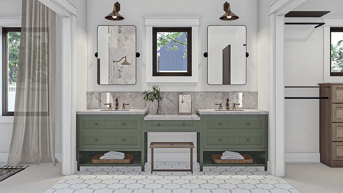
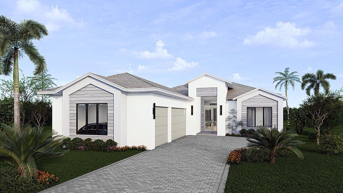
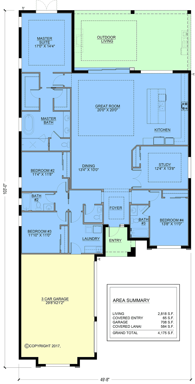
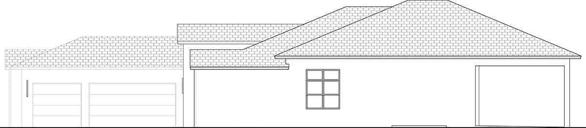
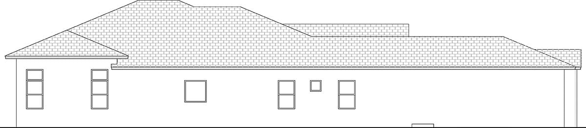
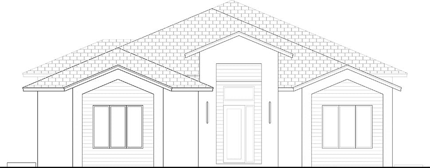
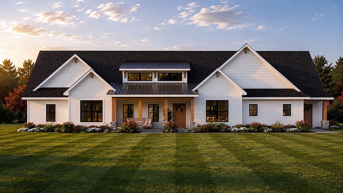
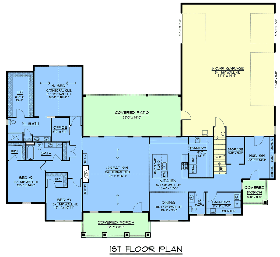
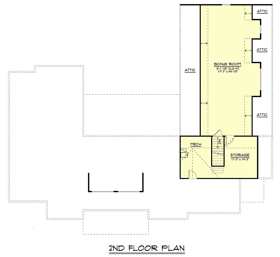
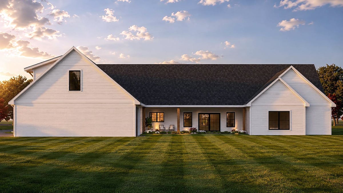
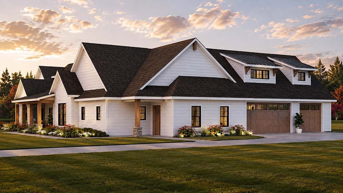
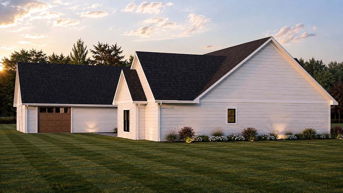
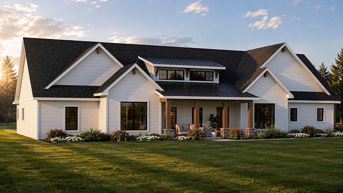
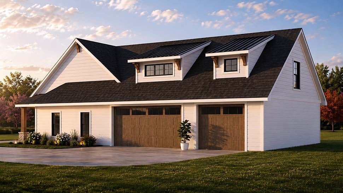
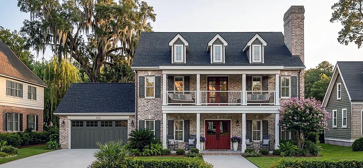
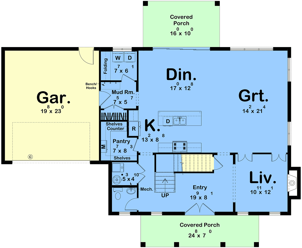
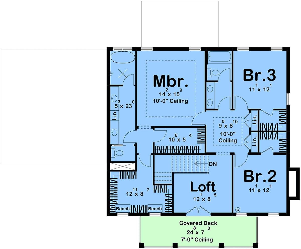
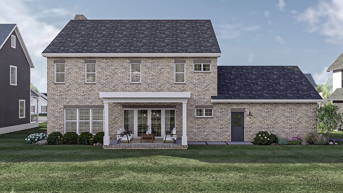
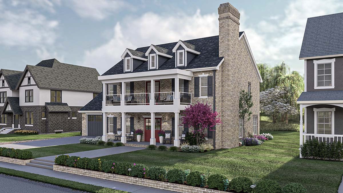
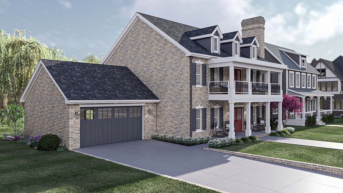
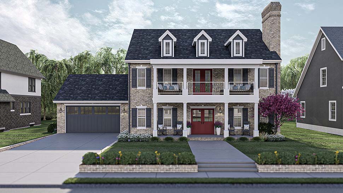
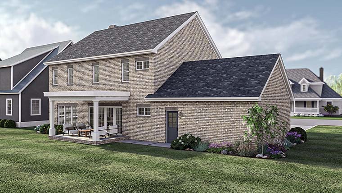
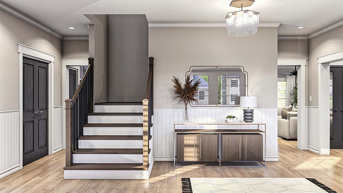
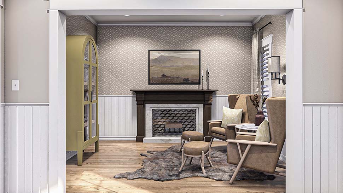
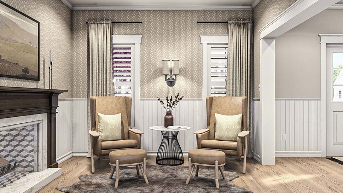
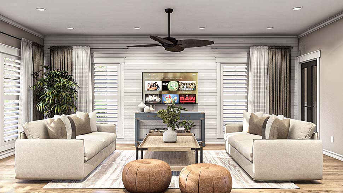
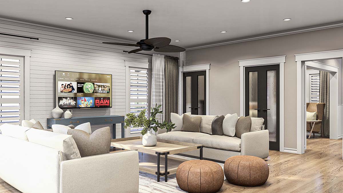
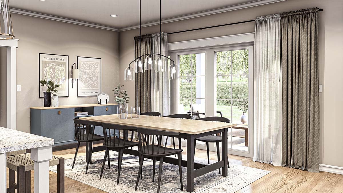
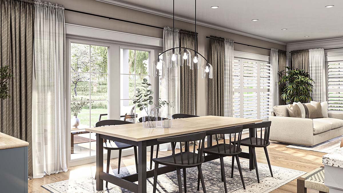
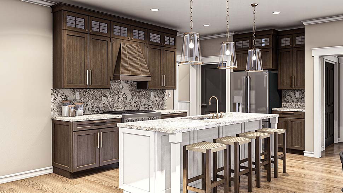
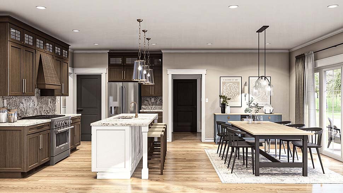
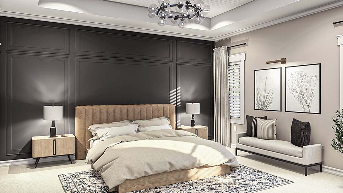
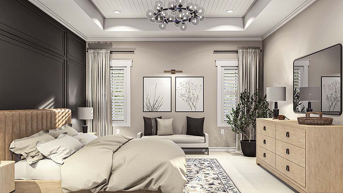
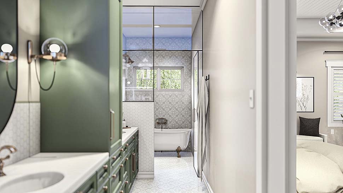
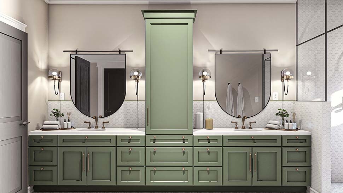
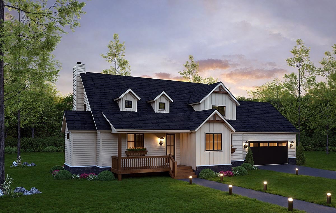
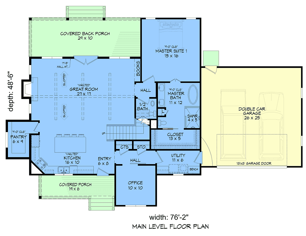
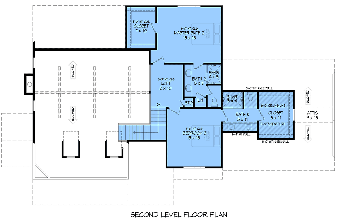
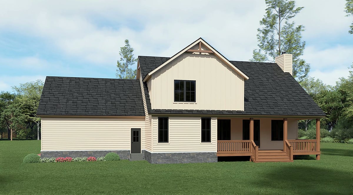
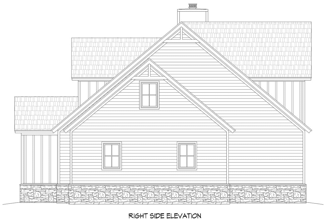
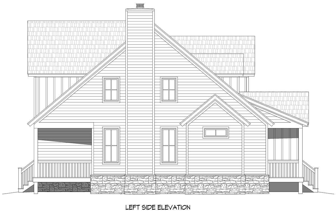
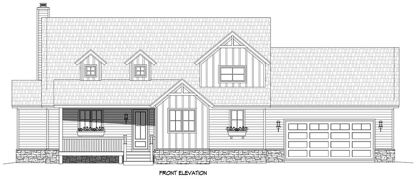
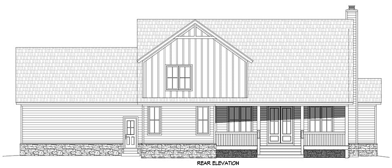
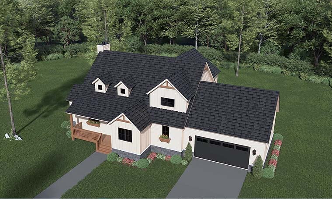
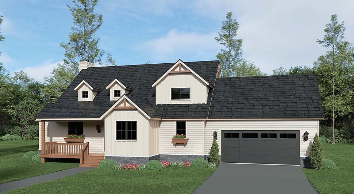
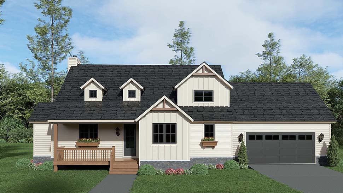
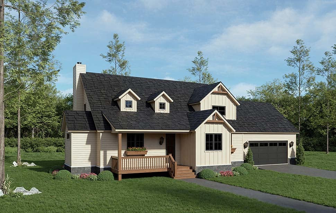
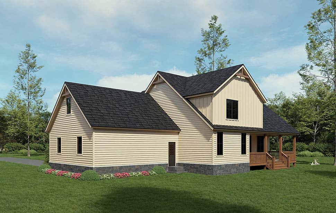
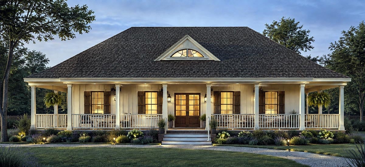
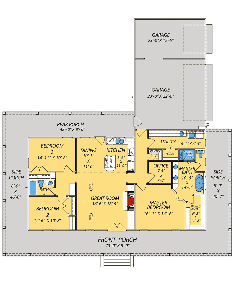
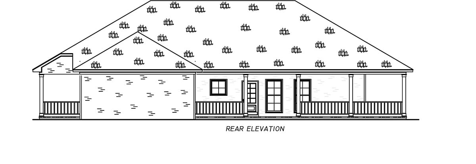
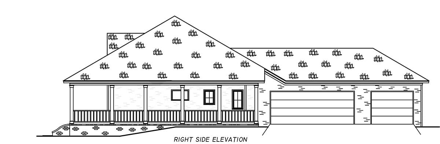
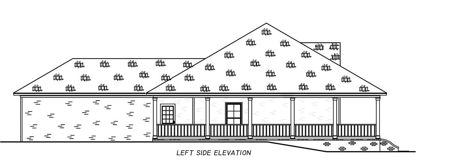
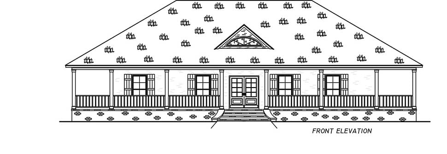
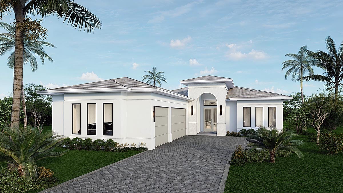
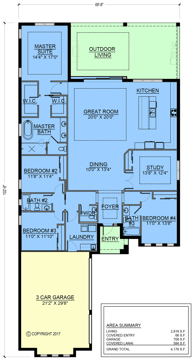
Our New House Plans highlight the latest in architectural trends and modern design. Featuring open layouts, energy-efficient systems, and flexible spaces, these homes are crafted for today’s lifestyles. From cozy cottages to spacious family residences, new plans showcase current features like home offices, gourmet kitchens, and indoor-outdoor living spaces. Designed for both style and comfort, they represent the best of contemporary innovation. Explore our collection to discover fresh ideas and layouts that bring your dream home to life.
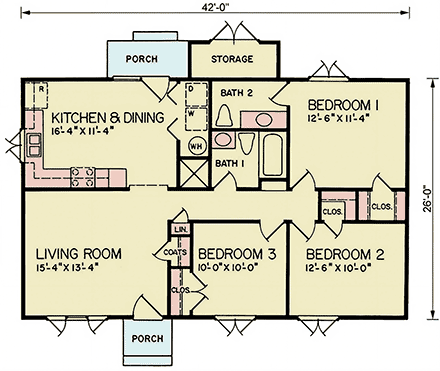
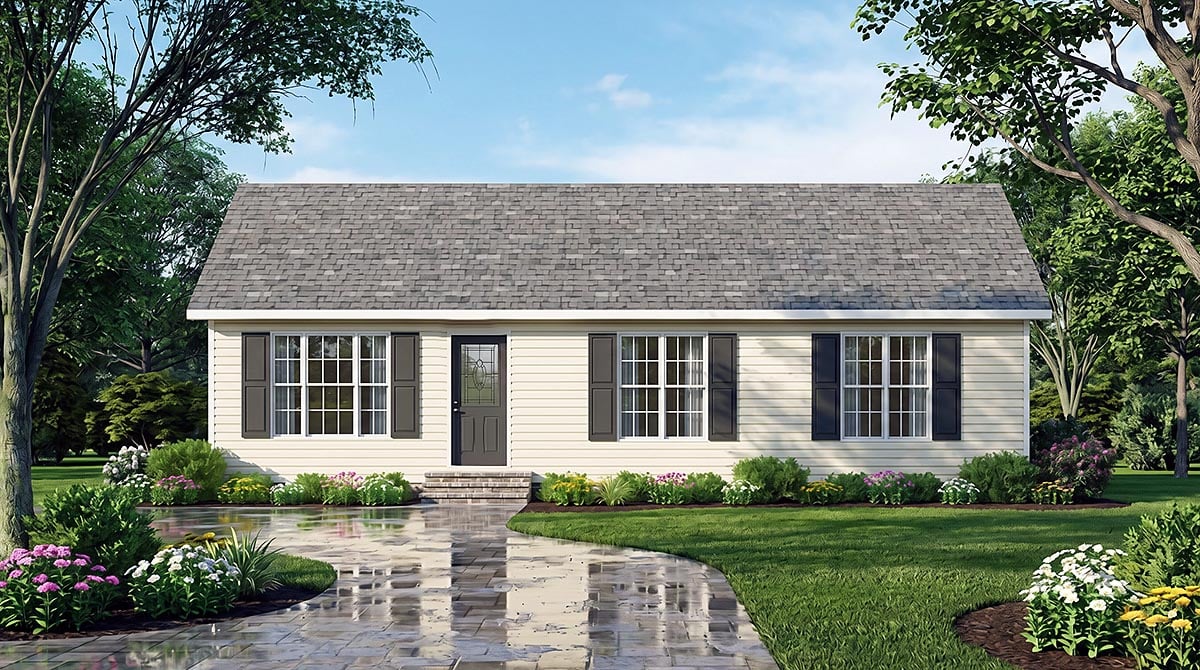
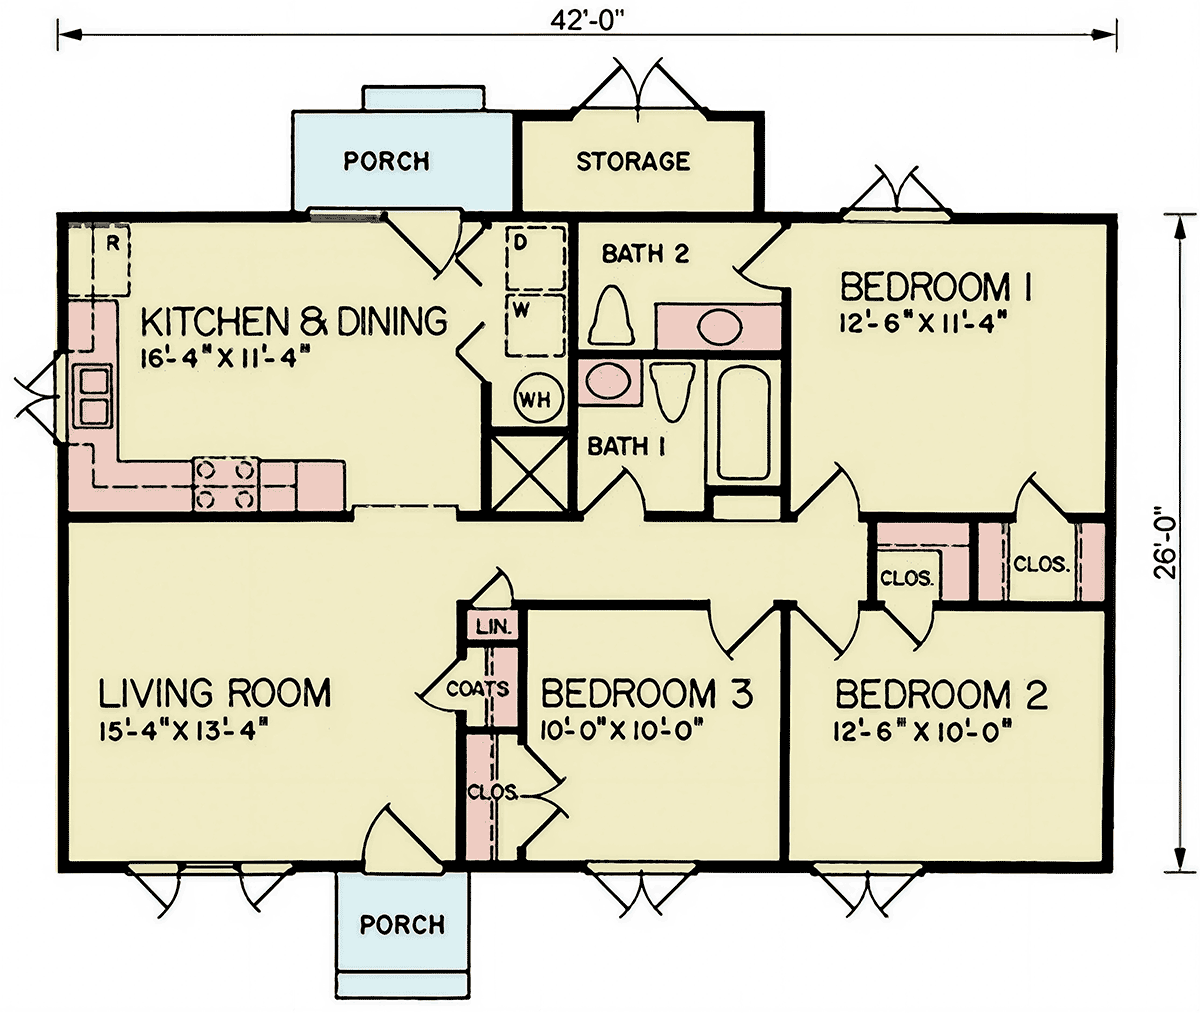
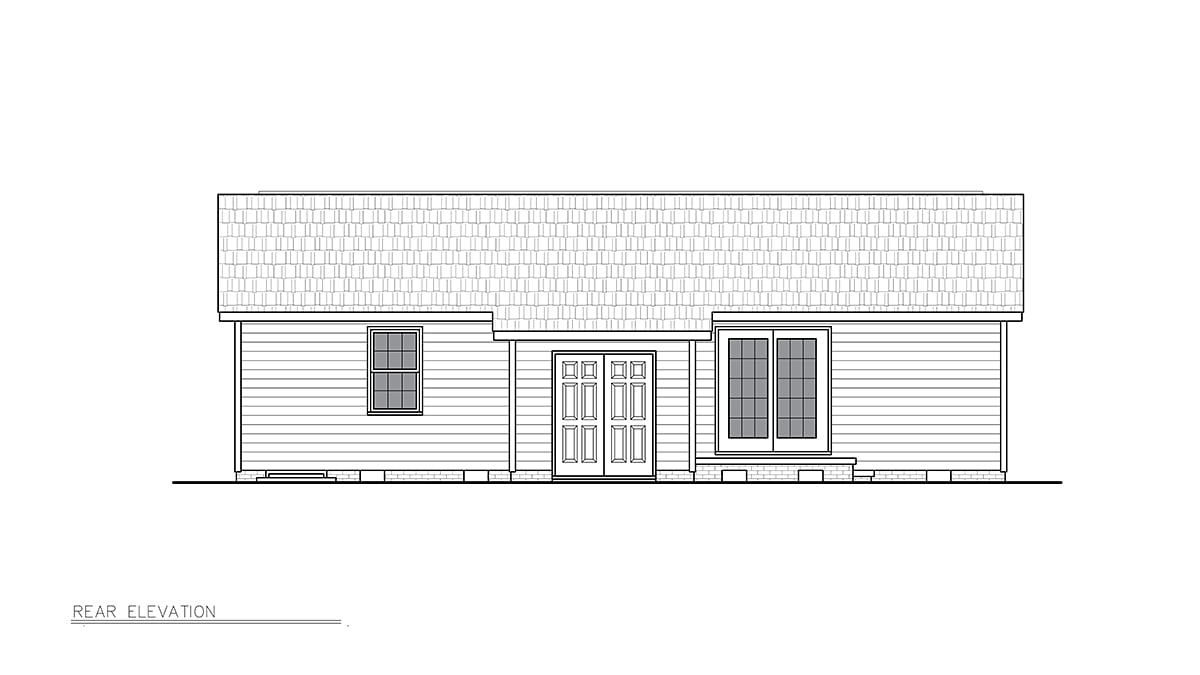
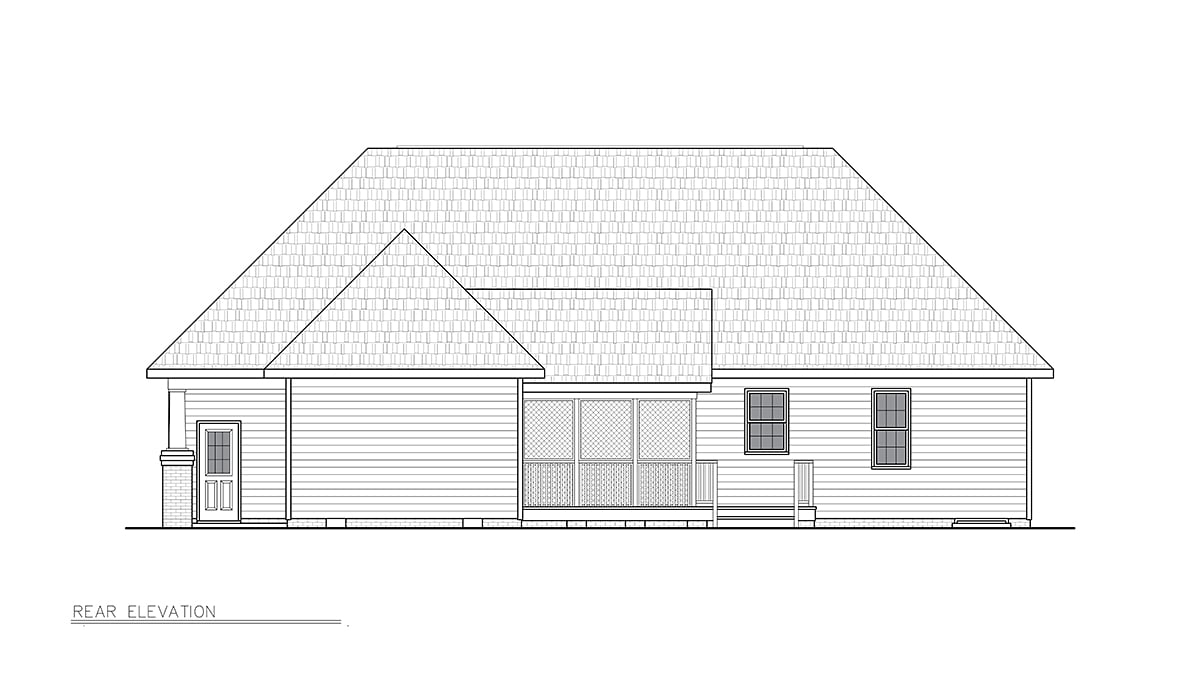
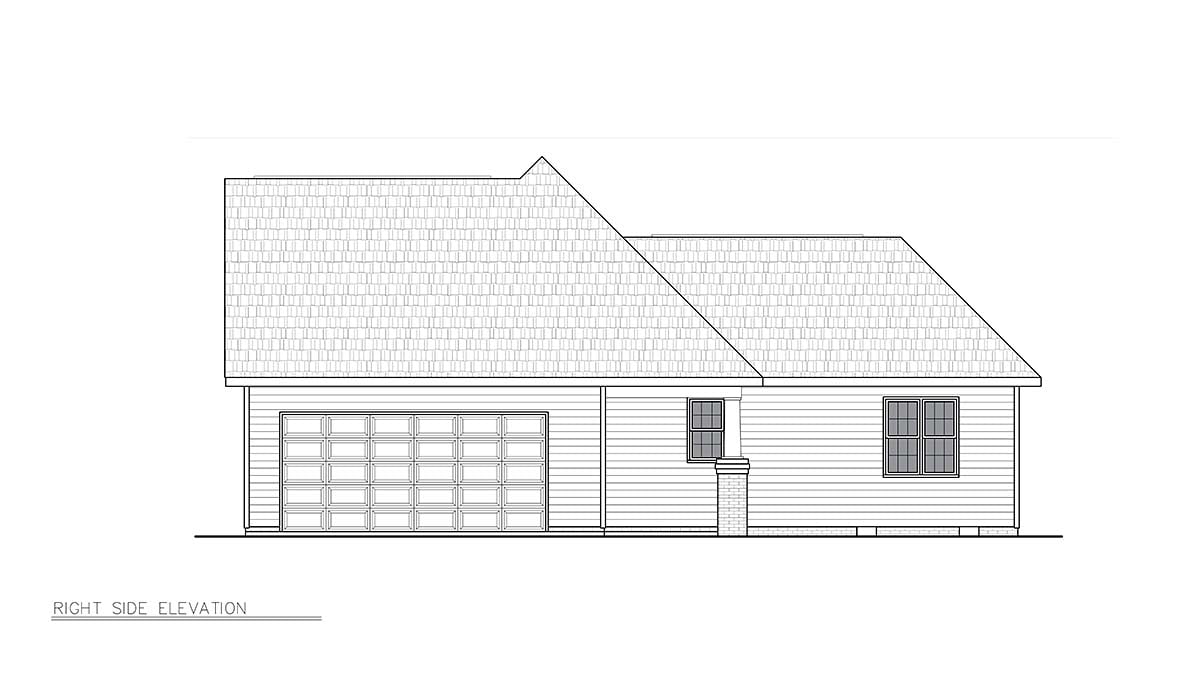
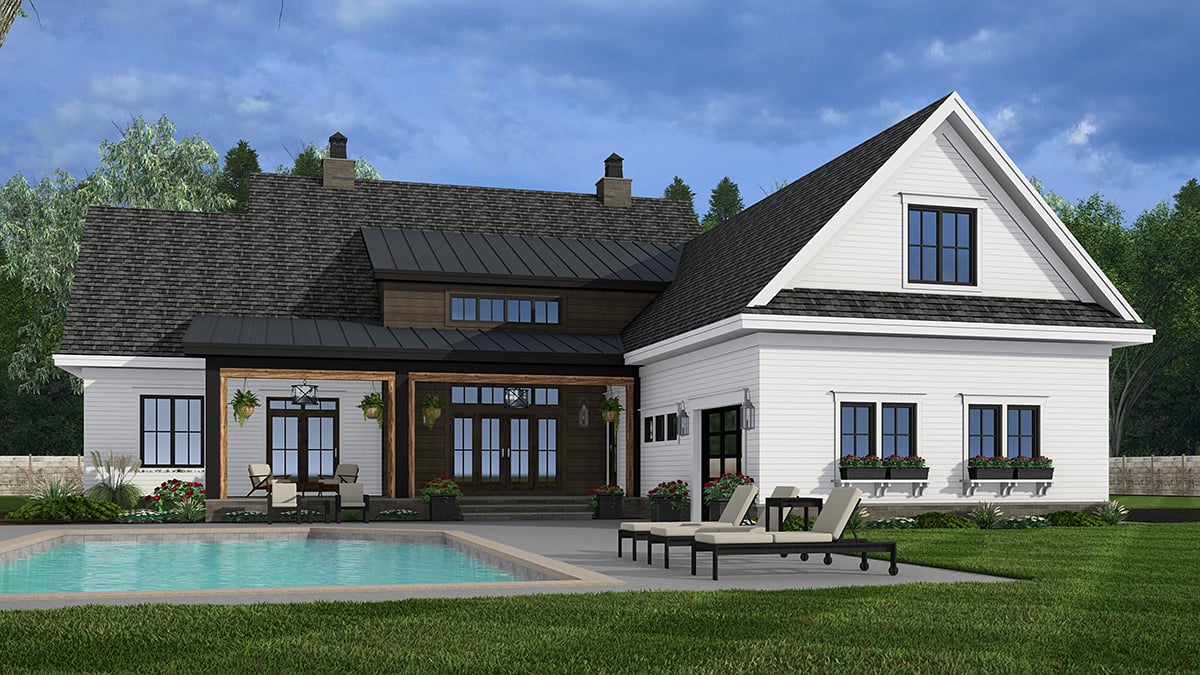
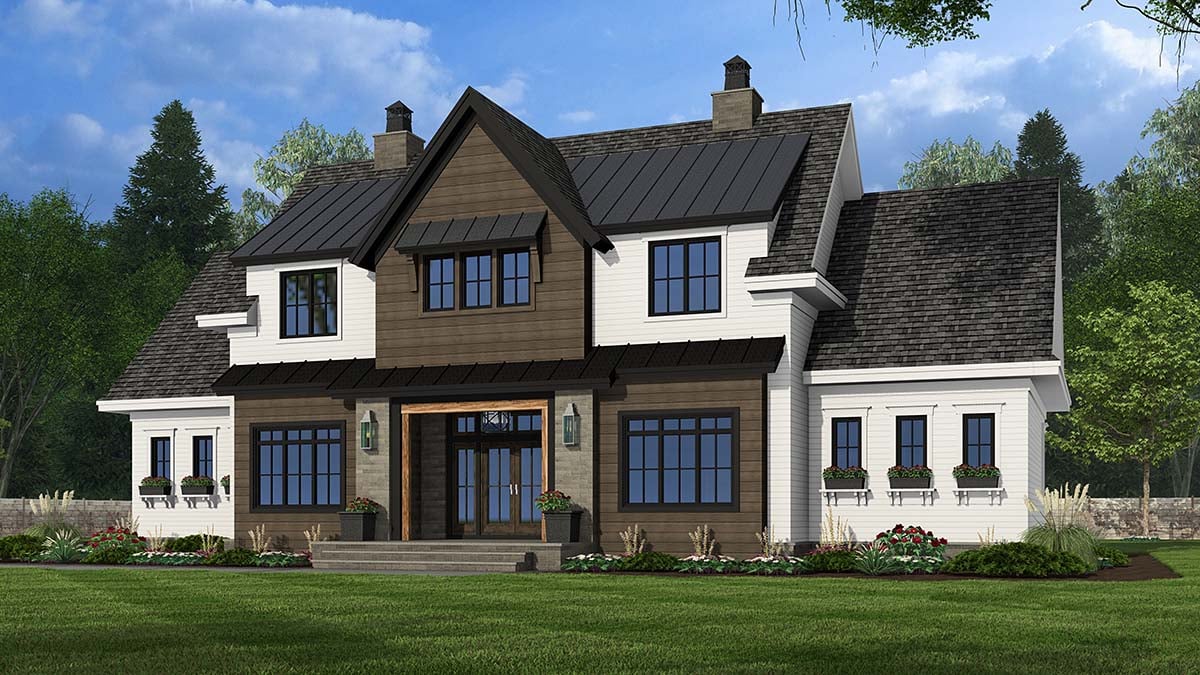
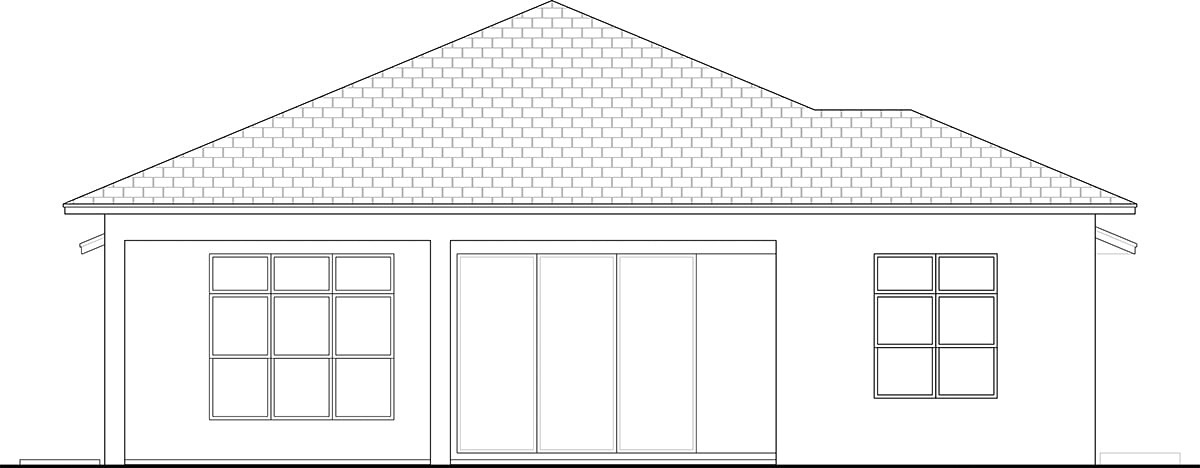
Plan 101819