



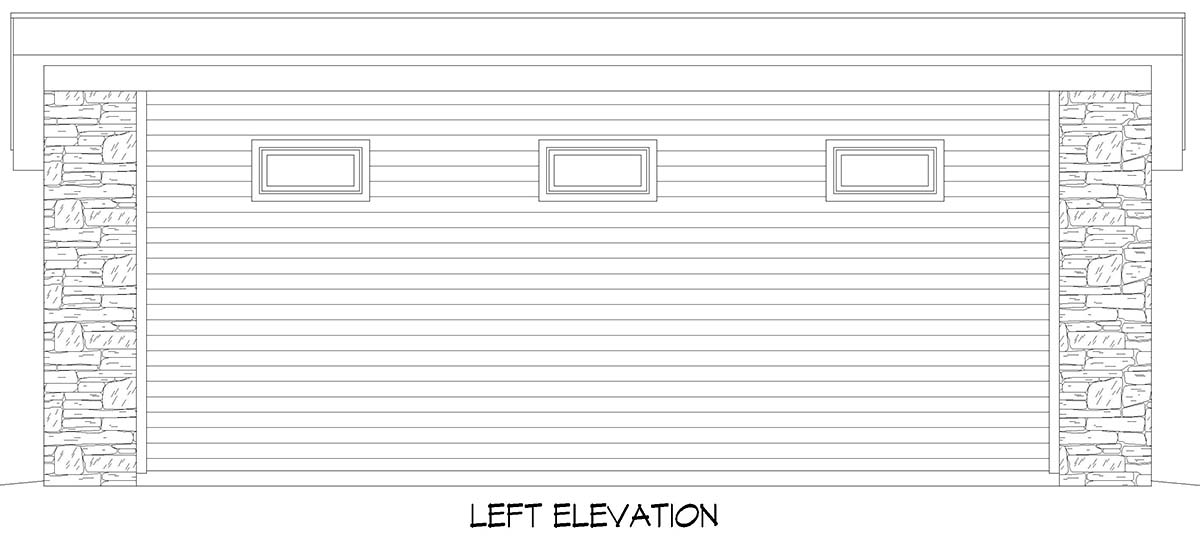
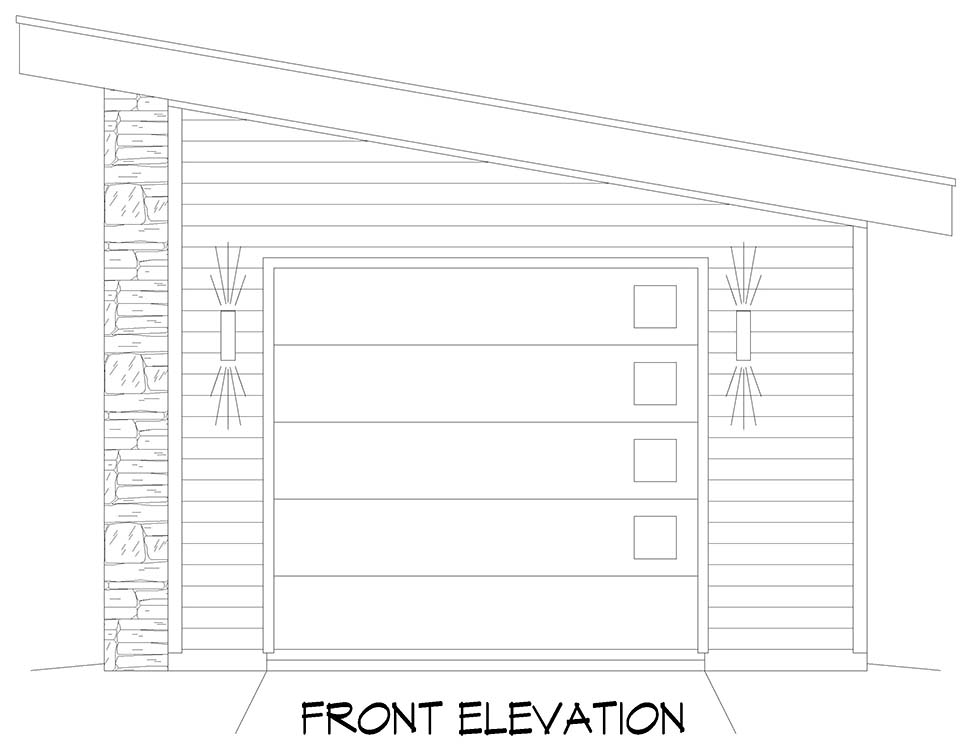
Quick Specs
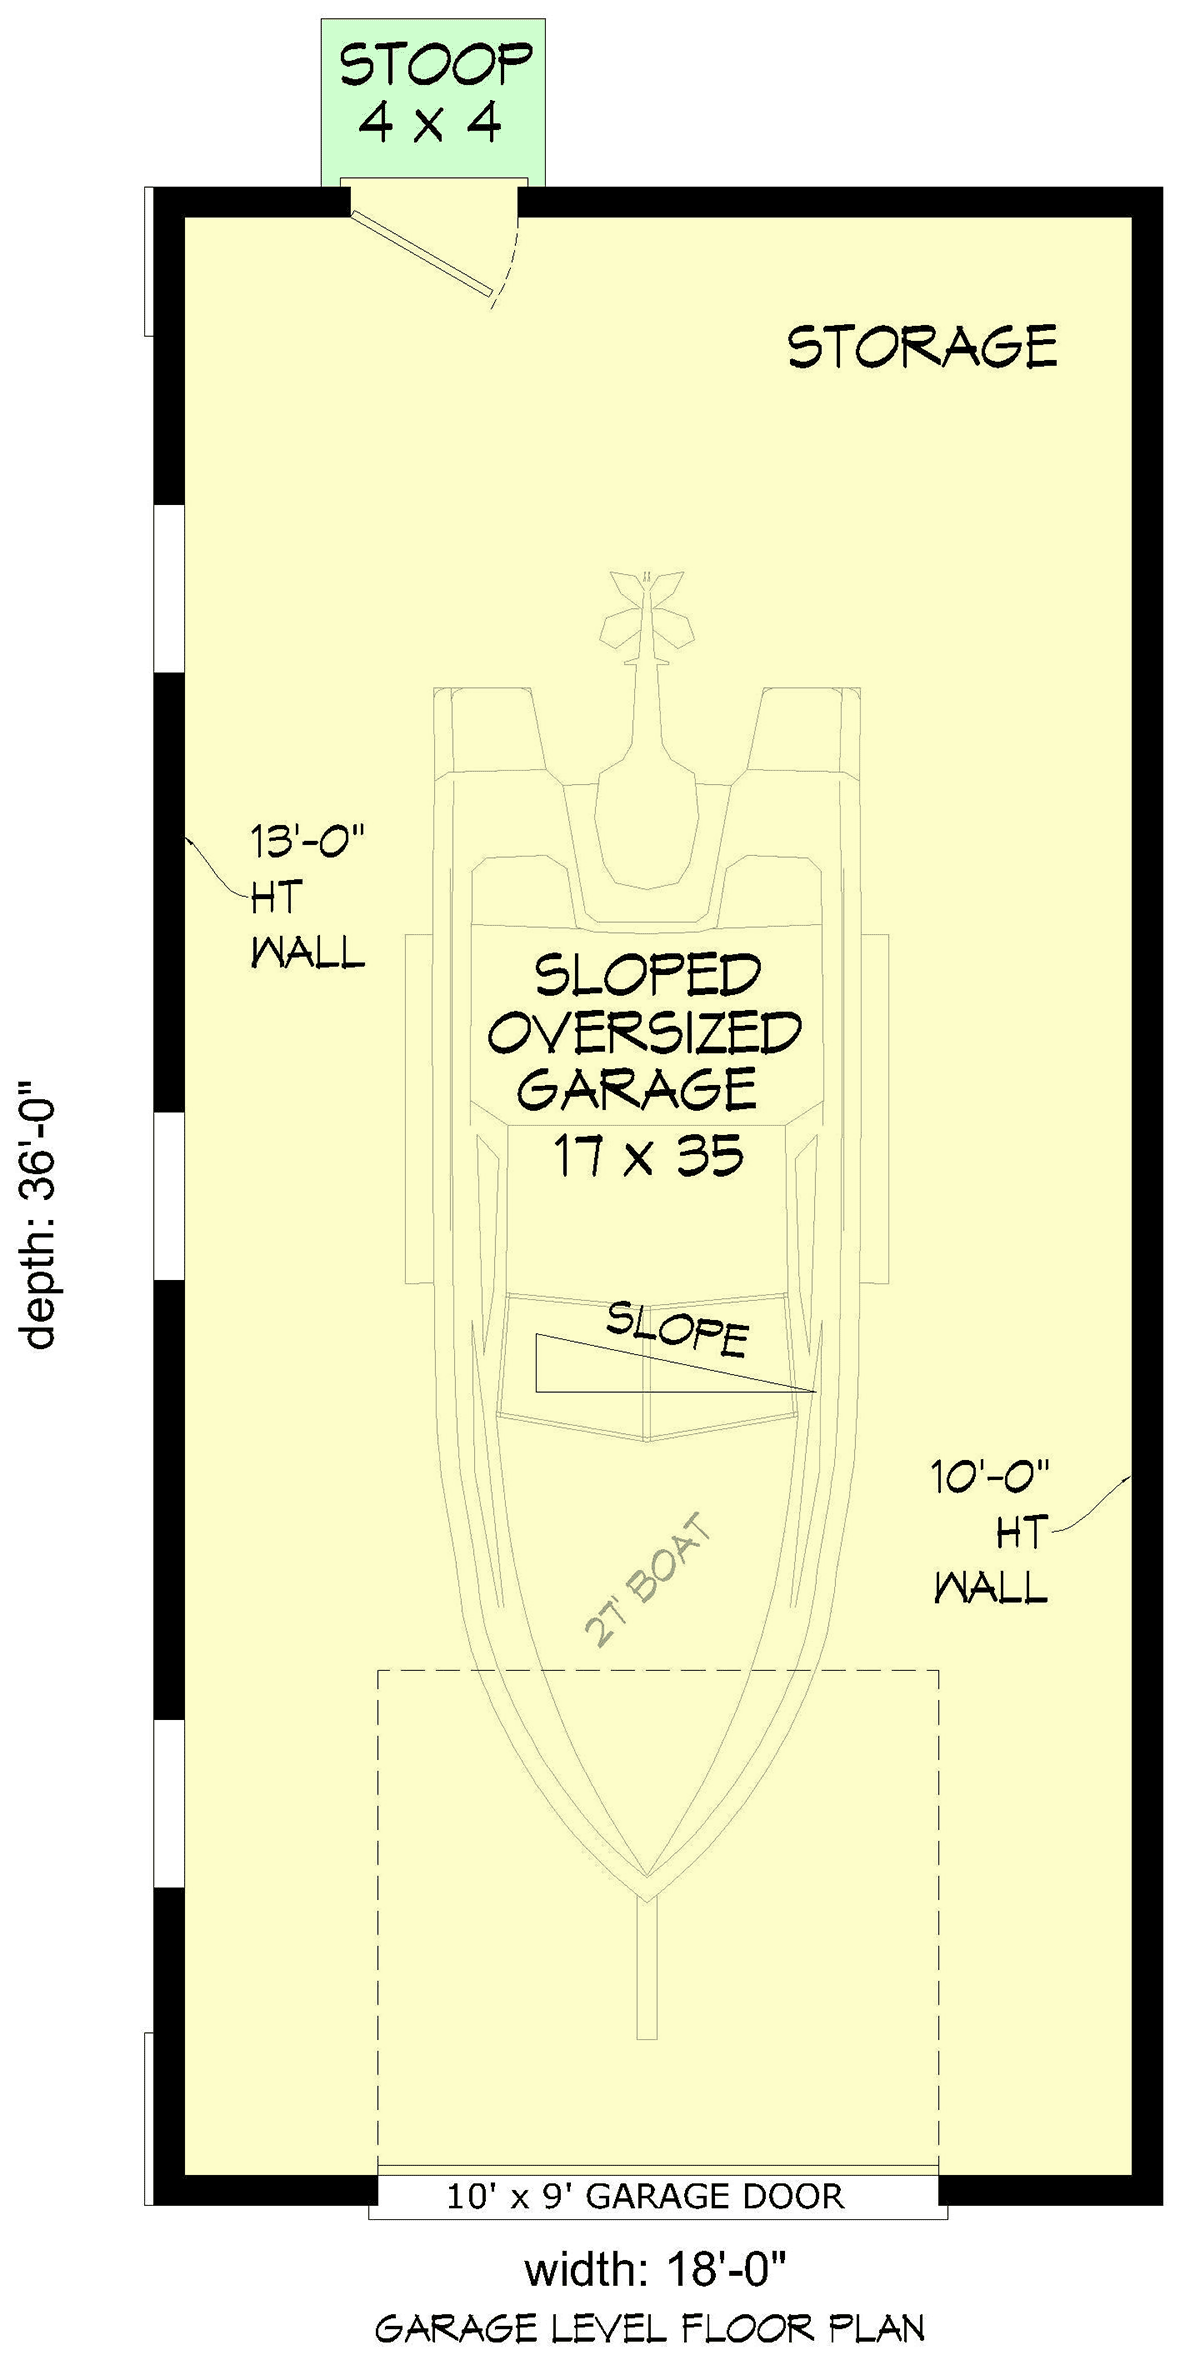
1 Car Garage18'0" W x 36'0" D
Quick Pricing
PDF File: $775.005 Sets: $850.00
5 Sets plus PDF File: $900.00
CAD File: $1,075.00
Plan Pricing
Materials List may take 3-5 weeks to fulfill depending on availability.
Available Foundation Types:
Available Exterior Wall Types:
Prices subject to approval prior to fulfillment.Specifications
| Garage Area: | 648 sq ft |
| Garage Type: | Detached |
| Garage Bays: | 1 |
| Foundation Types: | Slab |
| Exterior Walls: | 2x6 |
| House Width: | 18'0" |
| House Depth: | 36'0" |
| Number of Stories: | 1 |
| Max Ridge Height: | 14'10" from Front Door Floor Level |
| Primary Roof Pitch: | 2:12 |
| Roof Load: | 10 psf |
| Roof Framing: | Truss |
| Main Ceiling Height: | 10' |
| Vaulted Ceiling: | Yes |
Associated Styles:
Plan Description
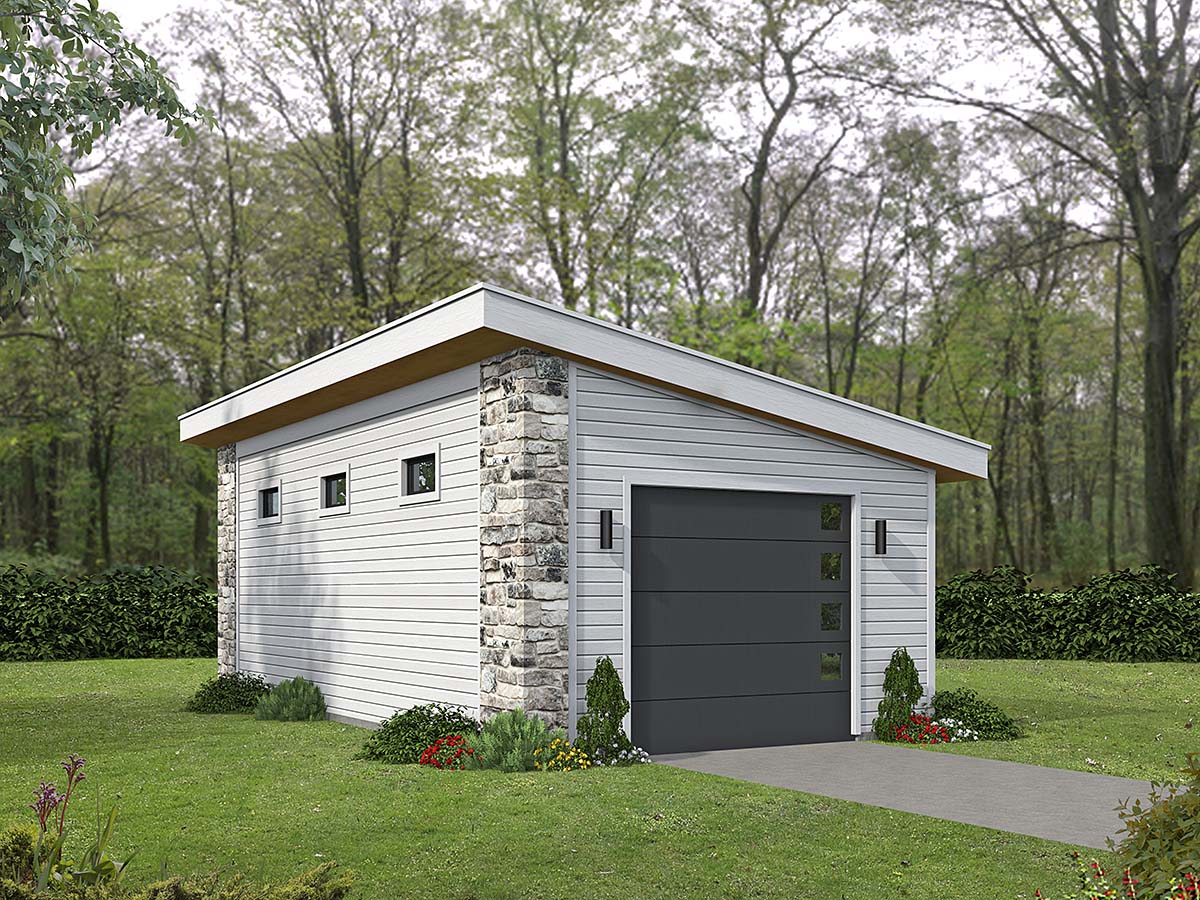
Contemporary Modern Garage Plan with 648 Sq Ft, 1 Car Garage
Discover elevated style and functionality with this Contemporary Modern garage plan, offering 648 square feet of versatile space in a sleek, detached design. Perfect for homeowners seeking a streamlined storage solution or workshop, this detached garage blends cutting-edge aesthetics with practical layout elements.Clean lines and a low-pitched primary roof define the exterior, creating curb appeal that complements both modern and traditional homes. The 18-foot width and 36-foot depth provide a balanced footprint, while the truss roof framing ensures structural integrity and a crisp, contemporary profile.
Step inside to experience a spacious interior highlighted by a soaring 10-foot main ceiling and a dramatic vaulted ceiling, maximizing vertical space for vehicle storage, tall equipment, or even a creative studio setup. The single garage bay is ideal for car enthusiasts, hobbyists, or those needing extra storage beyond the main residence.
This garage plan is designed for easy access and flexibility, featuring a slab foundation for straightforward construction and long-term durability. Whether you're looking to protect your vehicle from the elements, create a dedicated workspace, or simply add value to your property, this plan delivers both style and substance.
With its sleek contemporary modern architecture, this garage plan is an excellent choice for homeowners with a passion for design and efficiency. Its compact yet spacious layout accommodates a variety of needs, making it a smart addition for urban lots, suburban homes, or anyone seeking a detached garage that stands out.
Elevate your property and enjoy the blend of modern design, generous storage capacity, and functional space—all in one expertly crafted garage plan.
What's Included?
a: Floor Plans: House plan drawings indicating dimensions for construction
b: Roof Plan: Drawings indicating roof slopes and unique conditions
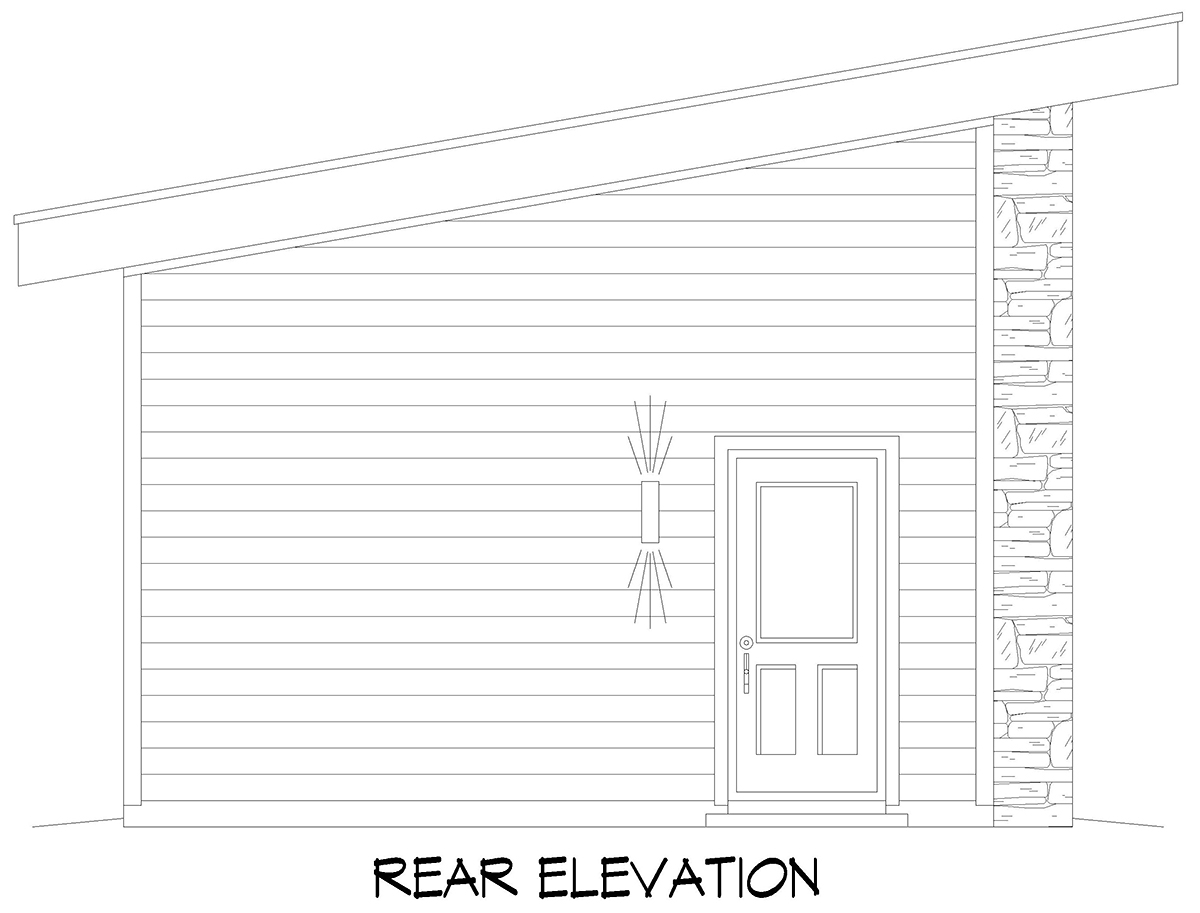
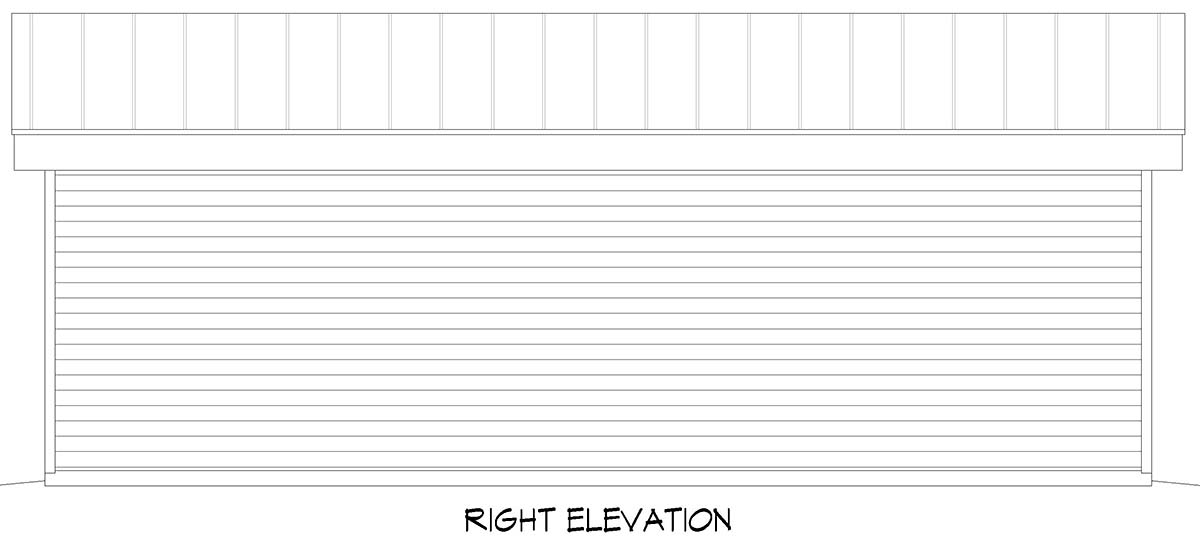
c: Exterior Elevations: Drawings showing appearance and the types of materials used for the exterior finish
d: Building Sections: Drawings cut through important locations in the structure
e: Construction Details: Drawings showing specific construction of building elements at a large scale
f: Kitchen and bath elevations
g: Electrical Plans: Basic electrical layout (suggested locations of fixtures, switches and outlets)
h: Foundation Plan: Dimensioned drawings describing specific foundation conditions for the structure CRAWLSPACE
Plans are sent in AutoCAD 2000 format
Modifications

Call 866-465-5866 and talk to a live person that can give you and FREE modification estimate over the phone!
Email Us - Please Include your telephone number, plan number, foundation type, state you are building in and a specific list of changes.
Fax: 651-602-5050 - Make sure to include a cover sheet with your contact info. Make attention to the FamilyHomePlans.com Modification Department.
Cost To Build
What will it cost to build your new home?
Let us help you find out!
Accurate. Fast. Trusted.
Construction Cost Estimates That Save You Time and Money.
$29.95 per plan
** Available for U.S. and Canada
With your 30-day online cost-to-build estimate you can start enjoying these benefits today.
- INSTANT RESULTS: Immediate turnaround—no need to wait days for a cost report.
- RELIABLE: Gain peace of mind and confidence that comes with a reliable cost estimate for your custom home.
- INTERACTIVE: Instantly see how costs change as you vary design options and quality levels of materials!
- REDUCE RISK: Minimize potential cost overruns by becoming empowered to make smart design decisions. Get estimates that save thousands in costly errors.
- PEACE OF MIND: Take the financial guesswork out of building your dream home.
- DETAILED COSTING: Detailed, data-backed estimates with +/-120 lines of costs / options for your project.
- EDITABLE COSTS: Edit the line-item labor & material price with the “Add/Deduct” field if you want to change a cost.

Home-Cost.com’s INSTANT™ Cost-To-Build Report also provides you these added features and capabilities:
Q & A
Ask the Designer any question you may have. NOTE: If you have a plan modification question, please click on the Plan Modifications tab above.
Common Q & A
A: Yes you can! Please click the "Modifications" tab above to get more information.
A: The national average for a house is running right at $125.00 per SF. You can get more detailed information by clicking the Cost-To-Build tab above. Sorry, but we cannot give cost estimates for garage, multifamily or project plans.
FHP Low Price Guarantee
If you find the exact same plan featured on a competitor's web site at a lower price, advertised OR special SALE price, we will beat the competitor's price by 5% of the total, not just 5% of the difference! Our guarantee extends up to 4 weeks after your purchase, so you know you can buy now with confidence.

