15% Off Veterans Day Sale! Use Promo Code VETERANS at Checkout!



| Order Code: 00WEB |
House Plan 44193
sq ft
1874beds
3baths
2.5bays
3width
68'depth
80'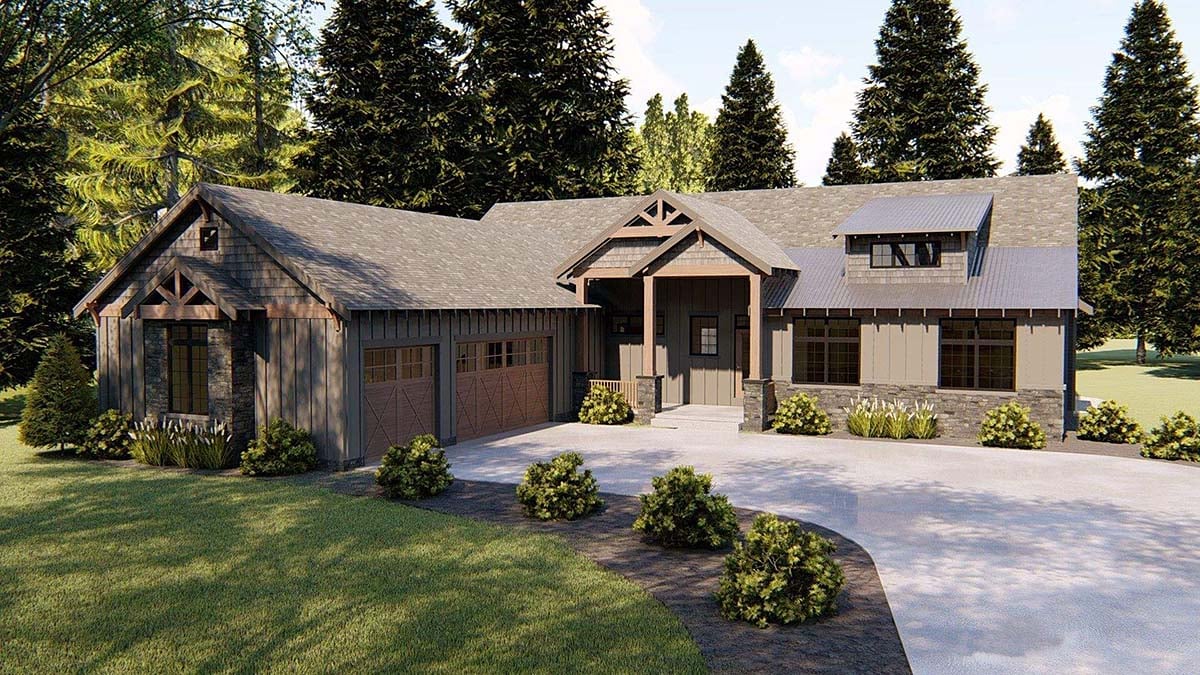
Quick Specs
1874 Total Living Area1874 Main Level
3 Bedrooms, 2 Full Baths, 1 Half Baths
3 Car Garage
68'0 W x 80'0 D
Quick Pricing
PDF File: $1,499.005 Sets plus PDF File: $1,749.00
Unlimited Use PDF: $2,498.00
CAD File: $2,098.00
Plan Pricing
Available Foundation Types:
Available Exterior Wall Types:
Prices subject to approval prior to fulfillment.Specifications
| Total Living Area: | 1874 sq ft |
| Main Living Area: | 1874 sq ft |
| Garage Area: | 989 sq ft |
| Garage Type: | Attached |
| Garage Bays: | 3 |
| Foundation Types: | Basement Crawlspace - * $299.00 Slab - * $299.00 Walkout Basement - * $299.00 Total Living Area may increase with Basement Foundation option. |
| Exterior Walls: | 2x4 2x6 - * $299.00 |
| House Width: | 68'0 |
| House Depth: | 80'0 |
| Number of Stories: | 1 |
| Bedrooms: | 3 |
| Full Baths: | 2 |
| Half Baths: | 1 |
| Primary Roof Pitch: | 8:12 |
| Roof Framing: | Stick |
| Porch: | 503 sq ft |
| FirePlace: | Yes |
| Main Ceiling Height: | 9' |
Special Features:
Associated Styles:
Plan Description
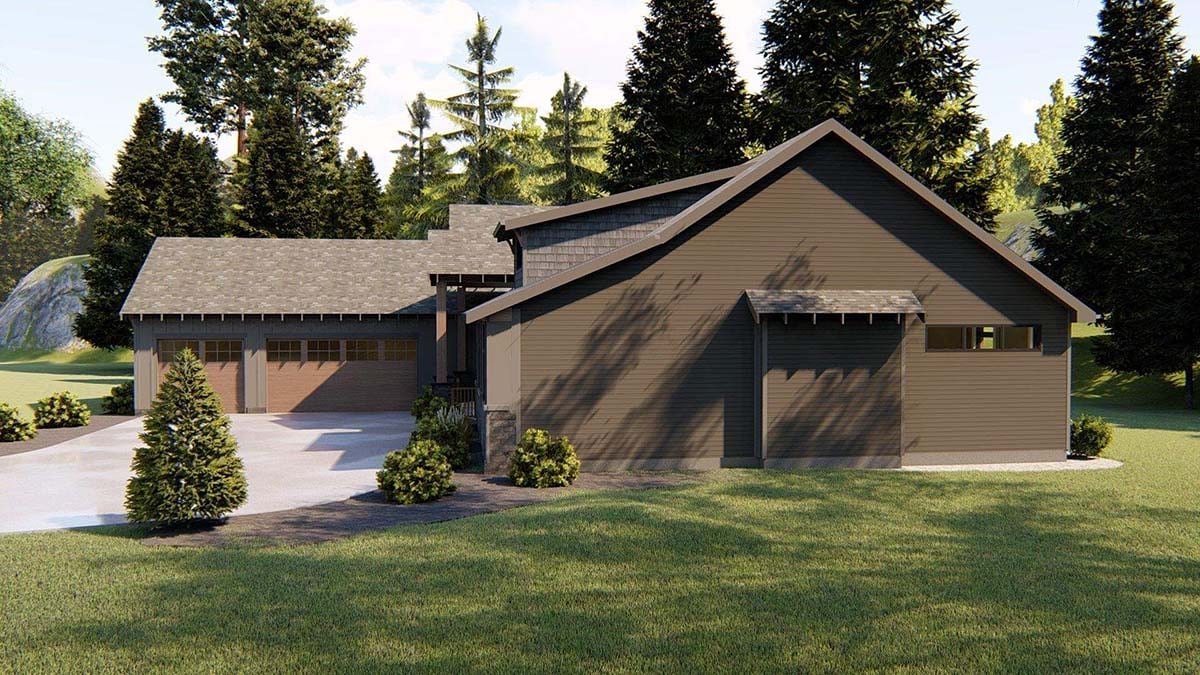
Rustic Craftsman House Plan 44193 with 1,874 Sq Ft, 3 Bedrooms, Screened Porch and 3-Car Garage
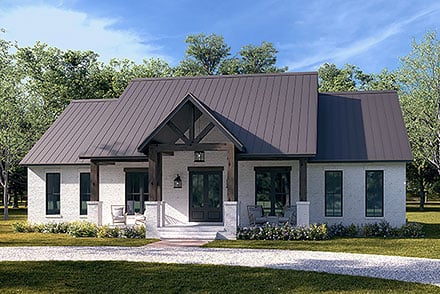
Craftsman House Plan 44193 brings rustic mountain character and practical one-story living together in 1,874 square feet. With 3 bedrooms, 2.5 bathrooms, and an attached 3-car garage, this home offers an impressive collection of spaces within a manageable footprint. Natural-looking exterior materials, a fireplaced great room, island kitchen, walk-in pantry, mudroom, sitting room, screened porch, and covered patio create a design equally suited to everyday family life, entertaining, or a scenic country or mountain setting.The exterior establishes its Craftsman personality with brown vertical wood siding, cedar shingle accents, and stone detailing. The rich mix of materials gives the home warmth and texture while complementing wooded and rugged surroundings. A covered front porch provides a sheltered welcome, and the broad one-story profile reinforces the comfortable, substantial character of the design.
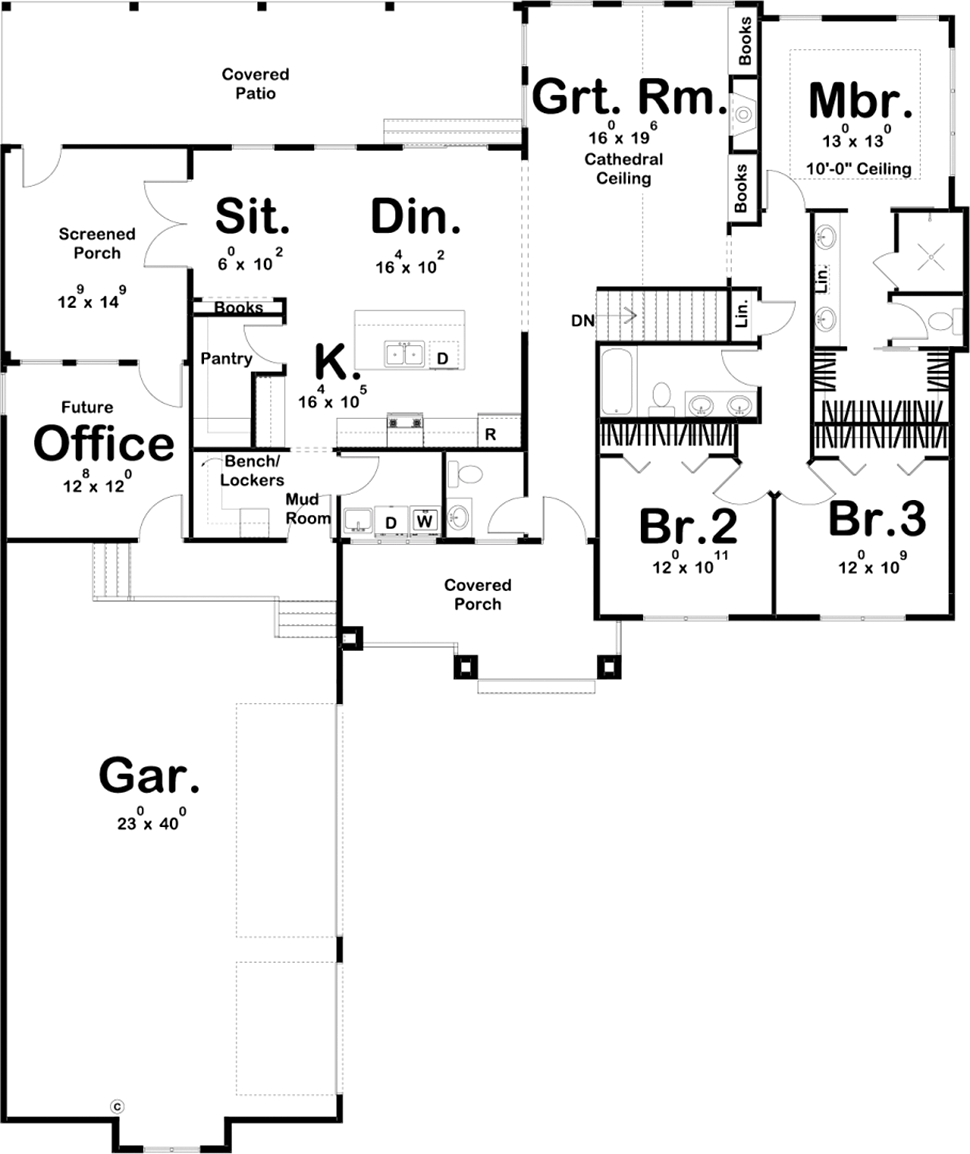
Inside, 9-foot ceilings enhance the main level, while the great room becomes the natural gathering place. A fireplace adds warmth and atmosphere, and built-in shelving provides space for books, photographs, artwork, and favorite collections. The room is designed to feel inviting whether you're relaxing with family or welcoming a house full of guests.
The kitchen and dining area keep everyday activity connected. A center island expands preparation space and provides a convenient gathering point, while the walk-in pantry keeps groceries, small appliances, and entertaining supplies organized. The open relationship among these spaces allows cooking, dining, and conversation to happen naturally without making the floor plan feel oversized.
A well-planned mudroom creates an organized transition from the garage. Lockers and bench seating provide a dedicated landing zone for shoes, coats, backpacks, and outdoor gear, while convenient access to the laundry room keeps household routines efficient. It's the kind of practical space that helps the rest of the home stay comfortable and clutter-free.
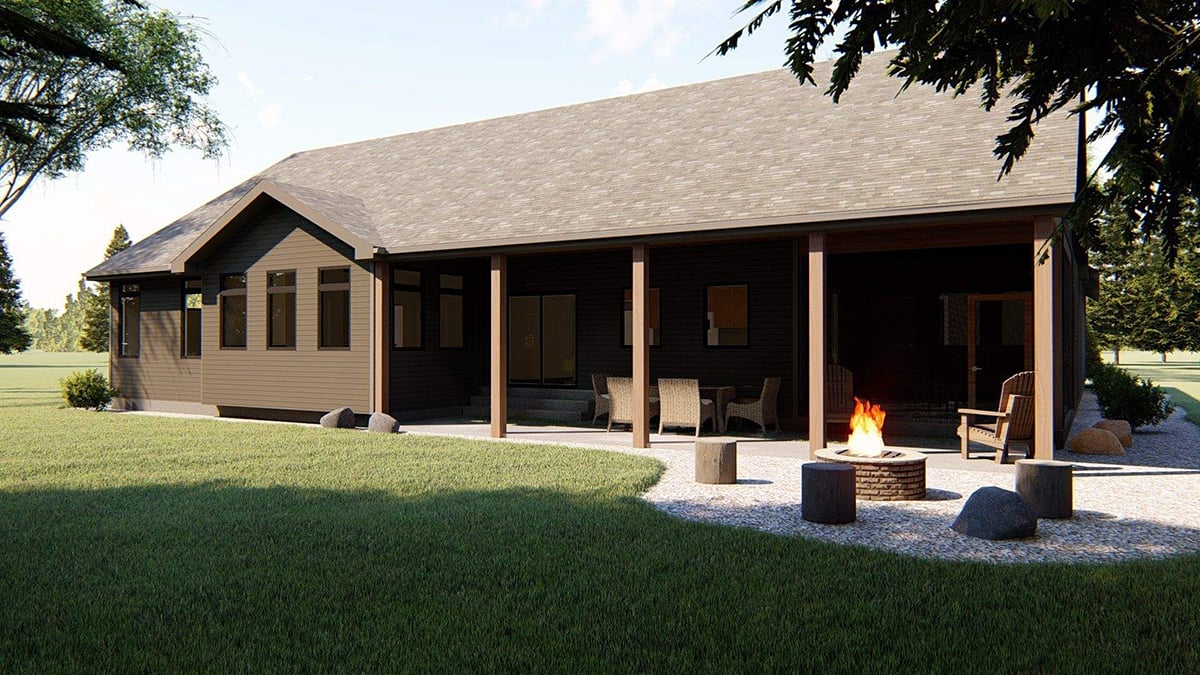
One of Plan 44193's most appealing features is the additional sitting room. This quieter retreat provides an alternative to the main great room and opens to a screened porch and covered patio. Together, these spaces create a strong connection with the outdoors and give homeowners multiple places to relax, read, entertain, dine outside, or simply enjoy the surrounding landscape in greater comfort.
The private owner's suite provides separation from the home's social spaces and includes a well-appointed bathroom and walk-in closet. Two secondary bedrooms share a convenient hall bathroom, creating comfortable accommodations for children, family members, or overnight guests. A powder room near the main gathering areas adds convenience for visitors.
The attached 3-car garage is an outstanding feature for a home under 1,900 square feet, providing 989 square feet for vehicles, tools, recreational equipment, or workshop and storage needs. With 503 square feet of porch space plus screened and covered outdoor areas, this design devotes meaningful space to both storage and outdoor living.
Basement, crawlspace, slab, and walkout basement foundation options allow House Plan 44193 to adapt to different properties, including sloping terrain. For homeowners seeking a rustic Craftsman with efficient one-story living, abundant garage capacity, organized everyday spaces, and inviting indoor-outdoor connections, this distinctive plan offers an exceptional balance of character and function.
Better Living by Good Design.
What's Included?
Our blueprints include:
Cover Sheet: Shows the front elevation and typical notes and requirements.
Exterior Elevations: Shows the front, rear and sides of the home including exterior materials, details and measurements.
Floor Plans: Shows the placement of walls and the dimensions for rooms, doors, windows, stairways, etc. for each floor.
Electrical Plans: Shows the location of outlets, fixtures and switches. They are shown as a separate sheet to make the floor plans more legible. Detached garage plans may not include an electrical plan. Please call to verify.
Foundation Plans: will include a basement, crawlspace or slab depending on what is available for that home plan. (Please refer to the home plan's details sheet to see what foundation options are available for a specific home plan.) The foundation plan details the layout and construction of the foundation.
Roof Plan
Typical wall section
Typical stair section
Cabinets are shown on all plans
Modifications
1. Complete this On-Line Request Form
2. Print, complete and fax this PDF Form to us at 1-800-675-4916.
3. Want to talk to an expert? Call us at 913-938-8097 (Canadian customers, please call 800-361-7526) to discuss modifications.
Note: - a sketch of the changes or the website floor plan marked up to reflect changes is a great way to convey the modifications in addition to a written list.
We Work Fast!
When you submit your ReDesign request, a designer will contact you within 24 business hours with a quote.
You can have your plan redesigned in as little as 14 - 21 days!
We look forward to hearing from you!
Start today planning for tomorrow!
Cost To Build
What will it cost to build your new home?
Let us help you find out!
Accurate. Fast. Trusted.
Construction Cost Estimates That Save You Time and Money.
$29.95 per plan
** Available for U.S. and Canada
With your 30-day online cost-to-build estimate you can start enjoying these benefits today.
- INSTANT RESULTS: Immediate turnaround—no need to wait days for a cost report.
- RELIABLE: Gain peace of mind and confidence that comes with a reliable cost estimate for your custom home.
- INTERACTIVE: Instantly see how costs change as you vary design options and quality levels of materials!
- REDUCE RISK: Minimize potential cost overruns by becoming empowered to make smart design decisions. Get estimates that save thousands in costly errors.
- PEACE OF MIND: Take the financial guesswork out of building your dream home.
- DETAILED COSTING: Detailed, data-backed estimates with +/-120 lines of costs / options for your project.
- EDITABLE COSTS: Edit the line-item labor & material price with the “Add/Deduct” field if you want to change a cost.
Home-Cost.com’s INSTANT™ Cost-To-Build Report also provides you these added features and capabilities:
Q & A
Ask the Designer any question you may have. NOTE: If you have a plan modification question, please click on the Plan Modifications tab above.
Previous Q & A
A: I can provide 3 additional dimensions however if the customer wants more information they would need to purchase a bid set directly through us. Please let me know which dimensions the customer would like me to send.
A: The hallway is 13'-7".
A: Good afternoon! We typically put the mechanical in place of where the basement stairs use to be unless asked otherwise :) Thank you!
Common Q & A
A: Yes you can! Please click the "Modifications" tab above to get more information.
A: The national average for a house is running right at $125.00 per SF. You can get more detailed information by clicking the Cost-To-Build tab above. Sorry, but we cannot give cost estimates for garage, multifamily or project plans.
FHP Low Price Guarantee
If you find the exact same plan featured on a competitor's web site at a lower price, advertised OR special SALE price, we will beat the competitor's price by 5% of the total, not just 5% of the difference! Our guarantee extends up to 4 weeks after your purchase, so you know you can buy now with confidence.

Call 800-482-0464


Featured Plans