

| Order Code: 00WEB |
House Plan 100454
sq ft
2440beds
3baths
2bays
2width
77'depth
94'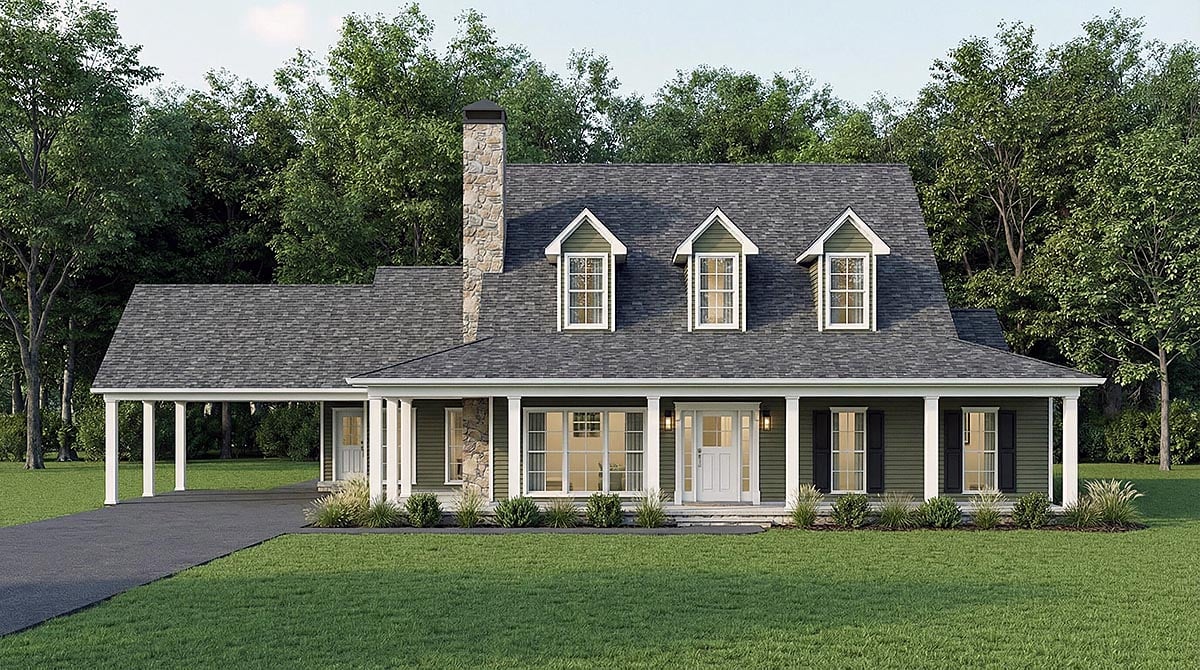
Quick Specs
2440 Total Living Area2440 Main Level
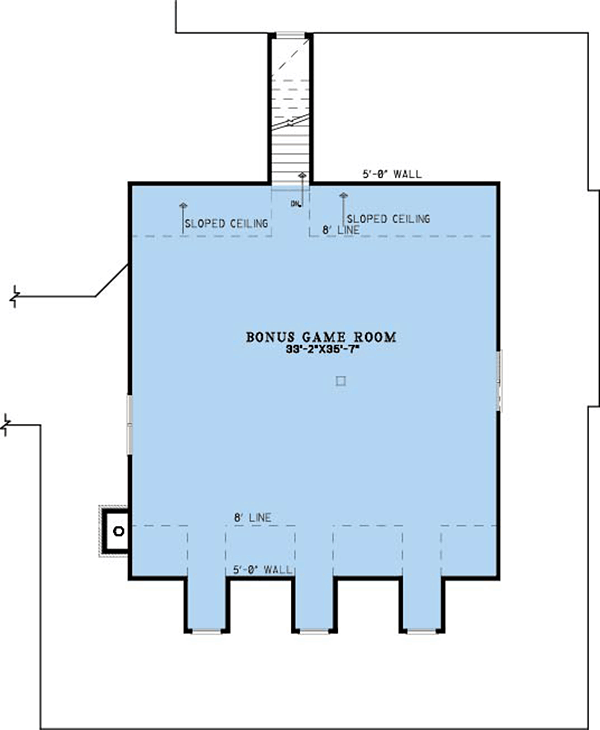
1286 Bonus Area
3 Bedrooms, 2 Full Baths
2 Car Garage
76'10 W x 93'10 D
Quick Pricing
PDF File: $1,350.005 Sets: $1,800.00
5 Sets plus PDF File: $2,050.00
CAD File: $2,700.00
Plan Pricing
Orders placed with overnight/2-day shipping may be delayed by two business days due to a review process.
Available Foundation Types:
Available Exterior Wall Types:
Prices subject to approval prior to fulfillment.Specifications
| Total Living Area: | 2440 sq ft |
| Main Living Area: | 2440 sq ft |
| Bonus Area: | 1286 sq ft |
| Garage Area: | 613 sq ft |
| Garage Type: | Carport |
| Garage Bays: | 2 |
| Foundation Types: | Basement - * $299.00 Total Living Area may increase with Basement Foundation option. Crawlspace Slab Walkout Basement - * $399.00 Total Living Area may increase with Basement Foundation option. |
| Exterior Walls: | 2x4 - * $299.00 2x6 |
| House Width: | 76'10 |
| House Depth: | 93'10 |
| Number of Stories: | 1 |
| Bedrooms: | 3 |
| Full Baths: | 2 |
| Max Ridge Height: | 28'0 from Front Door Floor Level |
| Primary Roof Pitch: | 8:12 |
| Roof Framing: | Stick |
| Porch: | 916 sq ft |
| Formal Dining Room: | Yes |
| FirePlace: | Yes |
| Main Ceiling Height: | 9' |
| Upper Ceiling Height: | 8' |
Special Features:
Associated Styles:
Plan Description
Contemporary Country Farmhouse Plan 100454 with 2,440 Sq Ft, 3 Bedrooms, Screened Porch and 2-Car Carport
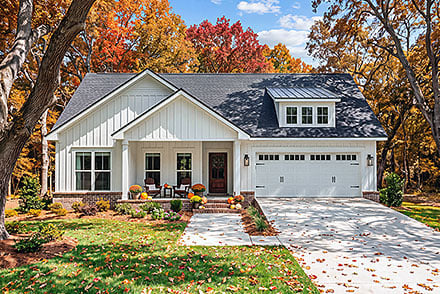
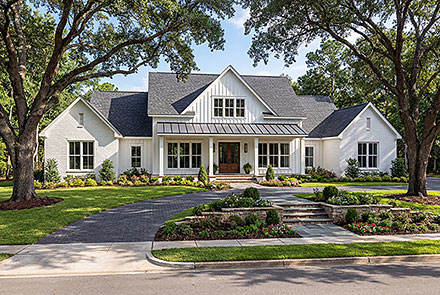
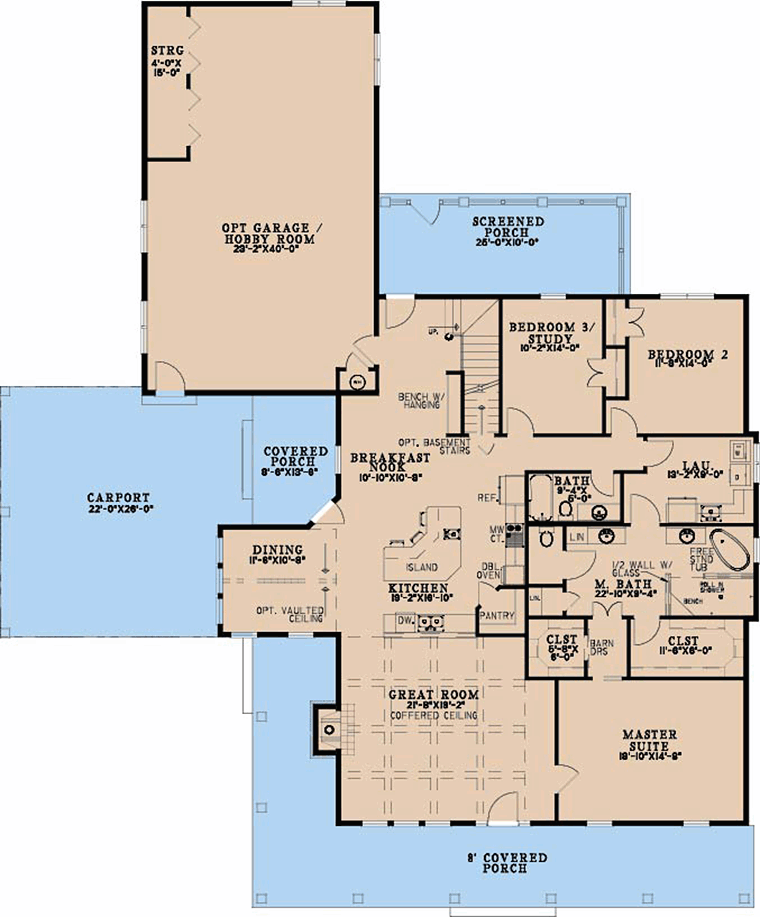
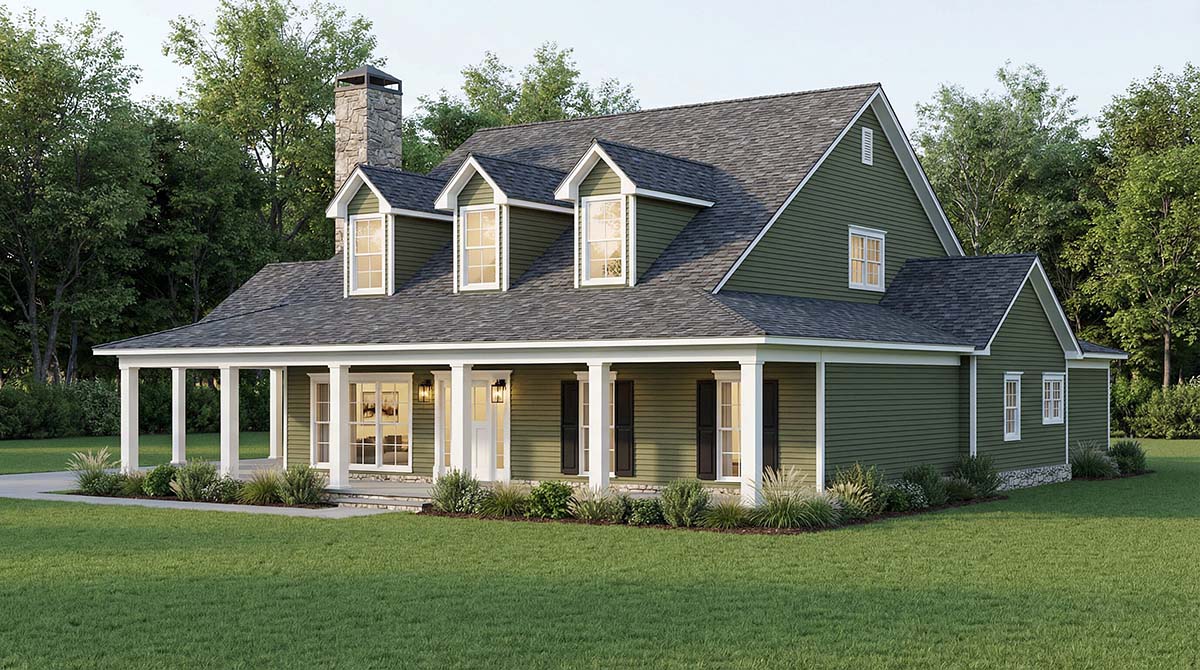
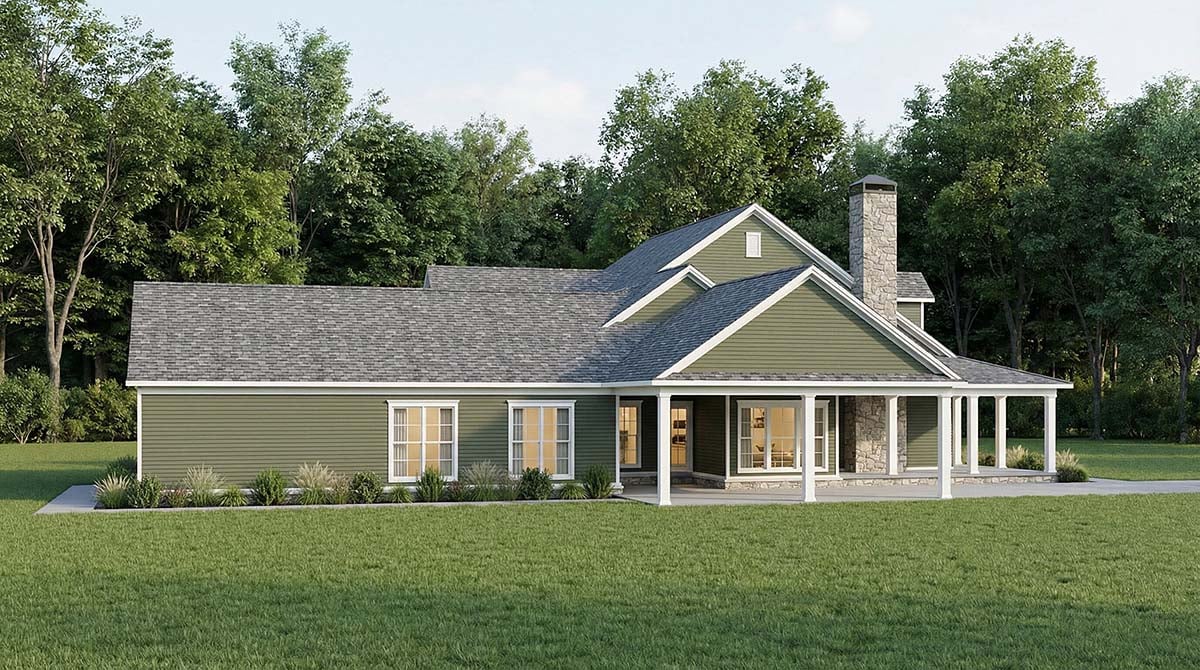
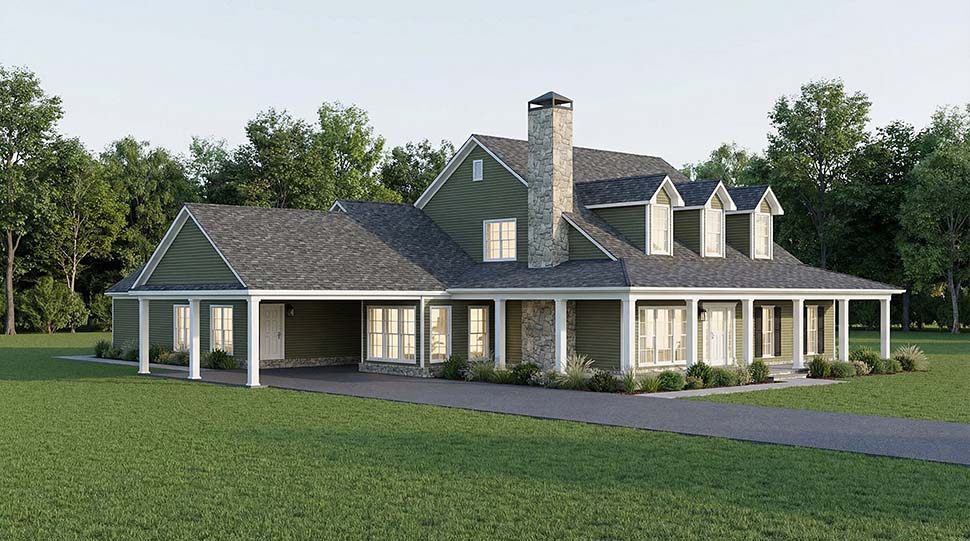
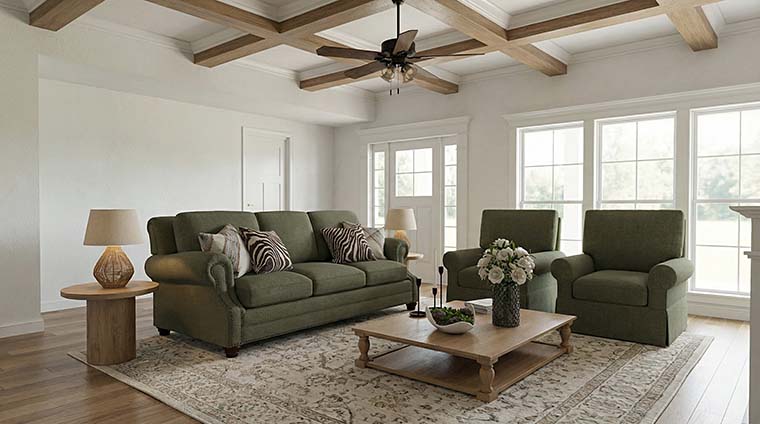
Contemporary Country Farmhouse House Plan 100454 combines relaxed country living with a clean, modern approach to family comfort. Offering 2,440 square feet, 3 bedrooms, 2 full bathrooms, and a 2-car carport, this thoughtfully designed home delivers generous gathering spaces without unnecessary complexity. Expansive porches, a screened outdoor living area, open-concept interior, fireplace, private primary suite, dedicated study, and flexible hobby space create a versatile home equally suited to everyday family life and entertaining.The exterior blends classic Farmhouse hospitality with Contemporary Country character. Generous covered porches extend the architecture beyond the walls of the home, creating welcoming places to sit, entertain, and enjoy the surrounding property. The open 2-car carport provides convenient covered parking while maintaining the relaxed residential character of the design.
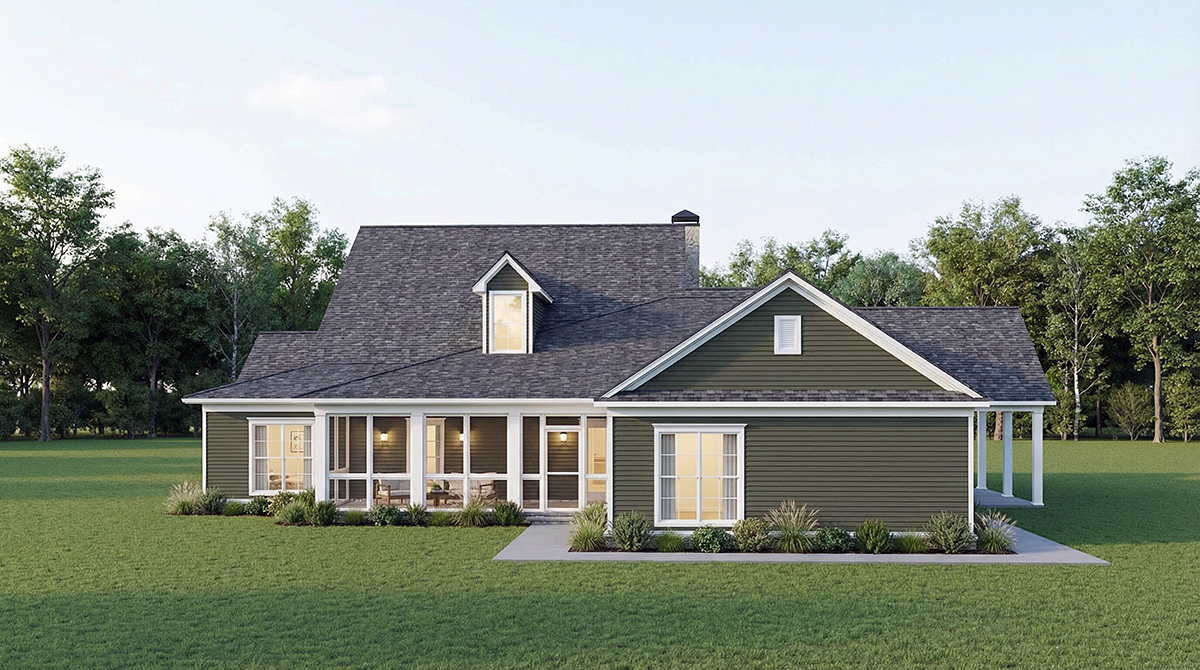
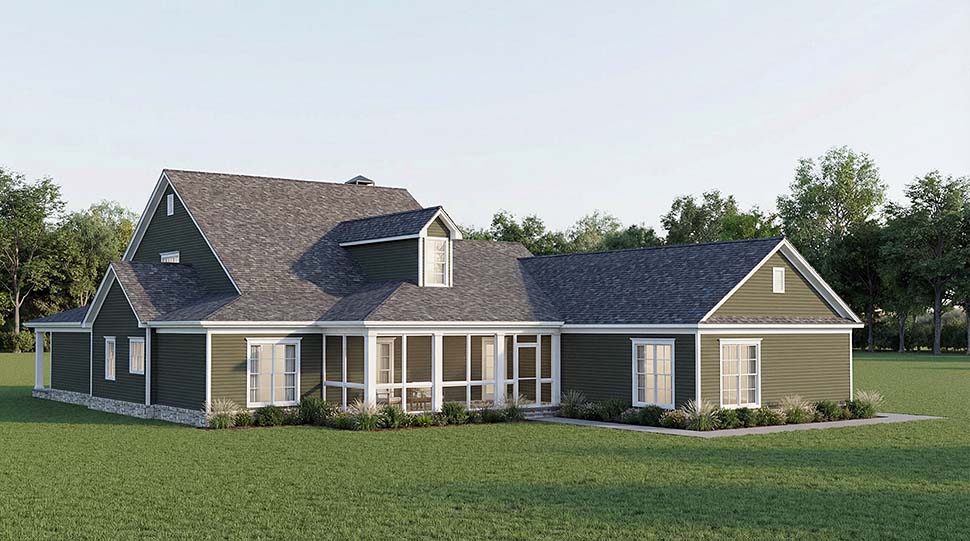
Outdoor living is an important part of House Plan 100454. In addition to the covered porch areas, a screened porch creates a protected open-air retreat for dining, conversation, or simply relaxing with a view. Screens make warm-weather living more comfortable, while the covered design provides valuable shade and protection from changing weather.
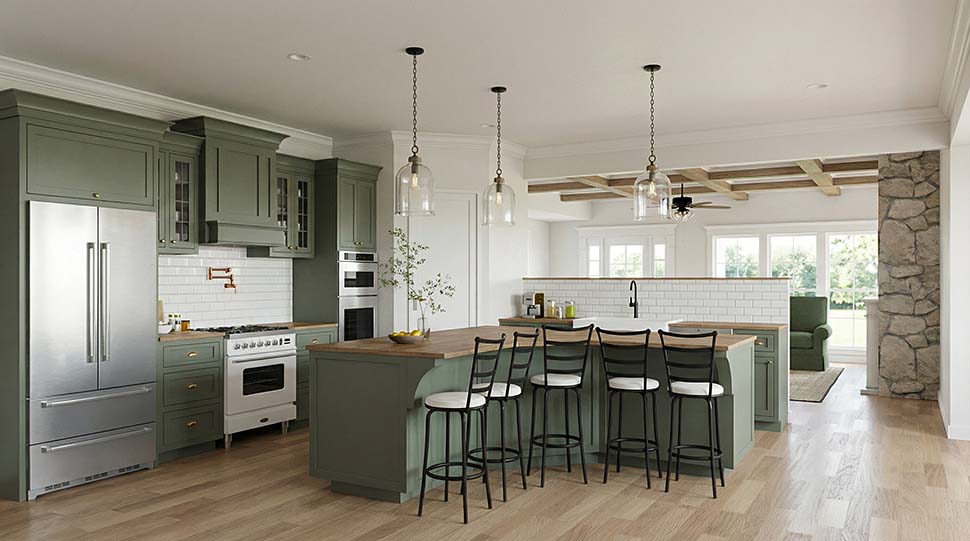
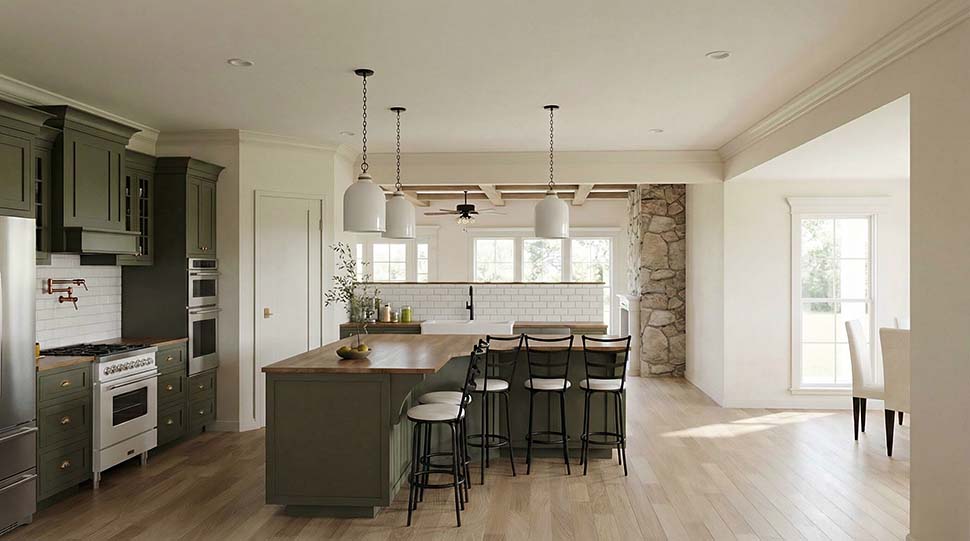
Step inside and the great room, kitchen, and dining areas come together in an open arrangement designed for connection. Nine-foot ceilings enhance the sense of space, while generous sightlines allow conversation to move naturally between the primary gathering areas. A fireplace anchors the great room and creates an inviting focal point for family evenings and entertaining.
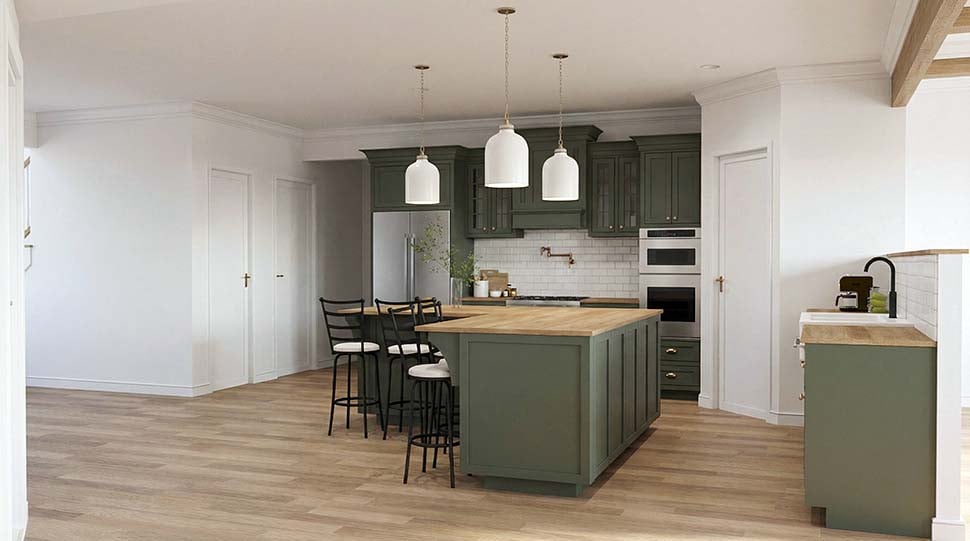
The kitchen is positioned at the center of activity, making it easy to prepare meals without becoming separated from family or guests. Generous preparation areas provide room for multiple cooks, while a large pantry keeps groceries, small appliances, and entertaining supplies organized and conveniently close at hand.
The primary suite creates a comfortable retreat with generous proportions and separation from the home's busier gathering areas. A spacious walk-in closet provides valuable wardrobe storage, while the private ensuite bathroom offers the amenities needed to create a relaxing start and finish to each day.
Two additional bedrooms provide comfortable accommodations for family or overnight guests. Beyond the three bedrooms, a dedicated study gives homeowners a true work-from-home destination without sacrificing sleeping space. Additional flex and hobby areas can adapt for crafts, exercise, play, creative pursuits, or other changing household needs.
Practical spaces receive just as much attention. A mudroom helps organize shoes, coats, bags, and everyday gear, while abundant storage throughout the floor plan keeps household necessities close at hand without allowing clutter to migrate into the primary living areas.
The combination of covered porches and a screened porch makes this home particularly appealing for homeowners who value a strong connection with the outdoors. Morning coffee, afternoon reading, family cookouts, and evening conversations can all move comfortably outside, expanding the way the home lives beyond its 2,440 heated square feet.
Slab, crawlspace, basement, and walkout basement foundation options provide flexibility for different properties and regional building requirements. House Plan 100454 brings together Contemporary Country style, Farmhouse warmth, flexible interior spaces, and exceptional outdoor living in a comfortable design created to adapt to family life for years to come.
Better Living by Good Design.
What's Included?
FLOOR PLANS Each home plan includes the floor plan showing the dimensioned locations of walls, doors, and windows as well as a schematic electrical layout (not available for log homes).
SET OF ELEVATIONS All plans include the exterior elevations (front, rear, right and left) that show and describe the finished materials of the house.
MISCELLANEOUS DETAILS These are included for many interior and exterior conditions that require more specific information for their construction.
ROOF OVERVIEW PLAN This is a "bird's eye" view showing the roof slopes, ridges, valleys and any saddles.
Modifications

Plan modification is a way of turning a stock plan into your unique custom plan. It's still just a small fraction of the price you would pay to create a home plan from scratch. We believe that modification estimates should be FREE!
We provide a modification service so that you can customize your new home plan to fit your budget and lifestyle.
Simply contact the modification department via...
1) Email Us - This is the best and quickest way to get a modification quote!
Please include your Telephone Number, Plan Number, Foundation Type, State you are building in and a Specific List of Changes and Sketch is possible.
2) Call 1-870-931-5777 to discuss the modification procedures, the “How to”.
It's as simple as that!
Cost To Build
What will it cost to build your new home?
Let us help you find out!
Accurate. Fast. Trusted.
Construction Cost Estimates That Save You Time and Money.
$29.95 per plan
** Available for U.S. and Canada
With your 30-day online cost-to-build estimate you can start enjoying these benefits today.
- INSTANT RESULTS: Immediate turnaround—no need to wait days for a cost report.
- RELIABLE: Gain peace of mind and confidence that comes with a reliable cost estimate for your custom home.
- INTERACTIVE: Instantly see how costs change as you vary design options and quality levels of materials!
- REDUCE RISK: Minimize potential cost overruns by becoming empowered to make smart design decisions. Get estimates that save thousands in costly errors.
- PEACE OF MIND: Take the financial guesswork out of building your dream home.
- DETAILED COSTING: Detailed, data-backed estimates with +/-120 lines of costs / options for your project.
- EDITABLE COSTS: Edit the line-item labor & material price with the “Add/Deduct” field if you want to change a cost.

Home-Cost.com’s INSTANT™ Cost-To-Build Report also provides you these added features and capabilities:
Q & A
Ask the Designer any question you may have. NOTE: If you have a plan modification question, please click on the Plan Modifications tab above.
Common Q & A
A: Yes you can! Please click the "Modifications" tab above to get more information.
A: The national average for a house is running right at $125.00 per SF. You can get more detailed information by clicking the Cost-To-Build tab above. Sorry, but we cannot give cost estimates for garage, multifamily or project plans.
FHP Low Price Guarantee
If you find the exact same plan featured on a competitor's web site at a lower price, advertised OR special SALE price, we will beat the competitor's price by 5% of the total, not just 5% of the difference! Our guarantee extends up to 4 weeks after your purchase, so you know you can buy now with confidence.

Call 800-482-0464

Featured Plans