

| Order Code: 00WEB |
House Plan 41436
sq ft
2230beds
3baths
2.5bays
2width
82'depth
67'

Quick Specs
2230 Total Living Area2230 Main Level
414 Bonus Area
3 Bedrooms, 2 Full Baths, 1 Half Baths
2 Car Garage
81'2 W x 66'6 D
Quick Pricing
PDF File: $1,295.005 Sets plus PDF File: $1,595.00
Unlimited Use PDF: $1,995.00
Plan Pricing
Additional Notes
4229 sq ft Total under roof. 9' Garage Ceiling.Available Foundation Types:
Available Exterior Wall Types:
Prices subject to approval prior to fulfillment.Specifications
| Total Living Area: | 2230 sq ft |
| Main Living Area: | 2230 sq ft |
| Bonus Area: | 414 sq ft |
| Garage Area: | 825 sq ft |
| Garage Type: | Attached |
| Garage Bays: | 2 |
| Foundation Types: | Basement - * $395.00 Total Living Area may increase with Basement Foundation option. Crawlspace - * $175.00 Slab |
| Exterior Walls: | 2x4 2x6 - * $295.00 |
| House Width: | 81'2 |
| House Depth: | 66'6 |
| Number of Stories: | 1 |
| Bedrooms: | 3 |
| Full Baths: | 2 |
| Half Baths: | 1 |
| Max Ridge Height: | 24'8 from Front Door Floor Level |
| Primary Roof Pitch: | 10:12 |
| Roof Framing: | Stick |
| Porch: | 760 sq ft |
| Main Ceiling Height: | 10'0 |
Special Features:
Associated Styles:
Plan Description
New American Farmhouse Plan 41436 with 2,230 Sq Ft, Home Office, Outdoor Kitchen and Bonus Room


New American Farmhouse Plan 41436 offers 2,230 square feet of thoughtfully arranged living space with 3 bedrooms, 2.5 bathrooms, a private home office, and an attached side-load 2-car garage. A split-bedroom layout, vaulted great room, two large covered porches, outdoor kitchen, and expandable bonus room make this home an appealing choice for families who value open living, privacy, storage, and flexibility.The exterior captures welcoming Country Farmhouse character with white vertical siding, gray board-and-batten shutters, a stained wood front door, and a deep covered porch ready for rocking chairs. Around back, a large covered porch with an outdoor kitchen creates a second living area with room for grilling, dining, entertaining, and watching children play outdoors.
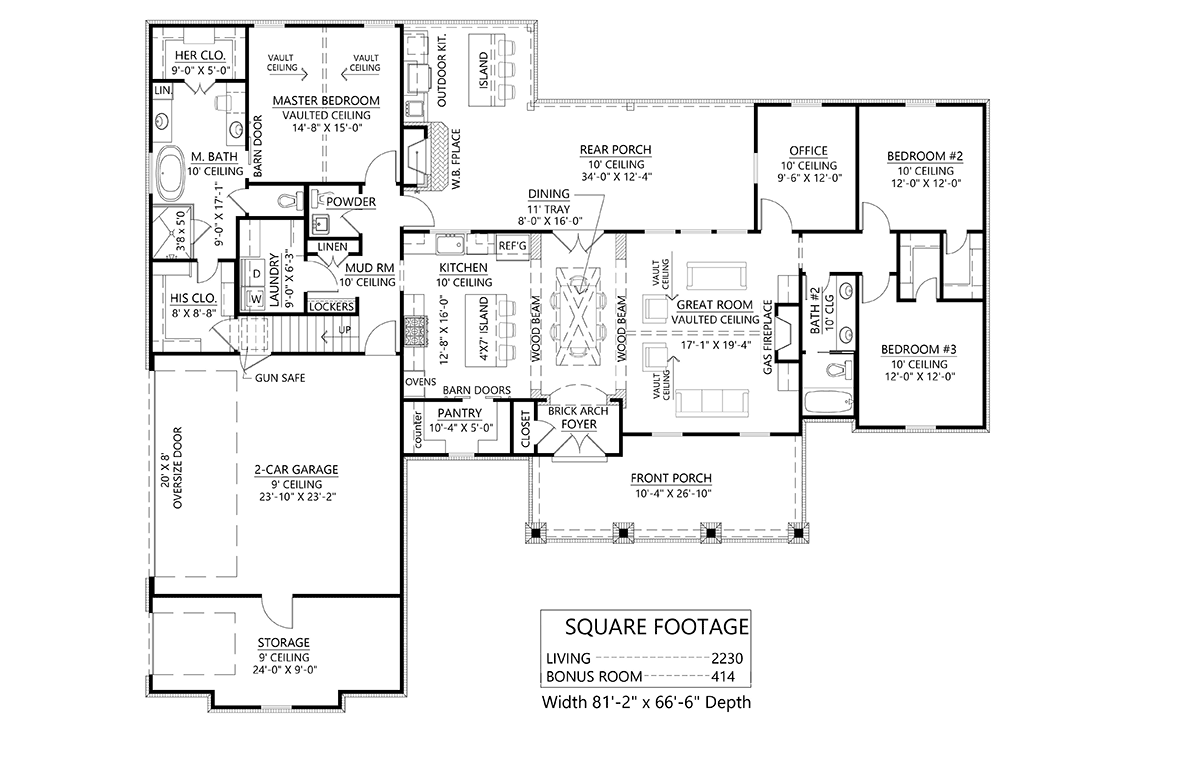
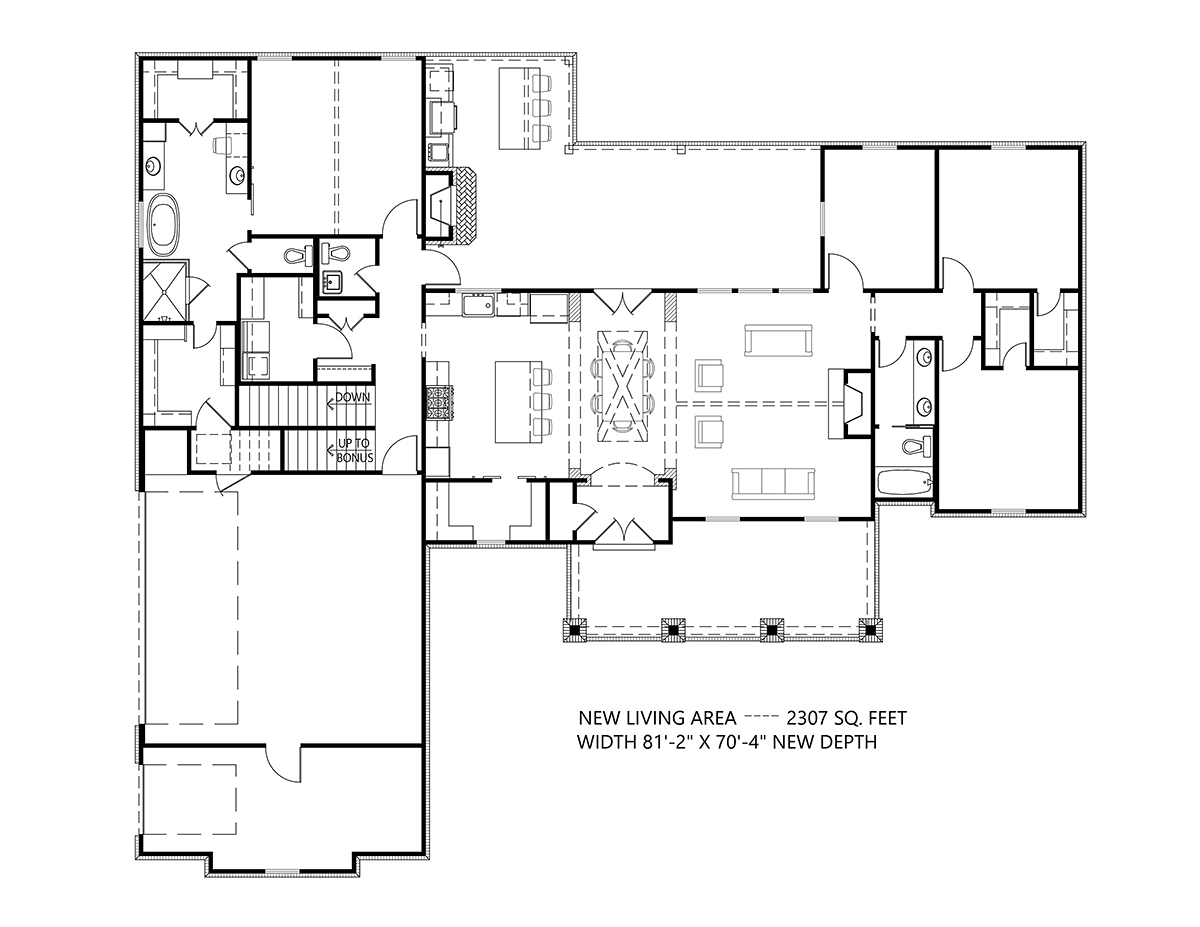
Inside, the vaulted great room and fireplace establish an impressive yet comfortable gathering space. The open floor plan connects the great room with the kitchen, where a large island with an eating bar provides casual seating and generous preparation space. A substantial walk-in pantry measuring approximately 10'4" x 5' provides excellent storage for groceries, serving pieces, and small appliances.
The primary suite is privately positioned at the rear of the home, separate from the secondary bedrooms. Measuring approximately 14'8" x 15', the bedroom leads to an ensuite with dual vanities, a whirlpool tub, separate shower, private toilet compartment, linen storage, and two walk-in closets.
Bedrooms 2 and 3 occupy the opposite side of the house and share a full bathroom. A pocket door separates the double vanity from the tub and toilet area, allowing two people to use different portions of the bathroom simultaneously. Nearby, a dedicated office provides quiet workspace and can offer additional flexibility when household needs change.
A locker drop zone and spacious laundry room with folding counter simplify everyday routines. The side-load garage includes an impressive 24' x 9' dedicated storage room for gardening supplies, tools, sporting equipment, and seasonal items.
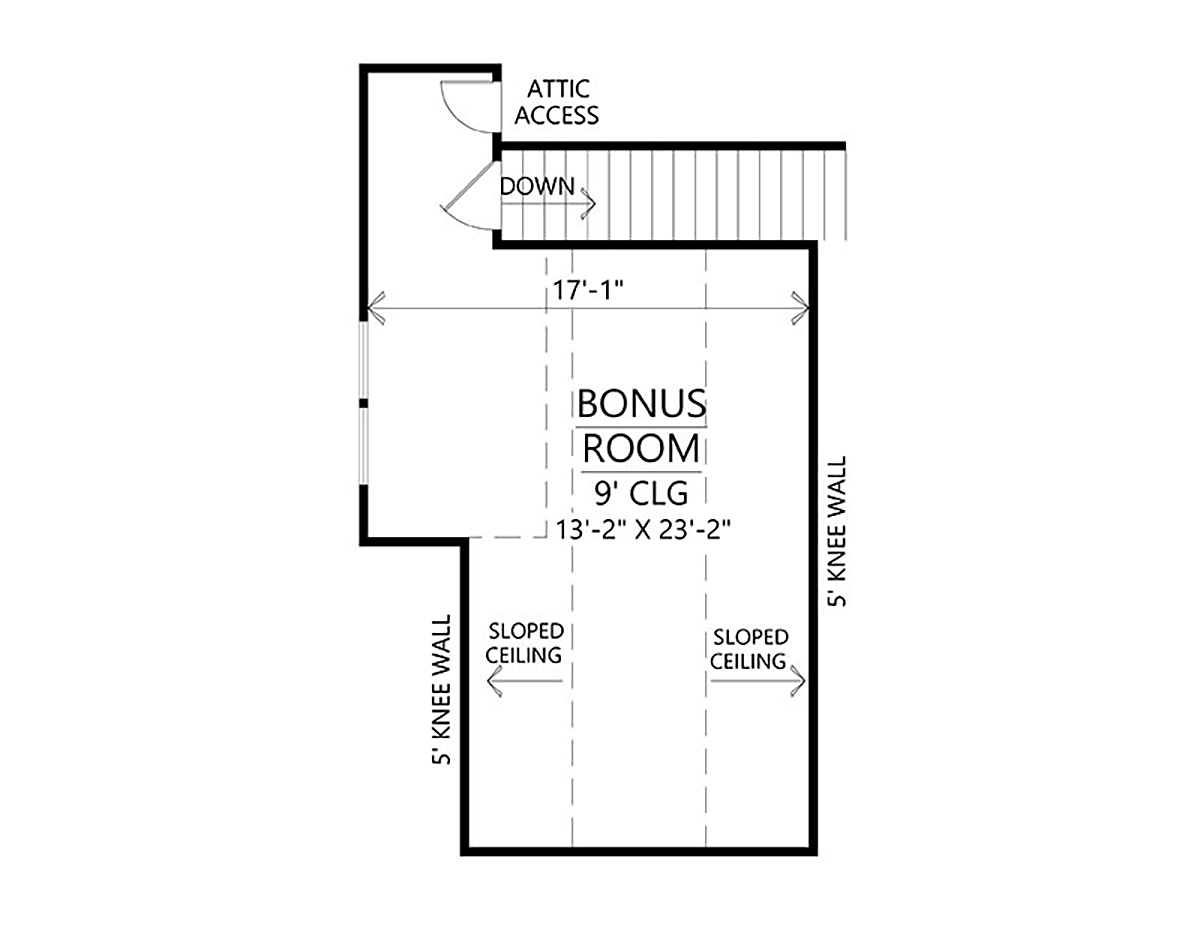
Upstairs, the bonus room can add approximately 414 square feet when finished, creating space for a media room, game room, gym, playroom, or hobby area. With exceptional storage, indoor-outdoor entertaining, and room to expand, Plan 41436 brings modern functionality to classic Farmhouse living.
Better Living by Good Design.
What's Included?
1/4" scale floor plan which includes window & door schedules. Our floor plans are very detailed.
1/4” scale Electrical layout which includes much detail such as: Recessed lights, fan/lights, switches, outlets, cable tv & telephone locations, exterior flood light locations, weather proof outlets, heat/vent/light locations…etc.
1/4" scale front and rear and side elevations.
1/4” scale foundation plans which do include floor & ceiling framing member specifications.
1/2” scale typical wall sections and all foundation section details.
Roof plans are provided with every package. This will show all roof slopes and a roof framing detail.
Miscellaneous details as needed per house plan.
Kitchen/ bath cabinet elevations are provided.
Modifications

Call 866-465-5866 and talk to a live person that can give you and FREE modification estimate over the phone!
Email Us - Please Include your telephone number, plan number, foundation type, state you are building in and a specific list of changes.
Fax: 651-602-5050 - Make sure to include a cover sheet with your contact info. Make attention to the FamilyHomePlans.com Modification Department.
Cost To Build
What will it cost to build your new home?
Let us help you find out!
Accurate. Fast. Trusted.
Construction Cost Estimates That Save You Time and Money.
$29.95 per plan
** Available for U.S. and Canada
With your 30-day online cost-to-build estimate you can start enjoying these benefits today.
- INSTANT RESULTS: Immediate turnaround—no need to wait days for a cost report.
- RELIABLE: Gain peace of mind and confidence that comes with a reliable cost estimate for your custom home.
- INTERACTIVE: Instantly see how costs change as you vary design options and quality levels of materials!
- REDUCE RISK: Minimize potential cost overruns by becoming empowered to make smart design decisions. Get estimates that save thousands in costly errors.
- PEACE OF MIND: Take the financial guesswork out of building your dream home.
- DETAILED COSTING: Detailed, data-backed estimates with +/-120 lines of costs / options for your project.
- EDITABLE COSTS: Edit the line-item labor & material price with the “Add/Deduct” field if you want to change a cost.

Home-Cost.com’s INSTANT™ Cost-To-Build Report also provides you these added features and capabilities:
Q & A
Ask the Designer any question you may have. NOTE: If you have a plan modification question, please click on the Plan Modifications tab above.
Previous Q & A
A: We do not provide and cannot provide Architect stamps. We are designers, not architects. The title block does have our logo that lists the company name and Steven's name as main designer though.
A: Battens are 2", spaced 16" apart
A: No we don’t have that. They just need to look at the original aspen hill web plan. All the rooms are the same except for what is noted on the basement web plan.
A: No. Our basements are full, in-ground future basements. We do not have a floorplan layout within the basement.
A: The living area is measured from outside corner of brick to outside corner of brick if the brick is not the water table and is indeed going up as a full brick wall. The under root square footage should have been in the Excel spreadsheet that was attached to the information to upload to the website.
A: We put those in attic down South but since it varies , we don’t designate the location
A: Hello, I've attached the rear elevation, but I’m sorry. We can’t send the side elevations
View Attached FileA: Yes that is under porch roof
A: 24”x36”
Common Q & A
A: Yes you can! Please click the "Modifications" tab above to get more information.
A: The national average for a house is running right at $125.00 per SF. You can get more detailed information by clicking the Cost-To-Build tab above. Sorry, but we cannot give cost estimates for garage, multifamily or project plans.
FHP Low Price Guarantee
If you find the exact same plan featured on a competitor's web site at a lower price, advertised OR special SALE price, we will beat the competitor's price by 5% of the total, not just 5% of the difference! Our guarantee extends up to 4 weeks after your purchase, so you know you can buy now with confidence.

Call 800-482-0464


Featured Plans