15% Off Veterans Day Sale! Use Promo Code VETERANS at Checkout!



| Order Code: 00WEB |
House Plan 41984
sq ft
2588beds
4baths
3.5bays
2width
50'depth
59'


Quick Specs
2588 Total Living Area1522 Main Level
1066 Upper Level
4 Bedrooms, 3 Full Baths, 1 Half Baths
2 Car Garage
50'0 W x 58'2 D
Quick Pricing
5 Sets: $2,250.005 Sets plus PDF File: $2,350.00
8 Sets: $2,350.00
Unlimited Use PDF: $2,050.00
Plan Pricing
Plan Options:
Available Foundation Types:
Available Exterior Wall Types:
Prices subject to approval prior to fulfillment.Specifications
| Total Living Area: | 2588 sq ft |
| Main Living Area: | 1522 sq ft |
| Upper Living Area: | 1066 sq ft |
| Garage Area: | 525 sq ft |
| Garage Type: | Attached |
| Garage Bays: | 2 |
| Foundation Types: | Basement - * $400.00 Total Living Area may increase with Basement Foundation option. Crawlspace Slab - * $400.00 Walkout Basement - * $400.00 Total Living Area may increase with Basement Foundation option. |
| Exterior Walls: | 2x4 - * $312.50 2x6 |
| House Width: | 50'0 |
| House Depth: | 58'2 |
| Number of Stories: | 2 |
| Bedrooms: | 4 |
| Full Baths: | 3 |
| Half Baths: | 1 |
| Max Ridge Height: | 28'3 from Front Door Floor Level |
| Primary Roof Pitch: | 14:12 |
| Roof Framing: | Truss |
| Porch: | 327 sq ft |
| FirePlace: | Yes |
| 1st Floor Master: | Yes |
| Main Ceiling Height: | 9' |
| Upper Ceiling Height: | 8' |
Special Features:
Associated Styles:
Plan Description
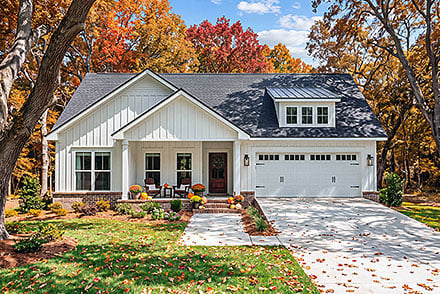
Country Farmhouse Plan 41984 with 2,588 Sq Ft, 4 Bedrooms, Vaulted Loft and 2-Car
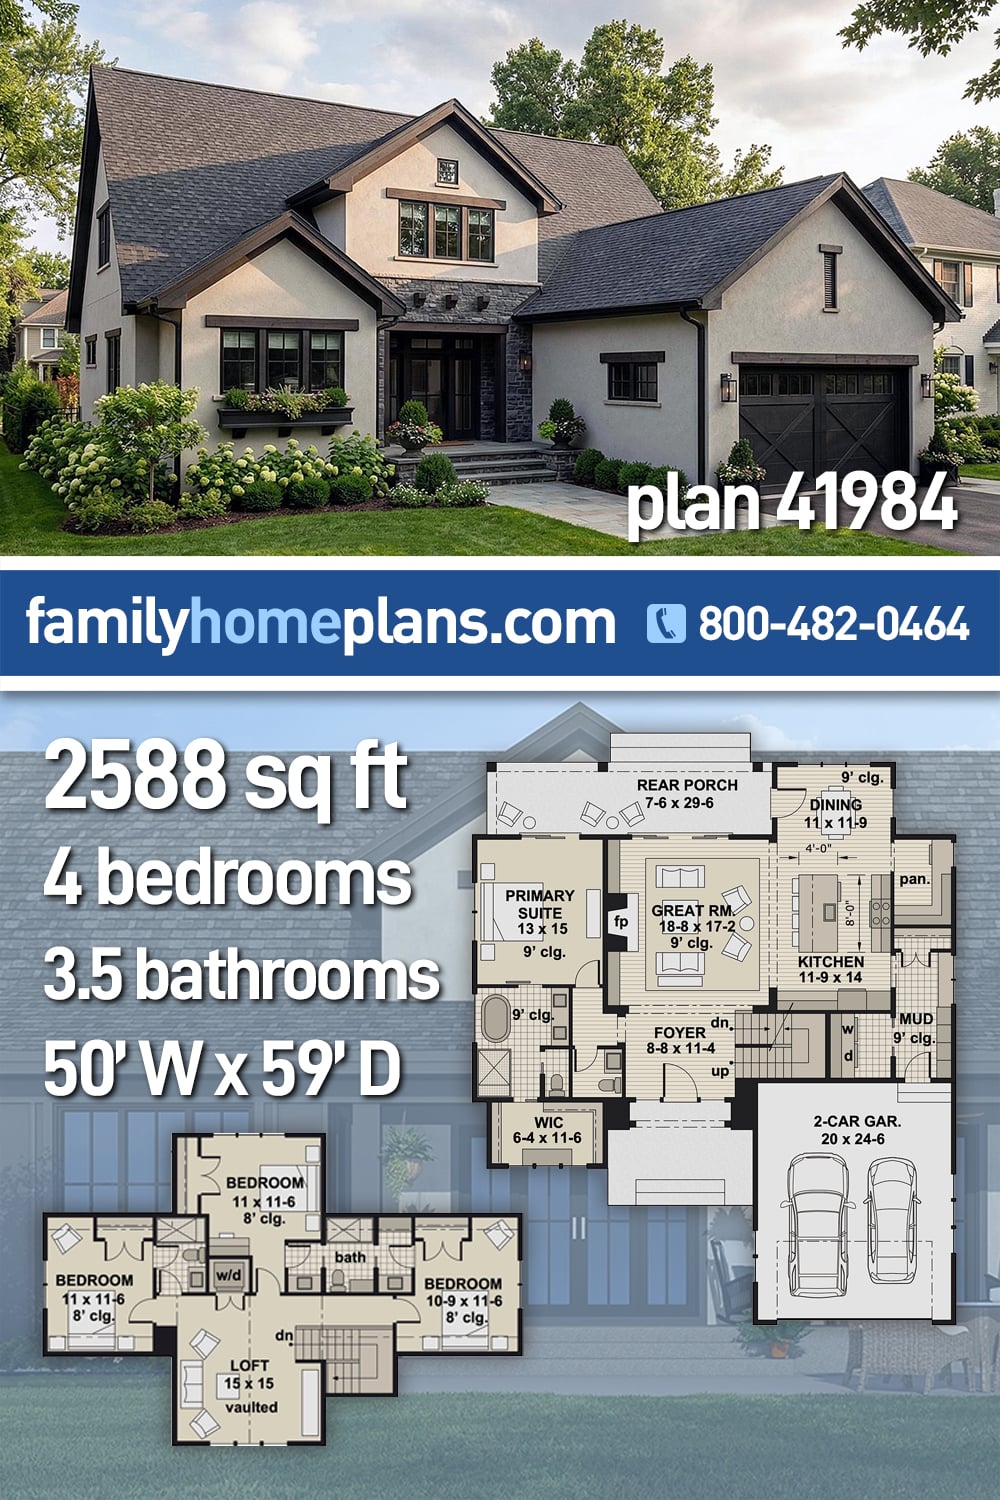
Country Farmhouse House Plan 41984 offers 2,588 square feet of beautifully arranged living space with 4 bedrooms, 4 bathrooms, and an attached 2-car garage. Combining traditional Farmhouse charm with modern family conveniences, this inviting two-story home features an open great room with fireplace, a spacious kitchen, main-floor primary suite, and a vaulted upstairs loft. An expansive covered rear porch and two conveniently located laundry rooms make this design especially appealing for busy households.A welcoming foyer introduces the home's comfortable open floor plan, where the great room, kitchen, and dining area flow naturally together. The spacious great room features a fireplace that creates a warm focal point for family gatherings, entertaining, and relaxing evenings. Its direct connection to the covered rear porch extends the living experience outdoors.
The kitchen is designed for homeowners who appreciate both functionality and hospitality. A generous island with seating for four provides a convenient location for casual meals, food preparation, and conversation. Ample cabinetry and a walk-in pantry offer valuable storage, while the adjacent dining area keeps family meals and special occasions comfortably connected to the main living spaces.
Outdoor living is a defining feature of Plan 41984. The expansive covered rear porch is accessible from three important areas: the great room, dining area, and primary bedroom. This thoughtful arrangement makes outdoor entertaining convenient while providing the primary suite with its own connection to the fresh air. The porch offers an inviting setting for outdoor dining, comfortable seating, and enjoying the surrounding landscape.
The main-level primary suite provides a private retreat away from the upstairs bedrooms. Its convenient first-floor location supports comfortable everyday living, while nearby laundry facilities help simplify household routines. Direct access to the covered rear porch adds another appealing dimension to the owner's suite.
Upstairs, three additional bedrooms provide comfortable accommodations for children, extended family, or overnight guests. Two bedrooms share a Jack and Jill bathroom, creating a practical arrangement that balances privacy with efficient use of space. A spacious loft with a vaulted ceiling offers an additional gathering area for movies, games, reading, or homework.
A second laundry room upstairs is an especially practical feature, reducing the need to carry clothing and linens between floors. With laundry facilities on both levels, the home is designed to accommodate the demands of an active household.
With its four bedrooms, open entertaining areas, vaulted loft, dual laundry rooms, and expansive covered porch, Plan 41984 combines timeless Country Farmhouse architecture with thoughtful features that enhance everyday family life.
Better Living by Good Design.
What's Included?
The blueprints for most home designs include the following elements, but the presentation of these elements may vary depending on the size and complexity of the home and the style of the individual designer:
Exterior elevations show the front, rear and sides of the home, and include notes on exterior materials, details and measurements. Roof details show slope and pitch, as well as the location of dormers, gables and other roof elements, including clerestory windows and skylights. Details may be shown on the exterior elevation sheet or on a separate diagram. Note: If trusses are used, we suggest using a local truss manufacturer to ensure compliance with local codes and regulations.
Foundation plans include drawings for a standard, daylight or partial basement and/or a crawlspace, or slab foundation. All necessary notations and dimensions are included. (Foundation options will vary for each plan. If the home you want does not have the type of foundation you desire, a generic foundation conversion diagram is available.)
Interior elevations show the specific details of cabinets (kitchen, bathroom and utility room), fireplaces, built-in units and other special interior features, depending on the nature and complexity of the item. Note: To save money and to accommodate your own style and taste, we suggest contacting local cabinet and fireplace distributors for sizes and styles. THIS IS ONLY AVAILABLE ON SELECT PLANS. PLEASE CONTACT FOR AVAILABILITY
Detailed floor plans show the placement of interior walls and the dimensions of rooms, doors, windows, stairways, etc., on each level of the home.
Cross sections show details of the home as though it were cut in slices from the roof to the foundation. The cross sections specify the home's construction, insulation, flooring and roofing details.
General specifications provide instructions and information regarding structure, excavating and grading, masonry and concrete work, carpentry, thermal and moisture protection, and specifications about drywall, tile, flooring, glazing, caulking and sealants.
Note: Regional variations, local availability of materials, local codes, methods of installation and individual preferences make it impossible to include much detail on heating, plumbing and electrical work on your plans. Your home's ductwork, venting and other details will vary depending on the type of heating and cooling system (forced air, hot water, electric, solar) and the type of energy (gas, oil, electricity, solar) that you use. These details and specifications are easily obtained from your builder, contractor and/or local suppliers.
Modifications
1. Complete this On-Line Request Form
2. Print, complete and fax this PDF Form to us at 1-800-675-4916.
3. Want to talk to an expert? Call us at 913-938-8097 (Canadian customers, please call 800-361-7526) to discuss modifications.
Note: - a sketch of the changes or the website floor plan marked up to reflect changes is a great way to convey the modifications in addition to a written list.
We Work Fast!
When you submit your ReDesign request, a designer will contact you within 24 business hours with a quote.
You can have your plan redesigned in as little as 14 - 21 days!
We look forward to hearing from you!
Start today planning for tomorrow!
Cost To Build
What will it cost to build your new home?
Let us help you find out!
Accurate. Fast. Trusted.
Construction Cost Estimates That Save You Time and Money.
$29.95 per plan
** Available for U.S. and Canada
With your 30-day online cost-to-build estimate you can start enjoying these benefits today.
- INSTANT RESULTS: Immediate turnaround—no need to wait days for a cost report.
- RELIABLE: Gain peace of mind and confidence that comes with a reliable cost estimate for your custom home.
- INTERACTIVE: Instantly see how costs change as you vary design options and quality levels of materials!
- REDUCE RISK: Minimize potential cost overruns by becoming empowered to make smart design decisions. Get estimates that save thousands in costly errors.
- PEACE OF MIND: Take the financial guesswork out of building your dream home.
- DETAILED COSTING: Detailed, data-backed estimates with +/-120 lines of costs / options for your project.
- EDITABLE COSTS: Edit the line-item labor & material price with the “Add/Deduct” field if you want to change a cost.
Home-Cost.com’s INSTANT™ Cost-To-Build Report also provides you these added features and capabilities:
Q & A
Ask the Designer any question you may have. NOTE: If you have a plan modification question, please click on the Plan Modifications tab above.
Common Q & A
A: Yes you can! Please click the "Modifications" tab above to get more information.
A: The national average for a house is running right at $125.00 per SF. You can get more detailed information by clicking the Cost-To-Build tab above. Sorry, but we cannot give cost estimates for garage, multifamily or project plans.
FHP Low Price Guarantee
If you find the exact same plan featured on a competitor's web site at a lower price, advertised OR special SALE price, we will beat the competitor's price by 5% of the total, not just 5% of the difference! Our guarantee extends up to 4 weeks after your purchase, so you know you can buy now with confidence.

Call 800-482-0464

Featured Plans