15% Off Late-Summer Sale! Use Promo Code SUMMER at Checkout


| Order Code: 00WEB |
House Plan 64586
sq ft
1122beds
2baths
2bays
0width
33'depth
42'

Quick Specs
1122 Total Living Area1122 Main Level
2 Bedrooms, 2 Full Baths
33' W x 42' D
Quick Pricing
PDF File: $990.003 Sets: $1,095.00
5 Sets: $1,140.00
5 Sets plus PDF File: $1,290.00
Plan Pricing
Additional Notes
Date Created: 10/1993Bldg. Code:IRC 2006
Available Foundation Types:
Available Exterior Wall Types:
Prices subject to approval prior to fulfillment.Specifications
| Total Living Area: | 1122 sq ft |
| Main Living Area: | 1122 sq ft |
| Garage Type: | None |
| Click Here to View our Garage Plan collection. If you order a house plan and garage plan at the same time, you will receive a 10% discount. | |
| Foundation Types: | Basement - * $495.00 Total Living Area may increase with Basement Foundation option. Crawlspace - * $425.00 Slab - * $350.00 Stem Wall Slab Walkout Basement - * $525.00 Total Living Area may increase with Basement Foundation option. |
| Exterior Walls: | 2x4 |
| House Width: | 33' |
| House Depth: | 42' |
| Number of Stories: | 1 |
| Bedrooms: | 2 |
| Full Baths: | 2 |
| Max Ridge Height: | 25' from Front Door Floor Level |
| Primary Roof Pitch: | 9:12 |
| Roof Framing: | Truss |
| Porch: | 281 sq ft |
| 1st Floor Master: | Yes |
| Main Ceiling Height: | 9' |
Associated Styles:
Plan Description
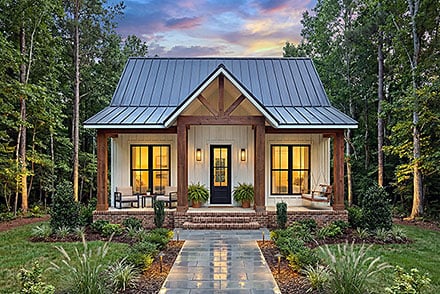
Cottage Country House Plan with 1,122 Sq Ft, 2 Bed, 2 Bath
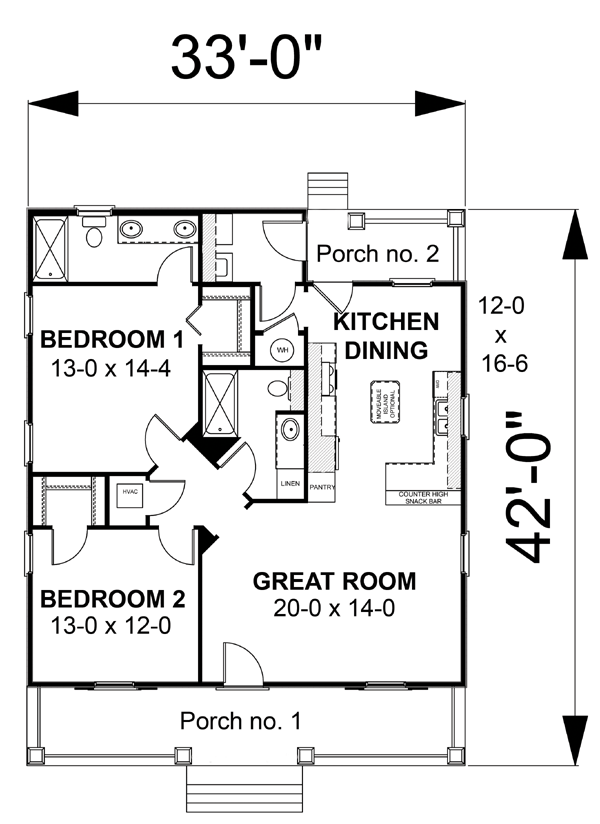
Discover the inviting charm of this Cottage Country house plan, offering 1,122 square feet of thoughtfully designed living space. Perfectly suited for those seeking comfort and style in a manageable footprint, this one-story home features 2 bedrooms and 2 full baths, making it ideal for small families, couples, or anyone looking to downsize without sacrificing quality.Classic curb appeal greets you with a welcoming covered porch spanning 281 sq ft, perfect for relaxing outdoors or greeting guests. The cottage-inspired exterior boasts a balanced roofline with a 9:12 pitch and truss framing, blending traditional warmth with modern reliability.



Step inside to a spacious great room highlighted by three full-length windows that flood the space with natural light, creating an open and airy atmosphere. The adjoining kitchen and dining area is a dream for both everyday living and entertaining, featuring a moveable island, snack bar, ample cabinetry, and a dedicated pantry for storage. The layout seamlessly connects the main living areas, encouraging easy flow and sociability.


The primary suite is a private retreat, offering a generous bedroom, a full bath, and a walk-in closet designed for optimal organization. The second bedroom also includes its own walk-in closet, making it perfect for guests or family members. A conveniently located second full bath ensures comfort for visitors and easy access from common areas.

Additional amenities include a practical laundry room and direct access to the side covered porch, allowing for a perfect balance of daily functionality and outdoor enjoyment. Multiple foundation options—including basement, crawlspace, slab, and walkout basement—provide the flexibility to suit your site and preferences.
This Cottage Country house plan is crafted for those who value efficient use of space, timeless style, and a welcoming atmosphere. It's an excellent choice for anyone seeking a cozy yet open home that embodies the relaxed charm of country living.
What's Included?
Foundation Plan - On many of our plans we offer you options on the type of foundation. The available options for each plan are shown on the page with the plans.
Electrical Plan - This sheet will show the locations of all lights, receptacles, switches, etc. as well as a roof layout.

Exterior Elevations - Our plans include complete front, sides and rear views, as well as any special exterior details.
Interior Elevations of cabinets, cabinet details, columns and walls with unique conditions.
Building Sections, Details and Typical Specifications Sheets
Plumbing diagrams and HVAC plans are not available for these homes, since they are generally not needed for home construction and since each county's code will vary and a licensed plumber and/or electrician must follow the codes.
Modifications

1. Complete this On-Line Request Form
2. Print, complete and fax this PDF Form to us at 1-800-675-4916.
3. Want to talk to an expert? Call us at 913-938-8097 (Canadian customers, please call 800-361-7526) to discuss modifications.
Note: - a sketch of the changes or the website floor plan marked up to reflect changes is a great way to convey the modifications in addition to a written list.
We Work Fast!
When you submit your ReDesign request, a designer will contact you within 24 business hours with a quote.
You can have your plan redesigned in as little as 14 - 21 days!
We look forward to hearing from you!
Start today planning for tomorrow!
Cost To Build
What will it cost to build your new home?
Let us help you find out!
Accurate. Fast. Trusted.
Construction Cost Estimates That Save You Time and Money.
$29.95 per plan
** Available for U.S. and Canada
With your 30-day online cost-to-build estimate you can start enjoying these benefits today.
- INSTANT RESULTS: Immediate turnaround—no need to wait days for a cost report.
- RELIABLE: Gain peace of mind and confidence that comes with a reliable cost estimate for your custom home.
- INTERACTIVE: Instantly see how costs change as you vary design options and quality levels of materials!
- REDUCE RISK: Minimize potential cost overruns by becoming empowered to make smart design decisions. Get estimates that save thousands in costly errors.
- PEACE OF MIND: Take the financial guesswork out of building your dream home.
- DETAILED COSTING: Detailed, data-backed estimates with +/-120 lines of costs / options for your project.
- EDITABLE COSTS: Edit the line-item labor & material price with the “Add/Deduct” field if you want to change a cost.

Home-Cost.com’s INSTANT™ Cost-To-Build Report also provides you these added features and capabilities:
Q & A
Ask the Designer any question you may have. NOTE: If you have a plan modification question, please click on the Plan Modifications tab above.
Previous Q & A
A: Not giving them all, but here are the main ones. Master bath – approx. 13x5’8 Laundry – 8’x5’8 Master closet – 4’ x 6’4 Debra
A: For looks only – the roof has a 9/12 pitch with a 4/12 over the porch
A: Can’t send all the dimension due to people trying to redraw the plans but here are the following: Master bath – 13’-5’8” Laundry – 8’ x 5’8 Master clo – 4’x 6’4 Bedroom 2 – 6’x4’ Debra
A: 9’-0” in the whole house.
A: None designed into the plan but if your builder could add some for you using attic trusses. Debra
A: Closest thing we have on the website: 3 bedrooms and 2 baths. Plan numbers 64577 and 64575
A: The studs are set at 16” on center for each wall. I don’t have a materials list available for this plan, sorry.
A: Your plumber uses the floor plan to get that information. All sinks, toilets, shower etc are shown on the floor plan. Debra
Common Q & A
A: Yes you can! Please click the "Modifications" tab above to get more information.
A: The national average for a house is running right at $125.00 per SF. You can get more detailed information by clicking the Cost-To-Build tab above. Sorry, but we cannot give cost estimates for garage, multifamily or project plans.
FHP Low Price Guarantee
If you find the exact same plan featured on a competitor's web site at a lower price, advertised OR special SALE price, we will beat the competitor's price by 5% of the total, not just 5% of the difference! Our guarantee extends up to 4 weeks after your purchase, so you know you can buy now with confidence.

Call 800-482-0464


Featured Plans