| Order Code: 00WEB |
House Plan 65250
sq ft
1597beds
3baths
3bays
0width
26'depth
32'
Quick Specs
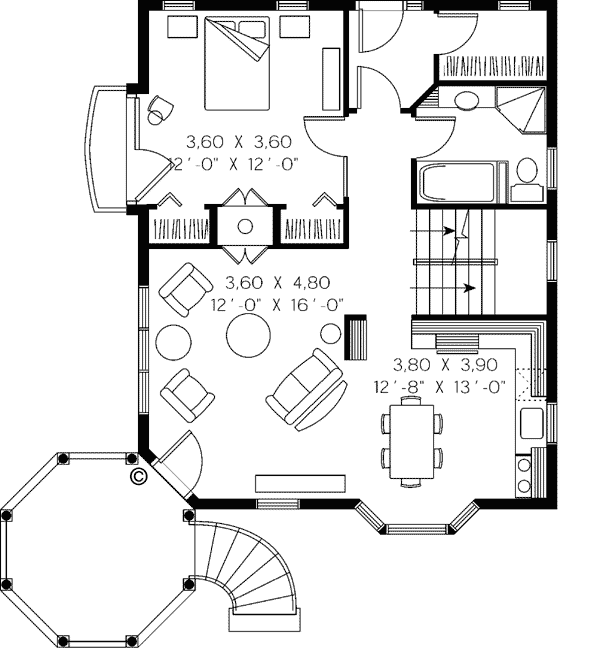
1597 Total Living Area840 Main Level
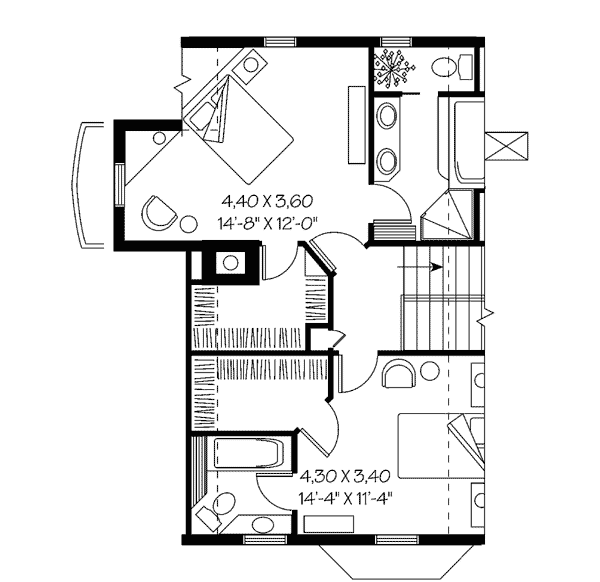
757 Upper Level
3 Bedrooms, 3 Full Baths
26' W x 32' D
Quick Pricing
PDF File: $1,600.00CAD File: $2,600.00
Plan Pricing
Need Printed Sets?
It seems that this plan only offers electronic (PDF or CAD) files. If you also need Printed Sets, please call 1-800-482-0464 to discuss possible options. Typical printed set will cost $25.00 plus shipping.Available Foundation Types:
Available Exterior Wall Types:
Prices subject to approval prior to fulfillment.Specifications
| Total Living Area: | 1597 sq ft |
| Main Living Area: | 840 sq ft |
| Upper Living Area: | 757 sq ft |
| Garage Type: | None |
| Click Here to View our Garage Plan collection. If you order a house plan and garage plan at the same time, you will receive a 10% discount. | |
| Foundation Types: | Basement Crawlspace - * $425.00 Slab - * $425.00 Stem Wall Slab - * $425.00 |
| Exterior Walls: | 2x6 |
| House Width: | 26' |
| House Depth: | 32' |
| Number of Stories: | 2 |
| Bedrooms: | 3 |
| Full Baths: | 3 |
| Max Ridge Height: | 27'10 from Front Door Floor Level |
| Primary Roof Pitch: | 12:12 |
| Roof Load: | 40 psf |
| Roof Framing: | Truss |
| Porch: | 1042 sq ft |
| FirePlace: | Yes |
| Main Ceiling Height: | 8' |
| Upper Ceiling Height: | 8' |
Associated Styles:
Plan Description
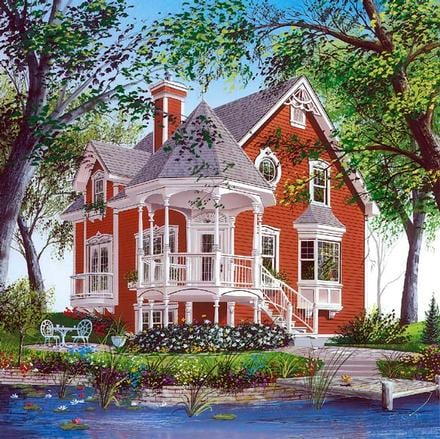
Victorian Farmhouse House Plan 65250 with 1,597 Sq Ft, 3 Bedrooms, Gazebo Entry and Expansive Porches
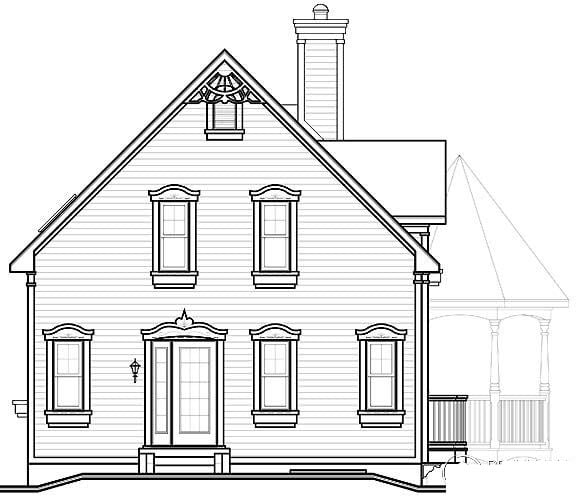

Victorian Farmhouse House Plan 65250 combines storybook architectural character with an efficient 1,597-square-foot floor plan. Featuring 3 bedrooms and 3 full bathrooms, this charming two-story home blends Country and Farmhouse warmth with distinctive Victorian detailing. A beautiful gazebo-style covered entrance, expansive porches, steep rooflines, and a compact 26-foot-wide footprint give this home remarkable personality without requiring oversized square footage.The exterior is where House Plan 65250 truly makes its first impression. A distinctive gazebo-style covered entrance creates an elegant focal point and provides a memorable welcome for family and guests. Its prominent roof form adds dimension to the façade while capturing the decorative spirit associated with classic Victorian architecture. Combined with the steep 12:12 roof pitch, the gazebo entrance gives this compact home the presence of a much larger residence.
Expansive covered porches continue the Victorian Farmhouse character while providing approximately 1,042 square feet of outdoor living space. There's abundant room for rocking chairs, conversation areas, outdoor dining, hanging plants, and quiet afternoons in the shade. The porches aren't simply decorative additions; they're an important part of the home's lifestyle and architectural identity.
Inside, the efficient two-story arrangement provides comfortable living without unnecessary space. The main floor and upper level work together to maximize the home's compact footprint while maintaining welcoming gathering areas and private accommodations. A fireplace adds warmth and character to the living space, creating an inviting focal point for family gatherings and relaxed evenings at home.
Three bedrooms provide comfortable accommodations for family and overnight guests, while three full bathrooms offer exceptional convenience for a home under 1,600 square feet. This combination also provides flexibility for homeowners who want space for children, guests, or a dedicated home office without maintaining a much larger residence.
At only 26 feet wide and 32 feet deep, House Plan 65250 makes excellent use of a relatively narrow building footprint. The two-story configuration maximizes interior living area while preserving more of the homesite for landscaping, gardens, and outdoor enjoyment. Its dramatic rooflines, gazebo entrance, and generous porches ensure the home never feels visually small.
Basement, crawlspace, slab, and stem wall slab foundation options provide flexibility for different building sites. The standard design does not include an attached garage, allowing the home's Victorian architecture to remain the focus. Pair it with a detached Garage Plan for parking, workshop, or additional storage space. Save 10% when purchasing a house plan and garage plan together.
House Plan 65250 proves that memorable architecture doesn't require enormous square footage. With its gazebo-style covered entrance, extensive porches, steep Victorian rooflines, three bedrooms, three baths, and efficient footprint, this distinctive Victorian Farmhouse offers timeless character and comfortable everyday living.
Better Living by Good Design.
What's Included?
-4 elevations
-Foundation plan
-Ground floor plan
-Upper floor plan (if applicable)
-Roof plan
-Truss diagrams and building sections (manufactured trusses required – no structural details included)
-Construction details
-Typical wall section
NOT included:
-Engineering
-HVAC (Heating, ventilation and air conditioning)
-Electrical and plumbing plans
What's included in our house plans detail
BCIN # for Ontario customers is available at an additional charge
-House plans with or without garage and / or apartment $300
-Multi-unit plans $400
-All other plans $150
-Garage plans with NO heating elements, $200 charge for BCIN
If you are purchasing a BCIN number for Ontario customers, and wish to purchase the PDF, a copy per Ontario rules must be mailed as well. There is no charge for the actual copy, but shipping on the copy must be purchased.
Modifications

Call 866-465-5866 and talk to a live person that can give you and FREE modification estimate over the phone!
Email Us - Please Include your telephone number, plan number, foundation type, state you are building in and a specific list of changes.
Fax: 651-602-5050 - Make sure to include a cover sheet with your contact info. Make attention to the FamilyHomePlans.com Modification Department.
Cost To Build
What will it cost to build your new home?
Let us help you find out!
Accurate. Fast. Trusted.
Construction Cost Estimates That Save You Time and Money.
$29.95 per plan
** Available for U.S. and Canada
With your 30-day online cost-to-build estimate you can start enjoying these benefits today.
- INSTANT RESULTS: Immediate turnaround—no need to wait days for a cost report.
- RELIABLE: Gain peace of mind and confidence that comes with a reliable cost estimate for your custom home.
- INTERACTIVE: Instantly see how costs change as you vary design options and quality levels of materials!
- REDUCE RISK: Minimize potential cost overruns by becoming empowered to make smart design decisions. Get estimates that save thousands in costly errors.
- PEACE OF MIND: Take the financial guesswork out of building your dream home.
- DETAILED COSTING: Detailed, data-backed estimates with +/-120 lines of costs / options for your project.
- EDITABLE COSTS: Edit the line-item labor & material price with the “Add/Deduct” field if you want to change a cost.

Home-Cost.com’s INSTANT™ Cost-To-Build Report also provides you these added features and capabilities:
Q & A
Ask the Designer any question you may have. NOTE: If you have a plan modification question, please click on the Plan Modifications tab above.
Previous Q & A
A: This plan has a full basement, which means that it has only a basic finishing, that is to say insulated gyproc walls that are painted. Baseboard heating is also forseen but there are no divisions and therefore no actual floor plan.
The full basement is the same for all of our plans and if there is no actual floor plan there is no existing floor plan for the basement.
Common Q & A
A: Yes you can! Please click the "Modifications" tab above to get more information.
A: The national average for a house is running right at $125.00 per SF. You can get more detailed information by clicking the Cost-To-Build tab above. Sorry, but we cannot give cost estimates for garage, multifamily or project plans.
FHP Low Price Guarantee
If you find the exact same plan featured on a competitor's web site at a lower price, advertised OR special SALE price, we will beat the competitor's price by 5% of the total, not just 5% of the difference! Our guarantee extends up to 4 weeks after your purchase, so you know you can buy now with confidence.

Call 800-482-0464
Related Plans

Featured Plans