15% Off Fall Sale! Use Promo Code FALL at Checkout!


| Order Code: 26WEB |
House Plan 81990
sq ft
4098beds
4baths
5.5bays
3width
75'depth
82'


Quick Specs
4098 Total Living Area2217 Main Level
1881 Upper Level
4 Bedrooms, 5 Full Baths, 1 Half Baths
3 Car Garage
74'9 W x 81'11 D
Quick Pricing
PDF File: $2,049.005 Sets: $2,349.00
8 Sets: $2,499.00
CAD File: $3,893.10
Plan Pricing
Available Foundation Types:
Available Exterior Wall Types:
Prices subject to approval prior to fulfillment.Specifications
| Total Living Area: | 4098 sq ft |
| Main Living Area: | 2217 sq ft |
| Upper Living Area: | 1881 sq ft |
| Garage Area: | 825 sq ft |
| Garage Type: | Attached |
| Garage Bays: | 3 |
| Foundation Types: | Crawlspace |
| Exterior Walls: | 2x6 |
| House Width: | 74'9 |
| House Depth: | 81'11 |
| Number of Stories: | 2 |
| Bedrooms: | 4 |
| Full Baths: | 5 |
| Half Baths: | 1 |
| Max Ridge Height: | 28'2.5 from Front Door Floor Level |
| Primary Roof Pitch: | 2.5:12 |
| Roof Load: | 45 psf |
| Roof Framing: | Stick |
| Porch: | 51 sq ft |
| Deck: | 1209 sq ft |
| FirePlace: | Yes |
| 2nd Floor Laundry: | Yes |
| Main Ceiling Height: | 10' |
| Upper Ceiling Height: | 9' |
Special Features:
Associated Styles:
Plan Description
Luxury Size Modern House Plan with 4098 Sq Ft, 4 Beds, 6 Baths and a 3 Car Garage


4 Bedroom Modern House Plan 81990 has almost 4100 square feet of living space. Over the 3 car garage is a waterproof weather deck. In the rear is a spacious covered deck and a sun deck.To create modern appeal, stone and wood siding adorns the exterior. In addition, an angled roof gives this home modern flair. Furthermore, windows of many shapes and sizes bring in a maximum amount of natural light.
4 Bedroom Modern House Plan with open living space
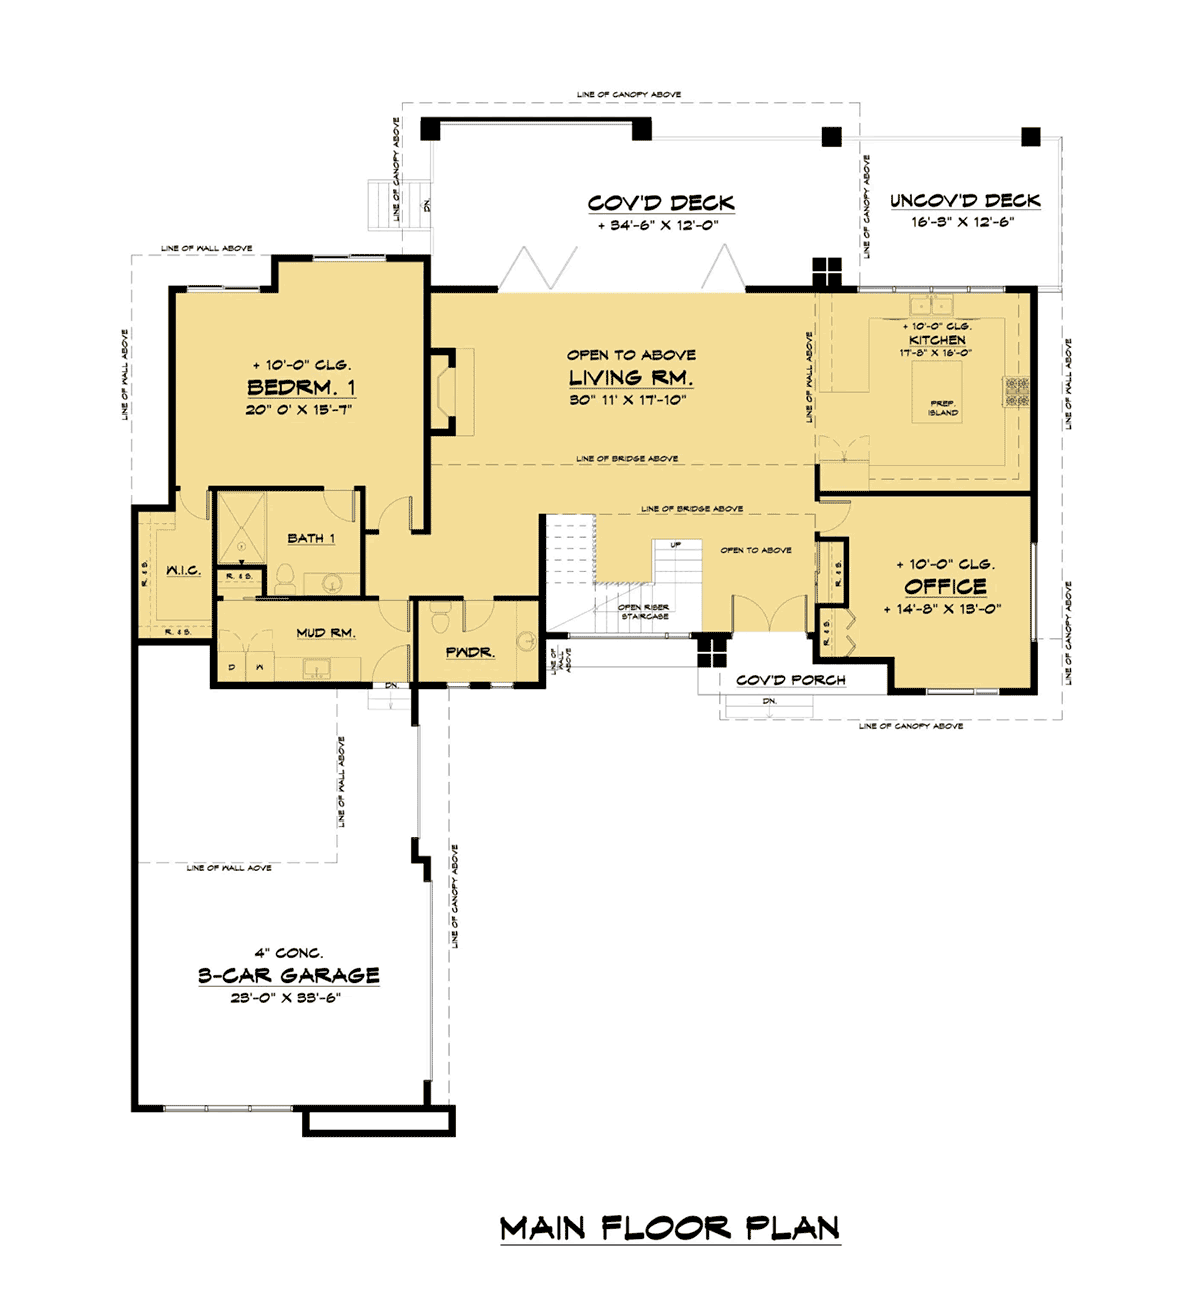
French doors open to the airy living room. Your fireplace creates a focal point for the open living space. However, the show-stopper is the folding patio doors that lead out to the covered deck.
There is plenty of room to entertain because the covered deck measures 34'6 x 12'. When you want some sun, the uncovered deck is 16'3 x 12'6.
Your kitchen is separated from the living room by a counter. The family will enjoy informal meals here. Center stage in the kitchen is a prep island. There is plenty of space for everyone to move around it while cooking.
Choose clean, contemporary finishes to fit the style of this 4 Bedroom Modern House Plan.
The office measures 14'8 x 13', and this will be a valuable selling point. Re-sale value is increased because so many people work from home. In addition, a small closet can be used to store copy paper, etc.
Homebuyers are looking for large laundry rooms. This is a major item on the wish list given to realtors. Here we find a galley-style laundry room with a utility sink and counters for folding clothes.
Bedrooms are located on both levels
Bedroom 1 is on the main floor, therefore guests have more privacy. Homebuyers will like the large walk-in closet and the simple bathroom with shower.
Also, the close proximity of the mud room adds convenience.
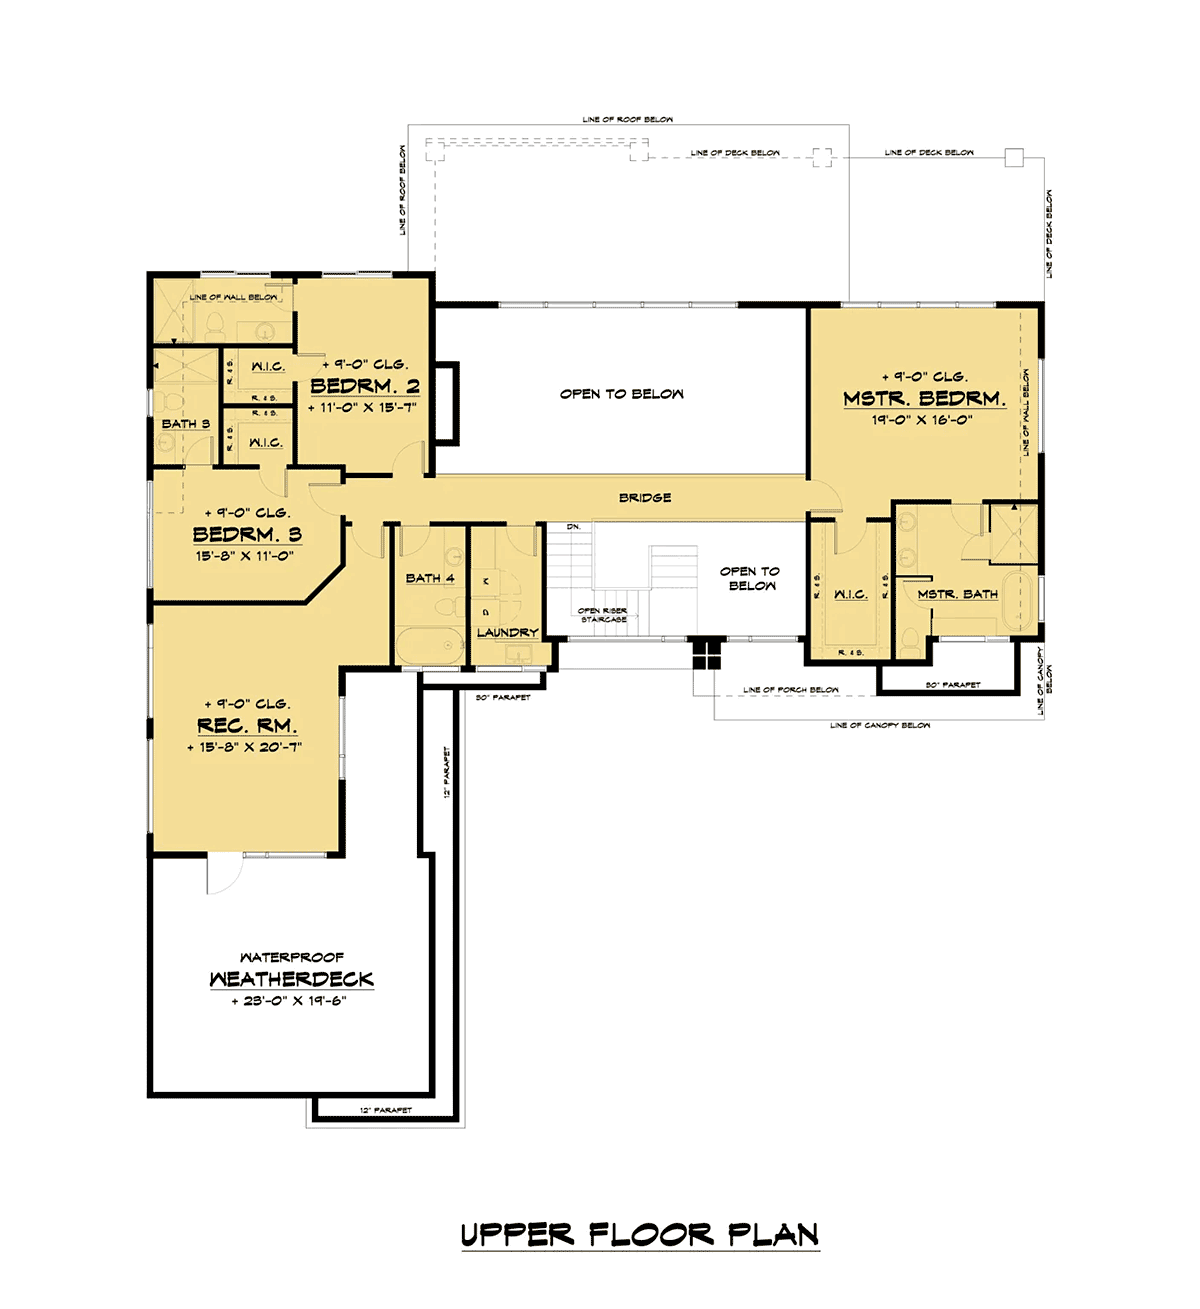
Bedrooms 2 and 3 each have a private bathroom and small walk-in closet. Use the rec room for a billiards room or a theater. Furthermore, you can access the weather deck from the rec room.
Resale value will increase in this 4 Bedroom Modern House Plan due to the upper level laundry room as well. Bath 4 is located off the hallway and serves the guests who have gathered in the rec room.
Walk across the bridge to access the master bedroom. You can see the living room and the foyer from this lofty bridge feature, and it makes the whole concept very open.
The master bedroom boasts a very large walk-in closet, and the ensuite has a shower, double vanity, separate tub and private water closet.
In conclusion, every wish-list item is packaged up in a modern design.
What's Included?
Included
Cover sheet with plan informationGeneral notes (codes do not include local or state-adopted amendments)
Fully dimensioned and detailed floor plans
Exterior elevations
Building cross section
Roof plan
Architectural details
Window schedule
Foundation type identified on the architectural plans. Plan may include a foundation structural set. Please call 800-482-0464 to confirm prior to ordering.
Not Included
Architectural or engineering stampSite plan
Mechanical drawings
Plumbing drawings
Electrical drawings
Energy calculations
Modifications

1. Complete this On-Line Request Form
2. Print, complete and fax this PDF Form to us at 1-800-675-4916.
3. Want to talk to an expert? Call us at 913-938-8097 (Canadian customers, please call 800-361-7526) to discuss modifications.
Note: - a sketch of the changes or the website floor plan marked up to reflect changes is a great way to convey the modifications in addition to a written list.
We Work Fast!
When you submit your ReDesign request, a designer will contact you within 24 business hours with a quote.
You can have your plan redesigned in as little as 14 - 21 days!
We look forward to hearing from you!
Start today planning for tomorrow!
Cost To Build
What will it cost to build your new home?
Let us help you find out!
Accurate. Fast. Trusted.
Construction Cost Estimates That Save You Time and Money.
$29.95 per plan
** Available for U.S. and Canada
With your 30-day online cost-to-build estimate you can start enjoying these benefits today.
- INSTANT RESULTS: Immediate turnaround—no need to wait days for a cost report.
- RELIABLE: Gain peace of mind and confidence that comes with a reliable cost estimate for your custom home.
- INTERACTIVE: Instantly see how costs change as you vary design options and quality levels of materials!
- REDUCE RISK: Minimize potential cost overruns by becoming empowered to make smart design decisions. Get estimates that save thousands in costly errors.
- PEACE OF MIND: Take the financial guesswork out of building your dream home.
- DETAILED COSTING: Detailed, data-backed estimates with +/-120 lines of costs / options for your project.
- EDITABLE COSTS: Edit the line-item labor & material price with the “Add/Deduct” field if you want to change a cost.

Home-Cost.com’s INSTANT™ Cost-To-Build Report also provides you these added features and capabilities:
Q & A
Ask the Designer any question you may have. NOTE: If you have a plan modification question, please click on the Plan Modifications tab above.
Previous Q & A
A: Hello there, Those panels are Smooth Hardie Panels or similar. You can also do a more costly options as Aluminum panels Thank you
A: Hello, Our plans include: 1. General Notes Sheets, Elevation Sheets, Floor Plan Sheets, Cross Sections, Details, Schedules. 2. Structural/Framing plans, Structural details - For reference
A: Hello there, Our plans include door/window schedule, finishes. However, we do not provide material list. Most of our plans come for reference structural plans Please let us know if you have more questions. Thank you
A: Hello there, Usually all new codes do comply with older ones. However, when you mention Electrical, Mechanical and Plumbing - these are usually refer to installation and local compliance. Whoever you hire on site are responsible to install correct equipment. We usually suggest certain models but decision is made locally
A: All of our plans are updated to the latest 2018 IRC codes
A: Hello, Roof square footage for this plan (2041-2-3) is 4310 s.f. Total heated square footage - 4098 s.f. Best,
Common Q & A
A: Yes you can! Please click the "Modifications" tab above to get more information.
A: The national average for a house is running right at $125.00 per SF. You can get more detailed information by clicking the Cost-To-Build tab above. Sorry, but we cannot give cost estimates for garage, multifamily or project plans.
FHP Low Price Guarantee
If you find the exact same plan featured on a competitor's web site at a lower price, advertised OR special SALE price, we will beat the competitor's price by 5% of the total, not just 5% of the difference! Our guarantee extends up to 4 weeks after your purchase, so you know you can buy now with confidence.

Call 800-482-0464

Featured Plans