| Order Code: 00WEB |
House Plan 60017
sq ft
1276beds
3baths
2.5bays
2width
28'depth
48'
Quick Specs
1276 Total Living Area874 Main Level
402 Upper Level
3 Bedrooms, 2 Full Baths, 1 Half Baths
2 Car Garage
27'6 W x 47'9 D
Quick Pricing
PDF File: $1,495.005 Sets: $1,395.00
CAD File: $2,295.00
Plan Pricing
Designer does not allow modifications be made to PDF. Please order CAD file for modifications.
Available Foundation Types:
Available Exterior Wall Types:
Prices subject to approval prior to fulfillment.Specifications
| Total Living Area: | 1276 sq ft |
| Main Living Area: | 874 sq ft |
| Upper Living Area: | 402 sq ft |
| Garage Type: | Attached |
| Garage Bays: | 2 |
| Foundation Types: | Slab |
| Exterior Walls: | 2x4 |
| House Width: | 27'6 |
| House Depth: | 47'9 |
| Number of Stories: | 2 |
| Bedrooms: | 3 |
| Full Baths: | 2 |
| Half Baths: | 1 |
| Max Ridge Height: | 28'2 from Front Door Floor Level |
| Primary Roof Pitch: | 9:12 |
| Roof Framing: | Stick |
| Porch: | 188 sq ft |
| 1st Floor Master: | Yes |
| Main Ceiling Height: | 8'0 |
| Upper Ceiling Height: | 8'0 |
Special Features:
Associated Styles:
Plan Description
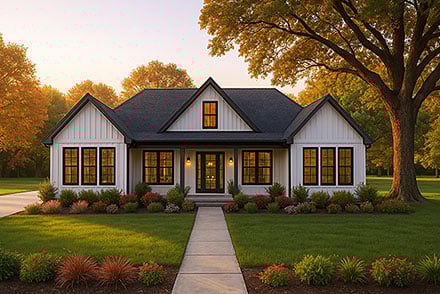
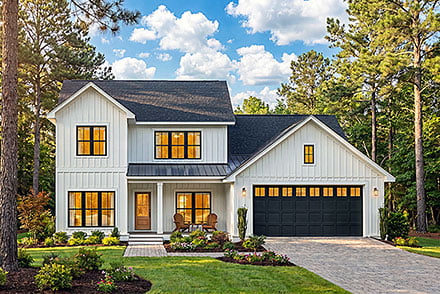
Country Craftsman Traditional House Plan with 1,276 Sq Ft, 3 Bed, 2.5 Bath, 2 Car Garage
Discover the charm and efficiency of this Country Craftsman Traditional house plan, meticulously designed for narrow or smaller lots without sacrificing comfort or style. With 1,276 square feet of thoughtfully organized living space, this two-story home features three bedrooms, two and a half baths, and an attached two-car garage—making it an exceptional choice for families, first-time homeowners, or those seeking a low-maintenance lifestyle in a classic architectural setting.The exterior boasts timeless curb appeal with its inviting front porch and craftsman-inspired details, offering a welcoming entry and a perfect spot for relaxing evenings or morning coffee. A rear porch and patio extend your outdoor living options, providing seamless space for entertaining or enjoying the outdoors.
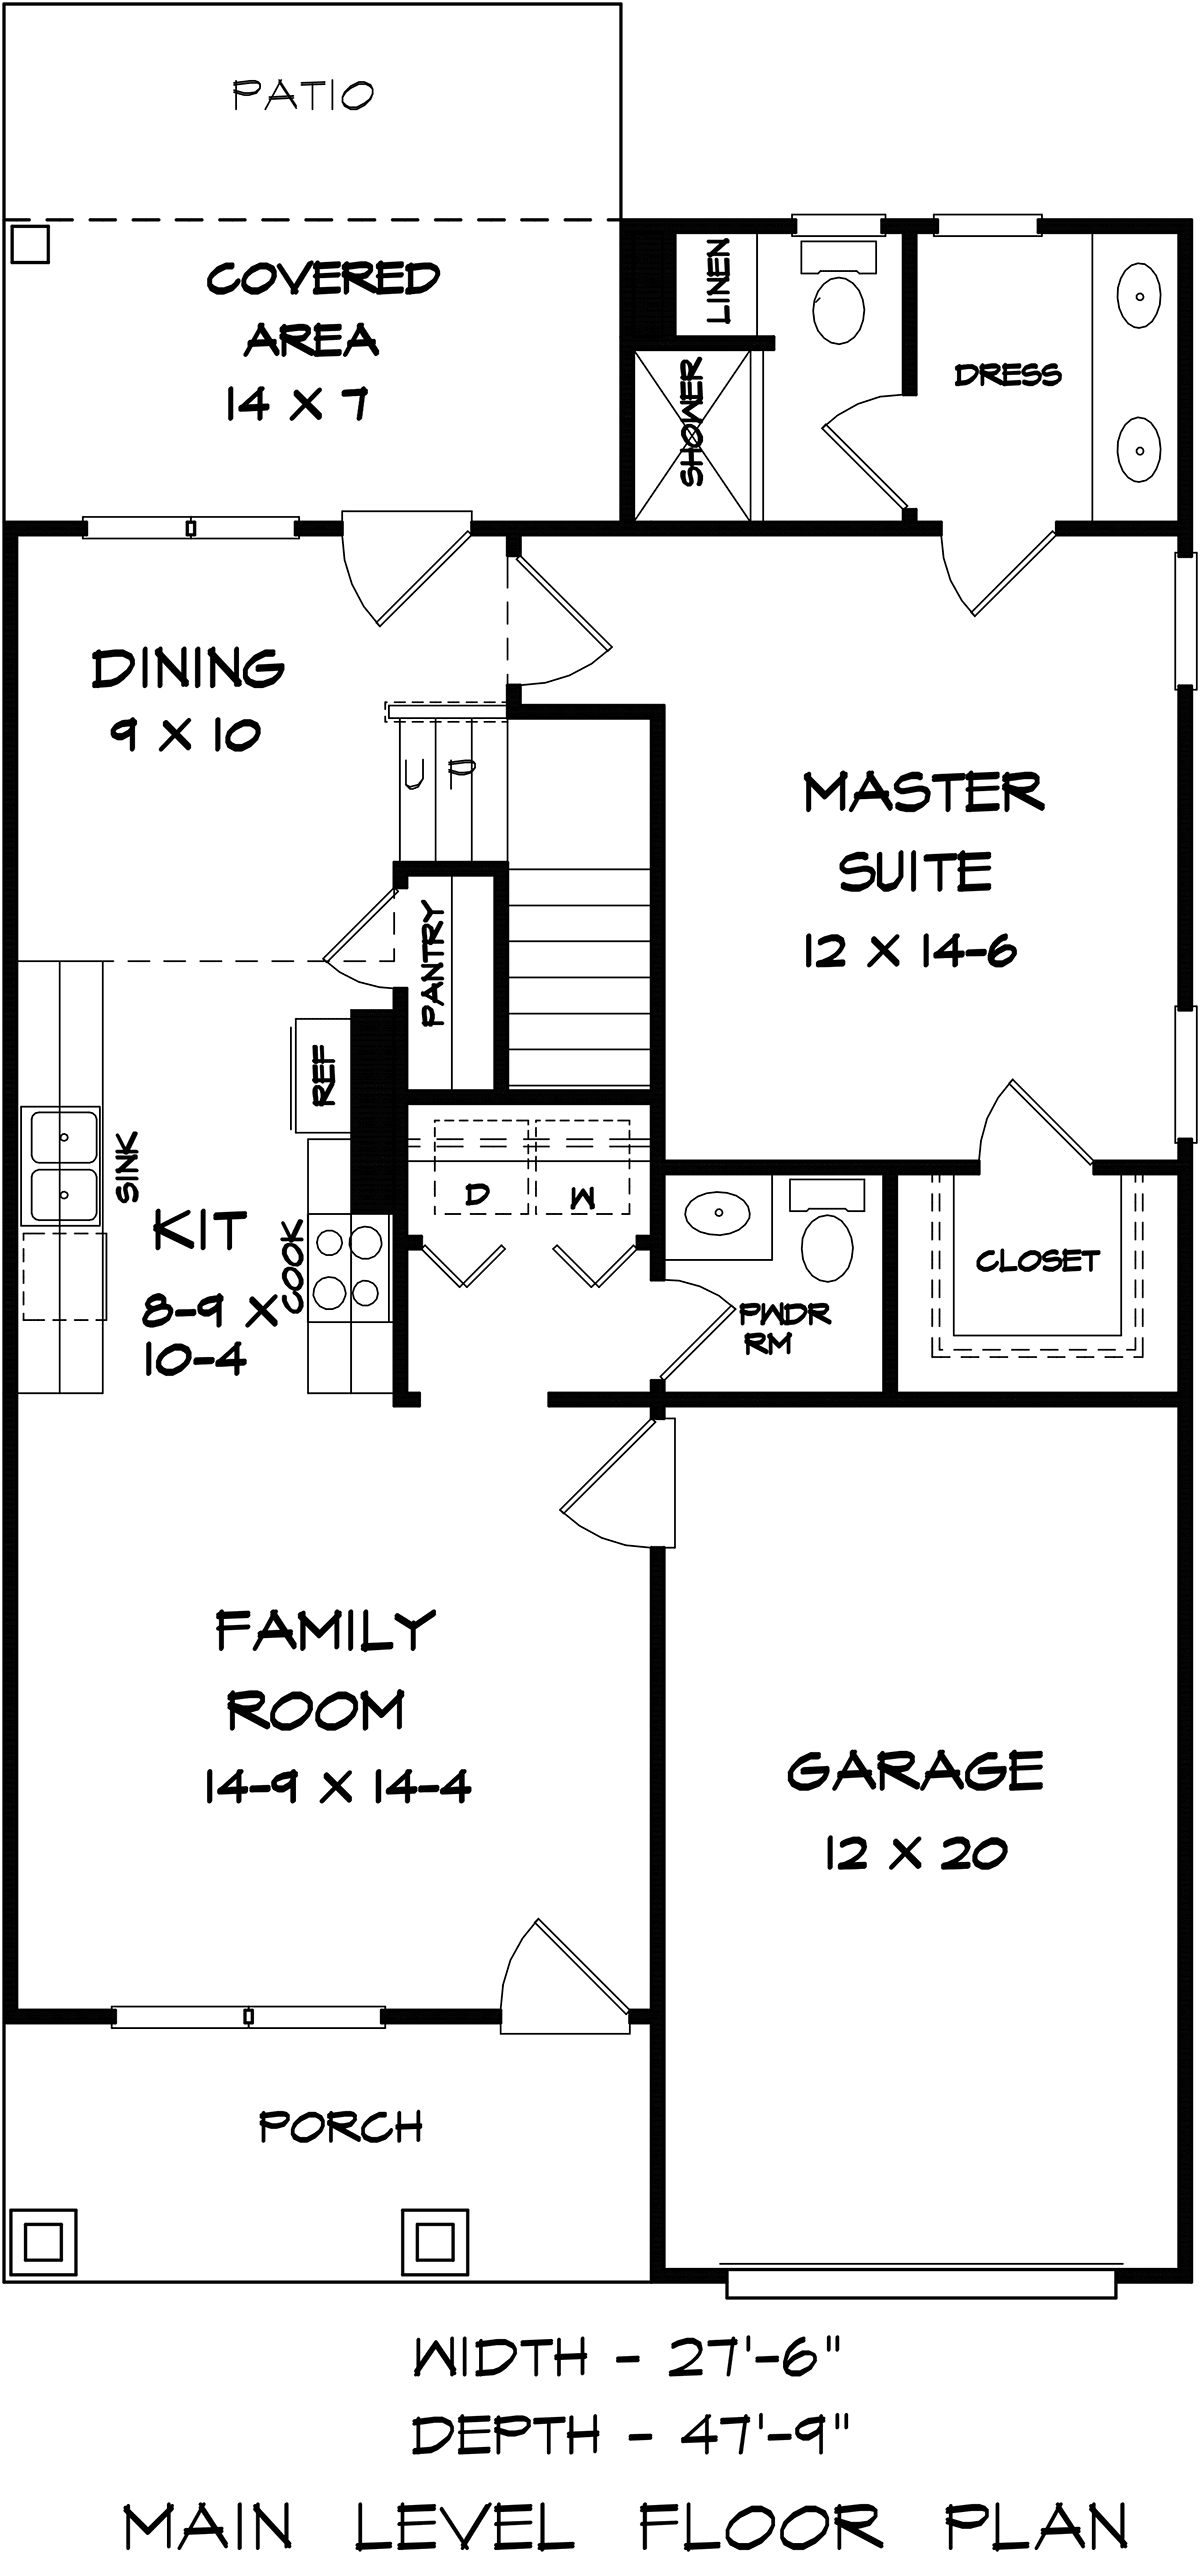
Inside, the open main floor layout is anchored by a comfortable family room that flows into the dedicated dining area—ideal for gathering and everyday living. The kitchen is positioned for convenience and sociability, ensuring the heart of the home is both functional and welcoming.
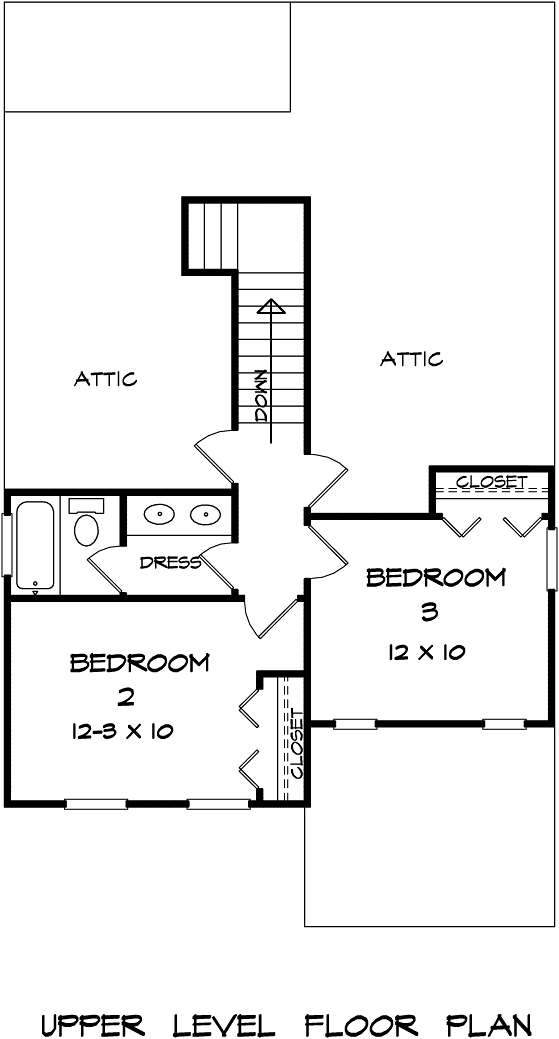
The first-floor master suite offers privacy and ease with its own ensuite bath, catering to homeowners seeking main-level living. Upstairs, two additional bedrooms share a Jack and Jill bathroom, making this layout perfect for families with children or guests who appreciate a sense of independence.
Additional highlights include an 8-foot ceiling on both levels, optimizing the sense of space, and a forward-facing attached garage for easy access and storage. The plan's available slab foundation makes it a cost-effective and straightforward build.
Whether you're looking to maximize a narrow lot or simply desire a blend of traditional and craftsman elements, this house plan offers a harmonious balance of curb appeal, smart design, and everyday comfort. Perfect for families or anyone seeking a welcoming and manageable home, it's a design that embraces both style and practicality.
What's Included?
Square footage calculations are based on total heated space only and will NOT include garages, porches or exterior storage areas. NOTE: Thses plans will include ALL of the following:
FOUNDATION PLAN-On many of our plans we offer you options on the type of foundation you prefer. The available options for each plan are shown on the page with the plans.
FLOOR PLAN-Included with your plans will be a detailed floor plan, 1/4 inch scale, including location of lights, receptacles, switches and plumbing fixtures. Window and door sizes are noted.
ELEVATIONS-Our plans include complete front elevations drawns at 1/4" scale, other elevations drawn at 1/8" scale.
DETAILS-We furnish any necessary sections for construction of the home like Wall Sections, Stair Sections, Foundation Sections, etc.
Modifications

Plan modification is a way of turning a stock plan into your unique custom plan. It's still just a small fraction of the price you would pay to create a home plan from scratch. We believe that modification estimates should be FREE!
We provide a modification service so that you can customize your new home plan to fit your budget and lifestyle.
Simply contact the modification department via...
Email Us This is the best and quickest way to get a modification quote!
Please include your Telephone Number, Plan Number, Foundation Type, State you are building in and a Specific List of Changes.
It's as simple as that!
Cost To Build
What will it cost to build your new home?
Let us help you find out!
Accurate. Fast. Trusted.
Construction Cost Estimates That Save You Time and Money.
$29.95 per plan
** Available for U.S. and Canada
With your 30-day online cost-to-build estimate you can start enjoying these benefits today.
- INSTANT RESULTS: Immediate turnaround—no need to wait days for a cost report.
- RELIABLE: Gain peace of mind and confidence that comes with a reliable cost estimate for your custom home.
- INTERACTIVE: Instantly see how costs change as you vary design options and quality levels of materials!
- REDUCE RISK: Minimize potential cost overruns by becoming empowered to make smart design decisions. Get estimates that save thousands in costly errors.
- PEACE OF MIND: Take the financial guesswork out of building your dream home.
- DETAILED COSTING: Detailed, data-backed estimates with +/-120 lines of costs / options for your project.
- EDITABLE COSTS: Edit the line-item labor & material price with the “Add/Deduct” field if you want to change a cost.

Home-Cost.com’s INSTANT™ Cost-To-Build Report also provides you these added features and capabilities:
Q & A
Ask the Designer any question you may have. NOTE: If you have a plan modification question, please click on the Plan Modifications tab above.
Previous Q & A
A: We can move the interior wall to the inside 2” to create a 2 x 6 exterior wall for $125.00 in a 1 week or less timeframe It is best to have the plans repaired so the builder and the permitting departments do not have to make changes in the permit process
A: The below in Green shows where it comes out upstairs in the attic. We made the chase 18” deep and the width of the pantry,
View Attached FileA: 1: We can move the interior wall to the inside 2” and that takes 2” out of the width of the rooms for $275.00 2: We can move the exterior wall to the outside 2” for $575.00 – remember this will add 4” to the width of the house and add some additional minor square footage We can make this change in a 1 week timeframe. You would purchase the PDF file through Family Home Plans and handle the changes fee directly with us.
A: We currently do not have a Crawl Space foundation option but can create one for you for $450.00 with a 1 week or less timeframe. The front elevation will not look much different besides having 1 or two steps to the front porch from the grade level at the garage.
Common Q & A
A: Yes you can! Please click the "Modifications" tab above to get more information.
A: The national average for a house is running right at $125.00 per SF. You can get more detailed information by clicking the Cost-To-Build tab above. Sorry, but we cannot give cost estimates for garage, multifamily or project plans.
FHP Low Price Guarantee
If you find the exact same plan featured on a competitor's web site at a lower price, advertised OR special SALE price, we will beat the competitor's price by 5% of the total, not just 5% of the difference! Our guarantee extends up to 4 weeks after your purchase, so you know you can buy now with confidence.

Call 800-482-0464

Info Brochure
Elevation
Level One
Level Two


Featured Plans