| Order Code: 00WEB |
House Plan 86291
sq ft
3131beds
4baths
3.5bays
2width
68'depth
62'
Quick Specs
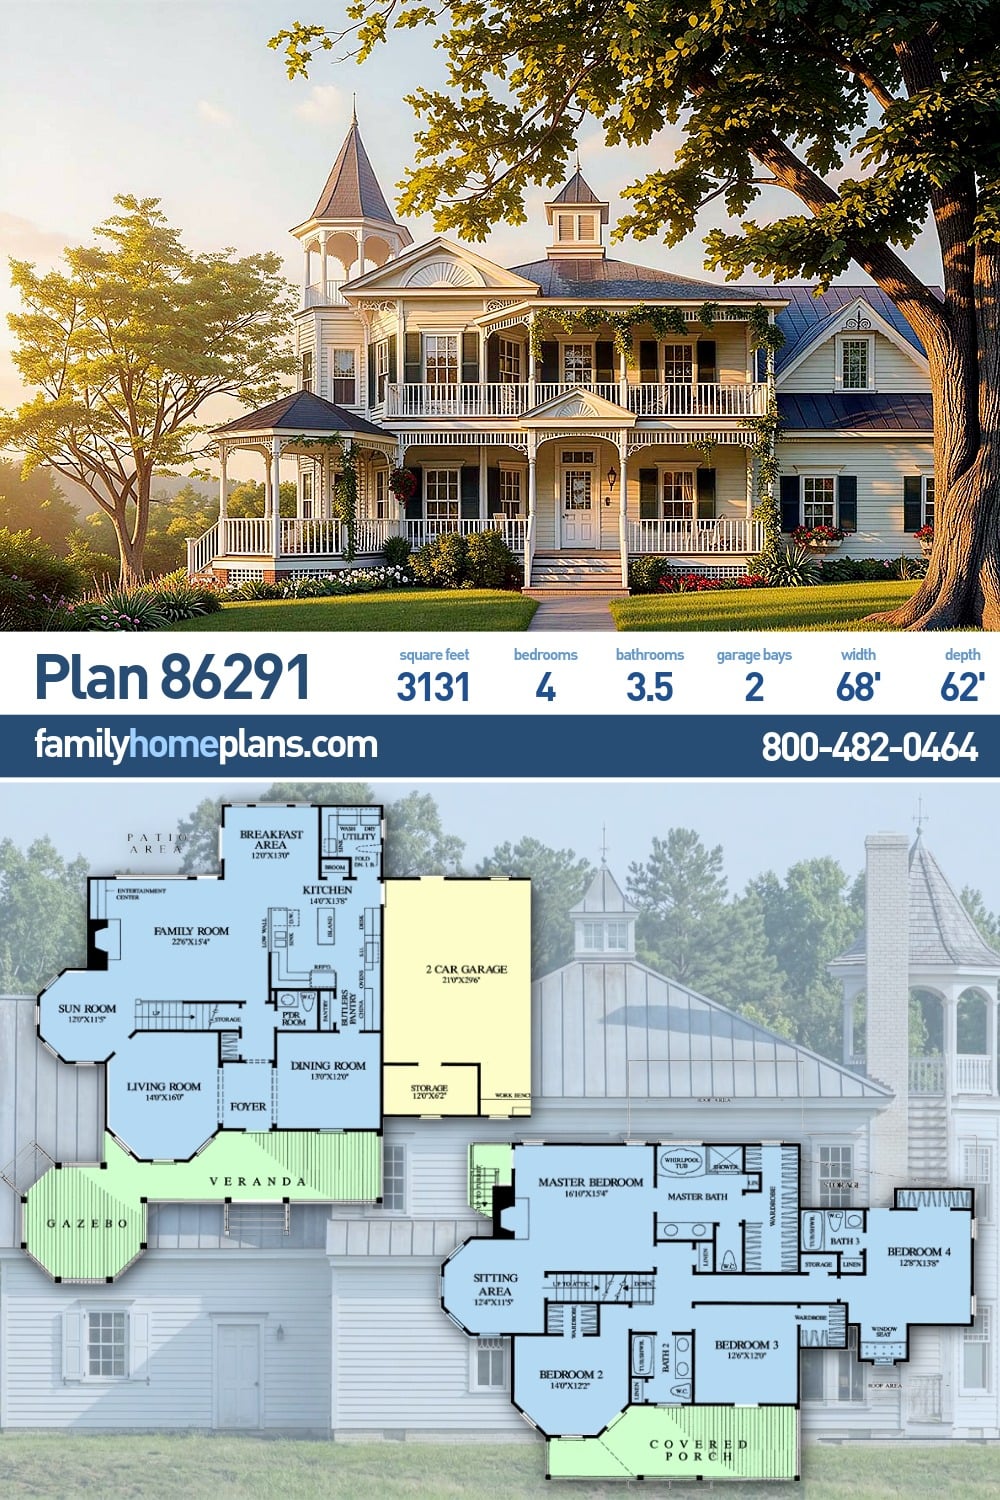
3131 Total Living Area1480 Main Level
1651 Upper Level
4 Bedrooms, 3 Full Baths, 1 Half Baths
2 Car Garage
67'5 W x 61'5 D
Quick Pricing
PDF File: $1,200.001 Set: $800.00
5 Sets: $920.00
8 Sets: $1,010.00
Plan Pricing
Available Foundation Types:
Available Exterior Wall Types:
Prices subject to approval prior to fulfillment.Specifications
| Total Living Area: | 3131 sq ft |
| Main Living Area: | 1480 sq ft |
| Upper Living Area: | 1651 sq ft |
| Garage Type: | Attached |
| Garage Bays: | 2 |
| Foundation Types: | Crawlspace |
| Exterior Walls: | 2x4 |
| House Width: | 67'5 |
| House Depth: | 61'5 |
| Number of Stories: | 2 |
| Bedrooms: | 4 |
| Full Baths: | 3 |
| Half Baths: | 1 |
| Max Ridge Height: | 42'0 from Front Door Floor Level |
| Primary Roof Pitch: | 0 |
| Roof Framing: | Stick |
| Porch: | 459 sq ft |

| Formal Dining Room: | Yes |
| FirePlace: | Yes |
| Main Ceiling Height: | 10 |
| Upper Ceiling Height: | 9 |
Special Features:
Associated Styles:
Plan Description
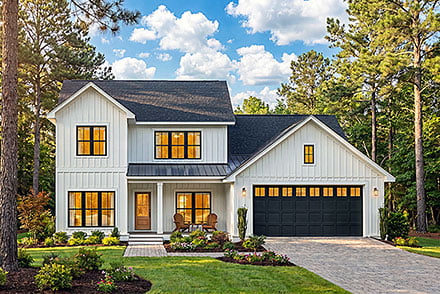
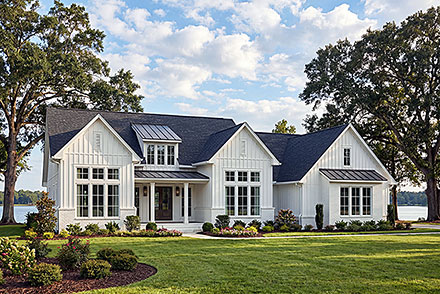
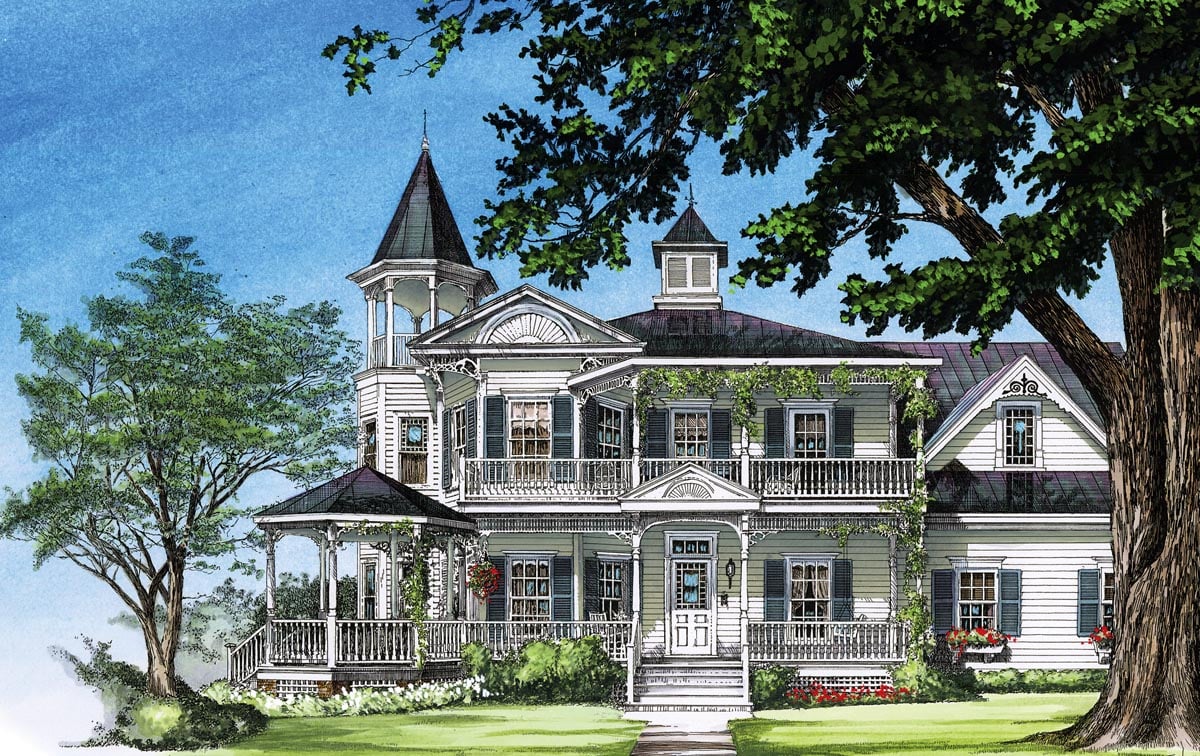

Victorian Farmhouse House Plan 86291 with 3,131 Sq Ft, 4 Bedrooms and Timeless Southern Charm
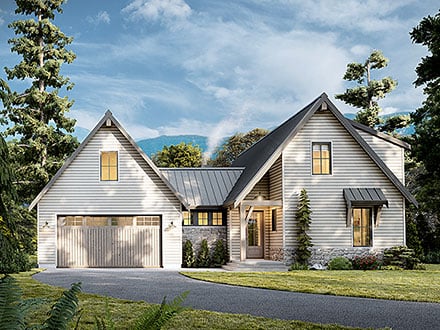
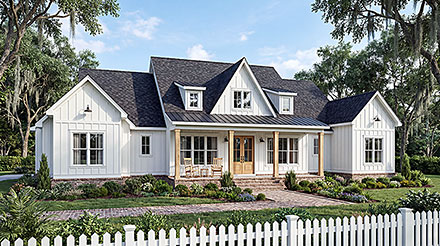




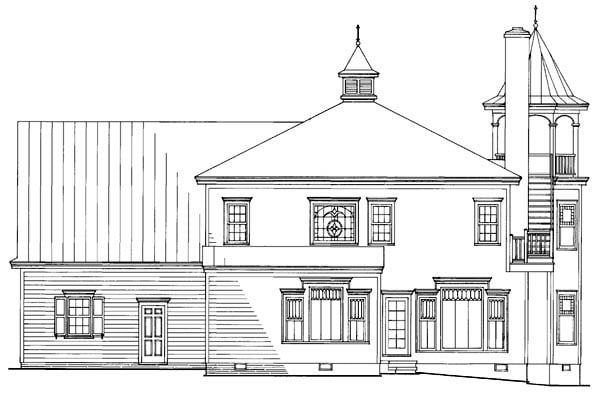
Victorian Farmhouse house plan 86291 captures the elegance and romance of a bygone era while delivering the spacious floor plan and modern conveniences today's families expect. Offering 3,131 square feet of beautifully designed living space, this classic Southern home features 4 bedrooms, 3.5 bathrooms, a 2-car garage, and generous indoor and outdoor living spaces. Rich in architectural character, this timeless design recalls the grand farmhouses of the late nineteenth century, where gracious hospitality, wraparound porches, and finely crafted details created homes that became family heirlooms for generations.The exterior is filled with authentic Victorian Farmhouse charm. Steep rooflines, decorative gables, intricate trim work, and inviting covered porches combine with Southern architectural influences to create remarkable curb appeal. Every elevation reflects the craftsmanship and attention to detail that made Victorian homes enduring classics, while the welcoming front porch provides the perfect setting for rocking chairs, porch swings, and evenings spent enjoying the gentle breeze.
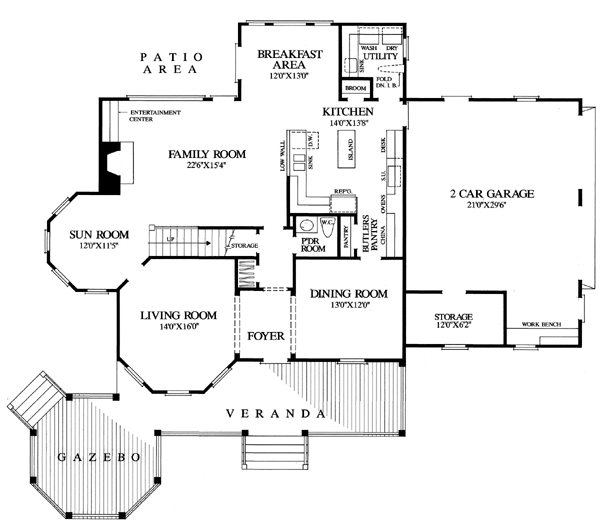



Inside, the thoughtfully designed floor plan balances formal elegance with comfortable everyday living. Spacious gathering areas flow naturally from one room to the next, allowing the home to accommodate both large holiday celebrations and quiet family evenings. Large windows throughout the home invite abundant natural light while highlighting the home's beautiful architectural details and creating bright, welcoming interiors.

The great room serves as the heart of the home, where family and guests naturally gather around the fireplace. High ceilings and open sightlines create an atmosphere that feels both spacious and intimate, making this room equally suited for entertaining or everyday relaxation.

The kitchen is designed to satisfy both serious cooks and busy families. Generous cabinetry, abundant countertop space, and a practical layout provide exceptional functionality, while its connection to the surrounding living and dining spaces makes entertaining effortless. Whether preparing holiday meals or weeknight dinners, the kitchen remains the center of family activity.
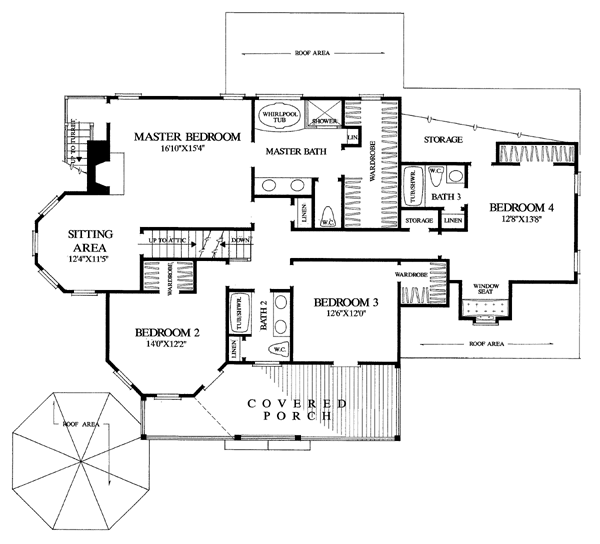
The luxurious owner's suite provides a peaceful retreat with generous bedroom space, a beautifully appointed private bath, and excellent closet storage. Three additional bedrooms offer comfortable accommodations for children, guests, or multigenerational living, while the additional bathrooms ensure convenience for every member of the household.

Outdoor living is an essential part of this home's design. Covered porches and patio areas create wonderful places for outdoor dining, entertaining, or simply enjoying the peaceful surroundings. These outdoor spaces reflect the Southern tradition of extending daily living beyond the walls of the home while taking full advantage of beautiful weather throughout the year.
The attached 2-car garage provides secure parking along with valuable storage space for tools, lawn equipment, and seasonal items. Available basement, crawlspace, slab, and walkout basement foundation options allow the design to adapt beautifully to a variety of homesites and regional building conditions.
Whether you're building a forever family home, an elegant country estate, or a Southern showplace filled with timeless architectural beauty, house plan 86291 delivers classic Victorian styling, exceptional living spaces, and enduring curb appeal that will be admired for generations.
Better Living by Good Design.
What's Included?
Foundation Plan: Most plans include alternate basement plan.
Fully Dimensioned Floor Plan(s)
Schematic Electrical Plans
Section Through House

All Exterior Elevations
Selected Interior Elevations
Door and Window Sizes
Construction Details: Including fireplace, stair, molding and cabinet details
Roof Plan and Exterior Details
Modifications

Call 866-465-5866 and talk to a live person that can give you and FREE modification estimate over the phone!
Email Us - Please Include your telephone number, plan number, foundation type, state you are building in and a specific list of changes.
Fax: 651-602-5050 - Make sure to include a cover sheet with your contact info. Make attention to the FamilyHomePlans.com Modification Department.
Cost To Build
What will it cost to build your new home?
Let us help you find out!
Accurate. Fast. Trusted.
Construction Cost Estimates That Save You Time and Money.
$29.95 per plan
** Available for U.S. and Canada
With your 30-day online cost-to-build estimate you can start enjoying these benefits today.
- INSTANT RESULTS: Immediate turnaround—no need to wait days for a cost report.
- RELIABLE: Gain peace of mind and confidence that comes with a reliable cost estimate for your custom home.
- INTERACTIVE: Instantly see how costs change as you vary design options and quality levels of materials!
- REDUCE RISK: Minimize potential cost overruns by becoming empowered to make smart design decisions. Get estimates that save thousands in costly errors.
- PEACE OF MIND: Take the financial guesswork out of building your dream home.
- DETAILED COSTING: Detailed, data-backed estimates with +/-120 lines of costs / options for your project.
- EDITABLE COSTS: Edit the line-item labor & material price with the “Add/Deduct” field if you want to change a cost.

Home-Cost.com’s INSTANT™ Cost-To-Build Report also provides you these added features and capabilities:
Q & A
Ask the Designer any question you may have. NOTE: If you have a plan modification question, please click on the Plan Modifications tab above.
Previous Q & A
A: First Floor Ceiling Height 10'. Second Floor Ceiling Height 9'. For all modification questions, please call our modifications department at 800-482-0464 ex. 410.
A: The hall linen upstairs is approximately: 2’2” x 3’6” Thank you and have a great day!
Common Q & A
A: Yes you can! Please click the "Modifications" tab above to get more information.
A: The national average for a house is running right at $125.00 per SF. You can get more detailed information by clicking the Cost-To-Build tab above. Sorry, but we cannot give cost estimates for garage, multifamily or project plans.
FHP Low Price Guarantee
If you find the exact same plan featured on a competitor's web site at a lower price, advertised OR special SALE price, we will beat the competitor's price by 5% of the total, not just 5% of the difference! Our guarantee extends up to 4 weeks after your purchase, so you know you can buy now with confidence.

Call 800-482-0464
Related Plans

Featured Plans