

| Order Code: 00WEB |
House Plan 95175
sq ft
5224beds
4baths
5bays
3width
91'depth
60'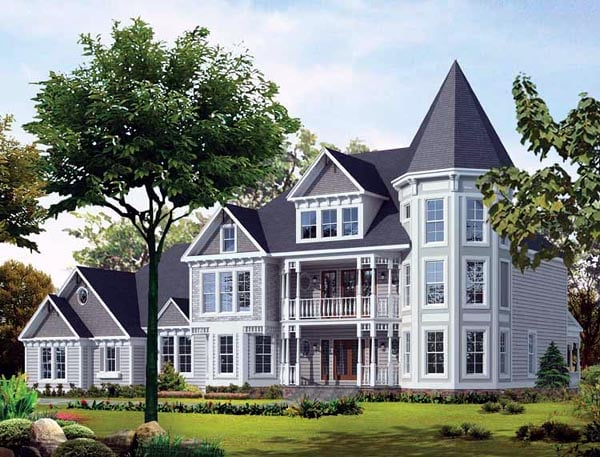
Click Any Image For More
Quick Specs
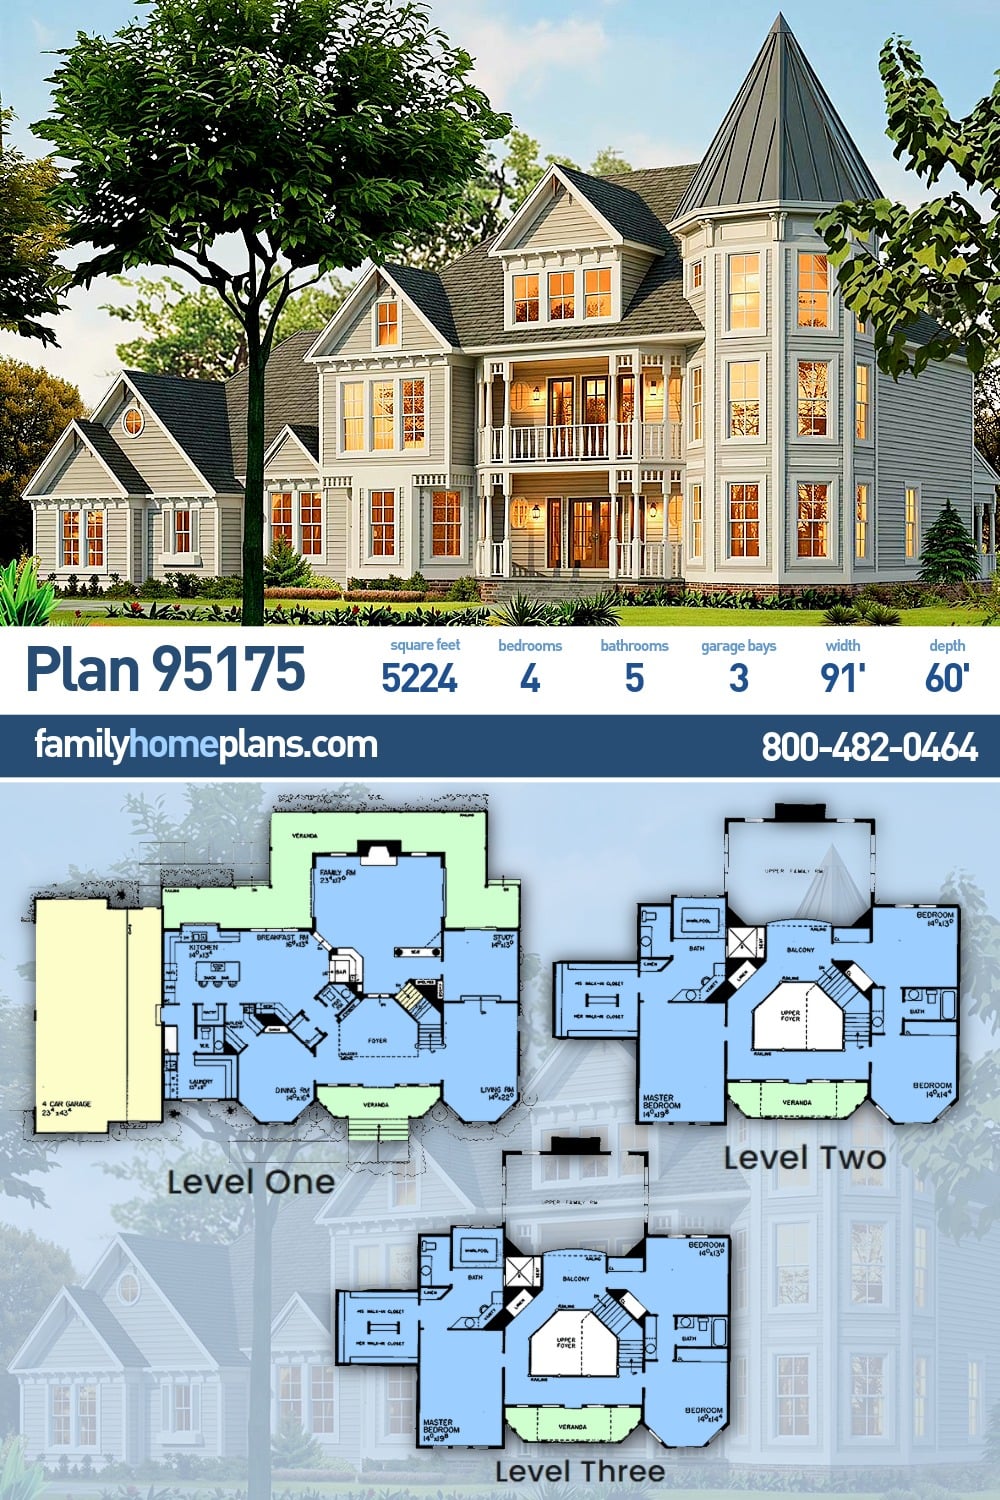
5224 Total Living Area2515 Lower Level
1708 Main Level
1001 Upper Level
4 Bedrooms, 5 Full Baths
3 Car Garage
91' W x 60' D
Quick Pricing
PDF File: $1,625.005 Sets plus PDF File: $2,075.00
Unlimited Use PDF: $3,250.00
Plan Pricing
***There may be a 2 week delay for the CAD file. Please call for turnaround time.***
Available Foundation Types:
Available Exterior Wall Types:
Prices subject to approval prior to fulfillment.Specifications
| Total Living Area: | 5224 sq ft |
| Lower Living Area: | 2515 sq ft |
| Main Living Area: | 1708 sq ft |
| Upper Living Area: | 1001 sq ft |
| Garage Type: | Attached |
| Garage Bays: | 3 |
| Foundation Types: | Basement |
| Exterior Walls: | 2x6 |
| House Width: | 91' |
| House Depth: | 60' |
| Number of Stories: | 3 |
| Bedrooms: | 4 |
| Full Baths: | 5 |
| Max Ridge Height: | 52' from Front Door Floor Level |
| Primary Roof Pitch: | 12:12 |
| Roof Framing: | Unknown |
| Formal Dining Room: | Yes |
| FirePlace: | Yes |
| Main Ceiling Height: | 9' |
Associated Styles:
Plan Description
Luxury Victorian House Plan 95175 with 5,224 Sq Ft, 4 Bedrooms, Guest Suite and 3-Car Garage
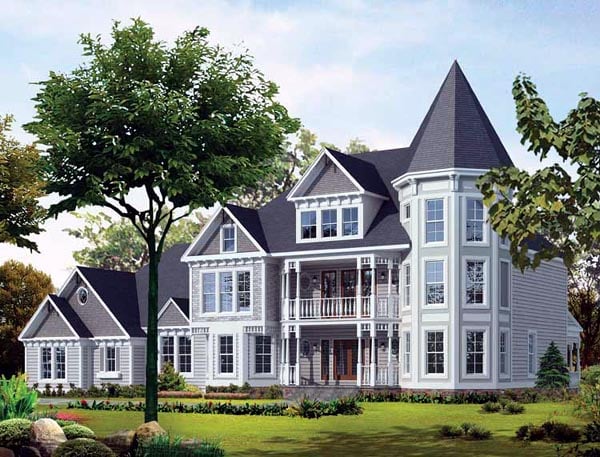
Luxury Victorian House Plan 95175 is a spectacular three-story residence designed to make an unforgettable architectural statement. Offering an impressive 5,224 square feet of living space, 4 bedrooms, 5 full bathrooms, and an attached 3-car garage, this extraordinary home combines grand Victorian character with luxurious accommodations for family and guests. Multiple living levels, a private upper guest suite, dedicated exercise space, formal entertaining areas, and a dramatic 52-foot maximum ridge height give this home the scale and presence of a true estate.The exterior celebrates classic Victorian architecture on a grand scale. Steep 12:12 rooflines, elaborate massing, multiple gables, and a commanding three-story silhouette create exceptional curb appeal from every angle. Measuring 91 feet wide by 60 feet deep, the home has substantial proportions while intricate architectural detailing brings warmth and personality to its impressive façade.
Inside, the three-level floor plan provides distinct destinations for entertaining, everyday family life, recreation, and private retreats. Nine-foot ceilings enhance the main living areas, while a formal dining room creates an elegant setting for holiday celebrations and sophisticated entertaining. A fireplace adds warmth and architectural character to the home's gathering spaces.
The expansive design gives homeowners the freedom to entertain on a grand scale without sacrificing comfortable everyday living. Generous rooms provide space for large gatherings while the home's multiple levels allow quieter activities to remain separated. Whether hosting an elegant dinner, welcoming extended family, or simply enjoying an evening at home, the floor plan offers exceptional versatility.
Four bedrooms and 5 full bathrooms provide luxurious accommodations for family and overnight guests. Private bedroom areas allow everyone to enjoy personal space, while the generous bathroom count adds convenience for a residence designed to accommodate a full household and frequent visitors.
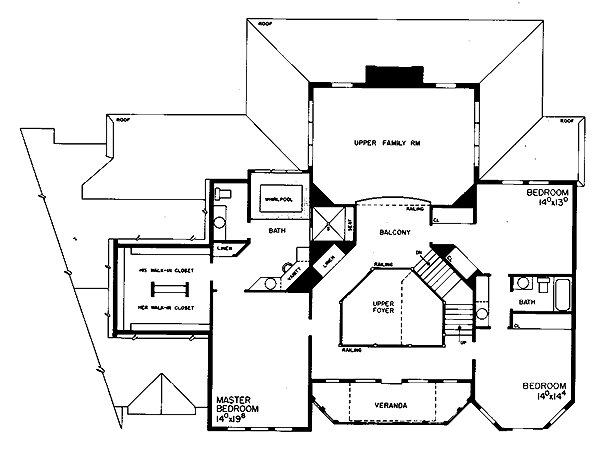
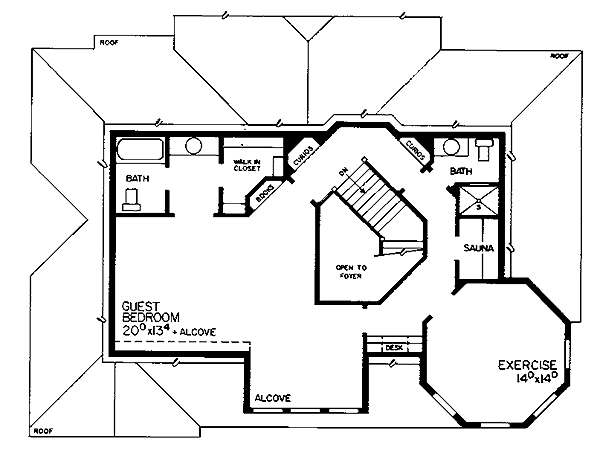
One of House Plan 95175's most distinctive features is its upper guest suite. Positioned on the third living level, this private retreat creates exceptional accommodations for extended family, long-term visitors, or older children who appreciate greater independence. The separation from the primary family areas provides privacy while keeping guests comfortably connected to the home.
A dedicated exercise room adds another luxury amenity, allowing homeowners to create a private fitness destination without sacrificing a bedroom or primary gathering space. Together with the additional flexible areas throughout the three-story layout, the home can adapt to recreation, hobbies, work, entertaining, and changing family needs.
The attached 3-car garage provides abundant parking along with valuable room for storage, tools, and recreational equipment. A basement foundation supports this substantial residence and contributes to the impressive 2,515 square feet designated as lower-level living area.
House Plan 95175 is Victorian luxury on an extraordinary scale. From its towering rooflines and commanding exterior to its three levels of living, private guest accommodations, exercise room, and elegant entertaining spaces, this remarkable estate home is designed for homeowners who want architecture with presence, personality, and lasting distinction.
Better Living by Good Design.
What's Included?
Each set of homeplans that we offer will provide you with the necessary information to build the home. There may be some adjustments necessary to the home plans or garage plans in order to comply with your state or county building codes. The following list shows what is included within each set of home plans that we sell. Depending on the home designer there might be more home building information provided. Our blueprints include:

Exterior Elevations: Shows the front, rear and sides of the home including exterior materials, details and measurement.
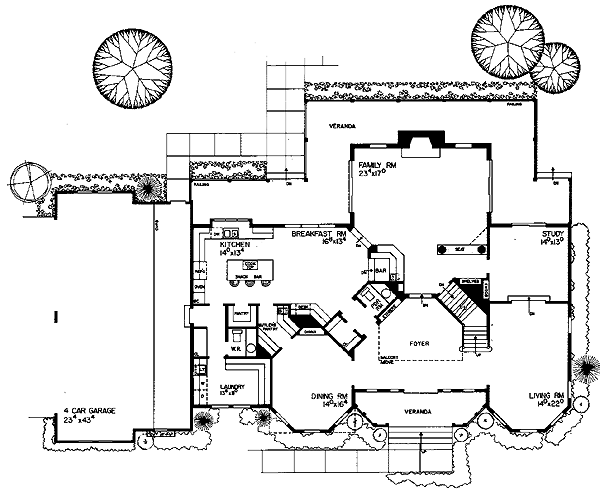
Detailed Home Floor Plans: Shows the placement of walls and the dimensions for rooms, doors, windows, stairways, etc. for each level of theme.
Electrical Schematic: Shows the location of outlets, fixtures and switches. It may be shown as a separate sheet or be included on the home floor plans.
Foundation Plan: Home plans will show a basement, crawlspace or slab depending on what is available for that home plan. (Please refer to the home plan's details sheet to see what foundation options are available for a specific homeplan.) The foundation plan details the layout and construction of the foundation.
Due to regional variations it is impossible to include much detail about heating, plumbing and electrical work. Ductwork, venting and other details vary depending on the type of HVAC system and the type of energy used. These details and specifications are easily obtained from your home builder, contractor or local supplier. Also not included is a separate framing plan or materials list. These items, if available from the home designer can be purchased for an additional cost. The details sheet for each home plan lists the costs and which items are available.
Modifications

Call 866-465-5866 and talk to a live person that can give you and FREE modification estimate over the phone!
Email Us - Please Include your telephone number, plan number, foundation type, state you are building in and a specific list of changes.
Fax: 651-602-5050 - Make sure to include a cover sheet with your contact info. Make attention to the FamilyHomePlans.com Modification Department.
Cost To Build
What will it cost to build your new home?
Let us help you find out!
Accurate. Fast. Trusted.
Construction Cost Estimates That Save You Time and Money.
$29.95 per plan
** Available for U.S. and Canada
With your 30-day online cost-to-build estimate you can start enjoying these benefits today.
- INSTANT RESULTS: Immediate turnaround—no need to wait days for a cost report.
- RELIABLE: Gain peace of mind and confidence that comes with a reliable cost estimate for your custom home.
- INTERACTIVE: Instantly see how costs change as you vary design options and quality levels of materials!
- REDUCE RISK: Minimize potential cost overruns by becoming empowered to make smart design decisions. Get estimates that save thousands in costly errors.
- PEACE OF MIND: Take the financial guesswork out of building your dream home.
- DETAILED COSTING: Detailed, data-backed estimates with +/-120 lines of costs / options for your project.
- EDITABLE COSTS: Edit the line-item labor & material price with the “Add/Deduct” field if you want to change a cost.

Home-Cost.com’s INSTANT™ Cost-To-Build Report also provides you these added features and capabilities:
Q & A
Ask the Designer any question you may have. NOTE: If you have a plan modification question, please click on the Plan Modifications tab above.
Common Q & A
A: Yes you can! Please click the "Modifications" tab above to get more information.
A: The national average for a house is running right at $125.00 per SF. You can get more detailed information by clicking the Cost-To-Build tab above. Sorry, but we cannot give cost estimates for garage, multifamily or project plans.
FHP Low Price Guarantee
If you find the exact same plan featured on a competitor's web site at a lower price, advertised OR special SALE price, we will beat the competitor's price by 5% of the total, not just 5% of the difference! Our guarantee extends up to 4 weeks after your purchase, so you know you can buy now with confidence.

Call 800-482-0464

Featured Plans