20% Off Black Friday Sale! Use Promo Code BLACKFRIDAY at Checkout!



| Order Code: 00WEB |
Multi-Family Plan 100409
sq ft
2940beds
8baths
4bays
0width
104'depth
34'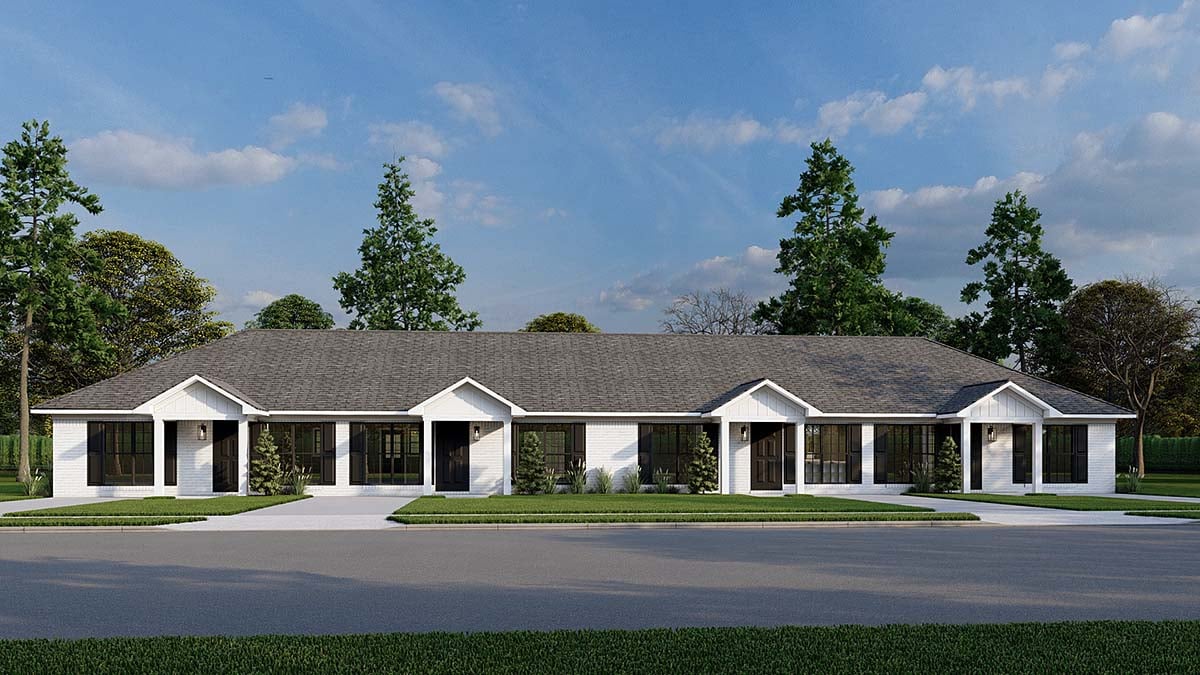
Quick Specs
2940 Total Living Area2940 Main Level
8 Bedrooms, 4 Full Baths
104'0 W x 33'4 D
Quick Pricing
PDF File: $1,100.005 Sets: $1,400.00
5 Sets plus PDF File: $1,650.00
CAD File: $2,200.00
Plan Pricing
Orders placed with overnight/2-day shipping may be delayed by two business days due to a review process.
Available Foundation Types:
Available Exterior Wall Types:
Prices subject to approval prior to fulfillment.Specifications
| Total Living Area: | 2940 sq ft |
| Main Living Area: | 2940 sq ft |
| Garage Type: | None |
| Foundation Types: | Crawlspace Slab |
| Exterior Walls: | 2x4 2x6 - * $299.00 |
| House Width: | 104'0 |
| House Depth: | 33'4 |
| Number of Stories: | 1 |
| Bedrooms: | 8 |
| Full Baths: | 4 |
| Max Ridge Height: | 18'0 from Front Door Floor Level |
| Primary Roof Pitch: | 7:12 |
| Roof Load: | 45 psf |
| Roof Framing: | Stick |
| Porch: | 160 sq ft |
| FirePlace: | Yes |
| Main Ceiling Height: | 9' |
Special Features:
Associated Styles:
Plan Description
Traditional Ranch Quadplex Plan 100409 with 2,940 Sq Ft, 4 Units, 8 Bedrooms and 4 Bathrooms
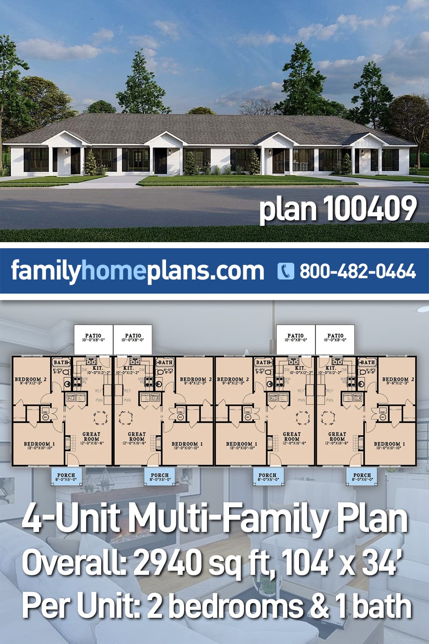
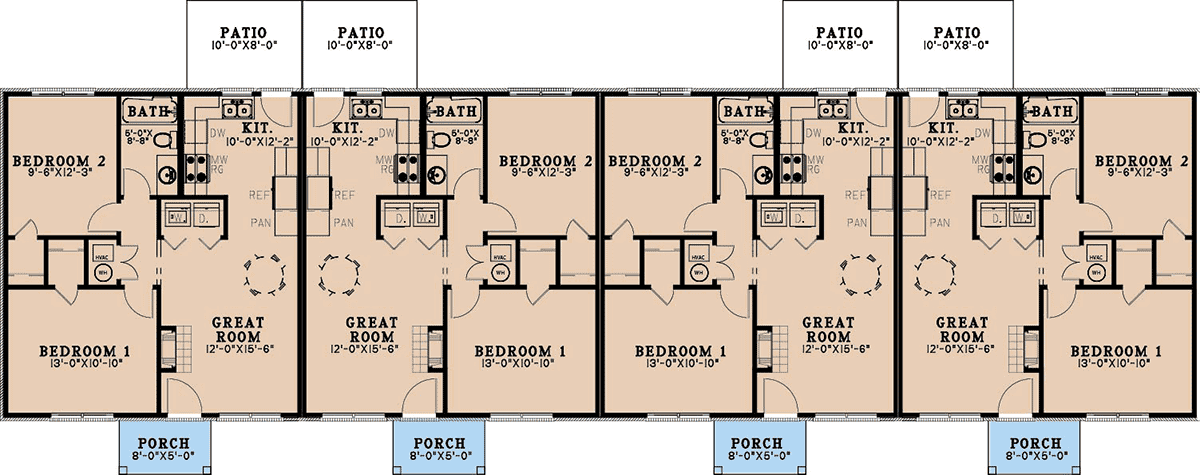
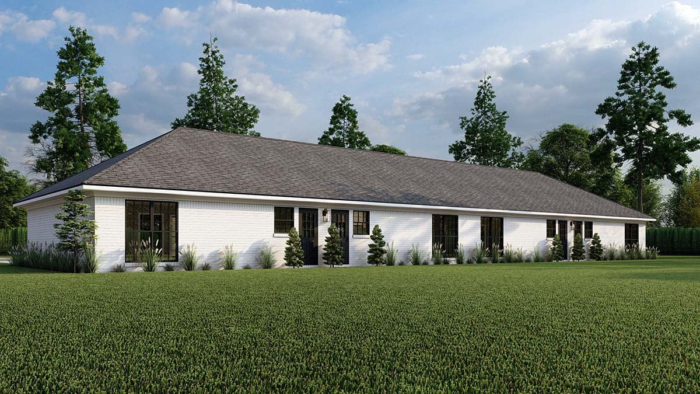
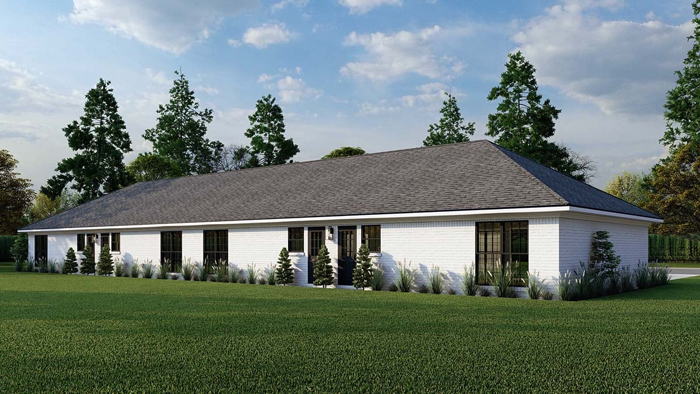
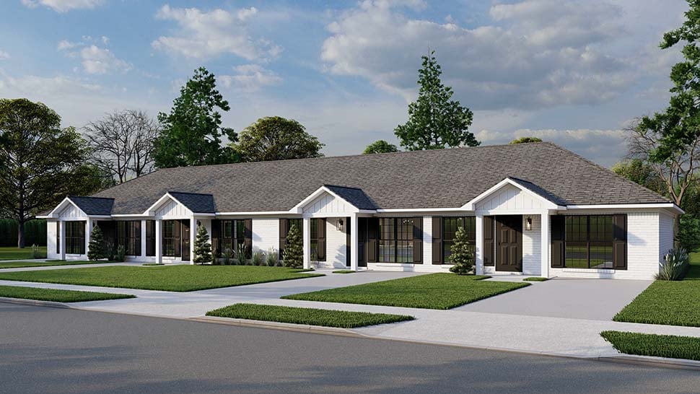
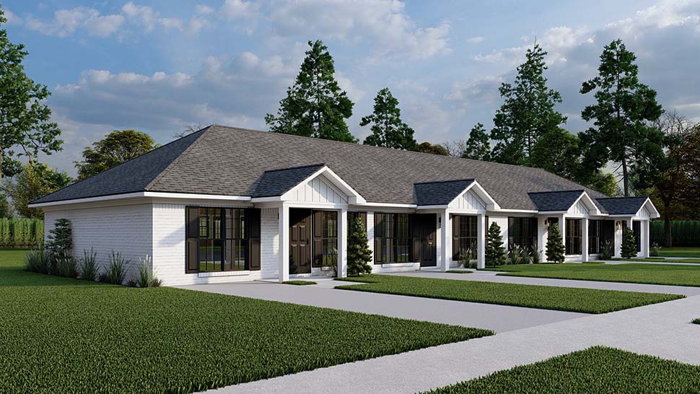
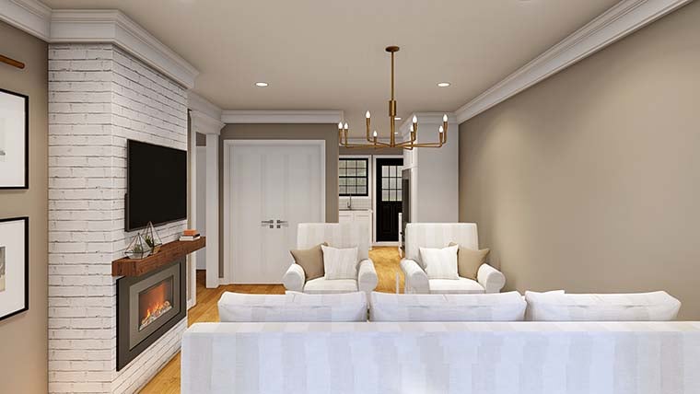
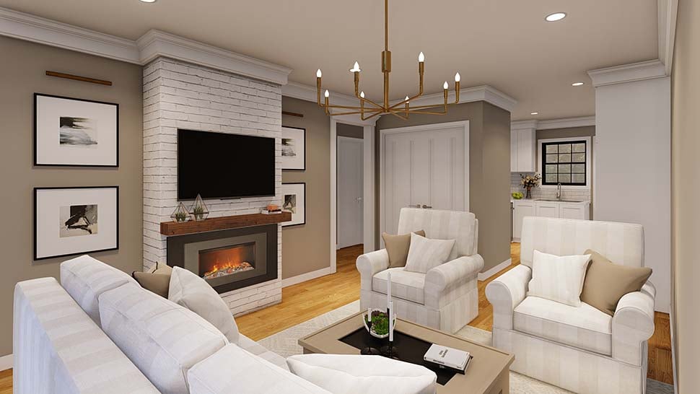
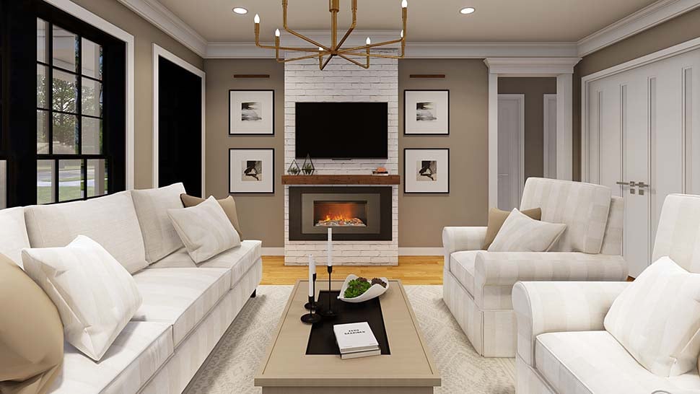
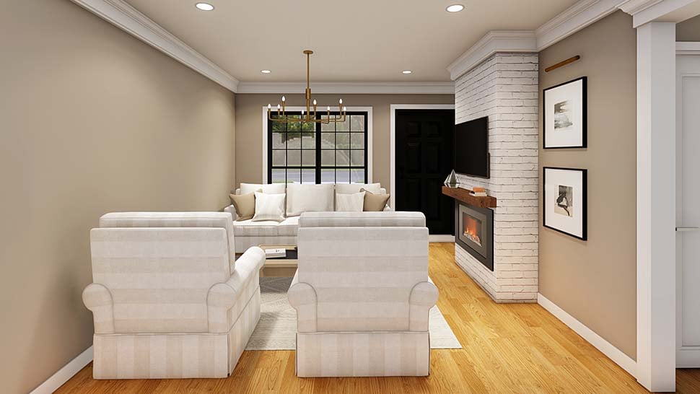
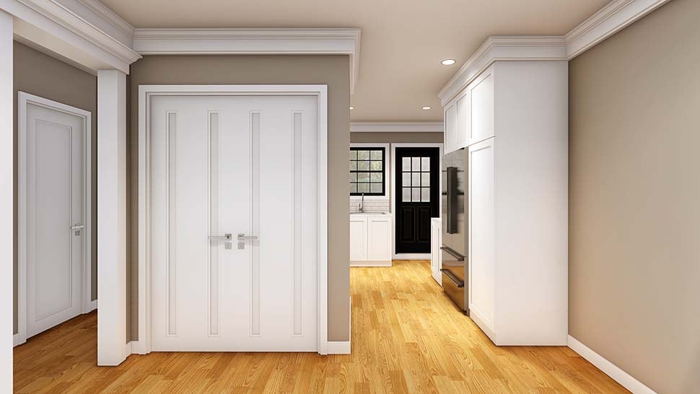
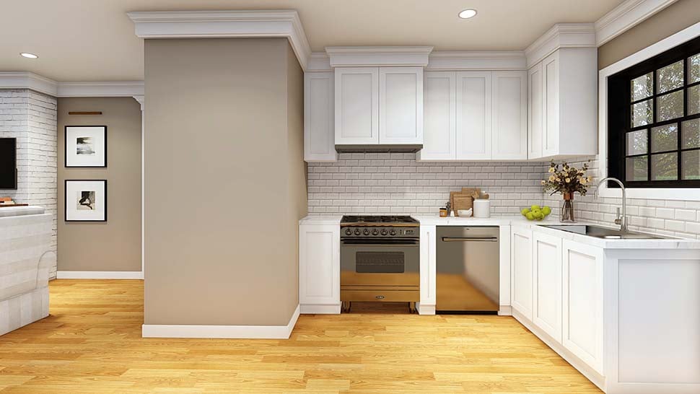
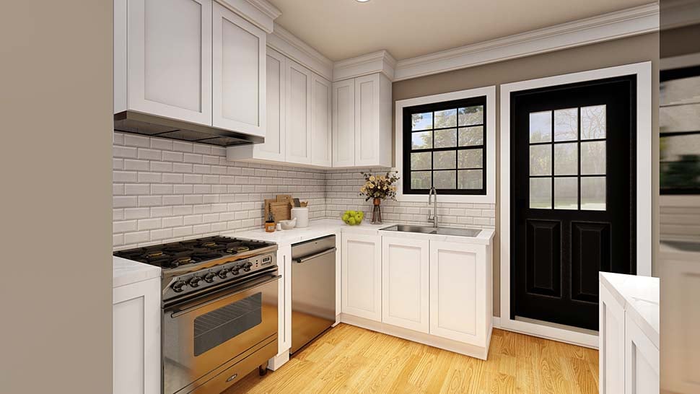
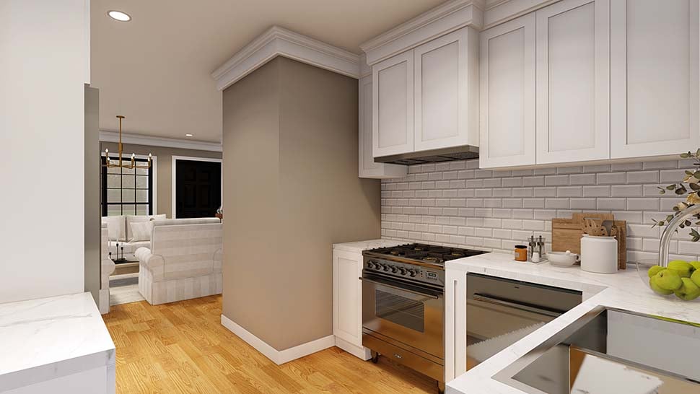
Traditional Ranch Quadplex Plan 100409 offers an attractive combination of classic residential architecture and efficient multi-family living. Featuring 2,940 square feet of total living space, this single-story four-unit building includes 8 bedrooms and 4 full bathrooms. Each of the four identical residences provides approximately 735 square feet with 2 bedrooms, 1 bathroom, a private kitchen, and a comfortable great room. This thoughtfully arranged multi-family house plan is an appealing option for residential rental properties, extended family arrangements, and builders developing small multi-unit communities.The exterior showcases timeless Ranch and Traditional styling with a classic white brick façade, contrasting dark-framed windows, and a low-pitched roof accented by charming front-facing gables. Each residence features its own welcoming covered front porch, creating an attractive individual entrance while maintaining a cohesive architectural appearance across the entire building.
Inside each unit, the great room provides a comfortable central gathering space for relaxing, entertaining, and everyday activities. The efficient floor plan makes practical use of the available square footage, creating a manageable residence without unnecessary complexity.
Each kitchen connects conveniently with the main living area, supporting easy meal preparation and comfortable daily routines. Direct access from the kitchen to a rear patio extends the living experience outdoors, providing residents with a convenient place for grilling, outdoor dining, or enjoying fresh air.
Two bedrooms in each residence offer flexible accommodations for couples, small families, roommates, or individuals who need a dedicated home office. A full bathroom serves both bedrooms, while convenient laundry space allows residents to manage household chores within their own unit.
The single-story arrangement eliminates interior stairways and provides straightforward access to the main living spaces. Four identical floor plans also create consistency for builders and property owners when planning construction, interior finishes, and ongoing property maintenance.
With four separate residences under one roof, House Plan 100409 offers flexibility for long-term rental housing, multigenerational arrangements, or an owner-occupied property with additional units. Its compact individual residences and traditional exterior make it a practical option for a variety of residential development goals, subject to local zoning requirements.
For additional vehicle parking or storage, explore our Garage Plans. A qualifying house plan and garage plan combination receives a 10% discount.
Combining timeless curb appeal, private outdoor spaces, and four efficiently designed residences, Quadplex Plan 100409 delivers practical multi-family functionality in an inviting one-story design.
Better Living by Good Design.
What's Included?
FLOOR PLANS Each home plan includes the floor plan showing the dimensioned locations of walls, doors, and windows as well as a schematic electrical layout (not available for log homes).
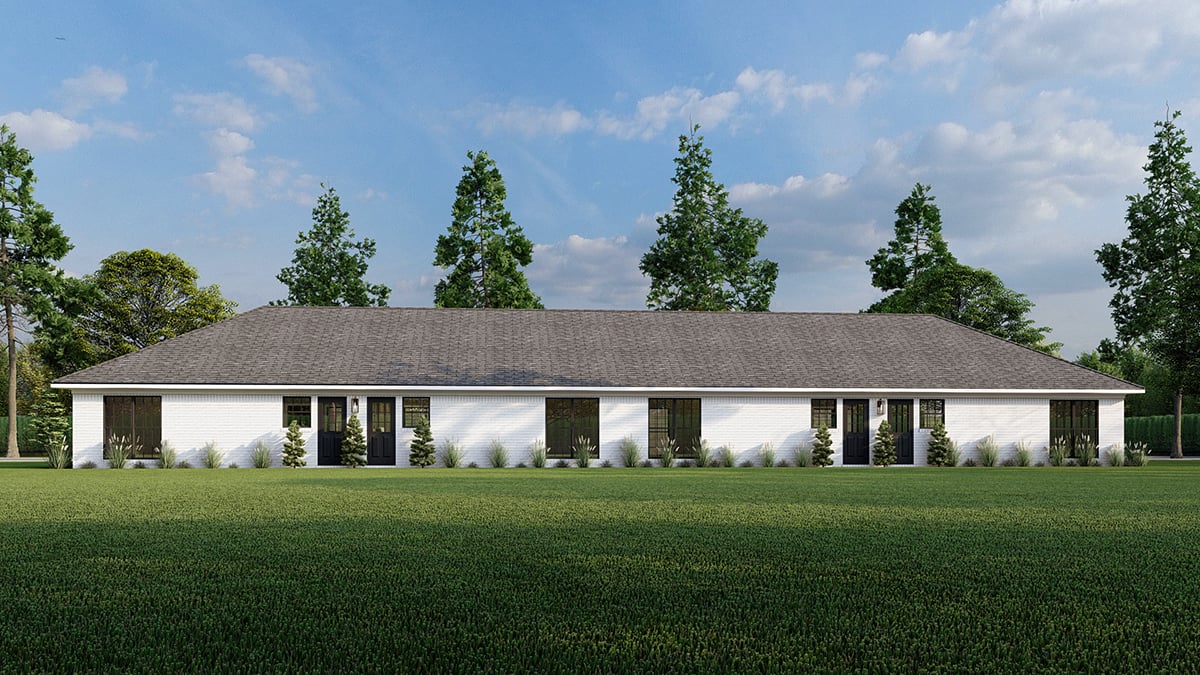
SET OF ELEVATIONS All plans include the exterior elevations (front, rear, right and left) that show and describe the finished materials of the house.
MISCELLANEOUS DETAILS These are included for many interior and exterior conditions that require more specific information for their construction.
ROOF OVERVIEW PLAN This is a "bird's eye" view showing the roof slopes, ridges, valleys and any saddles.
Modifications
Plan modification is a way of turning a stock plan into your unique custom plan. It's still just a small fraction of the price you would pay to create a home plan from scratch. We believe that modification estimates should be FREE!
We provide a modification service so that you can customize your new home plan to fit your budget and lifestyle.
Simply contact the modification department via...
1) Email Us - This is the best and quickest way to get a modification quote!
Please include your Telephone Number, Plan Number, Foundation Type, State you are building in and a Specific List of Changes and Sketch is possible.
2) Call 1-870-931-5777 to discuss the modification procedures, the “How to”.
It's as simple as that!
Cost To Build
What will it cost to build your new home?
Let us help you find out!
Accurate. Fast. Trusted.
Construction Cost Estimates That Save You Time and Money.
$29.95 per plan
** Available for U.S. and Canada
With your 30-day online cost-to-build estimate you can start enjoying these benefits today.
- INSTANT RESULTS: Immediate turnaround—no need to wait days for a cost report.
- RELIABLE: Gain peace of mind and confidence that comes with a reliable cost estimate for your custom home.
- INTERACTIVE: Instantly see how costs change as you vary design options and quality levels of materials!
- REDUCE RISK: Minimize potential cost overruns by becoming empowered to make smart design decisions. Get estimates that save thousands in costly errors.
- PEACE OF MIND: Take the financial guesswork out of building your dream home.
- DETAILED COSTING: Detailed, data-backed estimates with +/-120 lines of costs / options for your project.
- EDITABLE COSTS: Edit the line-item labor & material price with the “Add/Deduct” field if you want to change a cost.
Home-Cost.com’s INSTANT™ Cost-To-Build Report also provides you these added features and capabilities:
Q & A
Ask the Designer any question you may have. NOTE: If you have a plan modification question, please click on the Plan Modifications tab above.
Common Q & A
A: Yes you can! Please click the "Modifications" tab above to get more information.
A: The national average for a house is running right at $125.00 per SF. You can get more detailed information by clicking the Cost-To-Build tab above. Sorry, but we cannot give cost estimates for garage, multifamily or project plans.
FHP Low Price Guarantee
If you find the exact same plan featured on a competitor's web site at a lower price, advertised OR special SALE price, we will beat the competitor's price by 5% of the total, not just 5% of the difference! Our guarantee extends up to 4 weeks after your purchase, so you know you can buy now with confidence.