15% Off Fall Sale! Use Promo Code FALL at Checkout!



| Order Code: 00WEB |
House Plan 100780
sq ft
5576beds
4baths
4.5bays
3width
134'depth
86'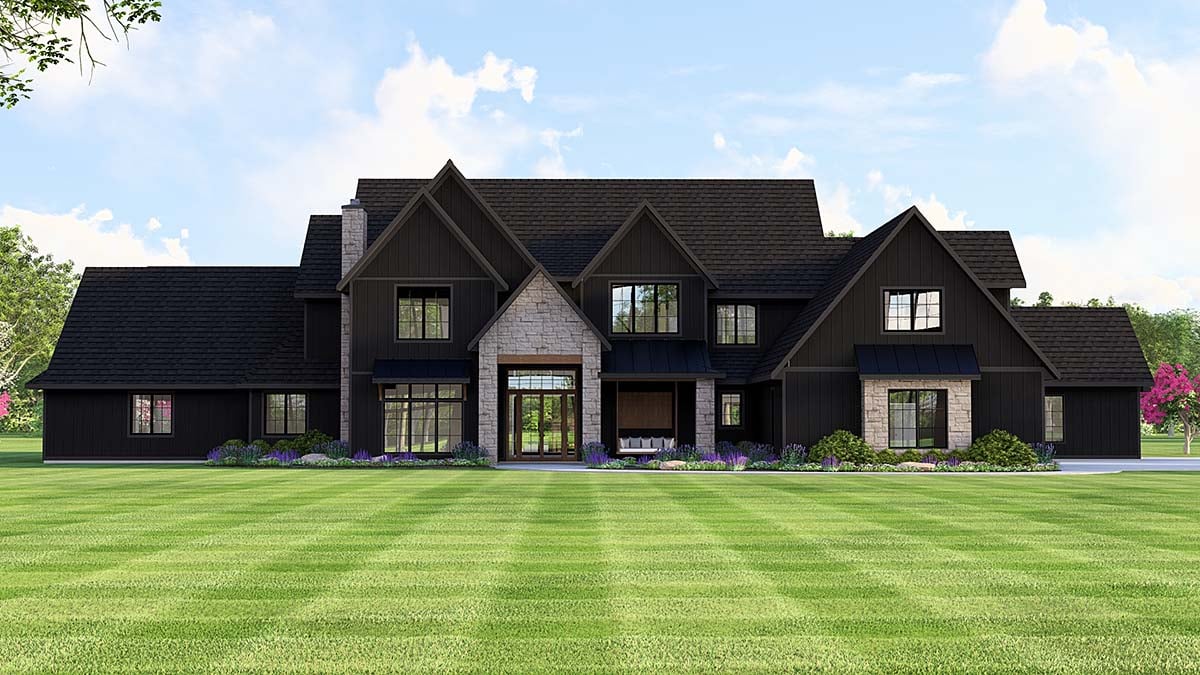
Quick Specs
5576 Total Living Area4126 Main Level
1450 Upper Level
670 Bonus Area
4 Bedrooms, 4 Full Baths, 1 Half Baths
3 Car Garage
134'0 W x 86'0 D
Quick Pricing
PDF File: $1,750.005 Sets plus PDF File: $2,100.00
Unlimited Use PDF: $2,350.00
CAD File: $3,300.00
Plan Pricing
Available Foundation Types:
Available Exterior Wall Types:
Prices subject to approval prior to fulfillment.Specifications
| Total Living Area: | 5576 sq ft |
| Main Living Area: | 4126 sq ft |
| Upper Living Area: | 1450 sq ft |
| Bonus Area: | 670 sq ft |
| Garage Area: | 1292 sq ft |
| Garage Type: | Attached |
| Garage Bays: | 3 |
| Foundation Types: | Basement - * $395.00 Total Living Area may increase with Basement Foundation option. Crawlspace - * $295.00 Slab Walkout Basement - * $395.00 Total Living Area may increase with Basement Foundation option. |
| Exterior Walls: | 2x4 - * $295.00 2x6 |
| House Width: | 134'0 |
| House Depth: | 86'0 |
| Number of Stories: | 2 |
| Bedrooms: | 4 |
| Full Baths: | 4 |
| Half Baths: | 1 |
| Max Ridge Height: | 35'7 from Front Door Floor Level |
| Primary Roof Pitch: | 10:12 |
| Roof Load: | 30 psf |
| Roof Framing: | Truss |
| Porch: | 836 sq ft |
| FirePlace: | Yes |
| 1st Floor Master: | Yes |
| Main Ceiling Height: | 10' |
| Upper Ceiling Height: | 9' |
Special Features:
Associated Styles:
Plan Description
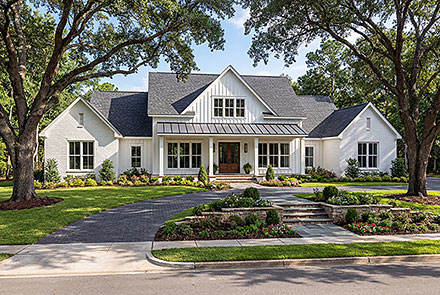
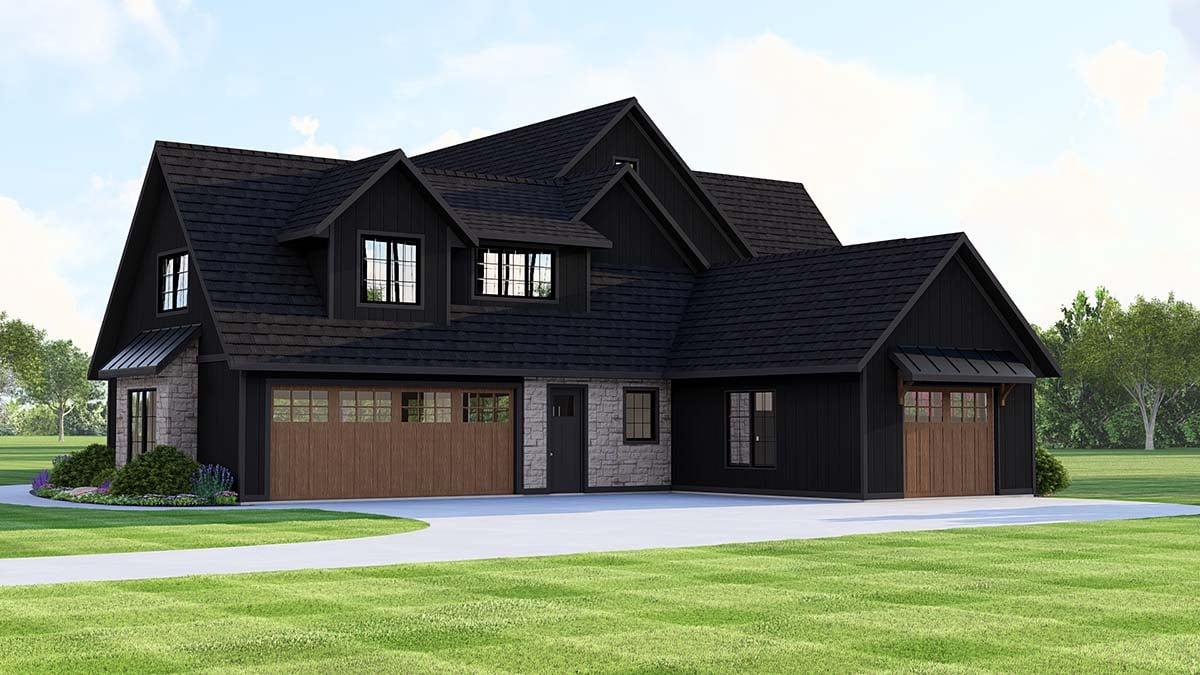
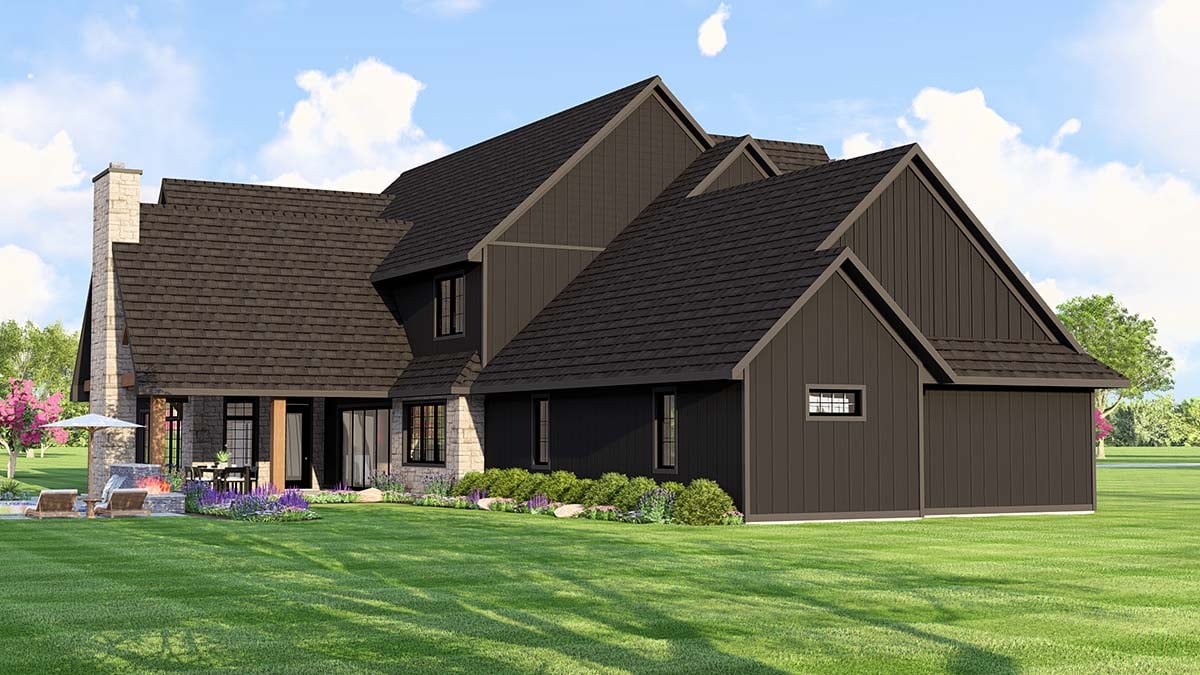
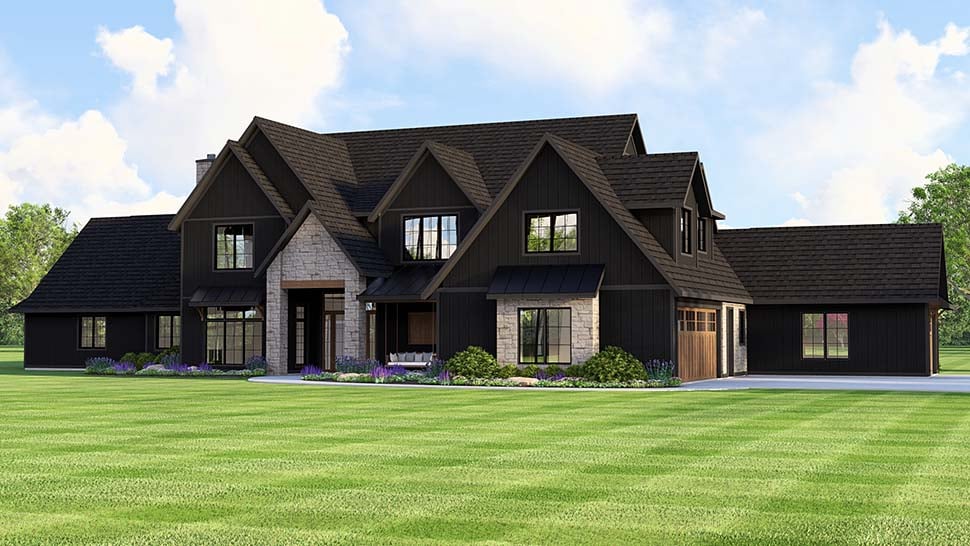
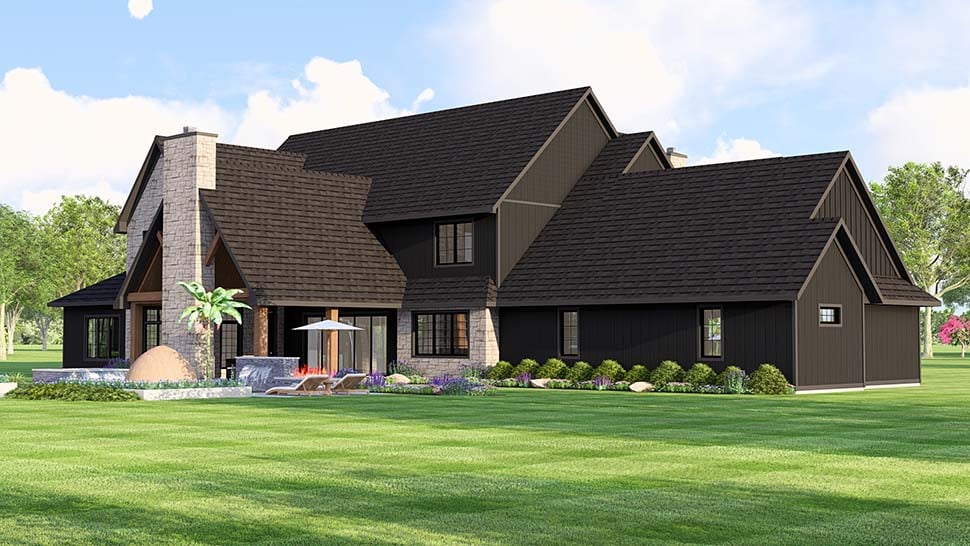
Contemporary Craftsman Farmhouse House Plan with 5,576 Sq Ft, 4 Bed, 4.5 Bath, 3 Car Garage
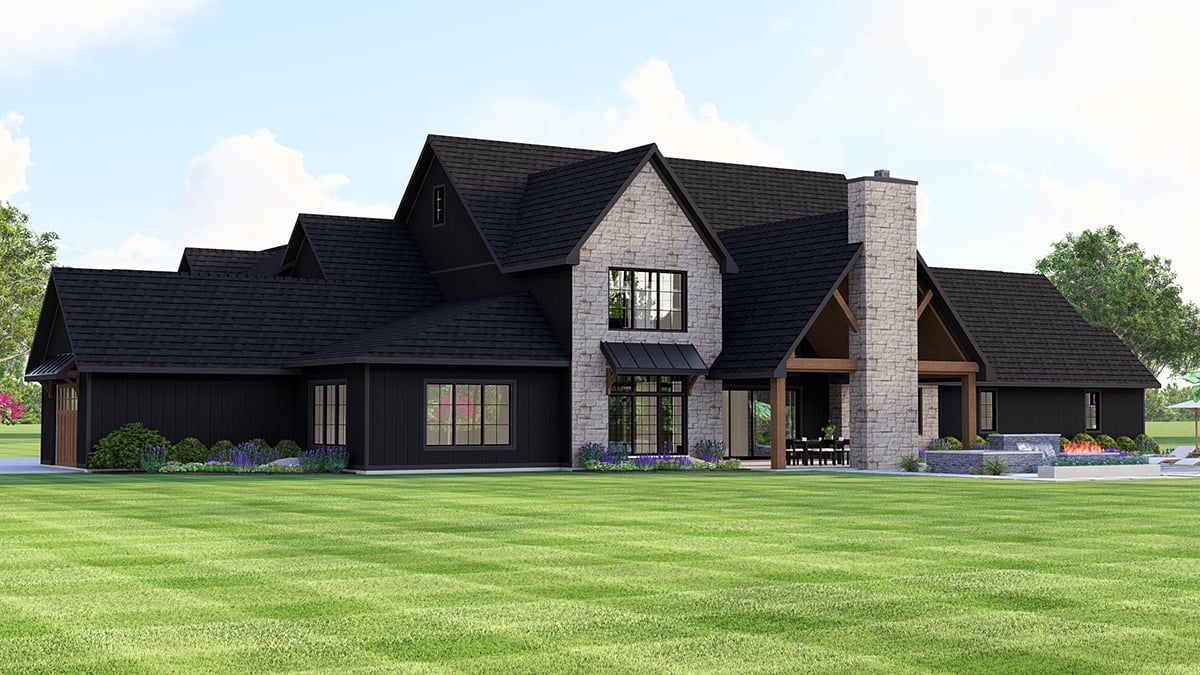
Discover the perfect blend of sophistication and comfort in this Contemporary Craftsman Farmhouse house plan, offering 5,576 square feet of thoughtfully designed living space. Featuring 4 spacious bedrooms, 4 full baths, and a convenient half bath, this two-story residence is ideal for families seeking both luxury and functionality. The attached 3-car garage provides ample space for vehicles and storage, making it a true standout for modern lifestyles.From the inviting front porch to the expansive rear covered porch complete with a cozy outdoor fireplace, this home exudes curb appeal and creates welcoming spaces for relaxation and entertaining. The architectural charm of Craftsman and Farmhouse elements is highlighted through a harmonious blend of contemporary details, ensuring timeless elegance.
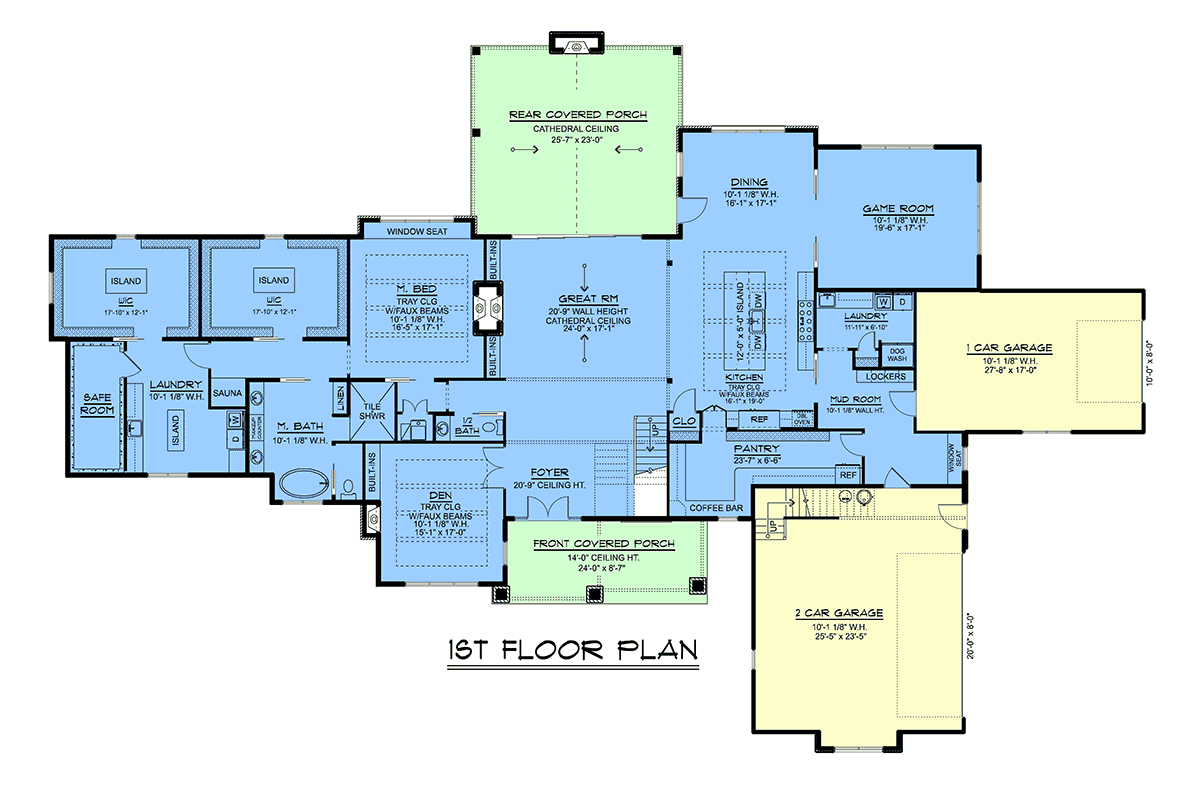
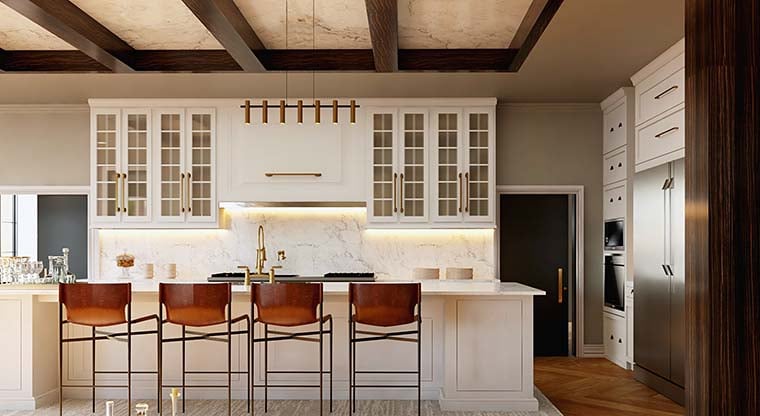
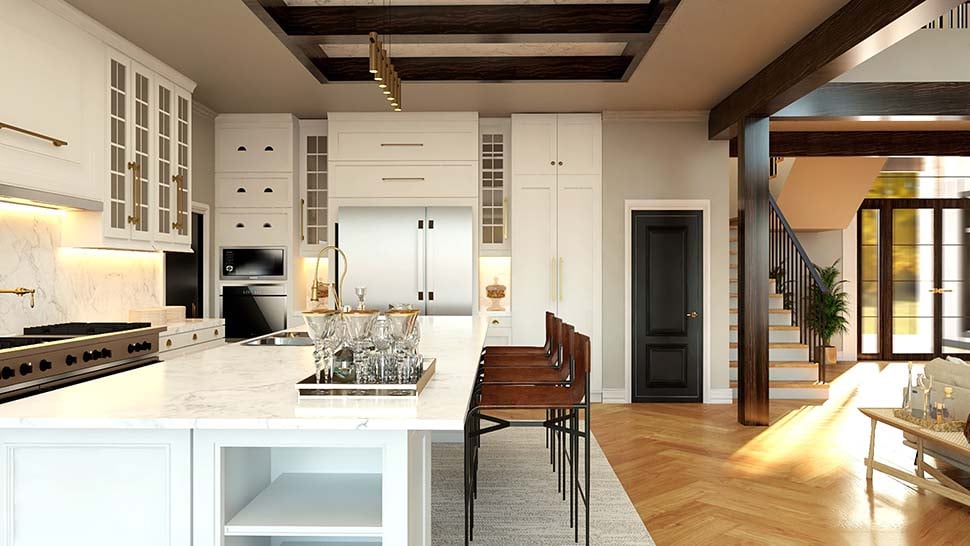
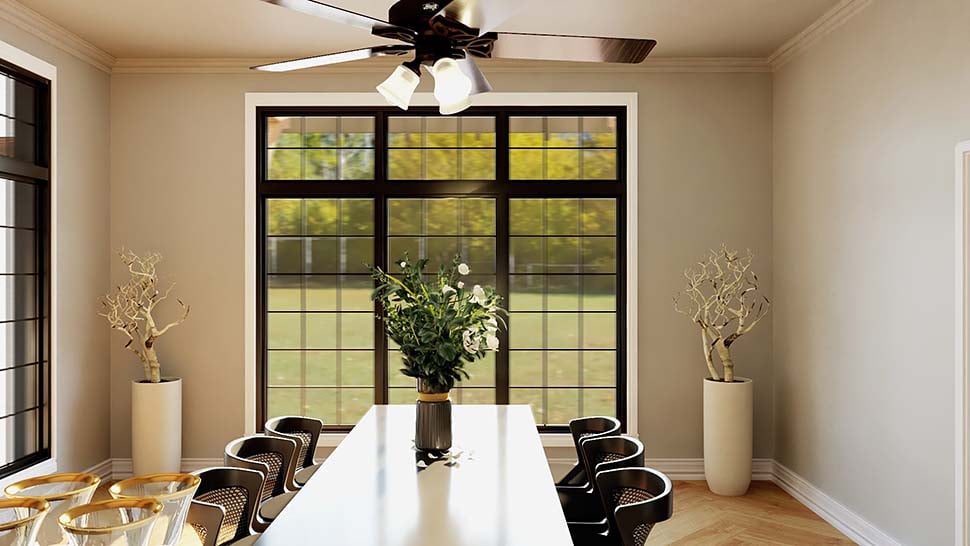
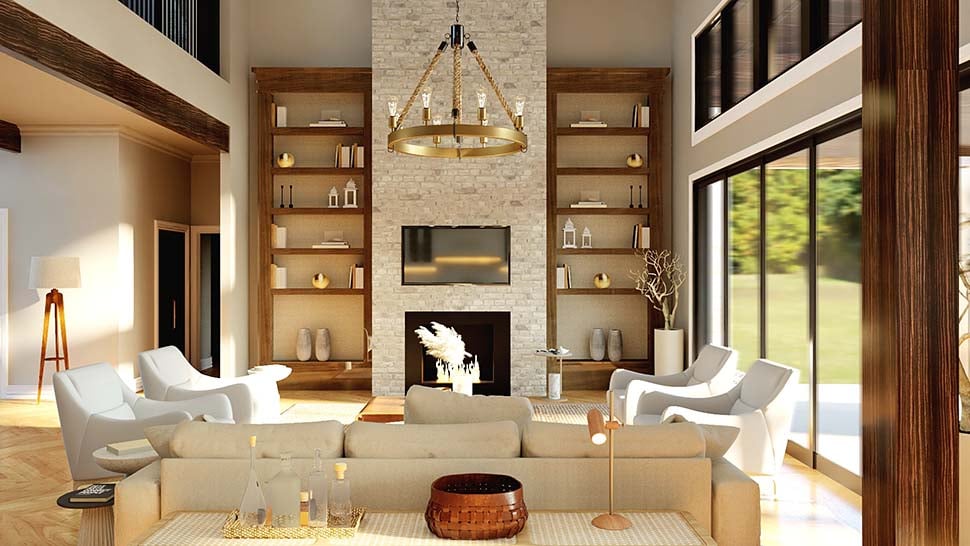
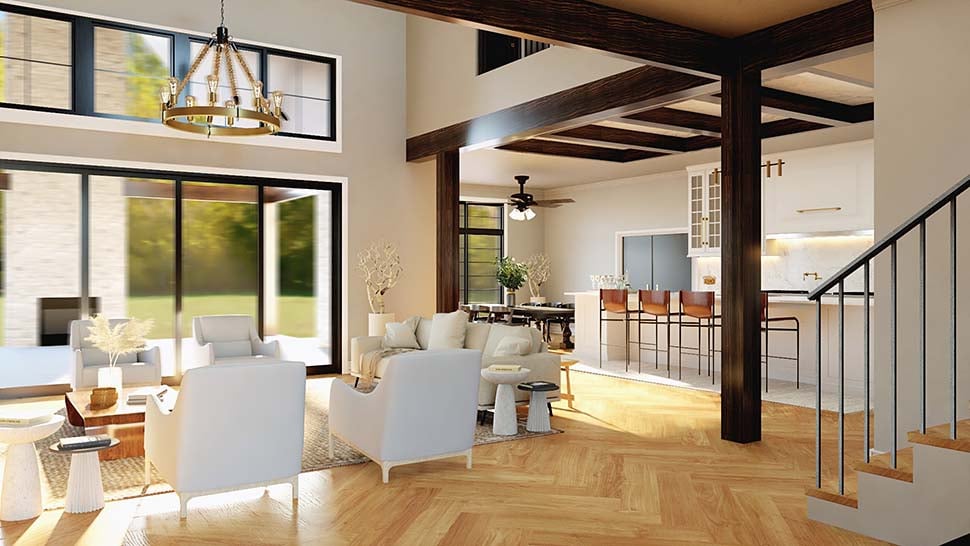
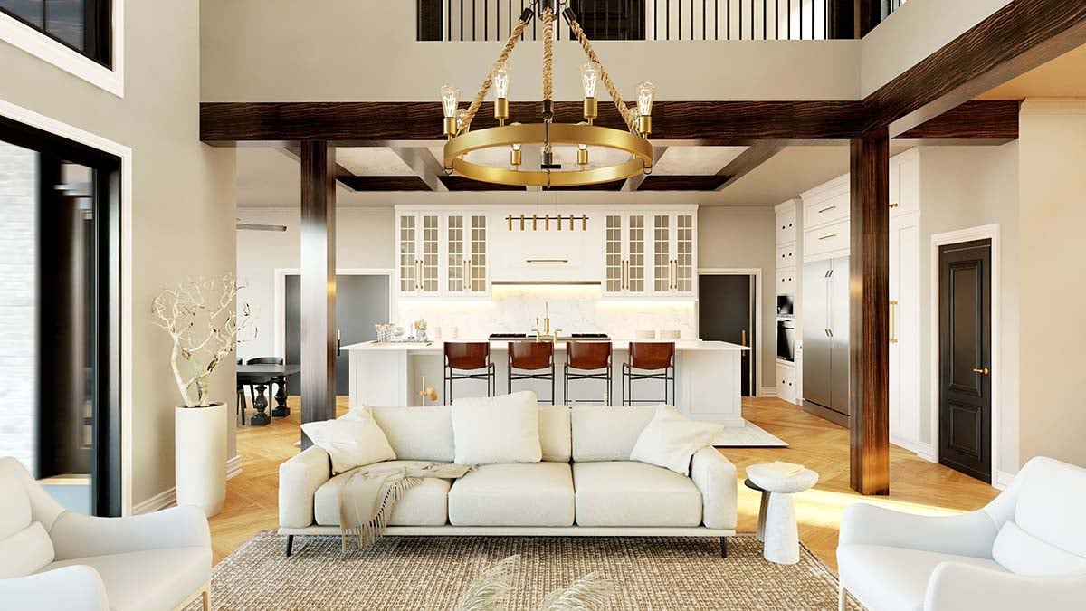
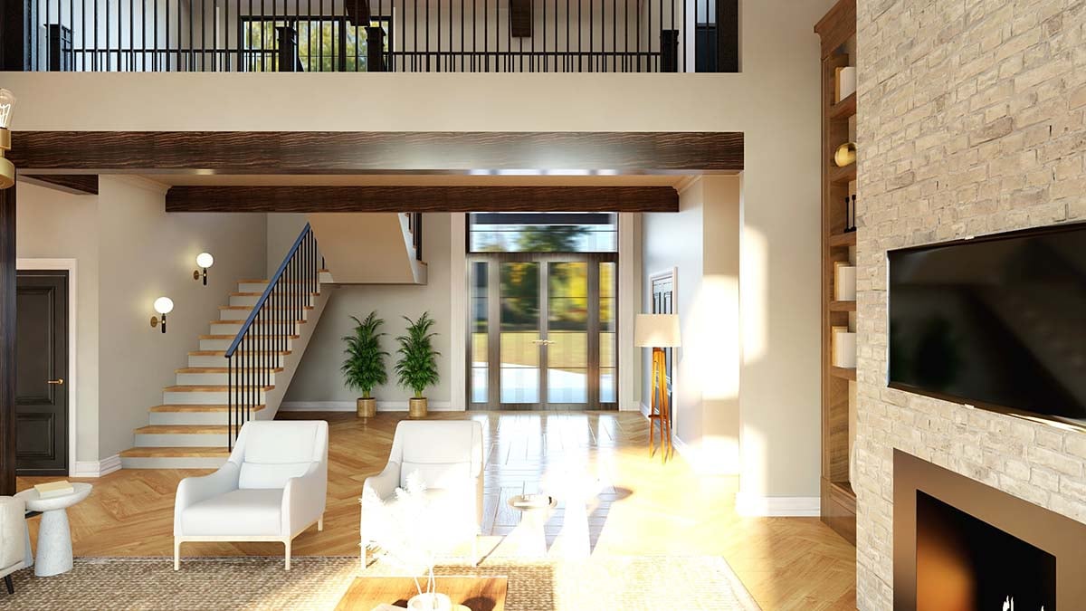
Step inside to an open floor plan designed for seamless entertaining. The main living areas boast 10-foot ceilings, a grand great room with fireplace, and a gourmet kitchen featuring a large pantry and an elegant butler's pantry. Whether hosting family gatherings or intimate dinners, the flexible entertaining spaces, including a dedicated dining area and a versatile flex room, cater to every occasion.
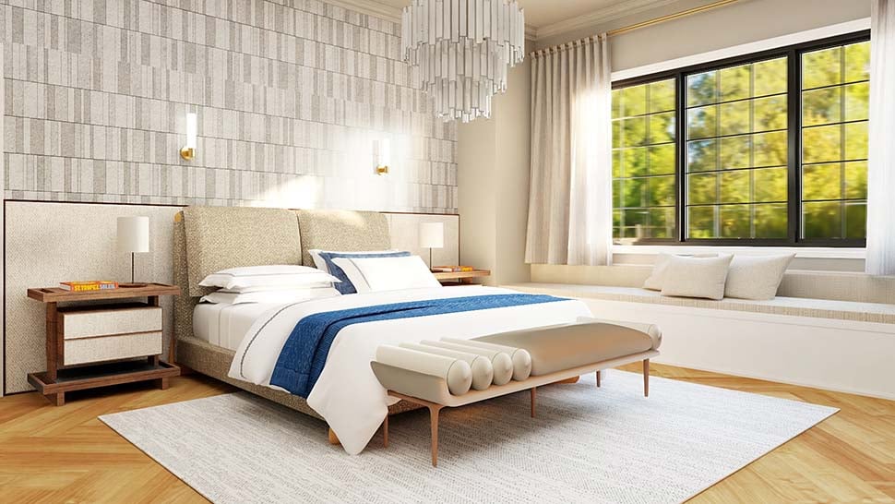
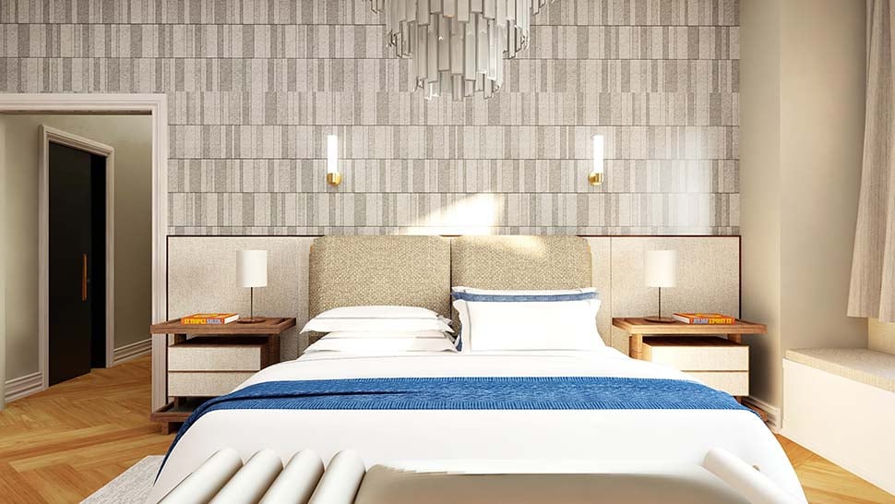
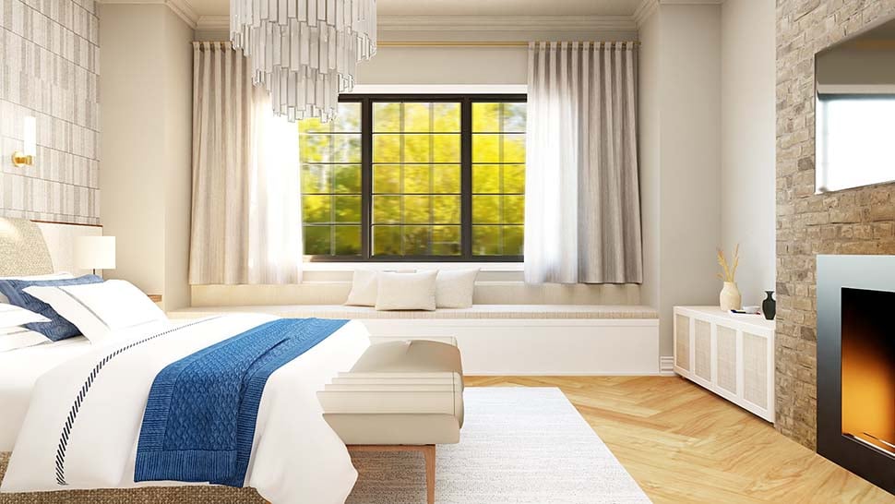
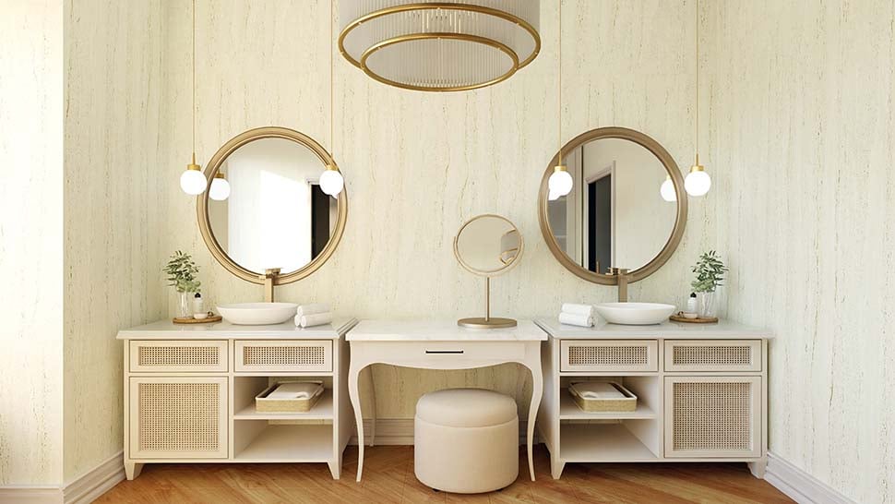
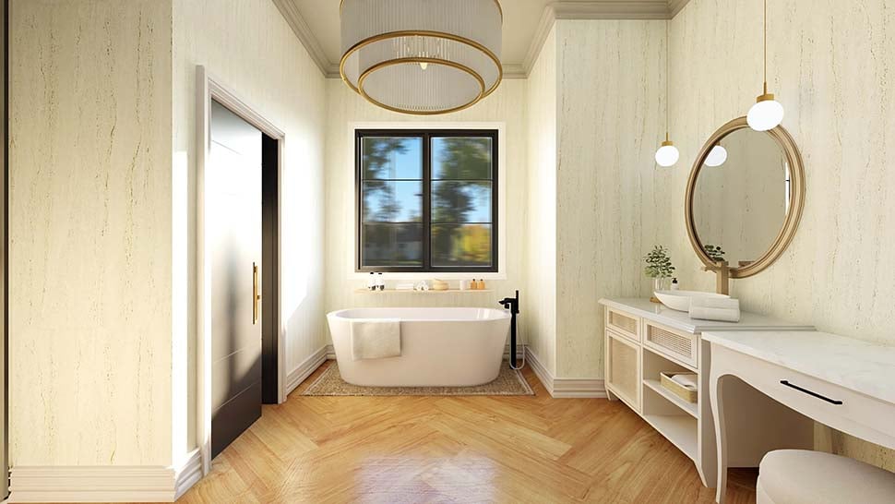
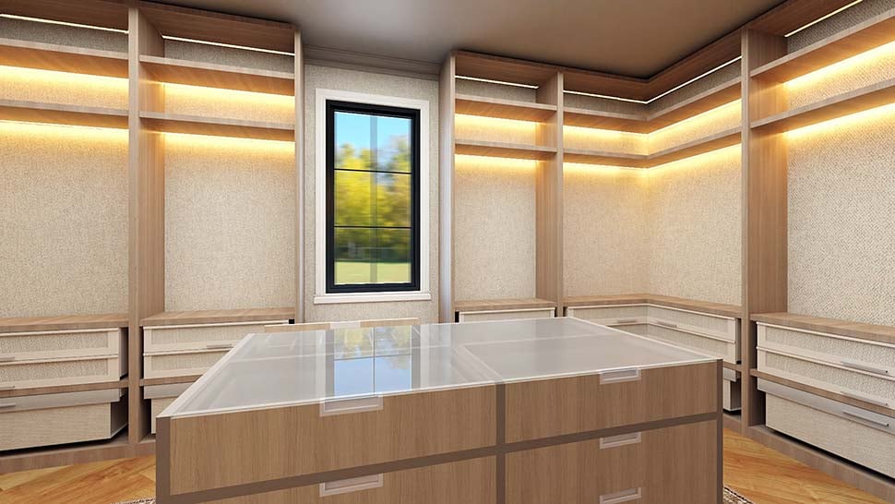
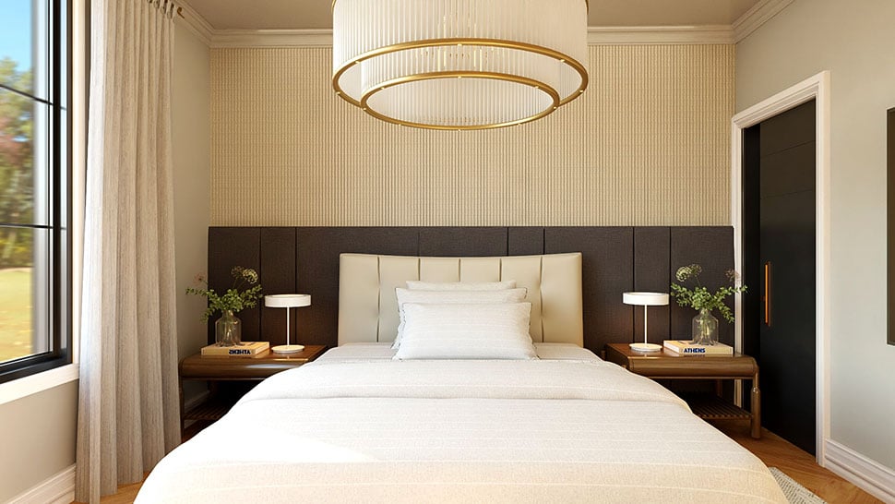
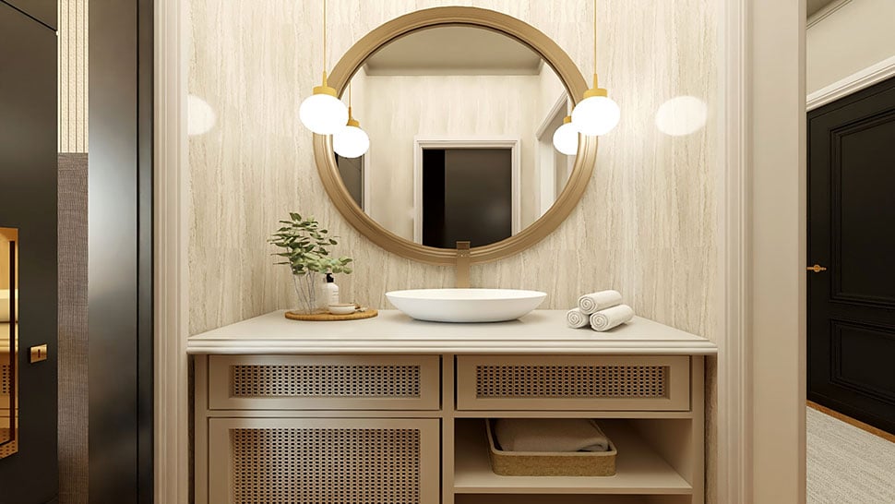
The luxurious primary suite is a private retreat on the main floor, boasting dual walk-in closets, a lavish bathroom with separate tub and shower, enclosed water closet, double vanity, and exclusive amenities such as a sauna, safe room, and dedicated laundry area. Every detail is crafted for ultimate comfort and security.
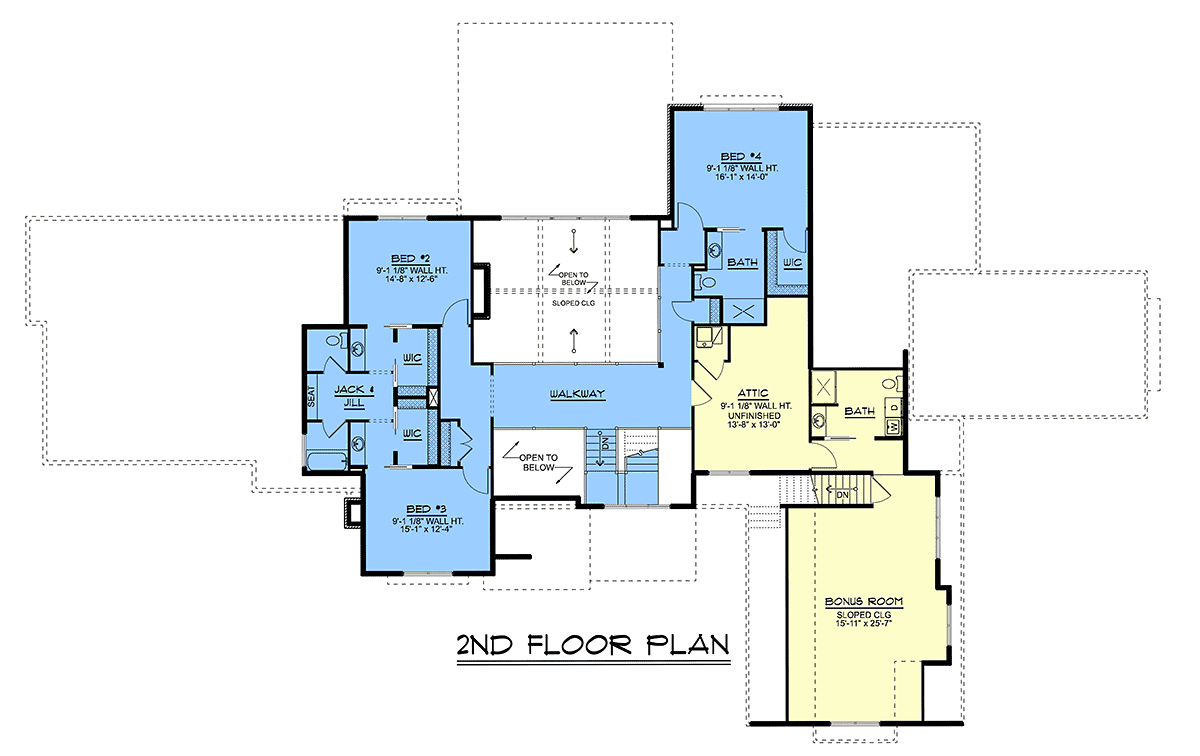
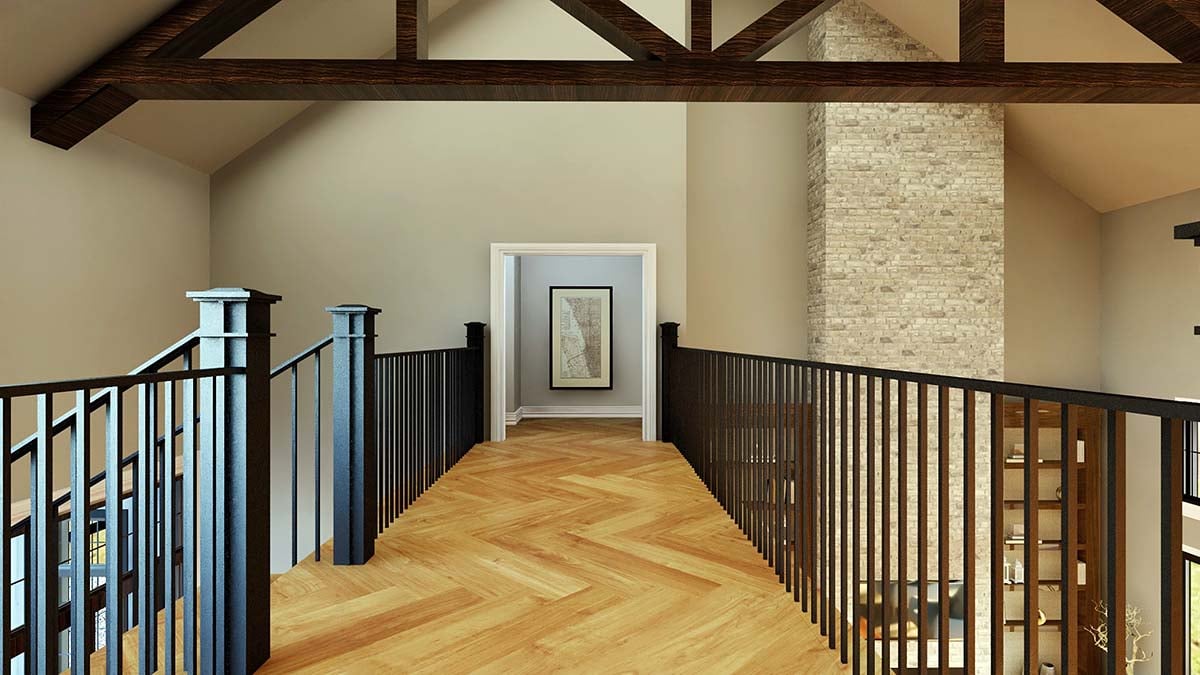
Upstairs, you'll find three additional bedrooms, each with generous closet space and access to a Jack and Jill bathroom, perfect for family or guests. The second floor also offers attic storage and a versatile bonus room, ideal for a hobby room, game room, or home office.
Practical features such as a mudroom, abundant storage solutions, and multiple foundation options—including basement, crawlspace, slab, and walkout basement—ensure adaptability to various lifestyles and building sites.
Blending outstanding style, expansive spaces, and premium amenities, this house plan is perfect for families who love to entertain, pursue hobbies, and enjoy refined everyday living.
What's Included?
4 elevations, all details, notes, etc...
Floor plans (1st, 2nd, bsmt, etc...)
Roof plan
Wall sections, sometimes building cross sections
Foundation plan & Foundation details
General notes page
Electrical plans for each floor.
Miscellaneous column, bracket, details, stair sections.
What is not included will be beam sizes, floor framing plan, roof framing plan, wall framing plans, plumbing and hvac (We do not include these for a few reasons. Our plans are sold across the country, so it's not possible for us to meet local code requirements. To maintain usability, we allow for those details to be decided by local engineers and contractors so they can meet your code requirements.).
Modifications

Plan modification is a way of turning a stock plan into your unique custom plan. It's still just a small fraction of the price you would pay to create a home plan from scratch. We believe that modification estimates should be FREE!
We provide a modification service so that you can customize your new home plan to fit your budget and lifestyle.
Email Designer This is the best and quickest way to get a modification quote!
Please include your preferred Foundation Type and a Specific List of Changes. You can also attach a Sketch of Changes.
It's as simple as that!
Cost To Build
What will it cost to build your new home?
Let us help you find out!
Accurate. Fast. Trusted.
Construction Cost Estimates That Save You Time and Money.
$29.95 per plan
** Available for U.S. and Canada
With your 30-day online cost-to-build estimate you can start enjoying these benefits today.
- INSTANT RESULTS: Immediate turnaround—no need to wait days for a cost report.
- RELIABLE: Gain peace of mind and confidence that comes with a reliable cost estimate for your custom home.
- INTERACTIVE: Instantly see how costs change as you vary design options and quality levels of materials!
- REDUCE RISK: Minimize potential cost overruns by becoming empowered to make smart design decisions. Get estimates that save thousands in costly errors.
- PEACE OF MIND: Take the financial guesswork out of building your dream home.
- DETAILED COSTING: Detailed, data-backed estimates with +/-120 lines of costs / options for your project.
- EDITABLE COSTS: Edit the line-item labor & material price with the “Add/Deduct” field if you want to change a cost.

Home-Cost.com’s INSTANT™ Cost-To-Build Report also provides you these added features and capabilities:
Q & A
Ask the Designer any question you may have. NOTE: If you have a plan modification question, please click on the Plan Modifications tab above.
Common Q & A
A: Yes you can! Please click the "Modifications" tab above to get more information.
A: The national average for a house is running right at $125.00 per SF. You can get more detailed information by clicking the Cost-To-Build tab above. Sorry, but we cannot give cost estimates for garage, multifamily or project plans.
FHP Low Price Guarantee
If you find the exact same plan featured on a competitor's web site at a lower price, advertised OR special SALE price, we will beat the competitor's price by 5% of the total, not just 5% of the difference! Our guarantee extends up to 4 weeks after your purchase, so you know you can buy now with confidence.

Call 800-482-0464

Featured Plans