
15% Off Fall Sale! Use Promo Code FALL at Checkout!




Quick Specs
3 Car Garage84'4 W x 48'4 D
Quick Pricing
PDF File: $999.005 Sets plus PDF File: $1,294.00
CAD File: $1,298.00
Plan Pricing
Available Foundation Types:
Available Exterior Wall Types:
Prices subject to approval prior to fulfillment.Specifications
| Garage Area: | 2880 sq ft |
| Garage Type: | Detached |
| Garage Bays: | 3 |
| Foundation Types: | Slab |
| Exterior Walls: | 2x6 |
| House Width: | 84'4 |
| House Depth: | 48'4 |
| Number of Stories: | 1 |
| Max Ridge Height: | 17'8 from Front Door Floor Level |
| Primary Roof Pitch: | 1:12 |
| Roof Framing: | Unknown |
| Porch: | 195 sq ft |
| Main Ceiling Height: | 13' |
Associated Styles:
Plan Description
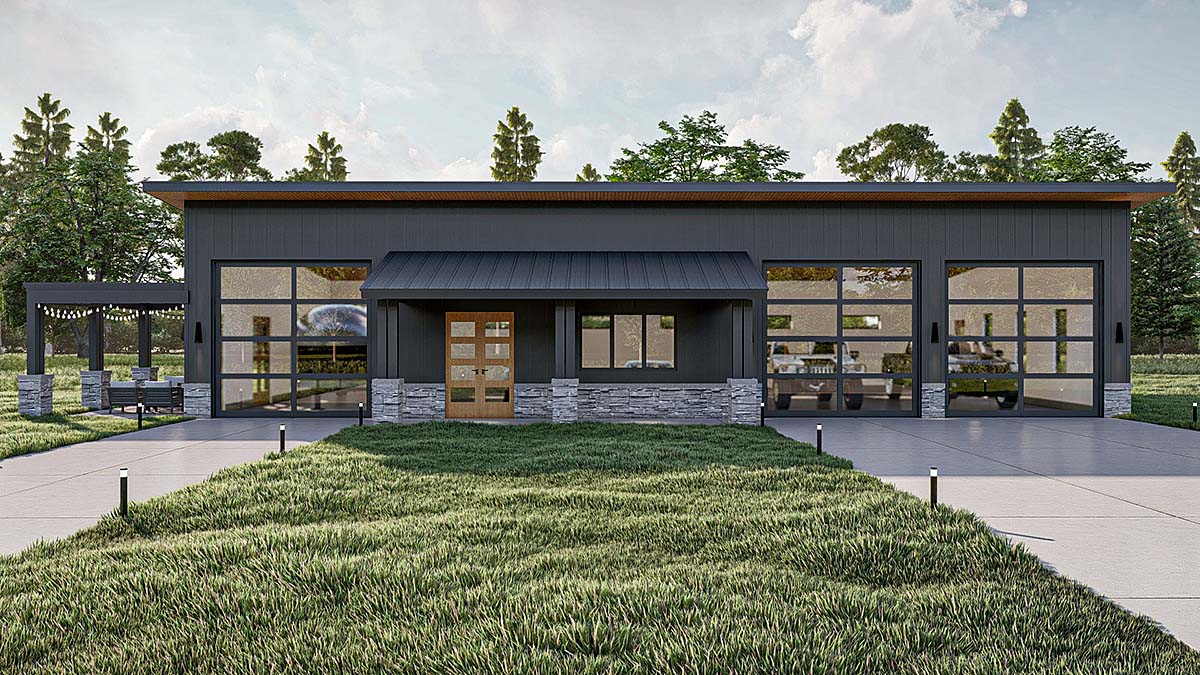
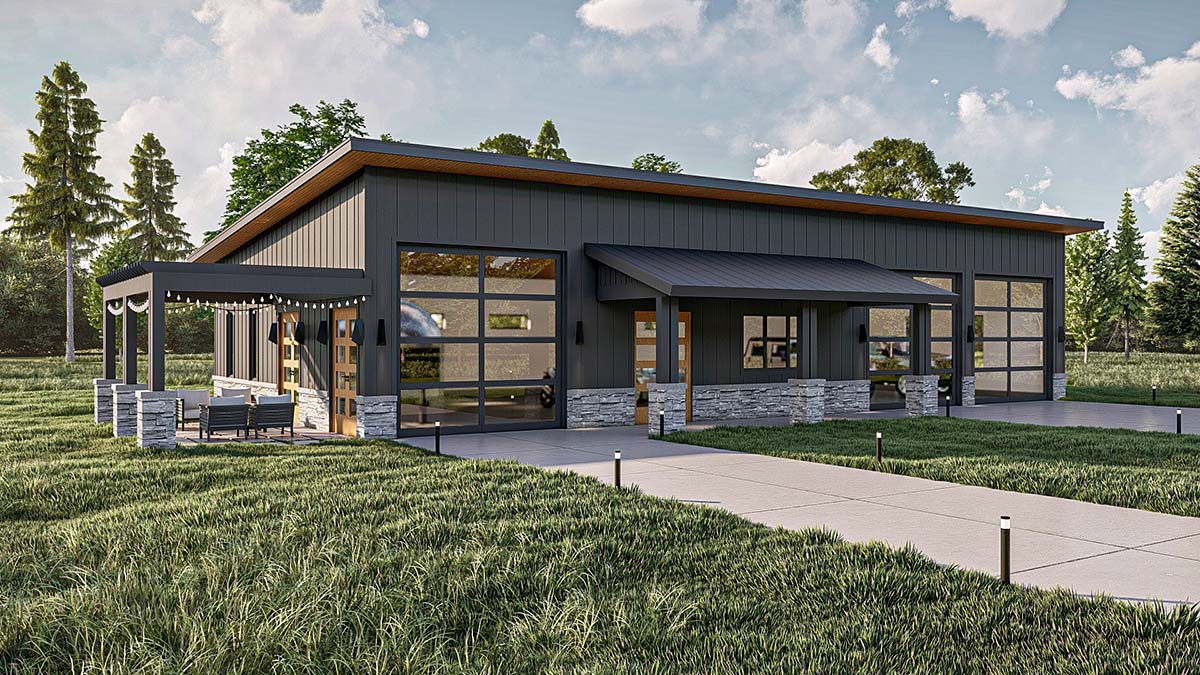
Modern Barndominium Style Garage Plan
Welcome to the perfect blend of functionality and charm! This Barndominium style garage plan showcases a unique single pitch roof design, exuding a contemporary appeal while maintaining its country-inspired roots. Nestled amidst rolling hills or nestled in a scenic countryside, this garage plan harmonizes effortlessly with its surroundings.Exterior:
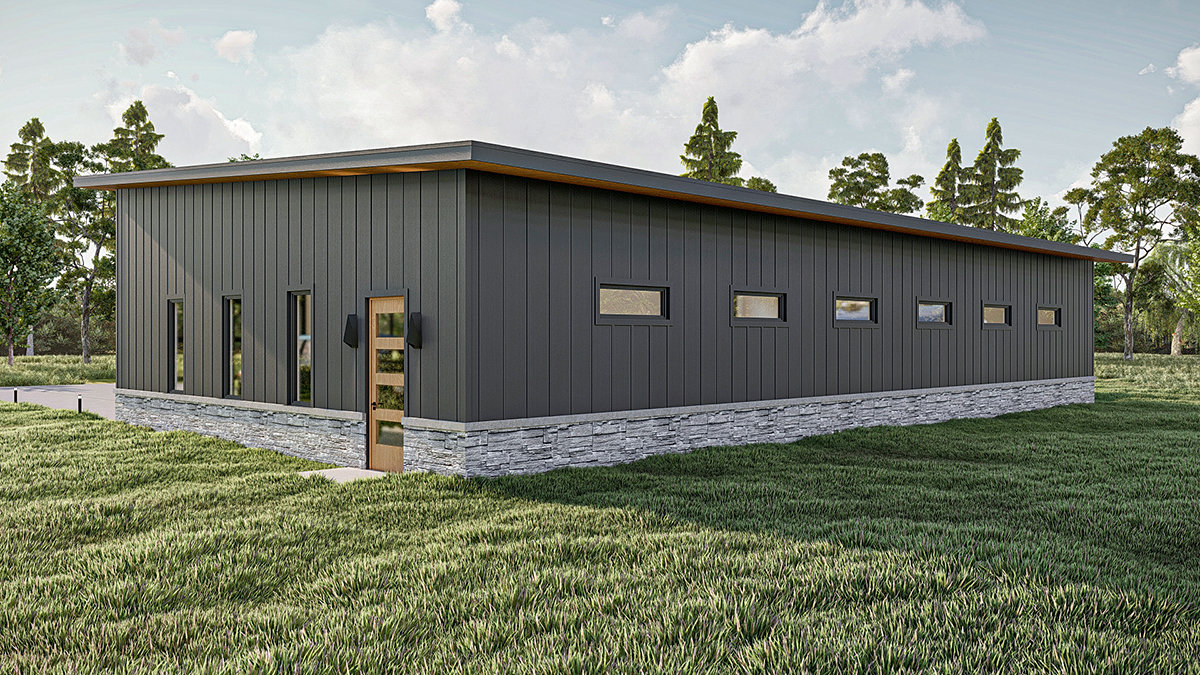
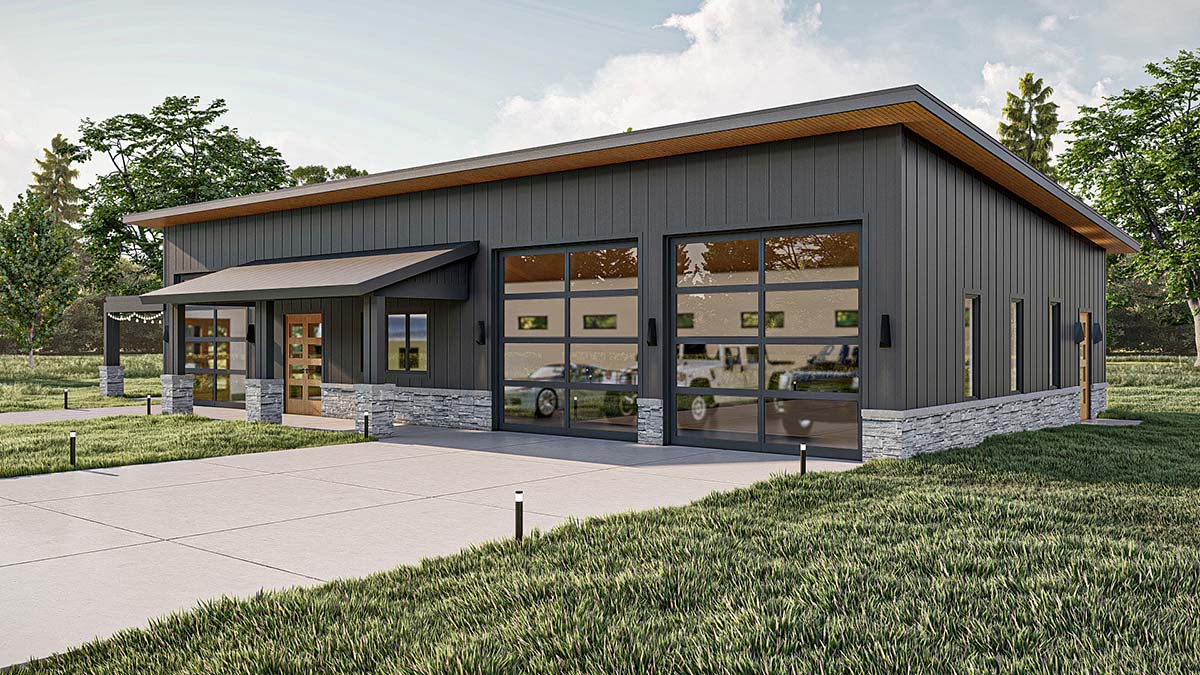
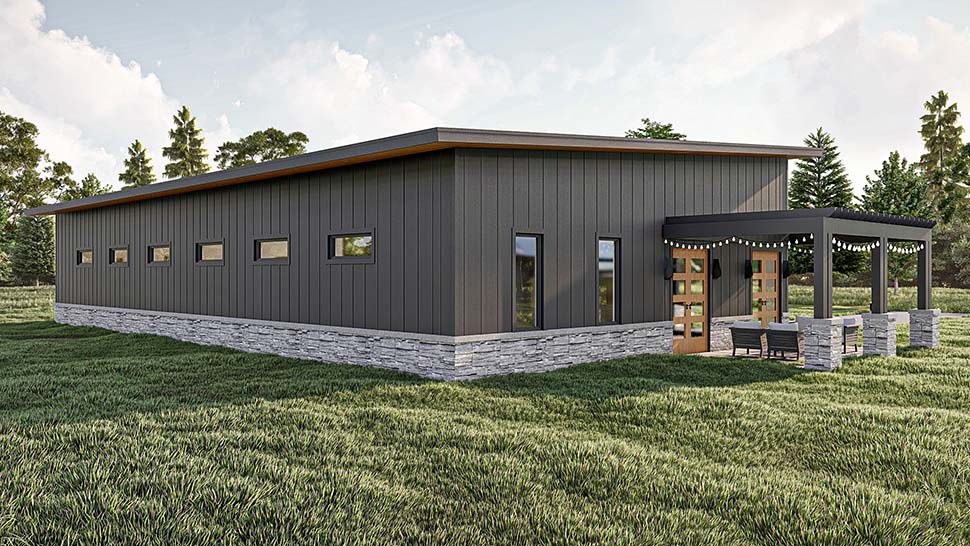
From the outside, the Barndominium stands tall and proud, featuring a rugged yet sophisticated facade. The use of natural materials such as timber beams, stone accents, and weathered siding adds character and a warm, inviting touch. The single pitch roof, slightly sloping from one side, contributes to its modern aesthetics while ensuring efficient rainwater runoff.
Three Overhead Doors:
The garage is equipped with three generously sized overhead doors, providing easy access for vehicles, equipment, and any hobby or recreational items. Whether it's an RV, a collection of classic cars, or a workspace for your projects, the garage's ample space caters to your every need.
Pergola Attachment:
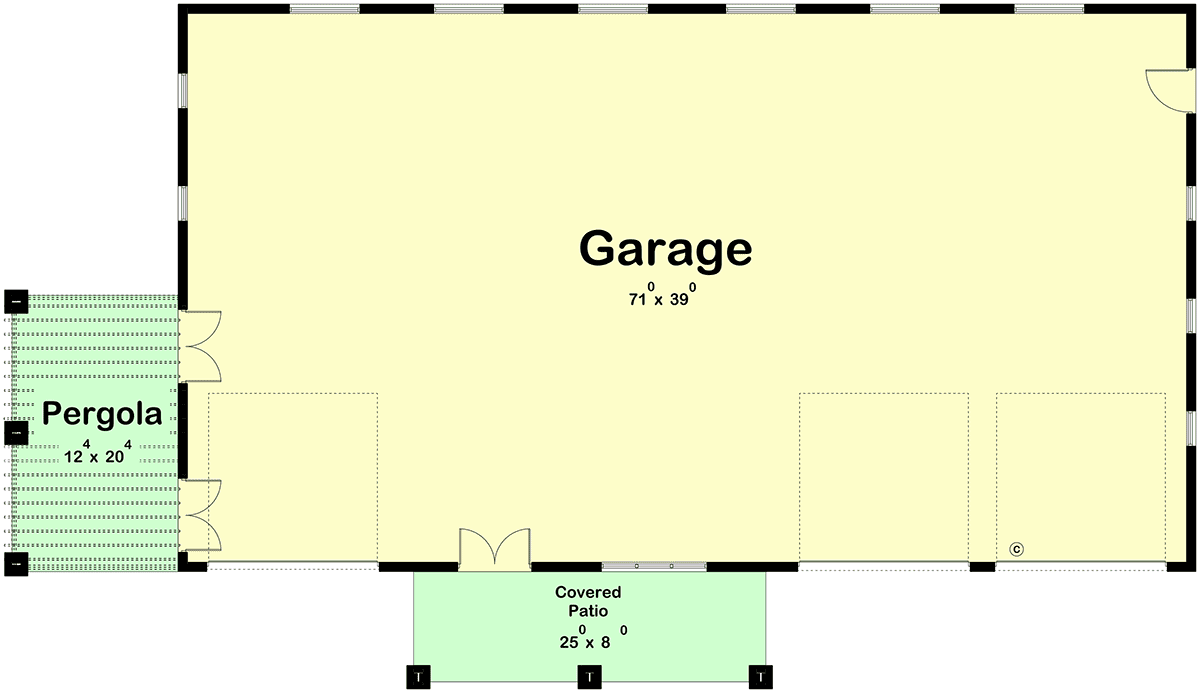
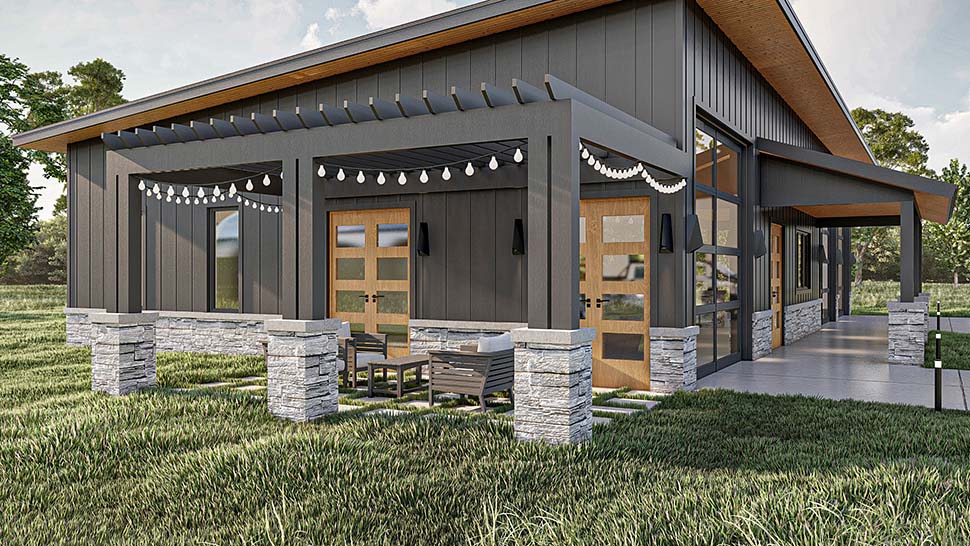
To elevate the outdoor experience, a charming pergola is thoughtfully attached to the side of the garage. This outdoor living space offers a shaded retreat where you can relax, unwind, and enjoy the beauty of nature. Adorned with Edison bulbs and comfortable seating, the pergola beckons you to savor moments of tranquility or host gatherings with friends and family.
Covered Patio:
A welcoming covered patio graces the front of the Barndominium, extending a warm invitation to guests and visitors. With enough room for a couple of rocking chairs or a small dining set, the covered patio serves as an ideal spot to bask in the fresh air while sipping your morning coffee or watching the sunset.
Interior:
Stepping inside, you'll be greeted by an open, flexible floor plan designed to accommodate your specific needs. The garage space can be utilized for various purposes, such as a workshop, storage area, or even converted into a recreational zone. The interior's rustic elements harmonize with the exterior's aesthetic, creating a seamless transition between indoor and outdoor living.
Natural Light and Ventilation:
Large windows strategically placed throughout the garage ensure an abundance of natural light and excellent ventilation, making the space not only visually appealing but also functional and comfortable year-round.
Versatile Living:
Beyond the garage, the Barndominium can be customized to include living quarters or guest accommodations, depending on your preferences. The layout's flexibility allows you to create a cozy living space where you can retreat after a day's work or host friends and family on special occasions.
What's Included?
Our blueprints include:
Cover Sheet: Shows the front elevation and typical notes and requirements.
Exterior Elevations: Shows the front, rear and sides of the home including exterior materials, details and measurements.
Floor Plans: Shows the placement of walls and the dimensions for rooms, doors, windows, stairways, etc. for each floor.
Electrical Plans: Shows the location of outlets, fixtures and switches. They are shown as a separate sheet to make the floor plans more legible. Detached garage plans may not include an electrical plan. Please call to verify.
Foundation Plans: will include a basement, crawlspace or slab depending on what is available for that home plan. (Please refer to the home plan's details sheet to see what foundation options are available for a specific home plan.) The foundation plan details the layout and construction of the foundation.
Roof Plan
Typical wall section
Typical stair section
Cabinets are shown on all plans
Modifications

1. Complete this On-Line Request Form
2. Print, complete and fax this PDF Form to us at 1-800-675-4916.
3. Want to talk to an expert? Call us at 913-938-8097 (Canadian customers, please call 800-361-7526) to discuss modifications.
Note: - a sketch of the changes or the website floor plan marked up to reflect changes is a great way to convey the modifications in addition to a written list.
We Work Fast!
When you submit your ReDesign request, a designer will contact you within 24 business hours with a quote.
You can have your plan redesigned in as little as 14 - 21 days!
We look forward to hearing from you!
Start today planning for tomorrow!
Cost To Build
What will it cost to build your new home?
Let us help you find out!
Accurate. Fast. Trusted.
Construction Cost Estimates That Save You Time and Money.
$29.95 per plan
** Available for U.S. and Canada
With your 30-day online cost-to-build estimate you can start enjoying these benefits today.
- INSTANT RESULTS: Immediate turnaround—no need to wait days for a cost report.
- RELIABLE: Gain peace of mind and confidence that comes with a reliable cost estimate for your custom home.
- INTERACTIVE: Instantly see how costs change as you vary design options and quality levels of materials!
- REDUCE RISK: Minimize potential cost overruns by becoming empowered to make smart design decisions. Get estimates that save thousands in costly errors.
- PEACE OF MIND: Take the financial guesswork out of building your dream home.
- DETAILED COSTING: Detailed, data-backed estimates with +/-120 lines of costs / options for your project.
- EDITABLE COSTS: Edit the line-item labor & material price with the “Add/Deduct” field if you want to change a cost.

Home-Cost.com’s INSTANT™ Cost-To-Build Report also provides you these added features and capabilities:
Q & A
Ask the Designer any question you may have. NOTE: If you have a plan modification question, please click on the Plan Modifications tab above.
Common Q & A
A: Yes you can! Please click the "Modifications" tab above to get more information.
A: The national average for a house is running right at $125.00 per SF. You can get more detailed information by clicking the Cost-To-Build tab above. Sorry, but we cannot give cost estimates for garage, multifamily or project plans.
FHP Low Price Guarantee
If you find the exact same plan featured on a competitor's web site at a lower price, advertised OR special SALE price, we will beat the competitor's price by 5% of the total, not just 5% of the difference! Our guarantee extends up to 4 weeks after your purchase, so you know you can buy now with confidence.

