

| Order Code: 00WEB |
House Plan 58540
sq ft
761beds
2baths
1bays
0width
22'depth
36'
Quick Specs
761 Total Living Area604 Main Level
157 Upper Level
2 Bedrooms, 1 Full Baths
22' W x 36' D
Quick Pricing
PDF File: $650.001 Set: $550.00
5 Sets: $750.00
8 Sets: $850.00
CAD File: $1,300.00
Plan Pricing
Available Foundation Types:
Available Exterior Wall Types:
Prices subject to approval prior to fulfillment.Specifications
| Total Living Area: | 761 sq ft |
| Main Living Area: | 604 sq ft |
| Upper Living Area: | 157 sq ft |
| Garage Type: | None |
| Click Here to View our Garage Plan collection. If you order a house plan and garage plan at the same time, you will receive a 10% discount. | |
| Foundation Types: | Crawlspace |
| Exterior Walls: | 2x6 |
| House Width: | 22' |
| House Depth: | 36' |
| Number of Stories: | 2 |
| Bedrooms: | 2 |
| Full Baths: | 1 |
| Max Ridge Height: | 22' from Front Door Floor Level |
| Primary Roof Pitch: | 12:12 |
| Roof Load: | 40 psf |
| Roof Framing: | Unknown |
| FirePlace: | Yes |
| Main Ceiling Height: | 8' |
Associated Styles:
Plan Description
Contemporary House Plan 58540 – Small Modern Home with Prow Window Wall and 2 Bedrooms
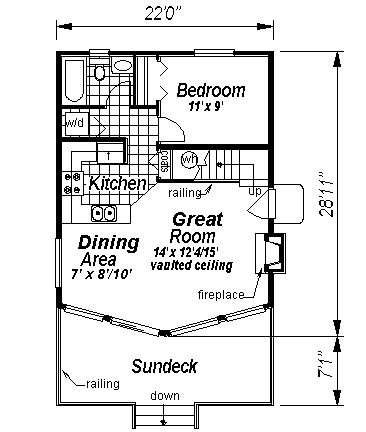

Contemporary house plan 58540 offers 761 square feet of efficient modern living space with 2 bedrooms and 1 bathroom, perfectly designed for small families, couples, vacation living, or minimalist lifestyles.This compact contemporary home combines sleek architectural styling with smart space planning to create a bright and comfortable living environment within a narrow footprint.
One of the most striking design features is the dramatic prow window wall that fills the interior with natural light while creating strong visual connection to surrounding outdoor views.
The exterior showcases clean modern lines, steep rooflines, and simple contemporary styling that gives the home timeless curb appeal despite its compact size.
Designed on a 22 foot wide by 36 foot deep footprint, this plan works exceptionally well on narrow lots, vacation property, hillside settings, or smaller building sites.
Inside, the open main living area maximizes functionality and comfort while maintaining a spacious feel throughout the home.
The living room serves as the central gathering area and benefits from abundant natural light pouring through the prow style glass wall.
The kitchen and dining area are thoughtfully positioned to support efficient daily living, entertaining, and relaxed meal preparation.
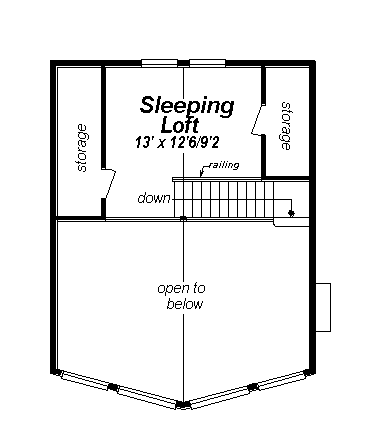
Upstairs, two private bedrooms provide comfortable accommodations while sharing a conveniently located full bathroom.
Large windows throughout the upper level continue the home’s bright airy atmosphere while creating comfortable private retreat spaces.
The crawlspace foundation adds flexibility for varied lot conditions while slightly elevating the structure for enhanced visual appeal and site adaptability.
This small contemporary house plan is ideal as a vacation retreat, starter home, rental property, mountain cabin, lakeside getaway, or efficient year round residence.
This plan does not include a garage.
Explore our Garage Plans here and save 10 percent when purchased with your home plan.
Better Living by Good Design
What's Included?
Foundation Plan 1/4 inch scale basement and foundation plans with all necessary dimensions and notations.
Floor Plans Detailed 1/4 inch scale main and upper story plans with complete dimensions. Floor plans also include room sizes, detail cross section keys and location of plumbing fixtures.
Electrical Schematic Plans 3/16 inch scale electrical plans showing light fixtures, switches and plug locations.
Cross Sections 1/4 inch scaled sections of the foundation, interior and exterior walls, floor and roof details for design and construction methods.
Site Plan A stock plot plan with a detailed aerial view of the home situated on a rectangular lot is provided.
Exterior Elevations 1/4 inch scale exterior elevation drawings of the front, rear and both sides of the house. These drawings show window and door locations as well as general material specifications.
All plans are drawn with 2x6 exterior walls.
Lumber, windows, doors, nails, insulation and trims. No HVAC or electrical wiring included.
Modifications

1. Complete this On-Line Request Form
2. Print, complete and fax this PDF Form to us at 1-800-675-4916.
3. Want to talk to an expert? Call us at 913-938-8097 (Canadian customers, please call 800-361-7526) to discuss modifications.
Note: - a sketch of the changes or the website floor plan marked up to reflect changes is a great way to convey the modifications in addition to a written list.
We Work Fast!
When you submit your ReDesign request, a designer will contact you within 24 business hours with a quote.
You can have your plan redesigned in as little as 14 - 21 days!
We look forward to hearing from you!
Start today planning for tomorrow!
Cost To Build
What will it cost to build your new home?
Let us help you find out!
Accurate. Fast. Trusted.
Construction Cost Estimates That Save You Time and Money.
$29.95 per plan
** Available for U.S. and Canada
With your 30-day online cost-to-build estimate you can start enjoying these benefits today.
- INSTANT RESULTS: Immediate turnaround—no need to wait days for a cost report.
- RELIABLE: Gain peace of mind and confidence that comes with a reliable cost estimate for your custom home.
- INTERACTIVE: Instantly see how costs change as you vary design options and quality levels of materials!
- REDUCE RISK: Minimize potential cost overruns by becoming empowered to make smart design decisions. Get estimates that save thousands in costly errors.
- PEACE OF MIND: Take the financial guesswork out of building your dream home.
- DETAILED COSTING: Detailed, data-backed estimates with +/-120 lines of costs / options for your project.
- EDITABLE COSTS: Edit the line-item labor & material price with the “Add/Deduct” field if you want to change a cost.

Home-Cost.com’s INSTANT™ Cost-To-Build Report also provides you these added features and capabilities:
Q & A
Ask the Designer any question you may have. NOTE: If you have a plan modification question, please click on the Plan Modifications tab above.
Previous Q & A
A: This plan contains the window openings in the floorplans. These plans do not come with an engineer stamp. That would have to be obtained by a local engineer.
A: The suggested location for the water heater is underneath the stairs leading up to the loft. There isn't a suggested space for the HVAC system, however, there is some space up in the loft that is labeled as storage that may suit as the location for the HVAC (otherwise, a concrete pad located outside could work as well). Many times, the HVAC contractor will decide where the optimum placement for the main HVAC unit is located as part of their design. The suggested place for the W/D would be in the alcove right next to the bathroom on the left (the bedroom door is directly to the right as you enter the bathroom).
A: I checked and we have not received any additional images or photos of this house plan. We do our best to publish them as soon as they are received, unfortunately people either forget about us or just get too busy after they build, as we do not get a lot of photos back from our customers. Since we rely on our customers to send us pictures of our as-built house plans, if customers don't send photos, we don't have any others than what you see on our website.
Common Q & A
A: Yes you can! Please click the "Modifications" tab above to get more information.
A: The national average for a house is running right at $125.00 per SF. You can get more detailed information by clicking the Cost-To-Build tab above. Sorry, but we cannot give cost estimates for garage, multifamily or project plans.
FHP Low Price Guarantee
If you find the exact same plan featured on a competitor's web site at a lower price, advertised OR special SALE price, we will beat the competitor's price by 5% of the total, not just 5% of the difference! Our guarantee extends up to 4 weeks after your purchase, so you know you can buy now with confidence.

Call 800-482-0464

Featured Plans