15% Off Fall Sale! Use Promo Code FALL at Checkout!



| Order Code: 00WEB |
House Plan 84718
sq ft
1604beds
3baths
2bays
2width
66'depth
51'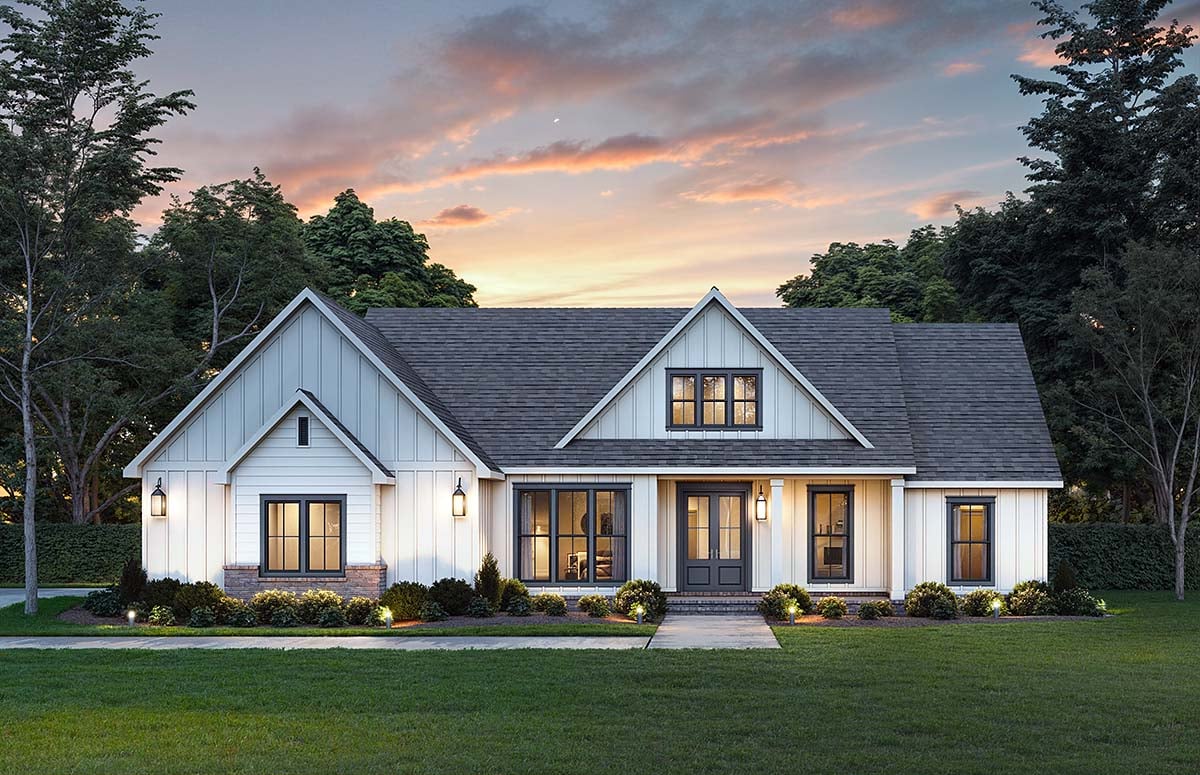
Quick Specs
1604 Total Living Area1604 Main Level
3 Bedrooms, 2 Full Baths
2 Car Garage
65'8 W x 50'4 D
Quick Pricing
PDF File: $1,245.005 Sets plus PDF File: $1,545.00
Unlimited Use PDF: $1,945.00
Plan Pricing
Available Foundation Types:
Available Exterior Wall Types:
Prices subject to approval prior to fulfillment.Specifications
| Total Living Area: | 1604 sq ft |
| Main Living Area: | 1604 sq ft |
| Garage Area: | 606 sq ft |
| Garage Type: | Attached |
| Garage Bays: | 2 |
| Foundation Types: | Basement - * $395.00 Total Living Area may increase with Basement Foundation option. Crawlspace - * $175.00 Slab |
| Exterior Walls: | 2x4 2x6 - * $295.00 |
| House Width: | 65'8 |
| House Depth: | 50'4 |
| Number of Stories: | 1 |
| Bedrooms: | 3 |
| Full Baths: | 2 |
| Max Ridge Height: | 24'0 from Front Door Floor Level |
| Primary Roof Pitch: | 9:12 |
| Roof Framing: | Stick |
| Porch: | 480 sq ft |
| Main Ceiling Height: | 9' |
Special Features:
Associated Styles:
Plan Description

Modern Farmhouse Plan 84718 with 1,604 Sq Ft, 3 Bedrooms and 30-Foot Covered Rear Porch
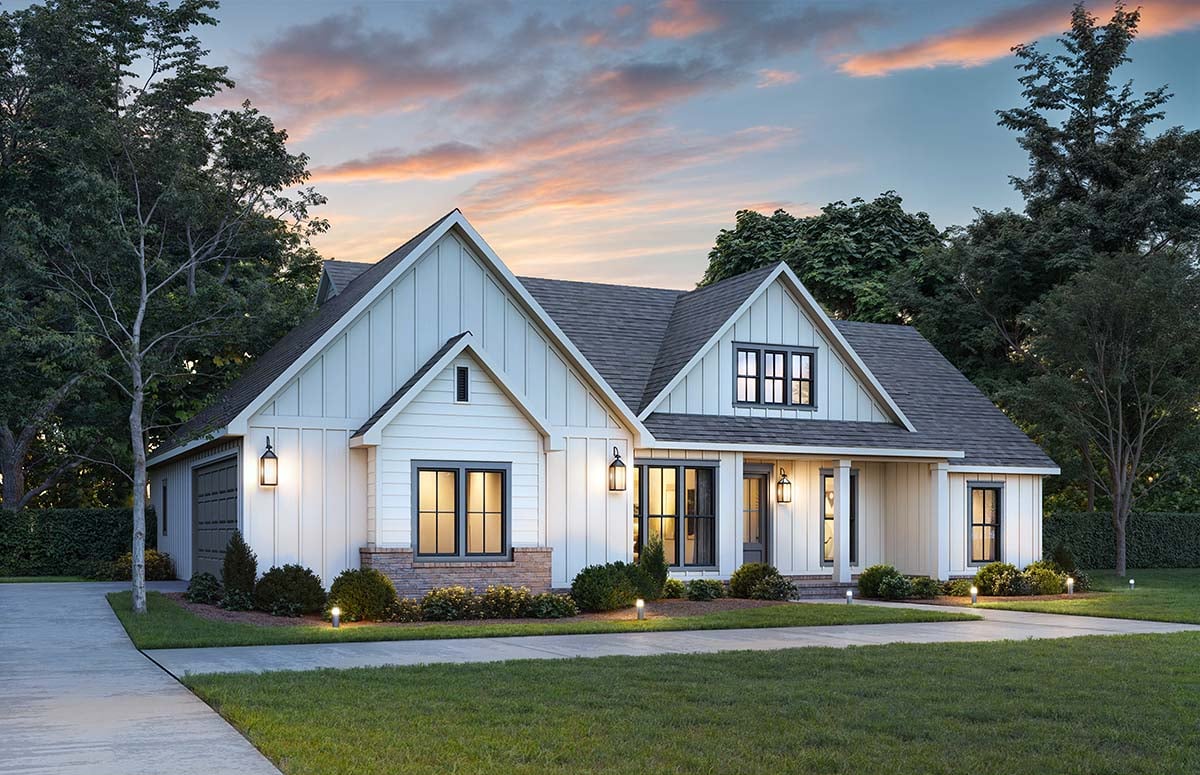
Modern Farmhouse House Plan 84718 delivers comfortable one-story living in an efficient 1,604-square-foot design with 3 bedrooms, 2 full bathrooms, and a generous 606-square-foot side-entry 2-car garage. A split-bedroom floor plan, 10-foot ceilings, open living spaces, large kitchen island, and nearly 30-foot-wide covered rear porch give this compact Ranch-style home features typically associated with larger designs.The exterior combines relaxed Ranch proportions with welcoming Modern Farmhouse character. A covered front porch creates an inviting entrance, while the side-loading garage keeps the garage doors from dominating the façade. Double entry doors add presence and introduce guests directly into the heart of the home.
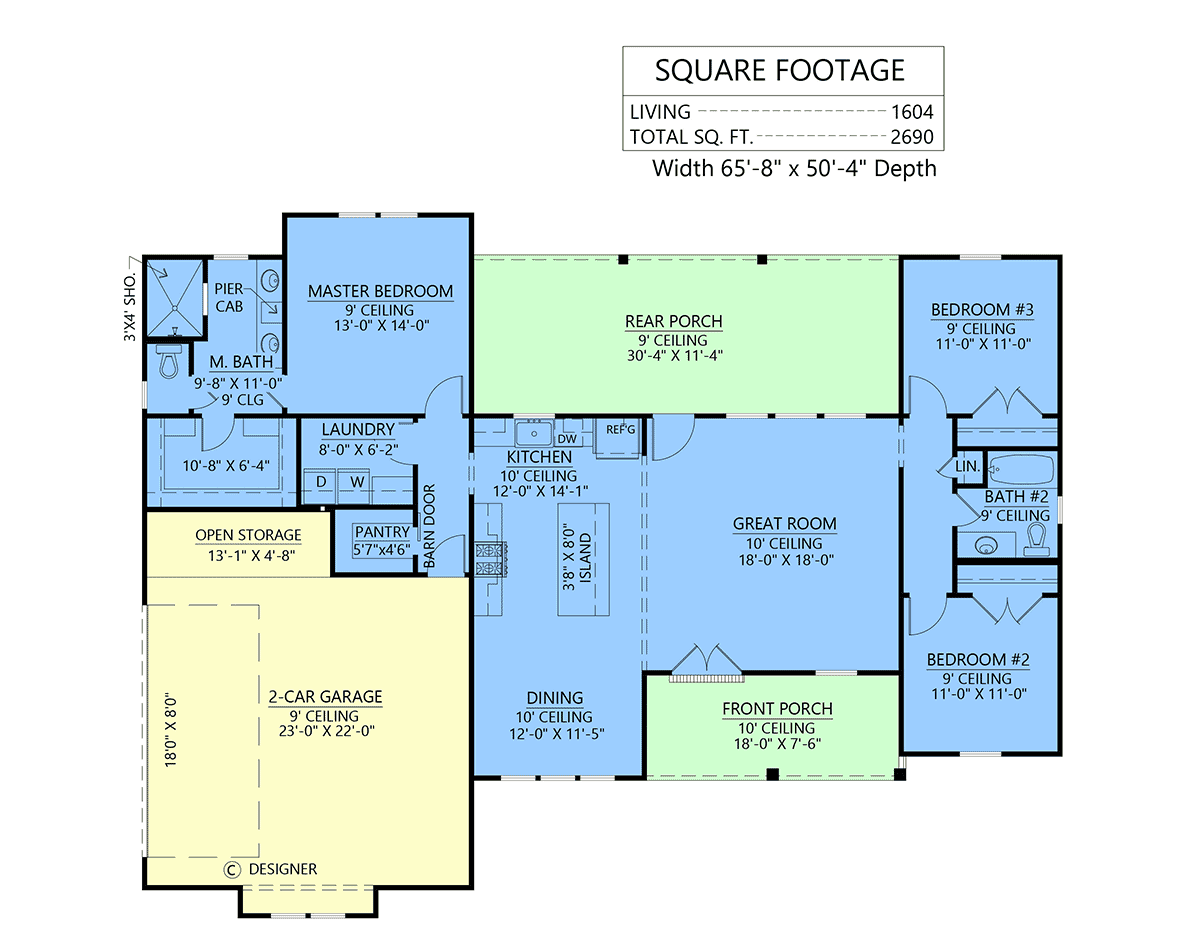
Step inside and 10-foot ceilings immediately increase the sense of volume. The great room, kitchen, and dining area share an open-concept arrangement that allows natural light and conversation to move freely between spaces. This connected layout makes the home equally comfortable for quiet family routines and gatherings with friends.
The great room provides a spacious central destination without requiring unnecessary hallways or formal rooms. Its open relationship with the kitchen keeps family members connected whether they're relaxing, preparing dinner, or entertaining guests. The front-facing dining area remains part of this social zone while establishing a comfortable place for everyday meals.
The kitchen centers around a substantial island with generous counter space for meal preparation, serving, and casual seating. A dedicated pantry keeps groceries and kitchen essentials organized while preserving valuable cabinetry and work surfaces. Open sightlines make it easy for the cook to remain involved with activity in both the dining area and great room.
A split-bedroom arrangement provides valuable privacy within the compact footprint. Two secondary bedrooms occupy one side of the house and share a conveniently located full hall bathroom. This dedicated bedroom area works well for children, family members, overnight guests, or a flexible bedroom and home-office combination.
Across the home, the primary suite becomes a quiet retreat separated from the secondary bedrooms. A spacious walk-in closet provides generous storage, while the private ensuite supports comfortable everyday routines. The nearby laundry room adds convenience by keeping one of the home's most frequently used utility spaces close to the primary suite.
Outdoor living is one of Plan 84718's biggest attractions. The covered front and rear porches combine for approximately 480 square feet, dramatically extending the usable living environment. The rear porch spans nearly 30 feet, providing enough protected space to establish separate areas for outdoor dining, grilling, conversation, and relaxation.
The 606-square-foot side-entry garage offers more than protected parking for two vehicles. Additional storage space can accommodate tools, bicycles, lawn equipment, recreational gear, and household items while helping keep the main living areas organized.
House Plan 84718 demonstrates how thoughtful design can make 1,604 square feet feel remarkably complete. Three bedrooms, split-bedroom privacy, tall ceilings, an open social kitchen, excellent garage storage, and expansive covered outdoor living come together in a Modern Farmhouse Ranch designed for easy everyday life.
Better Living by Good Design.
What's Included?
1/4" scale floor plan which includes window & door schedules. Our floor plans are very detailed.
1/4” scale Electrical layout which includes much detail such as: Recessed lights, fan/lights, switches, outlets, cable tv & telephone locations, exterior flood light locations, weather proof outlets, heat/vent/light locations…etc.
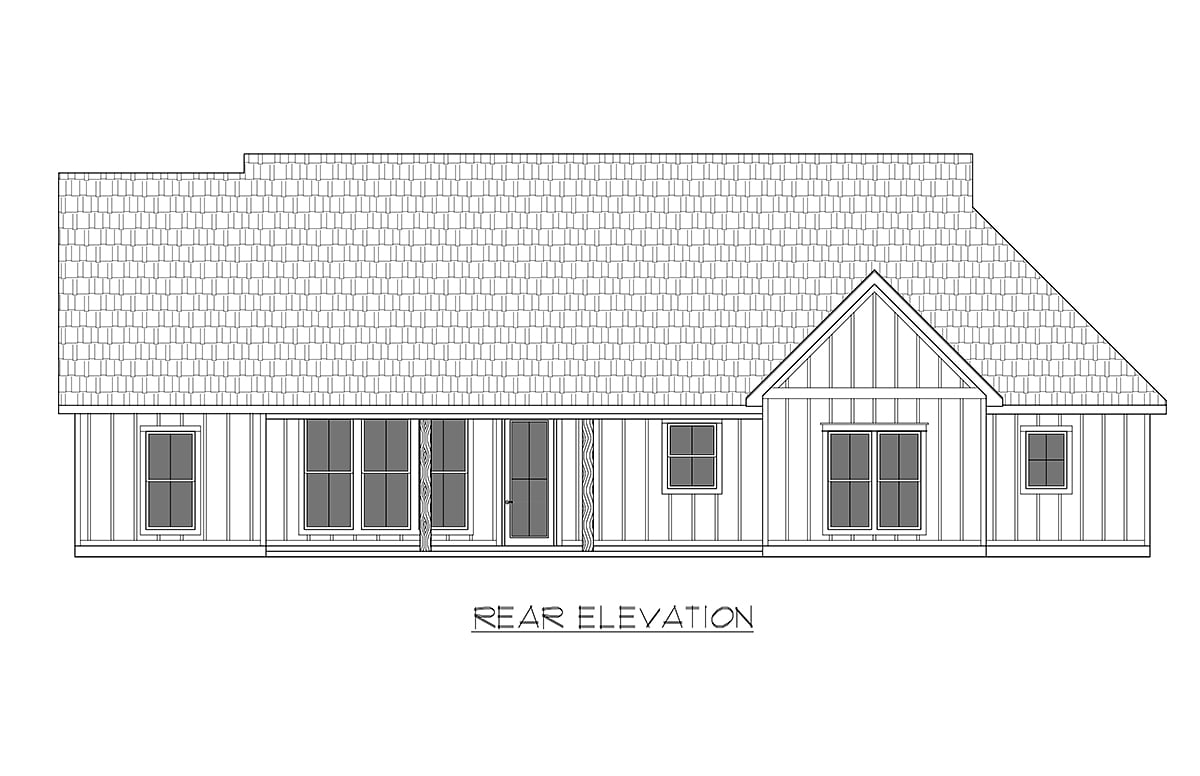
1/4" scale front and rear and side elevations.
1/4” scale foundation plans which do include floor & ceiling framing member specifications.
1/2” scale typical wall sections and all foundation section details.
Roof plans are provided with every package. This will show all roof slopes and a roof framing detail.
Miscellaneous details as needed per house plan.
Kitchen/ bath cabinet elevations are provided.
Modifications

Call 866-465-5866 and talk to a live person that can give you and FREE modification estimate over the phone!
Email Us - Please Include your telephone number, plan number, foundation type, state you are building in and a specific list of changes.
Fax: 651-602-5050 - Make sure to include a cover sheet with your contact info. Make attention to the FamilyHomePlans.com Modification Department.
Cost To Build
What will it cost to build your new home?
Let us help you find out!
Accurate. Fast. Trusted.
Construction Cost Estimates That Save You Time and Money.
$29.95 per plan
** Available for U.S. and Canada
With your 30-day online cost-to-build estimate you can start enjoying these benefits today.
- INSTANT RESULTS: Immediate turnaround—no need to wait days for a cost report.
- RELIABLE: Gain peace of mind and confidence that comes with a reliable cost estimate for your custom home.
- INTERACTIVE: Instantly see how costs change as you vary design options and quality levels of materials!
- REDUCE RISK: Minimize potential cost overruns by becoming empowered to make smart design decisions. Get estimates that save thousands in costly errors.
- PEACE OF MIND: Take the financial guesswork out of building your dream home.
- DETAILED COSTING: Detailed, data-backed estimates with +/-120 lines of costs / options for your project.
- EDITABLE COSTS: Edit the line-item labor & material price with the “Add/Deduct” field if you want to change a cost.

Home-Cost.com’s INSTANT™ Cost-To-Build Report also provides you these added features and capabilities:
Q & A
Ask the Designer any question you may have. NOTE: If you have a plan modification question, please click on the Plan Modifications tab above.
Common Q & A
A: Yes you can! Please click the "Modifications" tab above to get more information.
A: The national average for a house is running right at $125.00 per SF. You can get more detailed information by clicking the Cost-To-Build tab above. Sorry, but we cannot give cost estimates for garage, multifamily or project plans.
FHP Low Price Guarantee
If you find the exact same plan featured on a competitor's web site at a lower price, advertised OR special SALE price, we will beat the competitor's price by 5% of the total, not just 5% of the difference! Our guarantee extends up to 4 weeks after your purchase, so you know you can buy now with confidence.

Call 800-482-0464


Featured Plans