

| Order Code: 00WEB |
House Plan 86202
sq ft
1727beds
2baths
2bays
2width
52'depth
43'
Quick Specs
1727 Total Living Area1437 Main Level
290 Upper Level
2 Bedrooms, 2 Full Baths
2 Car Garage
52' W x 43'0 D
Quick Pricing
PDF File: $1,000.001 Set: $600.00
4 Sets: $700.00
8 Sets: $800.00
Plan Pricing
Available Foundation Types:
Available Exterior Wall Types:
Prices subject to approval prior to fulfillment.Specifications
| Total Living Area: | 1727 sq ft |
| Main Living Area: | 1437 sq ft |
| Upper Living Area: | 290 sq ft |
| Garage Area: | 608 sq ft |
| Garage Type: | Attached |
| Garage Bays: | 2 |
| Foundation Types: | Crawlspace |
| Exterior Walls: | 2x4 |
| House Width: | 52' |
| House Depth: | 43'0 |
| Number of Stories: | 2 |
| Bedrooms: | 2 |
| Full Baths: | 2 |
| Max Ridge Height: | 29'6 from Front Door Floor Level |
| Primary Roof Pitch: | 0 |
| Roof Framing: | Stick |
| Porch: | 597 sq ft |
| FirePlace: | Yes |
| 1st Floor Master: | Yes |
| Main Ceiling Height: | 9' |
Special Features:
Associated Styles:
Plan Description
Rustic Lake House Plan 86202 – Vacation Cottage with Screened Porch, Loft and Open Living

Rustic vacation style lake house plan 86202 offers 1,727 square feet of inviting living space with 2 bedrooms, 2 bathrooms, a sleeping loft, and a 2 car garage designed perfectly for lakeside, riverside, or mountain retreat living.Blending Rustic, Country, Cabin, and Coastal Cottage influences, this charming vacation home creates the ideal setting for relaxed family gatherings and unforgettable weekends surrounded by nature.
The exterior showcases classic rustic cabin charm with warm architectural details and outdoor living spaces designed to maximize scenic views and comfortable outdoor enjoyment.
A standout feature of this design is the large screened rear porch complete with a cozy fireplace, creating the perfect outdoor living area for relaxing evenings, family cookouts, entertaining guests, or enjoying peaceful mornings by the lake.
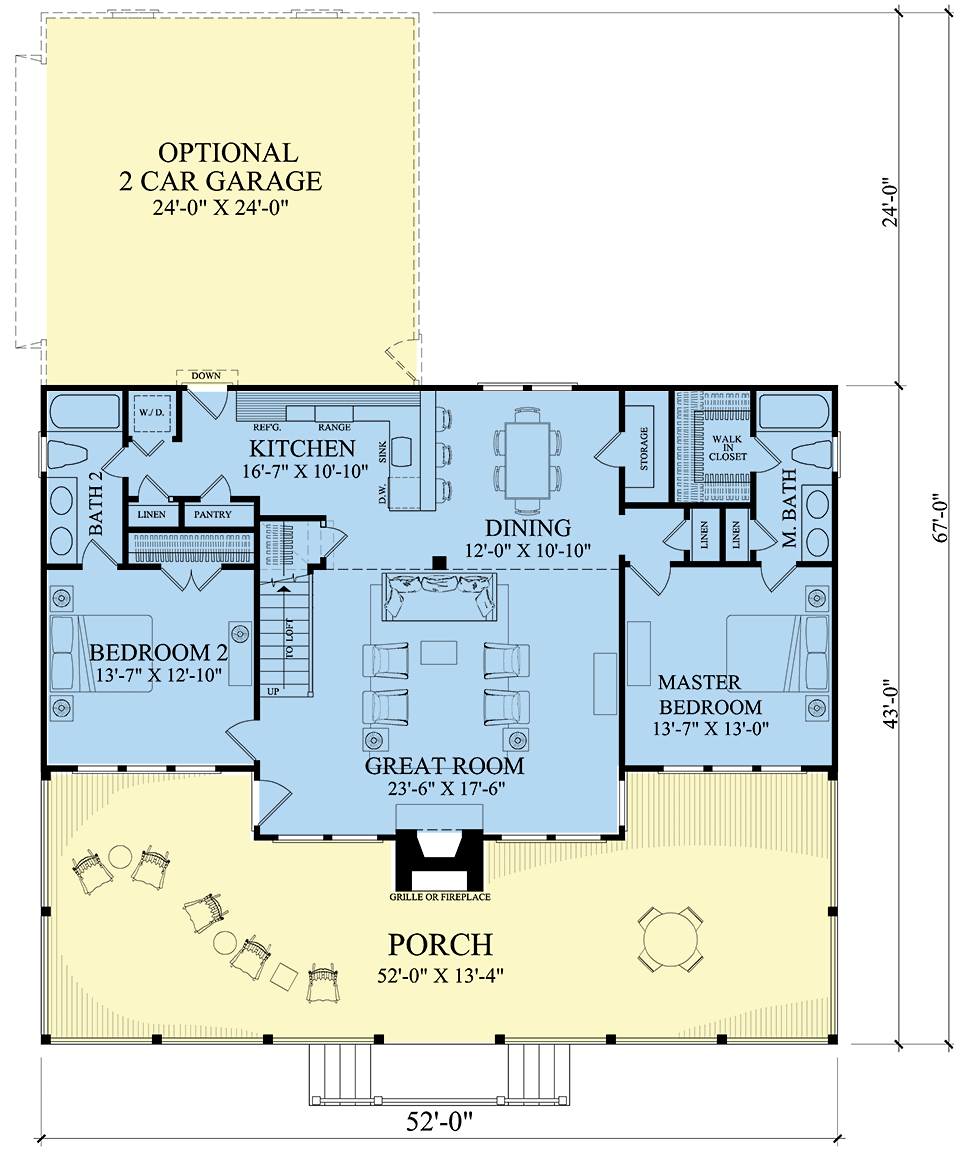
Inside, the open concept floor plan creates a welcoming atmosphere where the great room, kitchen, and dining area flow naturally together for effortless entertaining and comfortable everyday living.
A fireplace anchors the great room and adds warmth and rustic character to the main gathering space.
The spacious L shaped kitchen offers generous counter space, practical workflow, and a convenient eating bar where family and guests can gather while meals are prepared.
The private primary suite is located on the main level and features a spacious bedroom, walk in closet, linen storage, and a well appointed bathroom with dual vanities.
A second main level bedroom also includes direct bathroom access with dual vanities, providing comfortable accommodations for guests and family members.
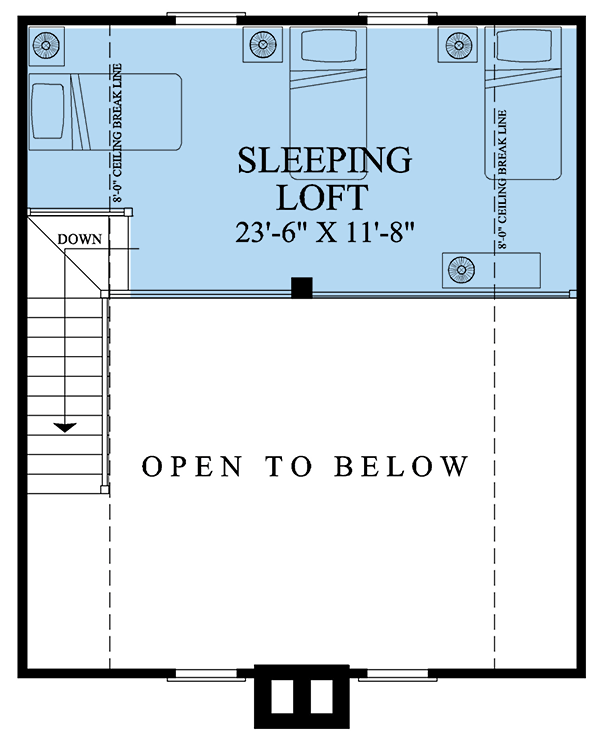
Upstairs, the spacious sleeping loft creates additional flexible living and sleeping space perfect for children, overnight guests, games, or vacation overflow accommodations.
The attached 2 car garage offers excellent storage for vehicles, outdoor equipment, fishing gear, and recreational supplies.
Whether used as a vacation retreat, lakeside cottage, mountain getaway, or full time residence, this rustic house plan delivers open living, comfortable sleeping space, and exceptional outdoor enjoyment.
Better Living by Good Design
What's Included?
Foundation Plan: Most plans include alternate basement plan.
Fully Dimensioned Floor Plan(s)
Schematic Electrical Plans
Section Through House

All Exterior Elevations
Selected Interior Elevations
Door and Window Sizes
Construction Details: Including fireplace, stair, molding and cabinet details
Roof Plan and Exterior Details
Modifications

Call 866-465-5866 and talk to a live person that can give you and FREE modification estimate over the phone!
Email Us - Please Include your telephone number, plan number, foundation type, state you are building in and a specific list of changes.
Fax: 651-602-5050 - Make sure to include a cover sheet with your contact info. Make attention to the FamilyHomePlans.com Modification Department.
Cost To Build
What will it cost to build your new home?
Let us help you find out!
Accurate. Fast. Trusted.
Construction Cost Estimates That Save You Time and Money.
$29.95 per plan
** Available for U.S. and Canada
With your 30-day online cost-to-build estimate you can start enjoying these benefits today.
- INSTANT RESULTS: Immediate turnaround—no need to wait days for a cost report.
- RELIABLE: Gain peace of mind and confidence that comes with a reliable cost estimate for your custom home.
- INTERACTIVE: Instantly see how costs change as you vary design options and quality levels of materials!
- REDUCE RISK: Minimize potential cost overruns by becoming empowered to make smart design decisions. Get estimates that save thousands in costly errors.
- PEACE OF MIND: Take the financial guesswork out of building your dream home.
- DETAILED COSTING: Detailed, data-backed estimates with +/-120 lines of costs / options for your project.
- EDITABLE COSTS: Edit the line-item labor & material price with the “Add/Deduct” field if you want to change a cost.

Home-Cost.com’s INSTANT™ Cost-To-Build Report also provides you these added features and capabilities:
Q & A
Ask the Designer any question you may have. NOTE: If you have a plan modification question, please click on the Plan Modifications tab above.
Previous Q & A
A: That is something that the builder and the homeowner would decide on together. Typically it is a code requirement as well.
A: The ceiling would come be around 17’ total.
A: That has to be determined by an engineer in the area where the plan is being built.
A: 12/3.5 12/12 main
A: Absolutely!
A: It is only available there with the garage option. If you purchase the plans, just ask for the version with this option. Thank you and have a wonderful day! Julie
A: It would be based on the code for the area.
A: That would cause the entire 2nd floor loft would be considerably smaller. And there is a possibility that the stairs may not even work.
A: Yes but it does slope on both sides due to the loft. And it does flatten out in the middle. It's actually 18'
A: At this time, we do not have any finished photos of the interior.
A: It's a vaulted open ceiling. They go straight up
A: They are 9 throughout the house and then 17' to the very top on the open to below area
A: 24 x 36
A: All plans and details are drawn at 1/4" scale or larger and include: designer's rendering of front elevation; foundation and dimensioned floor plans; electrical plans; section through house; all exterior elevations; selected interior elevations; door and window sizes; fireplace details; stair details; molding details; cabinet details; roof plan and exterior details. Most plans include alternate basement plans. Floor plans and elevations depicted are subject to minor changes. Floor plan dimensions on layout are approximate. Consult working drawings for actual dimensions and information. All total square footage figures represent heated square floor space only. They do not represent two-story vaulted spaces, garages, unfinished areas or basements.
A: Yes they do.
Common Q & A
A: Yes you can! Please click the "Modifications" tab above to get more information.
A: The national average for a house is running right at $125.00 per SF. You can get more detailed information by clicking the Cost-To-Build tab above. Sorry, but we cannot give cost estimates for garage, multifamily or project plans.
FHP Low Price Guarantee
If you find the exact same plan featured on a competitor's web site at a lower price, advertised OR special SALE price, we will beat the competitor's price by 5% of the total, not just 5% of the difference! Our guarantee extends up to 4 weeks after your purchase, so you know you can buy now with confidence.

Call 800-482-0464

Featured Plans