

| Order Code: 00WEB |
House Plan 97653
sq ft
3788beds
5baths
4bays
3width
70'depth
78'
Quick Specs
3788 Total Living Area1795 Main Level
1993 Upper Level
5 Bedrooms, 4 Full Baths
3 Car Garage
69'4 W x 77'7 D
Quick Pricing
PDF File: $1,289.00CAD File: $2,339.00
Plan Pricing
Need Printed Sets?
It seems that this plan only offers electronic (PDF or CAD) files. If you also need Printed Sets, please call 1-800-482-0464 to discuss possible options. Typical printed set will cost $25.00 plus shipping.$95.00 to add a PDF File to a CAD file order. Call the sales office to add this option to your order.
Available Foundation Types:
Available Exterior Wall Types:
Prices subject to approval prior to fulfillment.Specifications
| Total Living Area: | 3788 sq ft |
| Main Living Area: | 1795 sq ft |
| Upper Living Area: | 1993 sq ft |
| Garage Area: | 789 sq ft |
| Garage Type: | Attached |
| Garage Bays: | 3 |
| Foundation Types: | Basement Crawlspace - * $350.00 Slab - * $350.00 |
| Exterior Walls: | 2x4 2x6 - * $350.00 |
| House Width: | 69'4 |
| House Depth: | 77'7 |
| Number of Stories: | 2 |
| Bedrooms: | 5 |
| Full Baths: | 4 |
| Max Ridge Height: | 34'0 from Front Door Floor Level |
| Primary Roof Pitch: | 0 |
| Roof Framing: | Unknown |
| Porch: | 1131 sq ft |
| Formal Dining Room: | Yes |
| FirePlace: | Yes |
| Main Ceiling Height: | 9' |
| Upper Ceiling Height: | 9' |
Special Features:
Associated Styles:
Plan Description
Southern Country Farmhouse Plan 97653 with 3,788 Sq Ft, 5 Bedrooms and Wraparound Porch
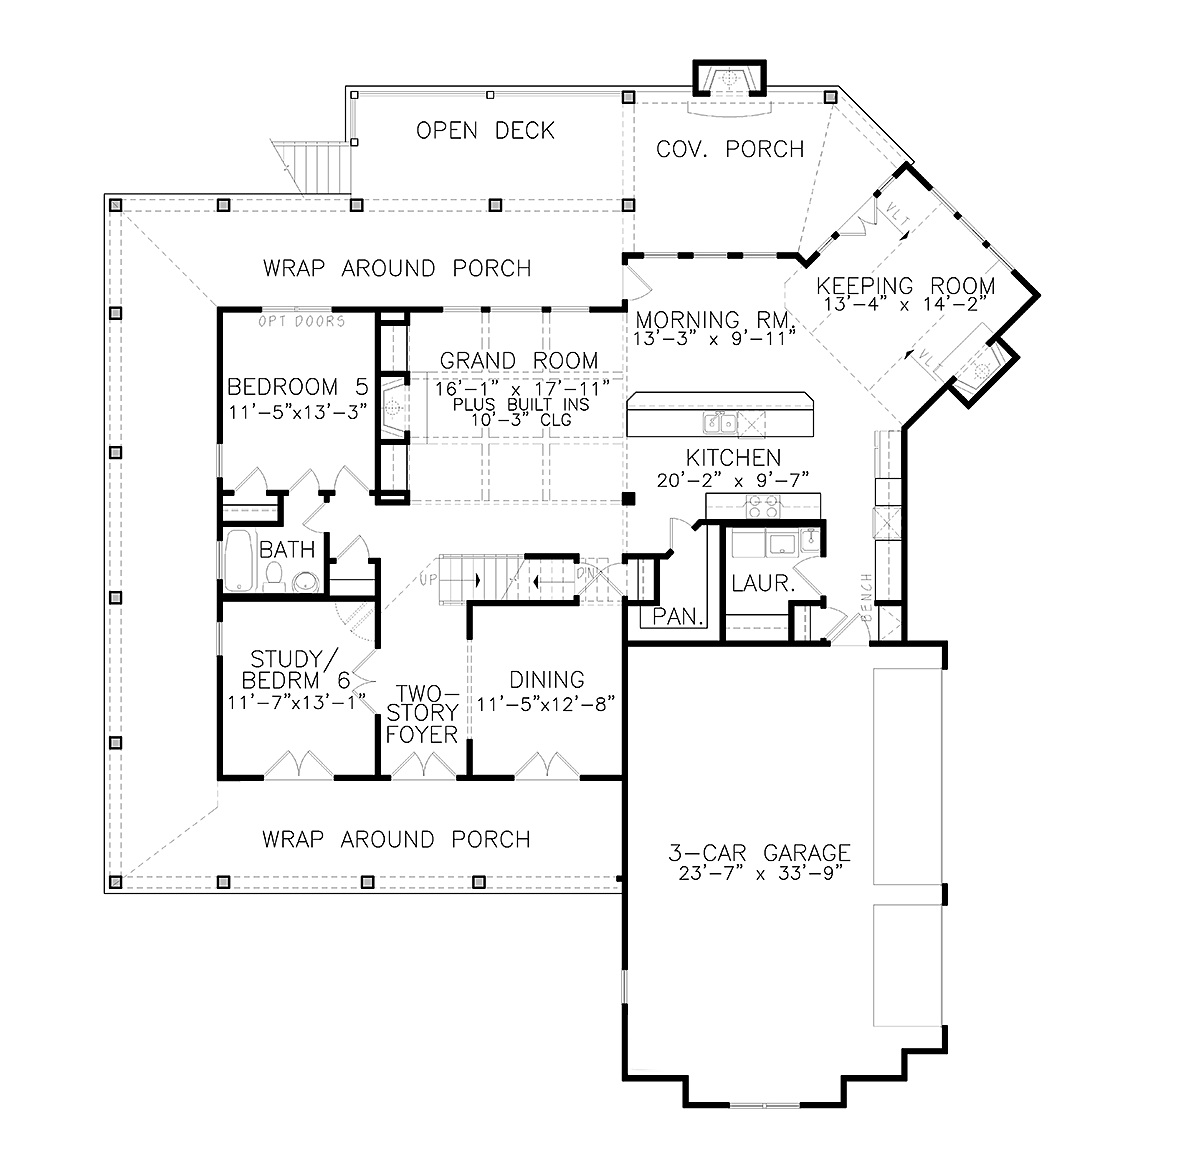

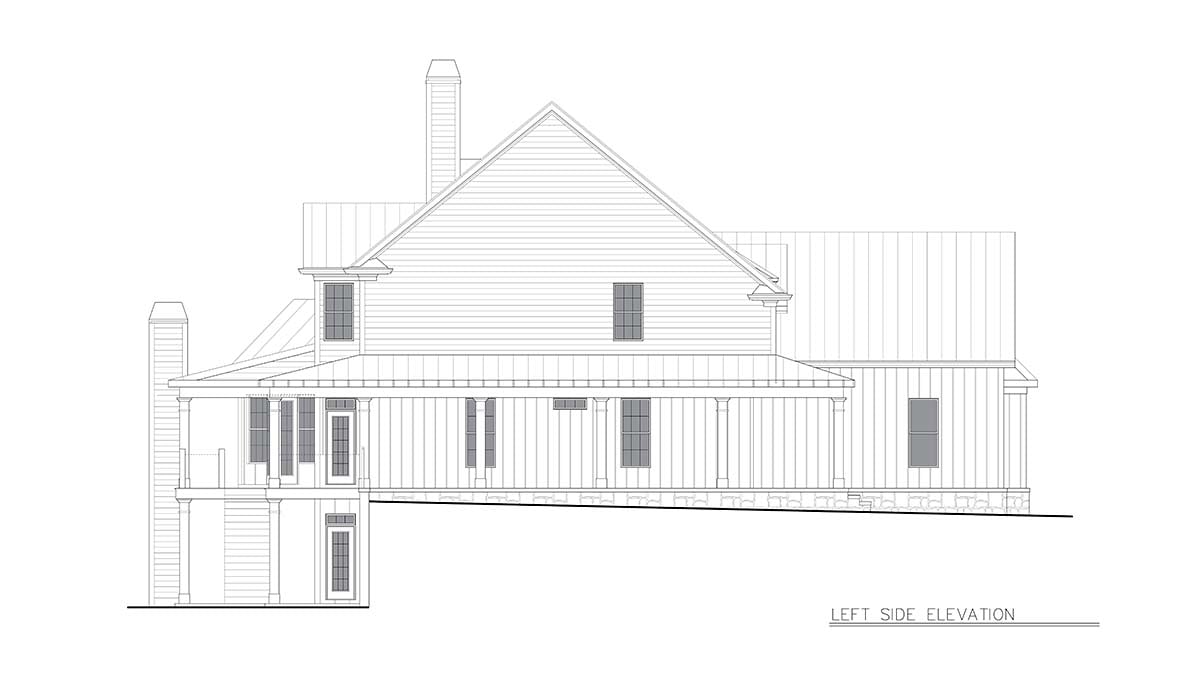
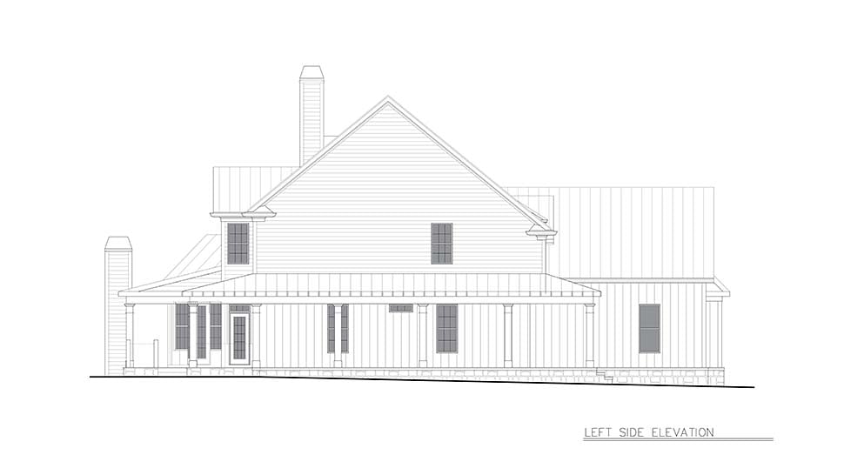
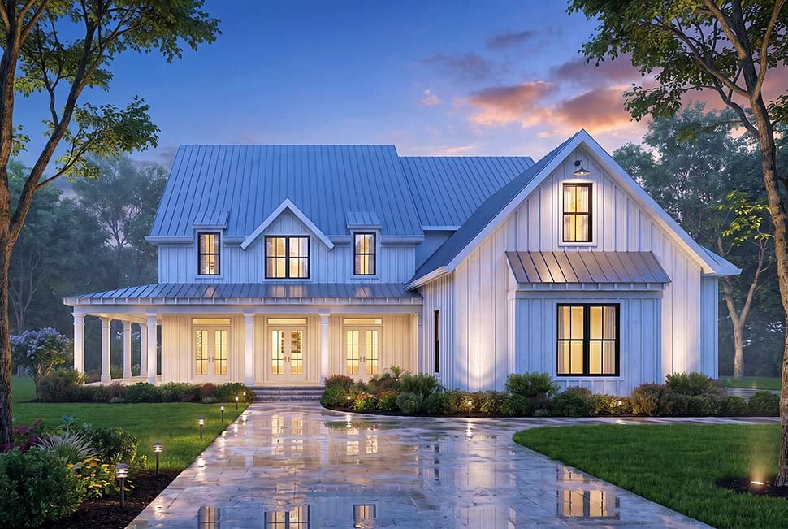
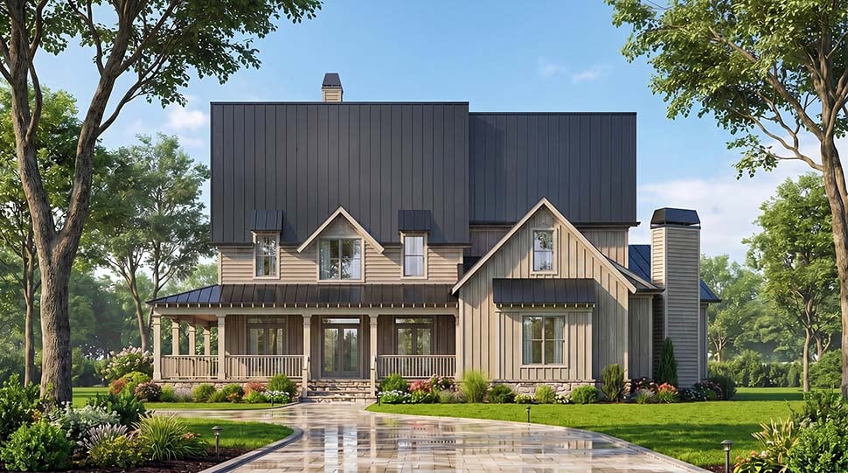
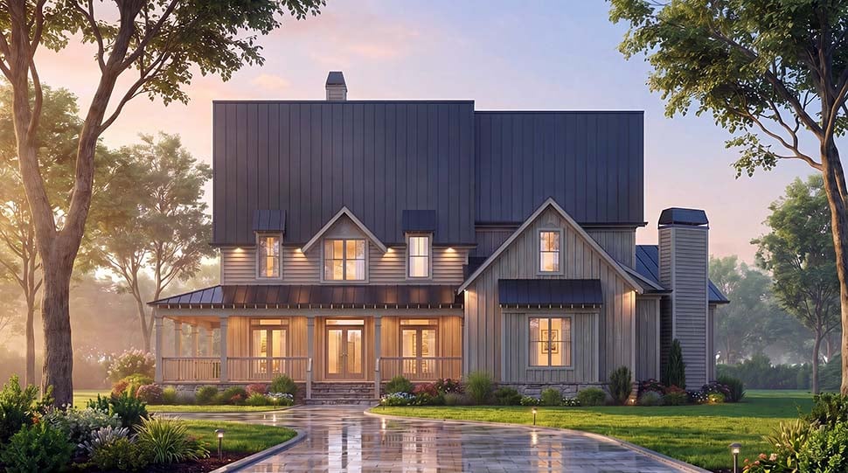
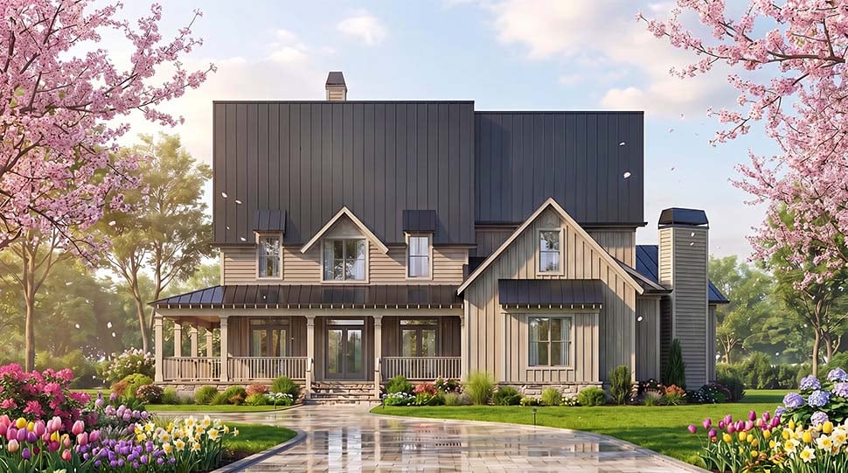
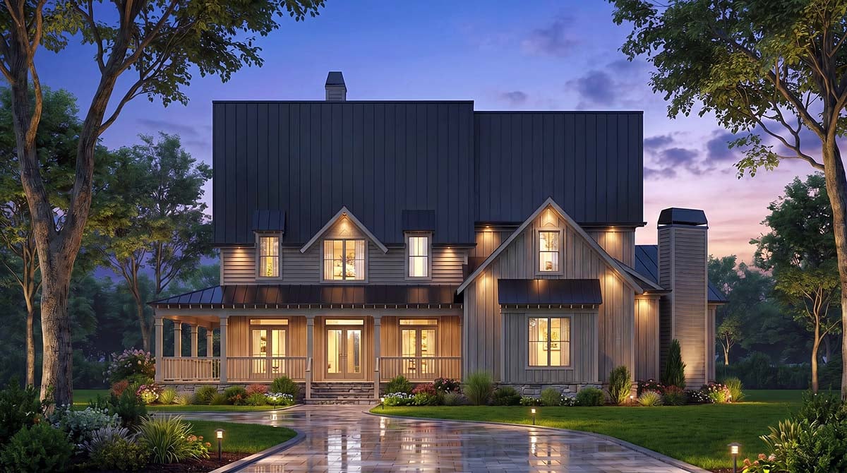
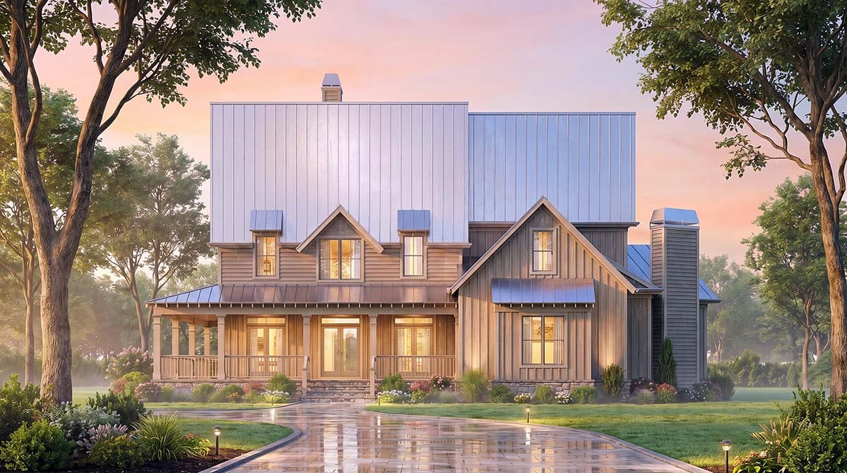
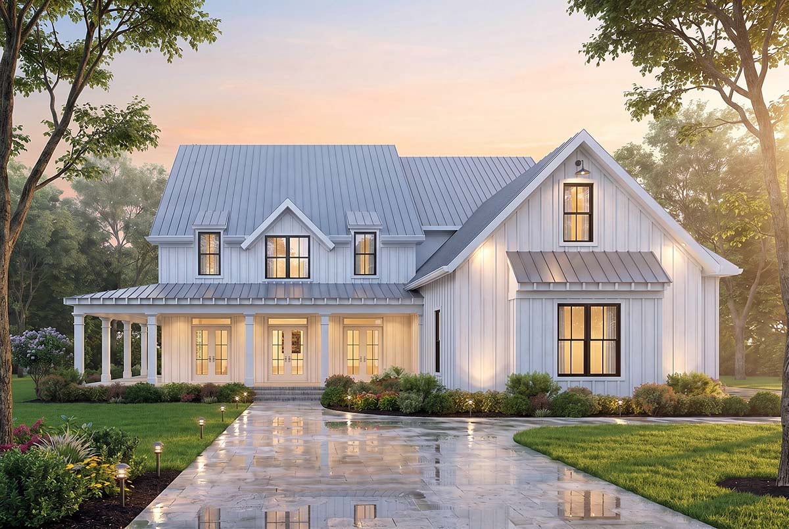
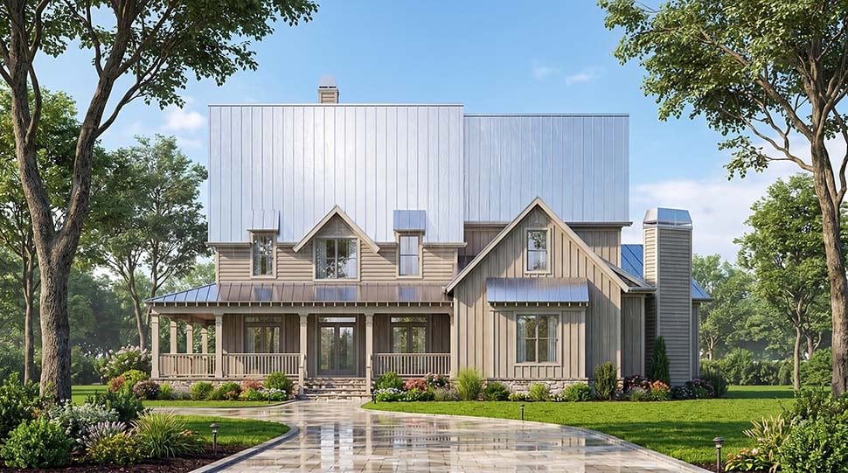
Southern Country Farmhouse House Plan 97653 delivers 3,788 square feet of gracious family living with 5 bedrooms, 4 full bathrooms, an attached 3-car garage, and a true wraparound porch designed for enjoying the outdoors. Classic farmhouse character combines with generous gathering spaces, a two-story foyer, multiple fireplaces, a flexible bonus room, and a luxurious primary suite to create a substantial home with unmistakable country appeal.The exterior makes a memorable first impression with a broad wraparound porch accented by metal shed roofs and exposed rafter tails. Three sets of French doors connect the porch with the interior, providing separate entrances into the study or bedroom, two-story foyer, and dining room. This connection makes the porch feel like a genuine extension of the living space rather than simply an architectural accent.
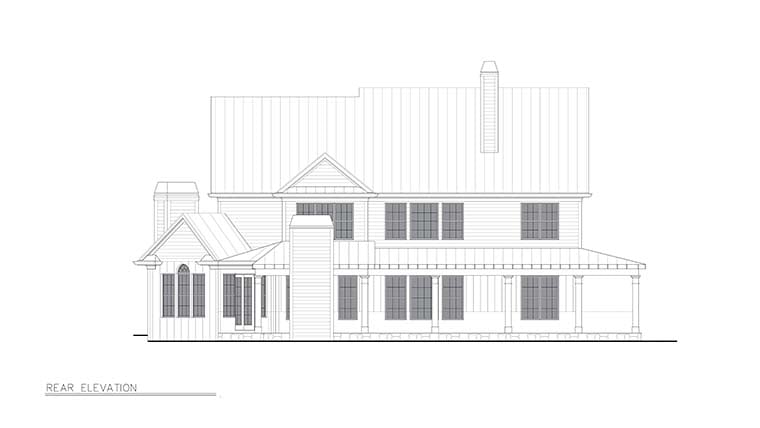
Outdoor living continues around the house with a covered porch featuring its own fireplace. It's an inviting destination for morning coffee, family meals, entertaining, or relaxing beside the fire on cool evenings. An adjoining open deck provides an uncovered area for homeowners who prefer sunshine, giving the backyard both shaded and open-air gathering spaces.
Inside, the kitchen, morning room, and vaulted keeping room come together in an open arrangement designed around everyday family life. A fireplace anchors the keeping room, while doors lead directly to the covered outdoor fireplace porch. This indoor-outdoor connection creates an exceptional entertaining environment where cooking, dining, conversation, and outdoor relaxation flow naturally together.
The dramatic two-story foyer provides a sense of arrival, while the formal dining room gives special occasions their own setting. A main-level study or bedroom adds valuable flexibility for working from home, overnight guests, or multigenerational living.
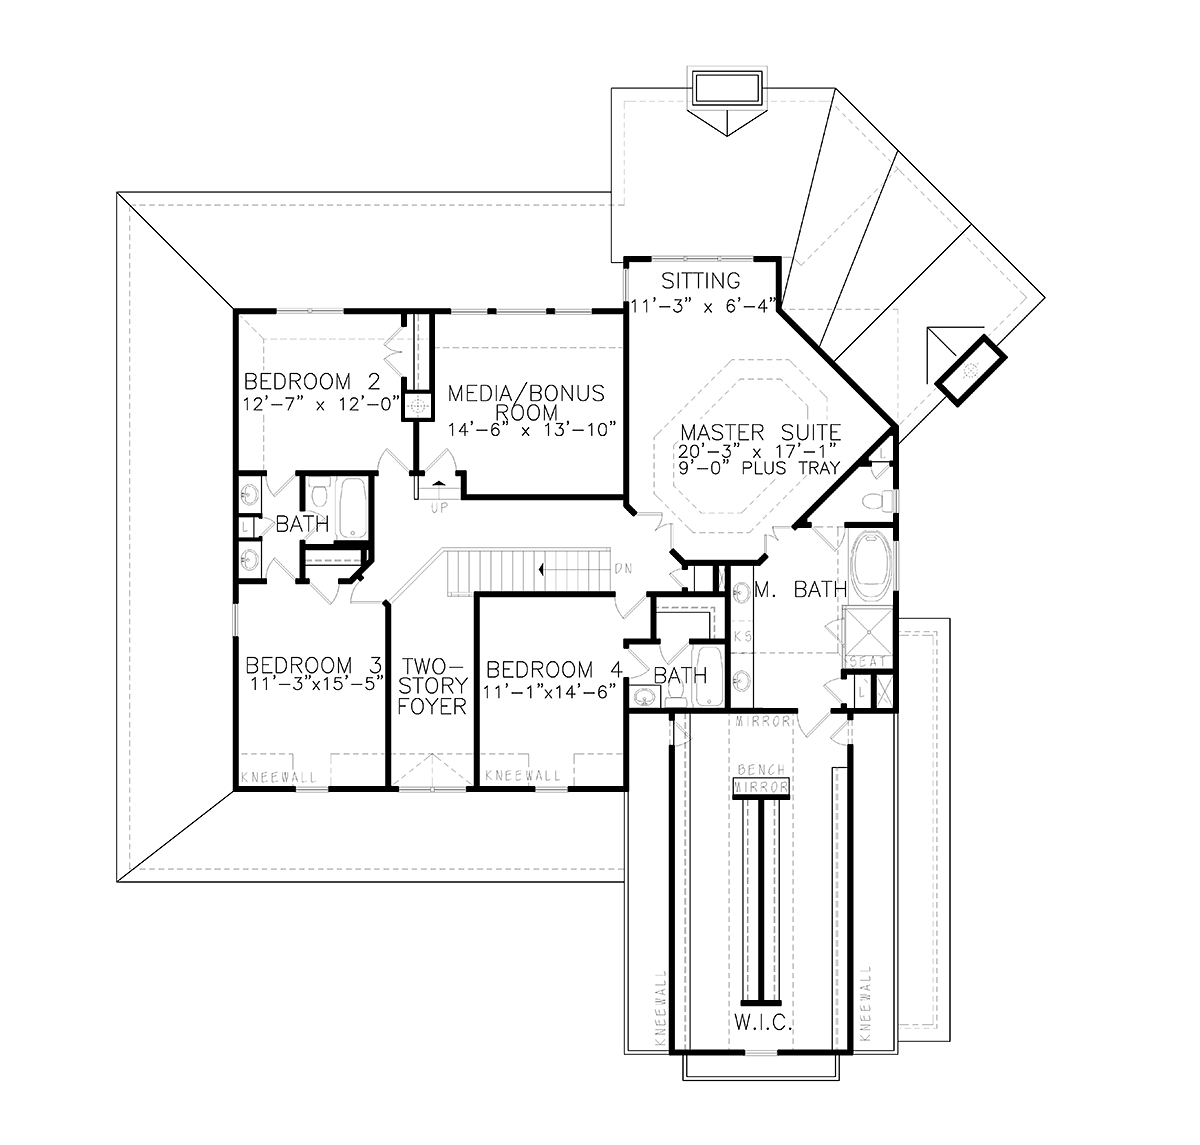
Upstairs, four bedrooms include the impressive primary suite. More than simply a bedroom, this private retreat includes a dedicated sitting room and an exceptionally large walk-in closet, creating space to relax away from the home's active gathering areas. The additional bedrooms provide comfortable accommodations for family members and guests.
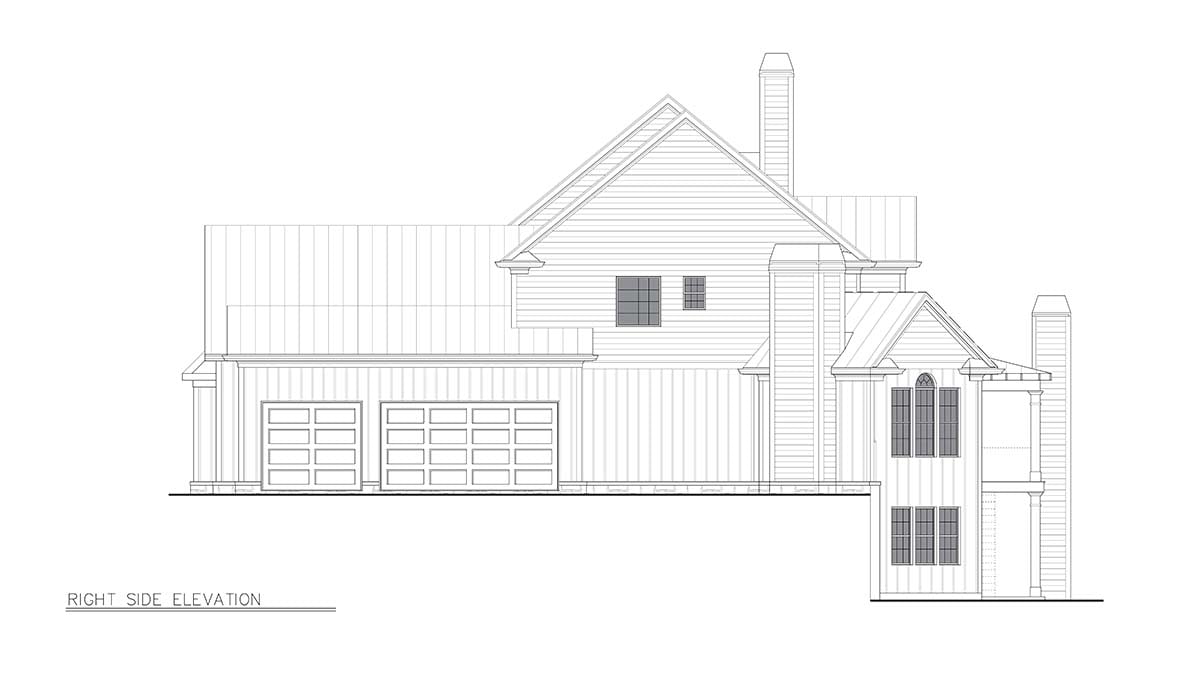
A finished bonus room is included in the total living area and adds flexibility for a game room, media room, playroom, hobby studio, exercise space, or additional family lounge. The attached 3-car garage provides generous parking along with useful capacity for storage and recreational equipment.
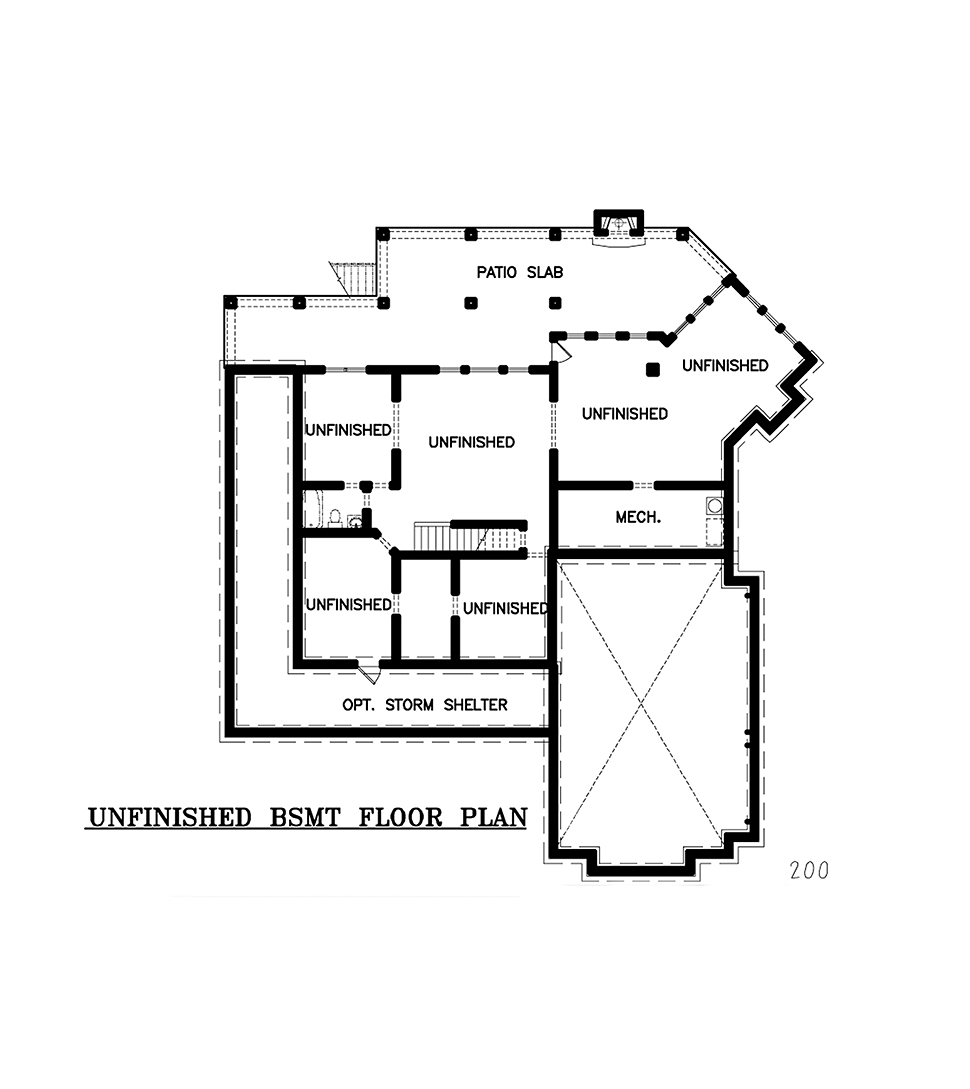
Plan 97653 is designed over a walkout basement, creating substantial potential for future lower-level expansion. Combined with five bedrooms, multiple gathering spaces, dramatic indoor architecture, and exceptional outdoor living, this Southern Country Farmhouse is designed for homeowners who want room to live, entertain, and grow.
Better Living by Good Design.
What's Included?
2. Foundation Plan – Includes layout of foundation support walls, plus excavated and unexcavated areas, if applicable.
3. Detailed Floor Plans – These plans show the layout of each floor of the house, including room dimensions, window and doors sizes and keys for cross section details provided later in the plans. Engineered floor joist, ceiling joist and roof plans are not included in some plans. Local engineers or manufacturing engineers are widely available to supply the services that apply to local geographic conditions.
4. Interior Details – These drawings show the specific details and design of special interior features.
5. Roof Plan – Includes the overall layout for roof construction. If trusses are used, we recommend using a local truss manufacturer to ensure compliance with local codes and regulations.
6. Cross Section Details – Important changes in floor, ceiling and roof heights or the relationship of one level to another are called out. Exterior details such as railing and banding may also be shown.
7. Electrical – Electrical floor plan schematics for 1st and 2nd floors.
Modifications

Plan modification is a way of turning a stock plan into your unique custom plan. It's still just a small fraction of the price you would pay to create a home plan from scratch. We believe that modification estimates should be FREE!
We provide a modification service so that you can customize your new home plan to fit your budget and lifestyle.
Click to Email Us This is the best and quickest way to get a modification quote!
Please include your preferred Foundation Type and a Specific List of Changes. You can also attach a Sketch of Changes.
It's as simple as that!
Cost To Build
What will it cost to build your new home?
Let us help you find out!
Accurate. Fast. Trusted.
Construction Cost Estimates That Save You Time and Money.
$29.95 per plan
** Available for U.S. and Canada
With your 30-day online cost-to-build estimate you can start enjoying these benefits today.
- INSTANT RESULTS: Immediate turnaround—no need to wait days for a cost report.
- RELIABLE: Gain peace of mind and confidence that comes with a reliable cost estimate for your custom home.
- INTERACTIVE: Instantly see how costs change as you vary design options and quality levels of materials!
- REDUCE RISK: Minimize potential cost overruns by becoming empowered to make smart design decisions. Get estimates that save thousands in costly errors.
- PEACE OF MIND: Take the financial guesswork out of building your dream home.
- DETAILED COSTING: Detailed, data-backed estimates with +/-120 lines of costs / options for your project.
- EDITABLE COSTS: Edit the line-item labor & material price with the “Add/Deduct” field if you want to change a cost.

Home-Cost.com’s INSTANT™ Cost-To-Build Report also provides you these added features and capabilities:
Q & A
Ask the Designer any question you may have. NOTE: If you have a plan modification question, please click on the Plan Modifications tab above.
Common Q & A
A: Yes you can! Please click the "Modifications" tab above to get more information.
A: The national average for a house is running right at $125.00 per SF. You can get more detailed information by clicking the Cost-To-Build tab above. Sorry, but we cannot give cost estimates for garage, multifamily or project plans.
FHP Low Price Guarantee
If you find the exact same plan featured on a competitor's web site at a lower price, advertised OR special SALE price, we will beat the competitor's price by 5% of the total, not just 5% of the difference! Our guarantee extends up to 4 weeks after your purchase, so you know you can buy now with confidence.

Call 800-482-0464


Featured Plans