| Order Code: 00WEB |
House Plan 82760
sq ft
1655beds
2baths
2.5bays
0width
77'depth
70'
Quick Specs
1655 Total Living Area1655 Main Level
2 Bedrooms, 2 Full Baths, 1 Half Baths
77'0 W x 69'4 D
Quick Pricing
PDF File: $1,350.005 Sets: $1,800.00
5 Sets plus PDF File: $2,050.00
CAD File: $2,700.00
Plan Pricing
Orders placed with overnight/2-day shipping may be delayed by two business days due to a review process.
Available Foundation Types:
Available Exterior Wall Types:
Prices subject to approval prior to fulfillment.Specifications
| Total Living Area: | 1655 sq ft |
| Main Living Area: | 1655 sq ft |
| Garage Area: | 551 sq ft |
| Garage Type: | None |
| Click Here to View our Garage Plan collection. If you order a house plan and garage plan at the same time, you will receive a 10% discount. | |
| Foundation Types: | Crawlspace Slab |
| Exterior Walls: | 2x4 - * $299.00 2x6 |
| House Width: | 77'0 |
| House Depth: | 69'4 |
| Number of Stories: | 1 |
| Bedrooms: | 2 |
| Full Baths: | 2 |
| Half Baths: | 1 |
| Max Ridge Height: | 19'0 from Front Door Floor Level |
| Primary Roof Pitch: | 3:12 |
| Roof Load: | 45 psf |
| Roof Framing: | Stick |
| Porch: | 180 sq ft |
| FirePlace: | Yes |
| Main Ceiling Height: | 9' |
Special Features:
Associated Styles:
Plan Description

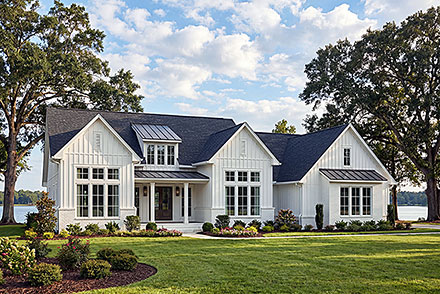
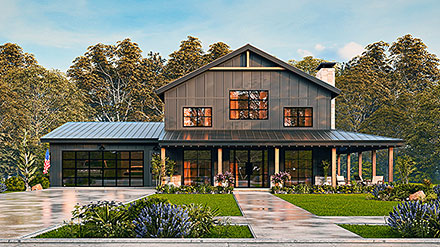


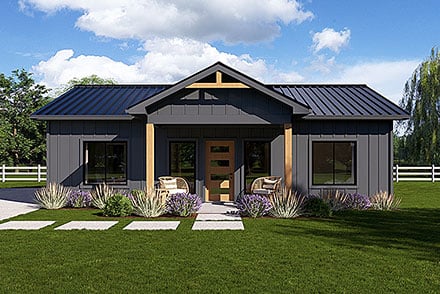
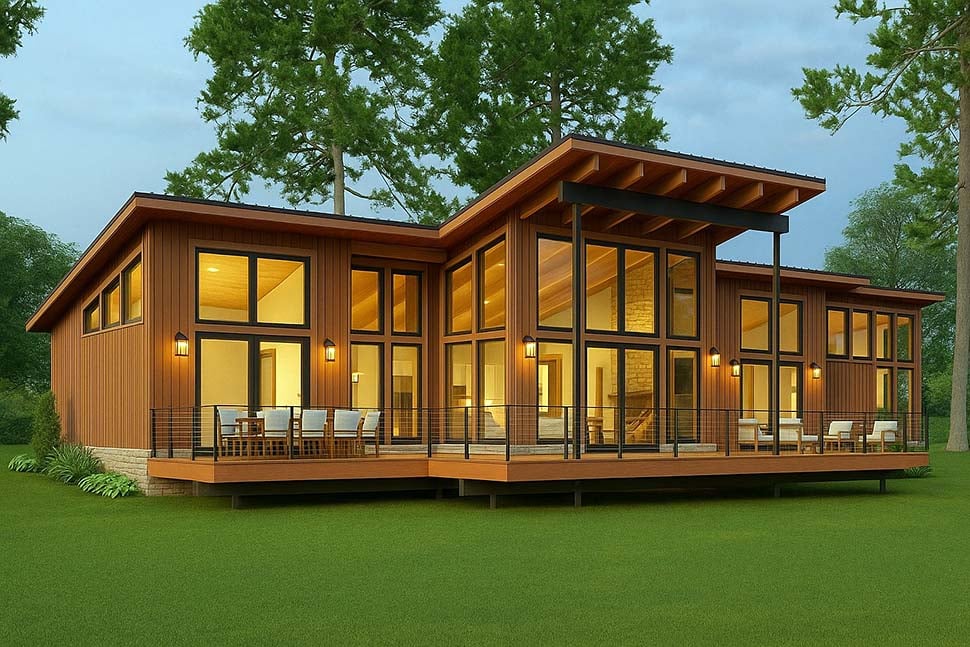
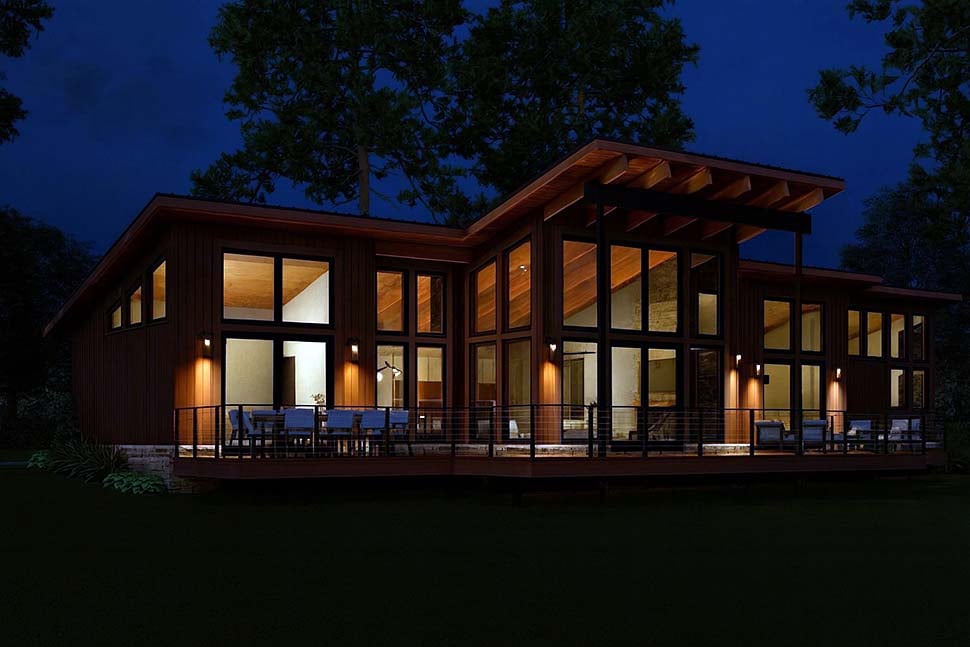
Modern Lake House Plan 82760 with 1,655 Sq Ft, 2 Bedrooms, Expansive Deck and Lake Views





Modern lake house plan 82760 captures the beauty of waterfront living by combining Contemporary architecture, Coastal styling, and open-concept design into a spectacular retreat. Offering 1,655 square feet of thoughtfully planned living space, 2 bedrooms, 2.5 bathrooms, and dramatic indoor-outdoor gathering areas, this modern home is perfectly suited for lakefront property, coastal settings, mountain retreats, vacation homes, or scenic hillside lots where breathtaking views become part of everyday life. (familyhomeplans.com)Inspired by contemporary lakeside architecture, the home's clean rooflines, expansive glass, and striking outdoor living spaces are designed to embrace the surrounding landscape. The exterior immediately draws attention with its oversized deck that spans the front of the home, creating an exceptional place to enjoy panoramic lake views, outdoor dining, sunset conversations, and peaceful mornings overlooking the water. (familyhomeplans.com)
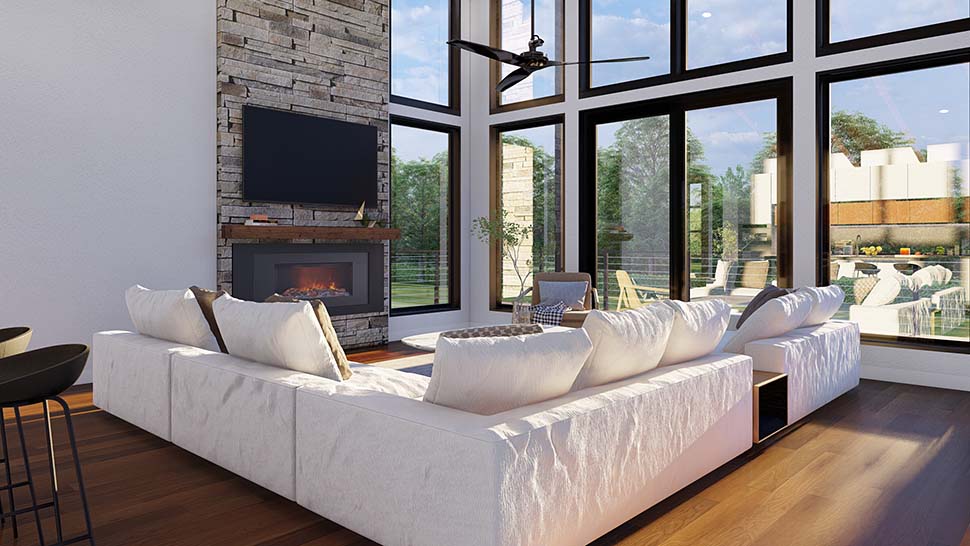




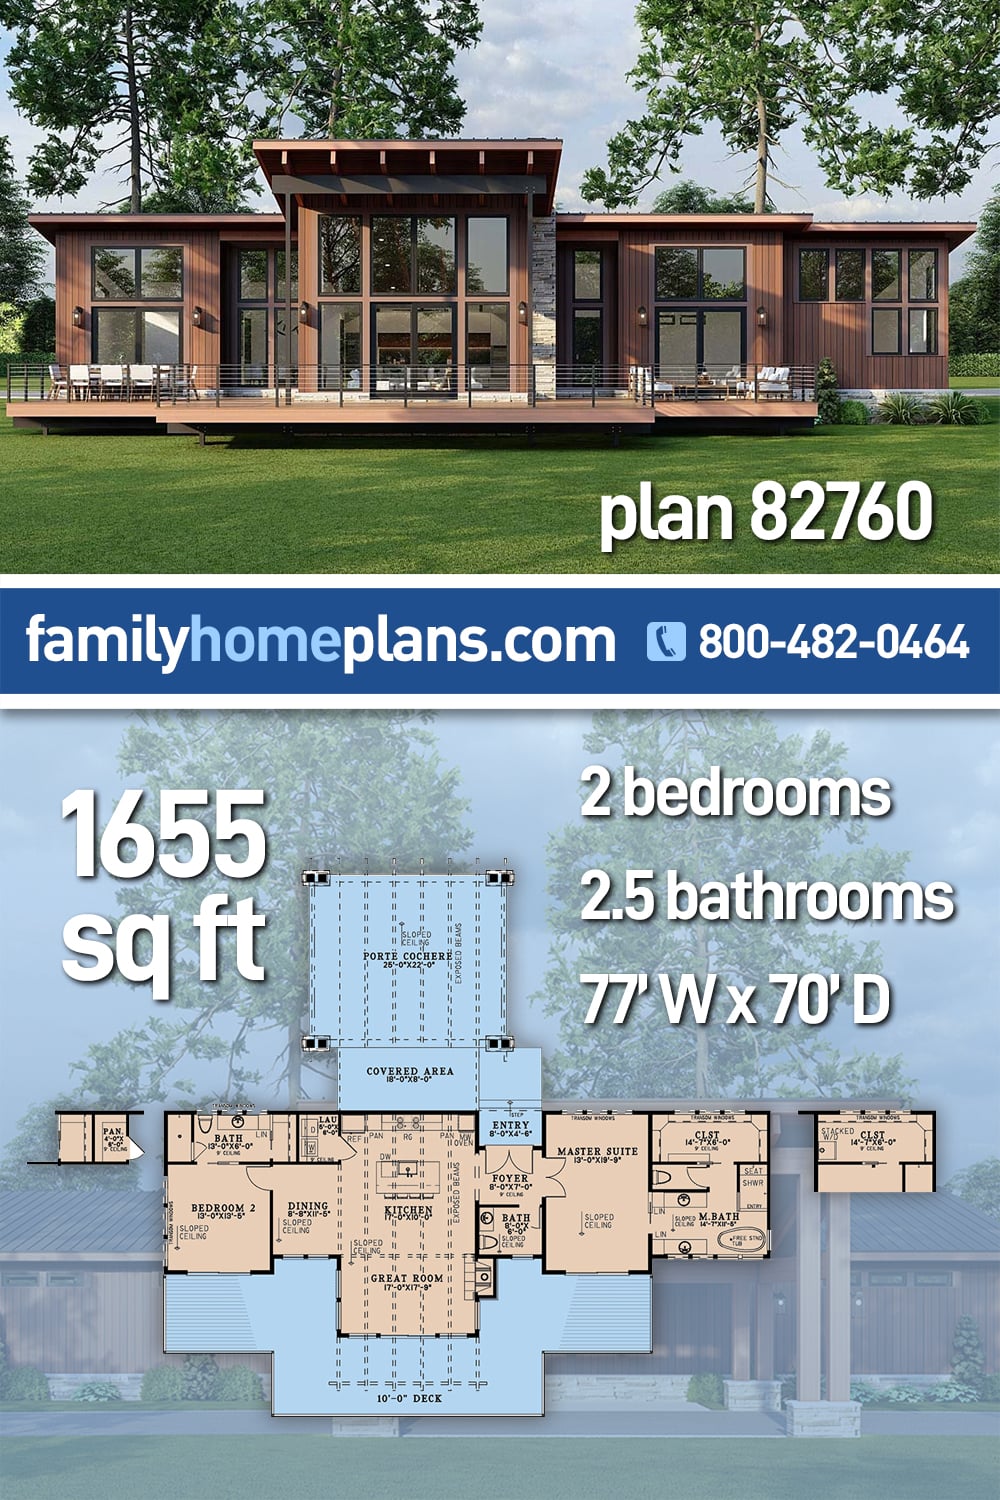
At the center of the home, the open-concept great room creates an inviting atmosphere where family and guests naturally gather. Soaring vaulted ceilings with exposed decorative beams add architectural drama while enhancing the spaciousness of the interior. A beautiful fireplace anchors the room, creating warmth and comfort throughout every season, while expansive windows flood the home with natural light and frame spectacular outdoor views.
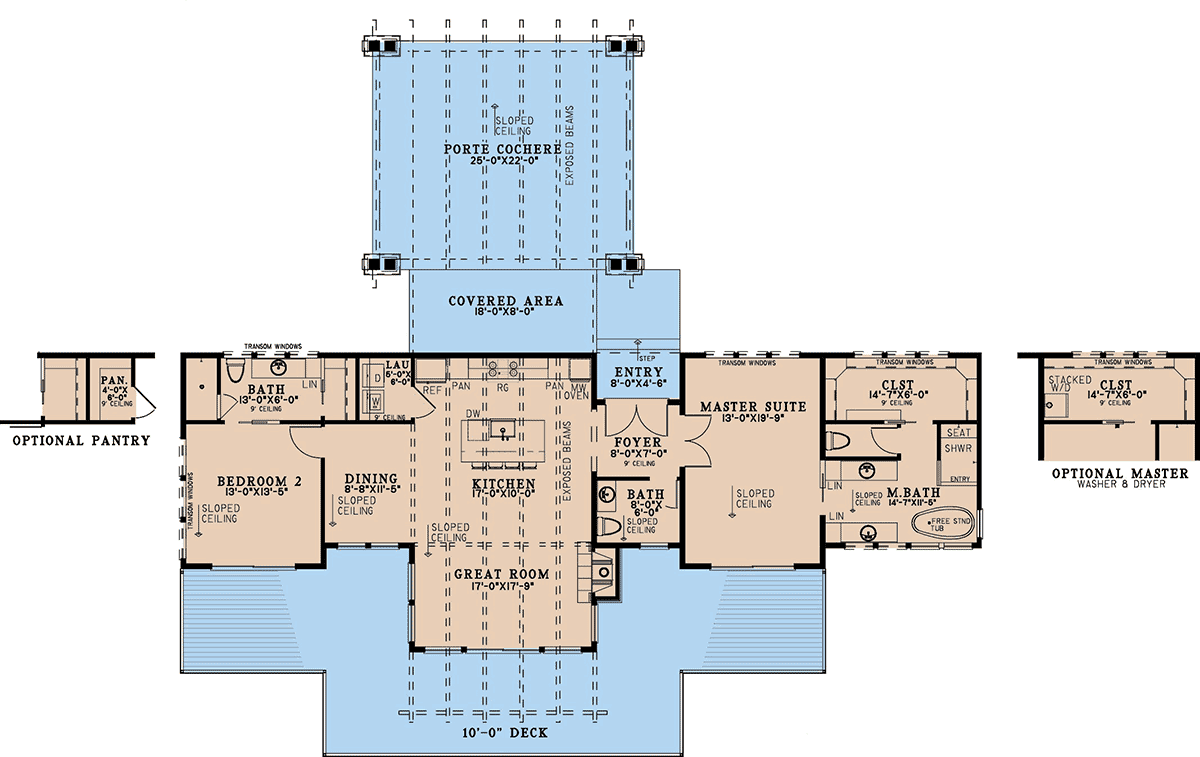


The adjoining kitchen is thoughtfully positioned to remain fully connected to both the great room and nearby dining spaces. A convenient eating bar encourages casual dining and conversation, while generous workspace, ample cabinetry, and a nearby walk-in pantry make meal preparation both practical and enjoyable. Whether preparing family dinners or entertaining weekend guests, the kitchen functions as the true heart of the home.
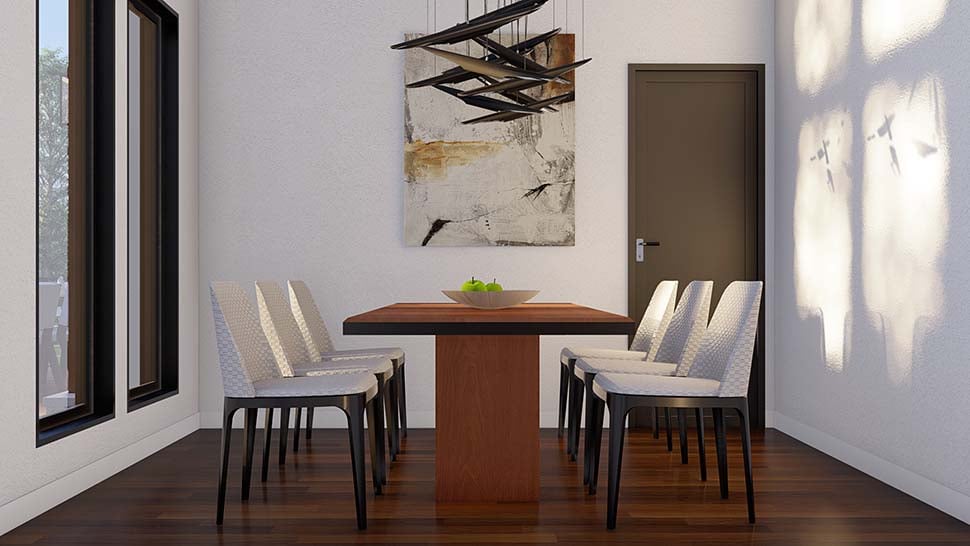
The dining room provides an elegant setting for everything from casual breakfasts to holiday meals while maintaining uninterrupted views through the home's open living spaces. Its location beside the kitchen ensures effortless entertaining and easy daily living.
Bedroom two is privately situated on one side of the home and features its own full bathroom, providing outstanding accommodations for guests, family members, or multigenerational living. This private suite offers flexibility while ensuring comfort and independence for overnight visitors.
On the opposite side of the home, the luxurious owner's suite creates a peaceful retreat complete with a spacious walk-in closet and an elegant spa-inspired bathroom. Dual vanities, a freestanding soaking tub, and a large shower with built-in seating provide the comfort and luxury typically found in much larger custom homes. The separation between the two bedroom suites offers exceptional privacy for homeowners and guests alike.


A welcoming foyer accessed through the covered porte cochere creates a distinctive arrival experience while providing sheltered access to the home during all seasons. This architectural feature enhances both convenience and curb appeal while reinforcing the home's upscale design.
Available slab, crawlspace, basement, and walkout basement foundation options allow house plan 82760 to adapt beautifully to waterfront, sloping, hillside, and traditional homesites. Its design is especially well suited for lots where rear or side views deserve to become the home's focal point. (familyhomeplans.com)
This plan does not include a garage. However, it features a convenient porte cochere for covered vehicle access. Explore our Garage Plans here: https://www.FamilyHomePlans.com/garage-plans and save 10 percent when purchased with your home plan.
Whether you're building a lakefront vacation retreat, coastal residence, mountain getaway, or luxury primary home, house plan 82760 delivers stunning architecture, spectacular views, and exceptional modern living designed to bring the outdoors inside.
Better Living by Good Design.
What's Included?
FLOOR PLANS Each home plan includes the floor plan showing the dimensioned locations of walls, doors, and windows as well as a schematic electrical layout (not available for log homes).
SET OF ELEVATIONS All plans include the exterior elevations (front, rear, right and left) that show and describe the finished materials of the house.
MISCELLANEOUS DETAILS These are included for many interior and exterior conditions that require more specific information for their construction.
ROOF OVERVIEW PLAN This is a "bird's eye" view showing the roof slopes, ridges, valleys and any saddles.
Modifications

Plan modification is a way of turning a stock plan into your unique custom plan. It's still just a small fraction of the price you would pay to create a home plan from scratch. We believe that modification estimates should be FREE!
We provide a modification service so that you can customize your new home plan to fit your budget and lifestyle.
Simply contact the modification department via...
1) Email Us - This is the best and quickest way to get a modification quote!
Please include your Telephone Number, Plan Number, Foundation Type, State you are building in and a Specific List of Changes and Sketch is possible.
2) Call 1-870-931-5777 to discuss the modification procedures, the “How to”.
It's as simple as that!
Cost To Build
What will it cost to build your new home?
Let us help you find out!
Accurate. Fast. Trusted.
Construction Cost Estimates That Save You Time and Money.
$29.95 per plan
** Available for U.S. and Canada
With your 30-day online cost-to-build estimate you can start enjoying these benefits today.
- INSTANT RESULTS: Immediate turnaround—no need to wait days for a cost report.
- RELIABLE: Gain peace of mind and confidence that comes with a reliable cost estimate for your custom home.
- INTERACTIVE: Instantly see how costs change as you vary design options and quality levels of materials!
- REDUCE RISK: Minimize potential cost overruns by becoming empowered to make smart design decisions. Get estimates that save thousands in costly errors.
- PEACE OF MIND: Take the financial guesswork out of building your dream home.
- DETAILED COSTING: Detailed, data-backed estimates with +/-120 lines of costs / options for your project.
- EDITABLE COSTS: Edit the line-item labor & material price with the “Add/Deduct” field if you want to change a cost.

Home-Cost.com’s INSTANT™ Cost-To-Build Report also provides you these added features and capabilities:
Q & A
Ask the Designer any question you may have. NOTE: If you have a plan modification question, please click on the Plan Modifications tab above.
Common Q & A
A: Yes you can! Please click the "Modifications" tab above to get more information.
A: The national average for a house is running right at $125.00 per SF. You can get more detailed information by clicking the Cost-To-Build tab above. Sorry, but we cannot give cost estimates for garage, multifamily or project plans.
FHP Low Price Guarantee
If you find the exact same plan featured on a competitor's web site at a lower price, advertised OR special SALE price, we will beat the competitor's price by 5% of the total, not just 5% of the difference! Our guarantee extends up to 4 weeks after your purchase, so you know you can buy now with confidence.

Call 800-482-0464

Featured Plans