| Order Code: 00WEB |
House Plan 98380
sq ft
880beds
2baths
1bays
0width
26'depth
52'
Quick Specs
880 Total Living Area880 Main Level
2 Bedrooms, 1 Full Baths
26' W x 52' D
Quick Pricing
PDF File: $885.00Plan Pricing
Available Foundation Types:
Available Exterior Wall Types:
Prices subject to approval prior to fulfillment.Specifications
| Total Living Area: | 880 sq ft |
| Main Living Area: | 880 sq ft |
| Garage Type: | None |
| Click Here to View our Garage Plan collection. If you order a house plan and garage plan at the same time, you will receive a 10% discount. | |
| Foundation Types: | Crawlspace |
| Exterior Walls: | 2x4 |
| House Width: | 26' |
| House Depth: | 52' |
| Number of Stories: | 1 |
| Bedrooms: | 2 |
| Full Baths: | 1 |
| Primary Roof Pitch: | 0 |
| Roof Framing: | Unknown |
| Porch: | 300 sq ft |
| Deck: | 306 sq ft |
| FirePlace: | Yes |
| 1st Floor Master: | Yes |
Associated Styles:
Plan Description

Contemporary Cabin House Plan 98380 with 880 Sq Ft, 2 Bedrooms, Large View Deck and Lakefront Design
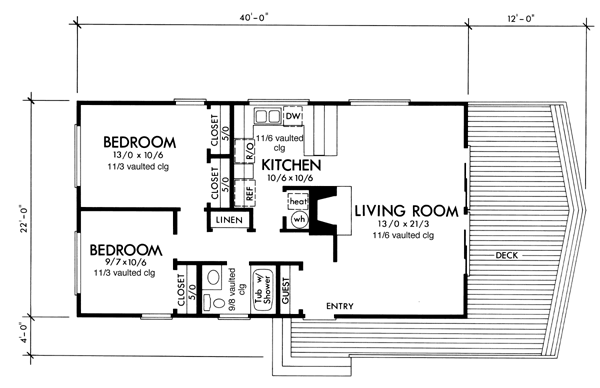
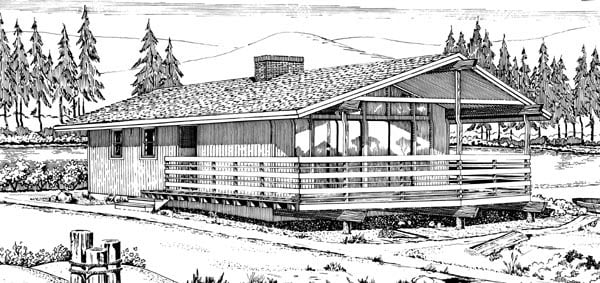
Contemporary Cabin house plan 98380, from the classic Garlinghouse collection, captures the spirit of retro vacation living with a compact design that's perfect for lakeside retreats, mountain escapes, and weekend getaways. Offering 880 square feet of efficiently planned living space, this charming cabin features 2 bedrooms, 1 full bathroom, and an expansive outdoor deck that invites you to embrace nature in every season. Whether you're building a lakefront vacation home, a cozy mountain cabin, or a peaceful primary residence, this timeless design delivers comfort, simplicity, and unforgettable views. Inspired by the clean architectural lines of the late 1960s and 1970s, the exterior combines contemporary styling with rustic cabin appeal. Large windows and an expansive deck blur the boundaries between indoor and outdoor living, making the surrounding landscape an integral part of the home. Its modest footprint also makes it an excellent choice for wooded lots, waterfront property, or vacation communities where preserving natural beauty is a priority.Inside, the open-concept living area creates a surprisingly spacious atmosphere. The living room serves as the heart of the cabin, offering comfortable gathering space for family and friends after a day on the lake, hiking nearby trails, or relaxing by the water. Large windows fill the interior with natural light while framing scenic views that become part of the home's everyday experience.
The kitchen is efficiently designed to maximize functionality without sacrificing openness. Convenient workspace, practical cabinetry, and direct access to the adjoining dining area make meal preparation simple while allowing everyone to remain connected. Whether preparing breakfast before heading outdoors or enjoying dinner after sunset, the layout encourages relaxed vacation living.
Two comfortable bedrooms provide peaceful accommodations for family members or overnight guests while sharing a centrally located full bathroom. The efficient arrangement minimizes wasted hallway space and maximizes usable living area, making this compact cabin feel much larger than its square footage suggests. Every room has been thoughtfully planned to provide comfort while maintaining the home's economical design.
The true highlight of house plan 98380 is its expansive outdoor deck. Perfect for entertaining, grilling, enjoying morning coffee, or simply taking in panoramic lake or mountain views, the deck extends the living space well beyond the home's walls. It's the ideal place to gather with family, watch wildlife, enjoy cool summer evenings, or appreciate colorful autumn sunsets.
House plan 98380 is available with multiple foundation options, allowing it to adapt beautifully to sloping lakefront sites, wooded mountain lots, or level rural properties. Its efficient size also makes it an affordable vacation home that's easy to maintain while providing all the comforts needed for extended stays or year-round living.
As one of the enduring cabin designs from the Garlinghouse collection, house plan 98380 offers timeless contemporary styling, efficient living, and outstanding outdoor spaces. Whether you're searching for the perfect lake house, vacation retreat, weekend getaway, or compact retirement home, this design delivers lasting value, architectural character, and memorable spaces where family traditions can flourish.
Better Living by Good Design.
What's Included?
Foundation Plans: All necessary notations and dimensions are included. (Foundation options will vary for each plan. If the home you want does not have the type of foundation you desire, contact Familyhomeplans.com of your plan.)
Interior Elevations: (call 1-800-235-5700 before ordering to confirm availability) show the specific details of cabinets (kitchen, bathroom). We suggest contacting local cabinet and fireplace distributors for sizes and styles.
Schematic Electrical Layouts: (call 1-800-235-5700 before ordering to confirm availability) show the suggested locations for switches, fixtures and outlets. These details may be shown on the floor plan or on a separate diagram.
Detailed Floor Plans: show the placement of interior walls and the dimensions for rooms, doors, windows, stairways, etc., of each level of the house.
NOTE: Due to regional variations, local availability of materials, local codes, methods of installation, and individual preferences, it is impossible to include detail on heating and plumbing work on your plans. The duct work, venting, and other details will vary depending on the type of heating and cooling system (forced air, hot water, electric, solar) and the type of energy (gas, oil, electricity, solar) that you use. These details and specifications are easily obtained from your builder, contractor, and/or local suppliers
Modifications

Call 866-465-5866 and talk to a live person that can give you and FREE modification estimate over the phone!
Email Us - Please Include your telephone number, plan number, foundation type, state you are building in and a specific list of changes.
Fax: 651-602-5050 - Make sure to include a cover sheet with your contact info. Make attention to the FamilyHomePlans.com Modification Department.
Cost To Build
What will it cost to build your new home?
Let us help you find out!
Accurate. Fast. Trusted.
Construction Cost Estimates That Save You Time and Money.
$29.95 per plan
** Available for U.S. and Canada
With your 30-day online cost-to-build estimate you can start enjoying these benefits today.
- INSTANT RESULTS: Immediate turnaround—no need to wait days for a cost report.
- RELIABLE: Gain peace of mind and confidence that comes with a reliable cost estimate for your custom home.
- INTERACTIVE: Instantly see how costs change as you vary design options and quality levels of materials!
- REDUCE RISK: Minimize potential cost overruns by becoming empowered to make smart design decisions. Get estimates that save thousands in costly errors.
- PEACE OF MIND: Take the financial guesswork out of building your dream home.
- DETAILED COSTING: Detailed, data-backed estimates with +/-120 lines of costs / options for your project.
- EDITABLE COSTS: Edit the line-item labor & material price with the “Add/Deduct” field if you want to change a cost.

Home-Cost.com’s INSTANT™ Cost-To-Build Report also provides you these added features and capabilities:
Q & A
Ask the Designer any question you may have. NOTE: If you have a plan modification question, please click on the Plan Modifications tab above.
Common Q & A
A: Yes you can! Please click the "Modifications" tab above to get more information.
A: The national average for a house is running right at $125.00 per SF. You can get more detailed information by clicking the Cost-To-Build tab above. Sorry, but we cannot give cost estimates for garage, multifamily or project plans.
FHP Low Price Guarantee
If you find the exact same plan featured on a competitor's web site at a lower price, advertised OR special SALE price, we will beat the competitor's price by 5% of the total, not just 5% of the difference! Our guarantee extends up to 4 weeks after your purchase, so you know you can buy now with confidence.

Call 800-482-0464

Featured Plans