15% Off Fall Sale! Use Promo Code FALL at Checkout!


| Order Code: 00WEB |
House Plan 77439
sq ft
1416beds
3baths
2bays
0width
48'depth
40'
Quick Specs
1416 Total Living Area1416 Main Level
3 Bedrooms, 2 Full Baths
48'0 W x 39'6 D
Quick Pricing
PDF File: $990.003 Sets: $1,095.00
5 Sets: $1,140.00
5 Sets plus PDF File: $1,290.00
Plan Pricing
*Please call to add PDF to 3 set order for an additional $150.00*
Available Foundation Types:
Available Exterior Wall Types:
Prices subject to approval prior to fulfillment.Specifications
| Total Living Area: | 1416 sq ft |
| Main Living Area: | 1416 sq ft |
| Garage Type: | None |
| Click Here to View our Garage Plan collection. If you order a house plan and garage plan at the same time, you will receive a 10% discount. | |
| Foundation Types: | Basement - * $495.00 Total Living Area may increase with Basement Foundation option. Crawlspace Slab - * $350.00 Stem Wall Slab - * $350.00 Walkout Basement - * $525.00 Total Living Area may increase with Basement Foundation option. |
| Exterior Walls: | 2x6 |
| House Width: | 48'0 |
| House Depth: | 39'6 |
| Number of Stories: | 1 |
| Bedrooms: | 3 |
| Full Baths: | 2 |
| Max Ridge Height: | 20'10 from Front Door Floor Level |
| Primary Roof Pitch: | 8:12 |
| Roof Framing: | Truss |
| Porch: | 480 sq ft |
| Main Ceiling Height: | 9' |
Special Features:
Associated Styles:
Plan Description
Country Ranch House Plan 77439 with 1,416 Sq Ft, 3 Bedrooms and 10-Foot-Deep Front Porch


Country Ranch house plan 77439 combines comfortable one-story living with the relaxed character of a classic country home. Offering 1,416 square feet of efficiently designed living space, this inviting plan features 3 bedrooms, 2 full bathrooms, a split-bedroom layout, and an impressive 10-foot-deep covered front porch. Designed without unnecessary complexity, this affordable Ranch home makes an excellent choice for first-time homeowners, growing families, downsizers, retirees, or anyone who appreciates simple living with generous outdoor space.The defining feature of the exterior is the exceptionally deep covered front porch. At 10 feet deep, this is more than a decorative entry porch. There is genuine room for rocking chairs, outdoor furniture, plants, and conversation areas, creating an outdoor living room where homeowners can enjoy morning coffee, afternoon shade, or quiet country evenings. The porch gives the straightforward Ranch exterior a welcoming personality while providing the kind of usable outdoor space that makes country living so appealing.
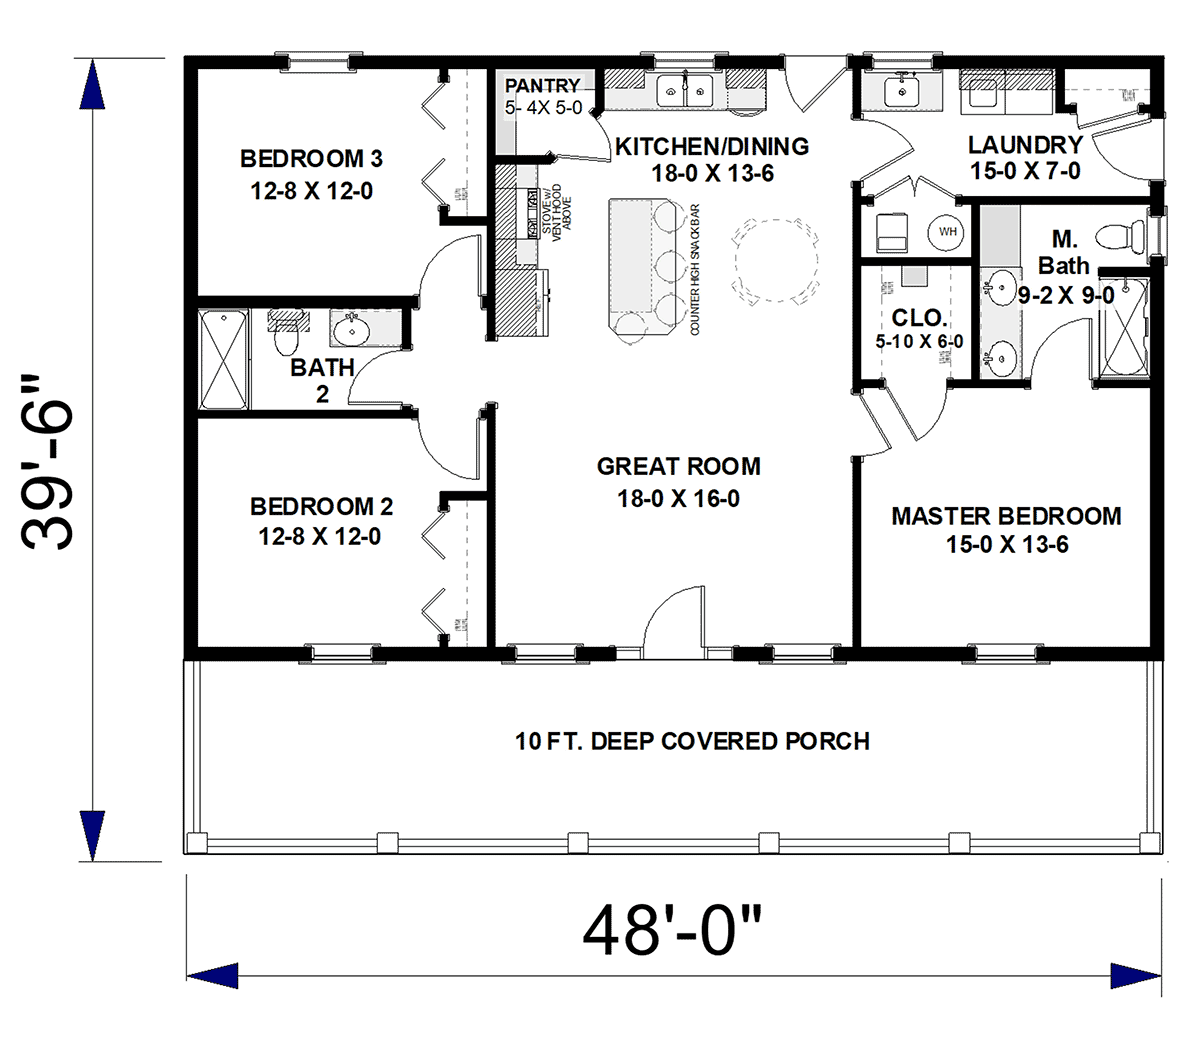


Step through the front door directly into the spacious great room, where an uncomplicated floor plan makes the home immediately feel comfortable and accessible. This central gathering space connects naturally with the kitchen, allowing family members and guests to stay together whether relaxing, preparing meals, or entertaining. The efficient arrangement minimizes wasted hallway space and dedicates more of the home's 1,416 square feet to rooms homeowners actually use.

The kitchen is designed around everyday convenience with a counter-height snack bar that creates casual seating while maintaining an open connection to the great room. It is an ideal spot for breakfast, homework, or conversations while dinner is being prepared. A large walk-in pantry provides valuable storage for groceries, countertop appliances, and household essentials, helping keep the main kitchen organized and ready for entertaining.

Adjacent to the kitchen, the oversized laundry room provides more than a place for the washer and dryer. Its generous dimensions offer additional opportunities for household organization, while direct exterior access is particularly useful for active families, gardeners, pet owners, or homeowners returning indoors after working around the property.





The split-bedroom floor plan gives the primary suite its own private side of the home. The spacious bedroom is complemented by a large walk-in closet and private bathroom featuring a double vanity and tub/shower combination. Separating the owner's retreat from the secondary bedrooms creates welcome privacy without adding unnecessary square footage to the design.
Across the home, bedrooms two and three each include closet storage and share a conveniently located full bathroom. This separate bedroom wing works beautifully for children or overnight guests, while one of the rooms can easily transition into a home office, craft room, or hobby space as household needs change.

House plan 77439 does not include an attached garage, helping maintain its straightforward footprint and economical approach to construction. Homeowners who need vehicle parking, workshop space, or additional storage can pair the design with a detached garage plan and create an arrangement tailored to their property. Save 10 percent when purchasing a house plan and garage plan together.
With its deep country porch, efficient Ranch floor plan, excellent pantry and laundry storage, and private split-bedroom arrangement, house plan 77439 delivers an appealing balance of affordability and everyday comfort. Whether built on rural acreage, a quiet neighborhood lot, or as a low-maintenance forever home, this uncomplicated design demonstrates how thoughtful planning can make 1,416 square feet live exceptionally well.
Better Living by Good Design.
What's Included?
Foundation Plan - On many of our plans we offer you options on the type of foundation. The available options for each plan are shown on the page with the plans.
Electrical Plan - This sheet will show the locations of all lights, receptacles, switches, etc. as well as a roof layout.
Exterior Elevations - Our plans include complete front, sides and rear views, as well as any special exterior details.
Interior Elevations of cabinets, cabinet details, columns and walls with unique conditions.
Building Sections, Details and Typical Specifications Sheets
Plumbing diagrams and HVAC plans are not available for these homes, since they are generally not needed for home construction and since each county's code will vary and a licensed plumber and/or electrician must follow the codes.
Modifications

1. Complete this On-Line Request Form
2. Print, complete and fax this PDF Form to us at 1-800-675-4916.
3. Want to talk to an expert? Call us at 913-938-8097 (Canadian customers, please call 800-361-7526) to discuss modifications.
Note: - a sketch of the changes or the website floor plan marked up to reflect changes is a great way to convey the modifications in addition to a written list.
We Work Fast!
When you submit your ReDesign request, a designer will contact you within 24 business hours with a quote.
You can have your plan redesigned in as little as 14 - 21 days!
We look forward to hearing from you!
Start today planning for tomorrow!
Cost To Build
What will it cost to build your new home?
Let us help you find out!
Accurate. Fast. Trusted.
Construction Cost Estimates That Save You Time and Money.
$29.95 per plan
** Available for U.S. and Canada
With your 30-day online cost-to-build estimate you can start enjoying these benefits today.
- INSTANT RESULTS: Immediate turnaround—no need to wait days for a cost report.
- RELIABLE: Gain peace of mind and confidence that comes with a reliable cost estimate for your custom home.
- INTERACTIVE: Instantly see how costs change as you vary design options and quality levels of materials!
- REDUCE RISK: Minimize potential cost overruns by becoming empowered to make smart design decisions. Get estimates that save thousands in costly errors.
- PEACE OF MIND: Take the financial guesswork out of building your dream home.
- DETAILED COSTING: Detailed, data-backed estimates with +/-120 lines of costs / options for your project.
- EDITABLE COSTS: Edit the line-item labor & material price with the “Add/Deduct” field if you want to change a cost.

Home-Cost.com’s INSTANT™ Cost-To-Build Report also provides you these added features and capabilities:
Q & A
Ask the Designer any question you may have. NOTE: If you have a plan modification question, please click on the Plan Modifications tab above.
Previous Q & A
A: Our house plans call for Pre-Engineered roof trusses @ 24" O.C. If you are wanting to do anything else with the roof, that would need to be done locally so it is up to your area's code and requirements.
Common Q & A
A: Yes you can! Please click the "Modifications" tab above to get more information.
A: The national average for a house is running right at $125.00 per SF. You can get more detailed information by clicking the Cost-To-Build tab above. Sorry, but we cannot give cost estimates for garage, multifamily or project plans.
FHP Low Price Guarantee
If you find the exact same plan featured on a competitor's web site at a lower price, advertised OR special SALE price, we will beat the competitor's price by 5% of the total, not just 5% of the difference! Our guarantee extends up to 4 weeks after your purchase, so you know you can buy now with confidence.

Call 800-482-0464
Related Plans

Featured Plans