15% Off Summer Sale! Use Promo Code SUMMER at Checkout


| Order Code: 00WEB |
House Plan 51561
sq ft
1050beds
2baths
2bays
0width
30'depth
41'

Quick Specs
1050 Total Living Area1050 Main Level
2 Bedrooms, 2 Full Baths
30'0 W x 41'0 D
Quick Pricing
PDF File: $1,050.005 Sets: $1,215.00
5 Sets plus PDF File: $1,261.00
CAD File: $1,500.00
Plan Pricing
Materials List may take 3-5 weeks to fulfill depending on availability.
Available Foundation Types:
Available Exterior Wall Types:
Prices subject to approval prior to fulfillment.Specifications
| Total Living Area: | 1050 sq ft |
| Main Living Area: | 1050 sq ft |
| Garage Type: | N/A or Unknown |
| Foundation Types: | Slab |
| Exterior Walls: | 2x4 2x6 - * $200.00 |
| House Width: | 30'0 |
| House Depth: | 41'0 |
| Number of Stories: | 1 |
| Bedrooms: | 2 |
| Full Baths: | 2 |
| Max Ridge Height: | 17'3 from Front Door Floor Level |
| Primary Roof Pitch: | 6:12 |
| Roof Framing: | Truss |
| Porch: | 120 sq ft |
| 1st Floor Master: | Yes |
| Main Ceiling Height: | 9'0 |
Special Features:
Associated Styles:
Plan Description

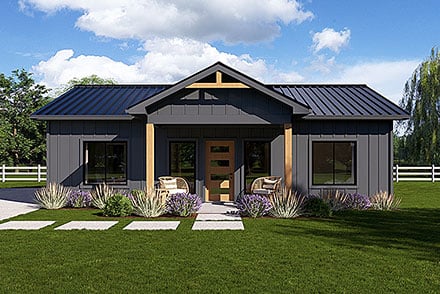
Cabin Country Ranch Traditional House Plan 51561 with 1,050 Sq Ft, 2 Bed, 2 Bath
Discover the charm and versatility of Cabin, Country, Ranch, and Traditional architectural styles with House Plan 51561. Offering 1,050 square feet of thoughtfully designed living space, this inviting home features 2 bedrooms and 2 full baths, making it an ideal choice for small families, couples, or downsizers seeking comfort and efficiency in a single-story layout.The exterior showcases timeless curb appeal with classic lines and a welcoming front porch, perfect for relaxing evenings or morning coffee. The 120-square-foot porch not only enhances the home's facade but also provides a cozy outdoor living space that beckons guests and neighbors alike.
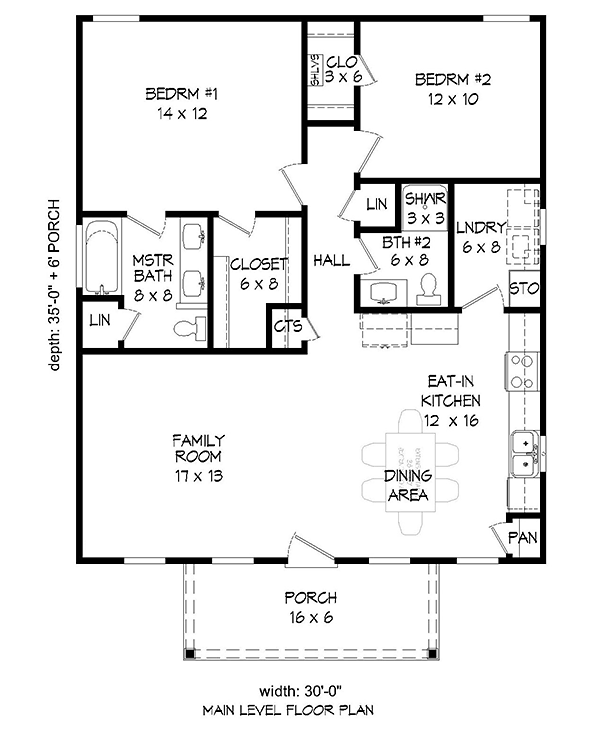
Step inside to a main living area designed for both functionality and openness. The 9-foot main ceiling height and open-concept flow between the living, dining, and kitchen spaces create an airy, connected environment ideal for entertaining or family gatherings. A dedicated pantry adds convenience and storage to the kitchen, ensuring meal prep and organization are effortless.
The primary suite is situated on the main floor, offering privacy and ease of access. With its own full bathroom, the master bedroom delivers a peaceful retreat where comfort is paramount. The second bedroom is perfect for guests, children, or a home office, and is conveniently located near the additional full bath, providing flexible options for any lifestyle.
Bonus features like the front porch and practical pantry contribute to everyday living ease, while the slab foundation option ensures a straightforward and cost-effective build. With a house width of 30 feet and depth of 41 feet, this plan is well-suited for a variety of lot sizes, including narrow or compact sites.
Embrace relaxed living with this house plan that balances style, efficiency, and comfort. Whether you're a first-time homeowner, empty nester, or looking for a charming vacation retreat, House Plan 51561 delivers timeless appeal and modern functionality in a manageable footprint.
What's Included?
a: Floor Plans: House plan drawings indicating dimensions for construction
b: Roof Plan: Drawings indicating roof slopes and unique conditions


c: Exterior Elevations: Drawings showing appearance and the types of materials used for the exterior finish
d: Building Sections: Drawings cut through important locations in the structure
e: Construction Details: Drawings showing specific construction of building elements at a large scale
f: Kitchen and bath elevations
g: Electrical Plans: Basic electrical layout (suggested locations of fixtures, switches and outlets)
h: Foundation Plan: Dimensioned drawings describing specific foundation conditions for the structure CRAWLSPACE
Plans are sent in AutoCAD 2000 format
Modifications

Call 866-465-5866 and talk to a live person that can give you and FREE modification estimate over the phone!
Email Us - Please Include your telephone number, plan number, foundation type, state you are building in and a specific list of changes.
Fax: 651-602-5050 - Make sure to include a cover sheet with your contact info. Make attention to the FamilyHomePlans.com Modification Department.
Cost To Build
What will it cost to build your new home?
Let us help you find out!
Accurate. Fast. Trusted.
Construction Cost Estimates That Save You Time and Money.
$29.95 per plan
** Available for U.S. and Canada
With your 30-day online cost-to-build estimate you can start enjoying these benefits today.
- INSTANT RESULTS: Immediate turnaround—no need to wait days for a cost report.
- RELIABLE: Gain peace of mind and confidence that comes with a reliable cost estimate for your custom home.
- INTERACTIVE: Instantly see how costs change as you vary design options and quality levels of materials!
- REDUCE RISK: Minimize potential cost overruns by becoming empowered to make smart design decisions. Get estimates that save thousands in costly errors.
- PEACE OF MIND: Take the financial guesswork out of building your dream home.
- DETAILED COSTING: Detailed, data-backed estimates with +/-120 lines of costs / options for your project.
- EDITABLE COSTS: Edit the line-item labor & material price with the “Add/Deduct” field if you want to change a cost.

Home-Cost.com’s INSTANT™ Cost-To-Build Report also provides you these added features and capabilities:
Q & A
Ask the Designer any question you may have. NOTE: If you have a plan modification question, please click on the Plan Modifications tab above.
Common Q & A
A: Yes you can! Please click the "Modifications" tab above to get more information.
A: The national average for a house is running right at $125.00 per SF. You can get more detailed information by clicking the Cost-To-Build tab above. Sorry, but we cannot give cost estimates for garage, multifamily or project plans.
FHP Low Price Guarantee
If you find the exact same plan featured on a competitor's web site at a lower price, advertised OR special SALE price, we will beat the competitor's price by 5% of the total, not just 5% of the difference! Our guarantee extends up to 4 weeks after your purchase, so you know you can buy now with confidence.

Call 800-482-0464

Featured Plans