

Quick Specs
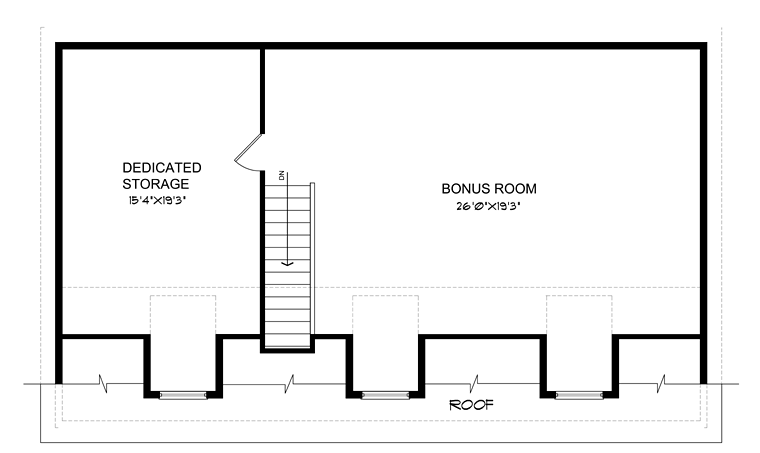
887 Bonus Area3 Car Garage
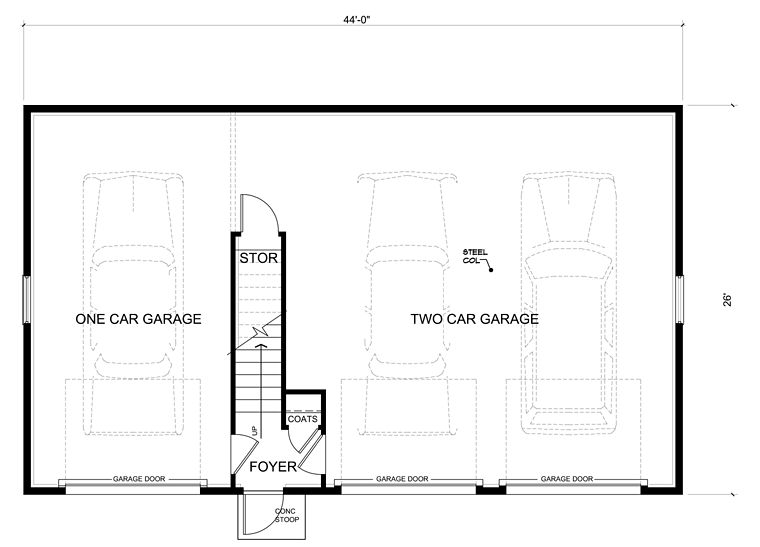
44' W x 26' D
Quick Pricing
PDF File: $595.005 Sets plus PDF File: $845.00
CAD File: $1,095.00
Plan Pricing
Additional Notes
Each garage door is 9' x 7'.Plans are not to be sold in New Jersey or Maryland.
Available Foundation Types:
Available Exterior Wall Types:
Prices subject to approval prior to fulfillment.Specifications
| Bonus Area: | 887 sq ft |
| Garage Area: | 1068 sq ft |
| Garage Type: | Detached |
| Garage Bays: | 3 |
| Foundation Types: | Stem Wall Slab |
| Exterior Walls: | 2x6 |
| House Width: | 44' |
| House Depth: | 26' |
| Number of Stories: | 2 |
| Primary Roof Pitch: | 12:12 |
| Roof Framing: | Stick |
| Main Ceiling Height: | 8' |
| Upper Ceiling Height: | 8' |
Associated Styles:
Plan Description
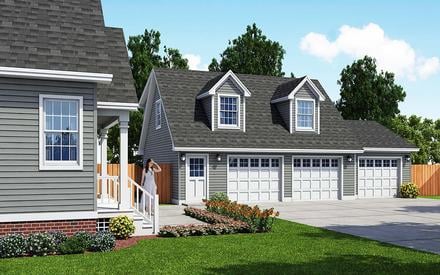
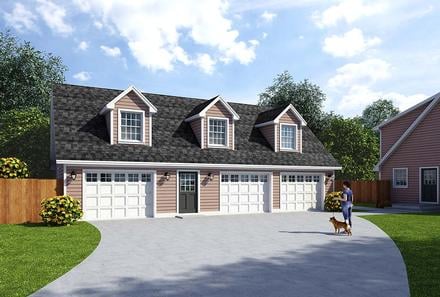
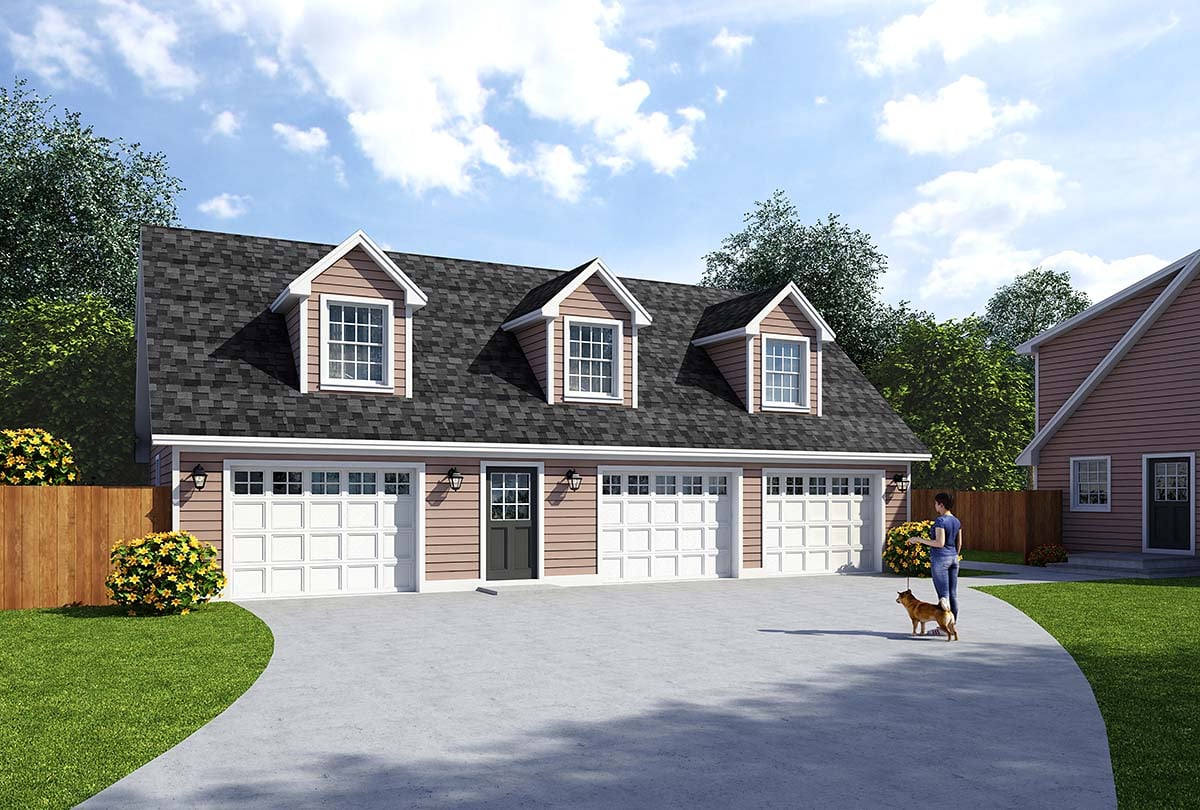
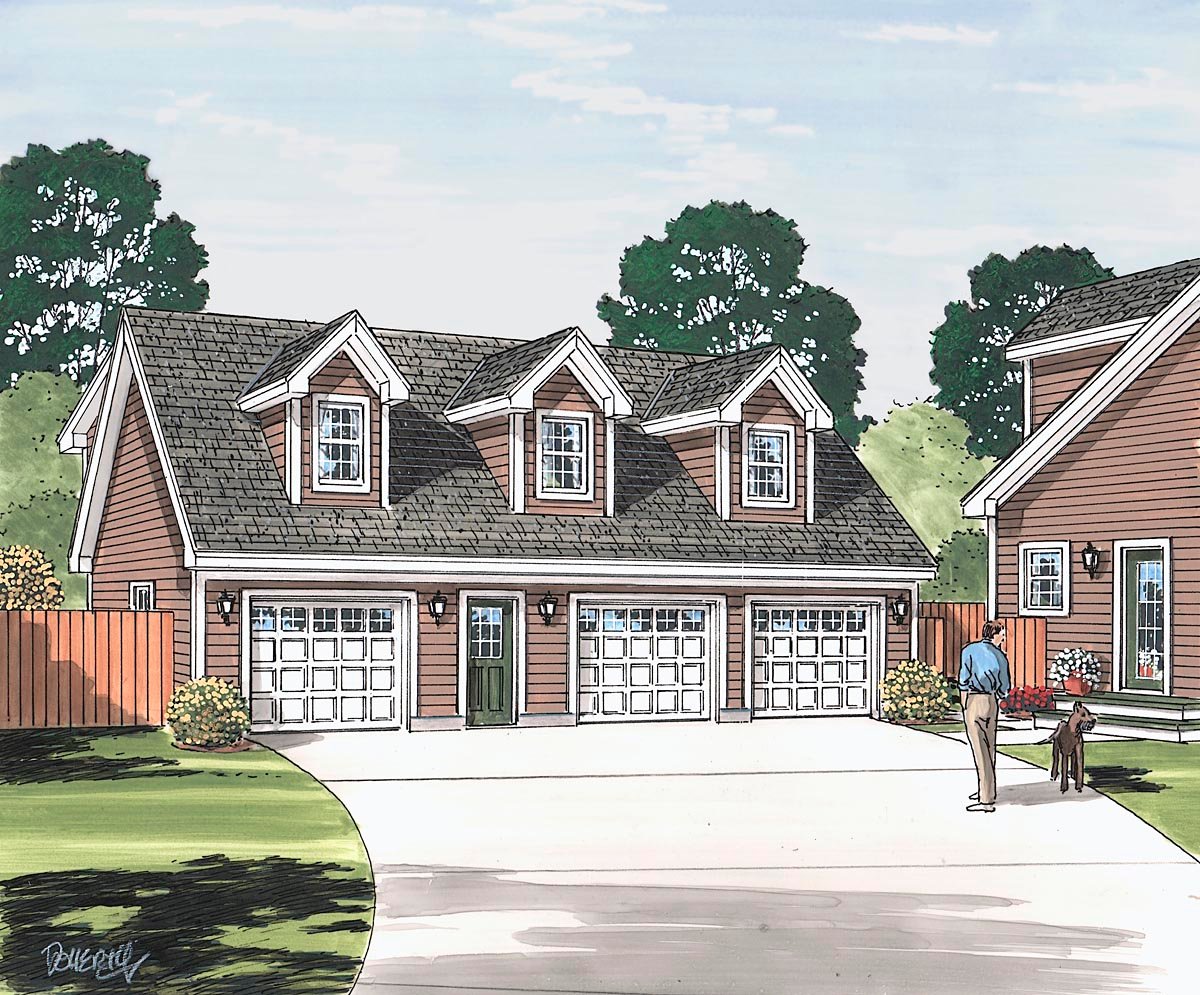
Garlinghouse Cape Cod Garage Apartment Plan 30034 with 3-Car Garage, Saltbox Roof and Upper-Level Living Potential
Garlinghouse Cape Cod Garage Apartment Plan 30034 combines timeless American architecture with practical three-car parking and versatile upper-level expansion space. Part of the legendary Garlinghouse Collection, this distinctive design features classic Cape Cod and Saltbox influences, a dramatic 12:12 roof pitch, and a spacious garage below a customizable bonus area. Its traditional character makes it an appealing addition to residential properties requiring additional vehicle storage and flexible space for future needs.The exterior celebrates the enduring charm of Cape Cod architecture with its steeply pitched roof and traditional residential proportions. Saltbox-inspired details add architectural personality, creating a distinctive garage design that complements Colonial, Country, Cape Cod, and Traditional style homes. The prominent roofline provides attractive curb appeal while defining the character of the upper level.
The main floor accommodates three vehicles, providing valuable enclosed parking for everyday transportation, recreational vehicles that fit the available clearances, or additional household equipment. The generous garage area also offers opportunities for organized storage, tools, and hobby activities, depending on individual parking requirements.
Above the garage, a versatile bonus area creates exciting possibilities for homeowners seeking additional usable space. The upper level can be customized for storage, hobbies, a private retreat, or potential residential accommodations. Its location above the garage allows the property to gain additional functionality without requiring a separate building footprint.
For homeowners interested in creating a garage apartment, the upper level may be modified to accommodate bedrooms, a sitting area, bathroom facilities, or a compact kitchen. These improvements require appropriate architectural planning and may involve changes to structural systems, stairs, utilities, insulation, and emergency egress.
This flexibility makes the design attractive for extended-family accommodations, visiting guests, or a potential accessory dwelling unit (ADU) where local regulations permit. Our modification services can help homeowners explore suitable changes while preserving the classic architectural character of the original garage.
Construction features include a traditional 12:12 roof pitch and stem-wall slab foundation. As part of the Garlinghouse Collection, Plan 30034 reflects more than a century of American residential design heritage, combining familiar architectural styling with practical building functionality.
A Construction Material List is available as an upgrade to assist with project planning. Whether used for three-car parking, organized storage, or a customized upper-level living area, Garage Plan 30034 offers a versatile solution with lasting Cape Cod appeal. Confirm local zoning, building codes, and structural requirements before converting the bonus space into habitable accommodations.
Better Living by Good Design.
What's Included?
Typical Wall Section This section will address insulation, roof components, and interior and exterior wall finishes. Your plans will be designed with either 2x4 or 2x6 exterior walls, but most professional contractors can easily adapt the plans to the wall thickness you require.
Fireplace Details If the home you have chosen includes a fireplace, the fireplace detail will show typical methods to construct the firebox, hearth and flue chase for masonry units, or a wood frame chase for a zero-clearance unit. Available for most plans.
Foundation Plan These plans will accurately dimension the footprint of your home including load bearing points and beam placement if applicable. The foundation style will vary from plan to plan.
Roof Plan The information necessary to construct the roof will be included with your home plans. Some plans will reference roof trusses, while many others contain schematic framing plans. These framing plans will indicate the lumber sizes necessary for the rafters and ridgeboards based on the designated roof loads.
Typical Cross Section A cut-away cross-section through the entire home shows your building contractor the exact correlation of construction components at all levels of the house. It will help to clarify the load bearing points from the roof all the way down to the basement. Available for most plans.
Detailed Floor Plans The floor plans of your home accurately dimension the positioning of all walls, doors, windows, stairs and permanent fixtures. They will show you the relationship and dimensions of rooms, closets and traffic patterns. The schematic of the electrical layout may be included in the plan.
Stair Details If stairs are an element of the design you have chosen, the plans will show the necessary information to build these, either through a stair cross section, or on the floor plans.
Modifications
Call 866-465-5866 and talk to a live person that can give you and FREE modification estimate over the phone!
Email Us - Please Include your telephone number, plan number, foundation type, state you are building in and a specific list of changes.
Fax: 651-602-5050 - Make sure to include a cover sheet with your contact info. Make attention to the FamilyHomePlans.com Modification Department.
Cost To Build
What will it cost to build your new home?
Let us help you find out!
Accurate. Fast. Trusted.
Construction Cost Estimates That Save You Time and Money.
$29.95 per plan
** Available for U.S. and Canada
With your 30-day online cost-to-build estimate you can start enjoying these benefits today.
- INSTANT RESULTS: Immediate turnaround—no need to wait days for a cost report.
- RELIABLE: Gain peace of mind and confidence that comes with a reliable cost estimate for your custom home.
- INTERACTIVE: Instantly see how costs change as you vary design options and quality levels of materials!
- REDUCE RISK: Minimize potential cost overruns by becoming empowered to make smart design decisions. Get estimates that save thousands in costly errors.
- PEACE OF MIND: Take the financial guesswork out of building your dream home.
- DETAILED COSTING: Detailed, data-backed estimates with +/-120 lines of costs / options for your project.
- EDITABLE COSTS: Edit the line-item labor & material price with the “Add/Deduct” field if you want to change a cost.
Home-Cost.com’s INSTANT™ Cost-To-Build Report also provides you these added features and capabilities:
Q & A
Ask the Designer any question you may have. NOTE: If you have a plan modification question, please click on the Plan Modifications tab above.
Common Q & A
A: Yes you can! Please click the "Modifications" tab above to get more information.
A: The national average for a house is running right at $125.00 per SF. You can get more detailed information by clicking the Cost-To-Build tab above. Sorry, but we cannot give cost estimates for garage, multifamily or project plans.
FHP Low Price Guarantee
If you find the exact same plan featured on a competitor's web site at a lower price, advertised OR special SALE price, we will beat the competitor's price by 5% of the total, not just 5% of the difference! Our guarantee extends up to 4 weeks after your purchase, so you know you can buy now with confidence.