15% Off Fall Sale! Use Promo Code FALL at Checkout!


| Order Code: 00WEB |
House Plan 92388
sq ft
953beds
2baths
1.5bays
0width
36'depth
43'
Quick Specs
953 Total Living Area953 Main Level
2 Bedrooms, 1 Full Baths, 1 Half Baths
36' W x 42'4 D
Quick Pricing
PDF File: $1,045.005 Sets: $1,045.00
5 Sets plus PDF File: $1,350.00
8 Sets: $1,195.00
CAD File: $1,495.00
Plan Pricing
Available Foundation Types:
Available Exterior Wall Types:
Prices subject to approval prior to fulfillment.Specifications
| Total Living Area: | 953 sq ft |
| Main Living Area: | 953 sq ft |
| Garage Type: | None |
| Click Here to View our Garage Plan collection. If you order a house plan and garage plan at the same time, you will receive a 10% discount. | |
| Foundation Types: | Basement - * $437.50 Total Living Area may increase with Basement Foundation option. Crawlspace Slab - * $437.50 |
| Exterior Walls: | 2x4 2x6 - * $437.50 |
| House Width: | 36' |
| House Depth: | 42'4 |
| Number of Stories: | 1 |
| Bedrooms: | 2 |
| Full Baths: | 1 |
| Half Baths: | 1 |
| Max Ridge Height: | 20' from Front Door Floor Level |
| Primary Roof Pitch: | 6:12 |
| Roof Framing: | Truss |
| Porch: | 566 sq ft |
| FirePlace: | Yes |
| 1st Floor Master: | Yes |
| Main Ceiling Height: | 8' |
Associated Styles:
Plan Description
Small Cabin Ranch House Plan 92388 with 953 Sq Ft, 2 Bedrooms, Vaulted Great Room, Fireplace and 566 Sq Ft of Porches
Cabin Ranch Traditional House Plan 92388 proves that a small home can deliver an exceptional lifestyle when every square foot is thoughtfully designed. Offering 953 square feet of single-story living with 2 bedrooms and 1.5 bathrooms, this charming plan combines a vaulted gathering space, fireplace, and an impressive 566 square feet of covered porches. Equally appealing as a Vacation Cabin, starter home, downsizing plan, lake house, mountain retreat, or comfortable year-round residence, House Plan 92388 puts indoor-outdoor living at the center of the experience.The exterior blends rustic Cabin character with the straightforward simplicity of Ranch and Traditional architecture. At approximately 36 feet wide, the compact footprint can work beautifully on wooded properties, rural acreage, lake lots, mountain settings, and smaller residential homesites. The simple roof form and broad covered porches give the home a relaxed personality that feels particularly natural when surrounded by scenery.

Outdoor living is one of this design's greatest strengths. With 566 square feet of covered porch space compared with 953 square feet indoors, House Plan 92388 provides an extraordinary amount of protected outdoor living for a home of this size. Front and rear porches create separate destinations for morning coffee, reading, outdoor meals, conversations with friends, and relaxing after a day spent exploring the property. Ceiling fans help keep air moving during warmer weather and make these spaces even more inviting.
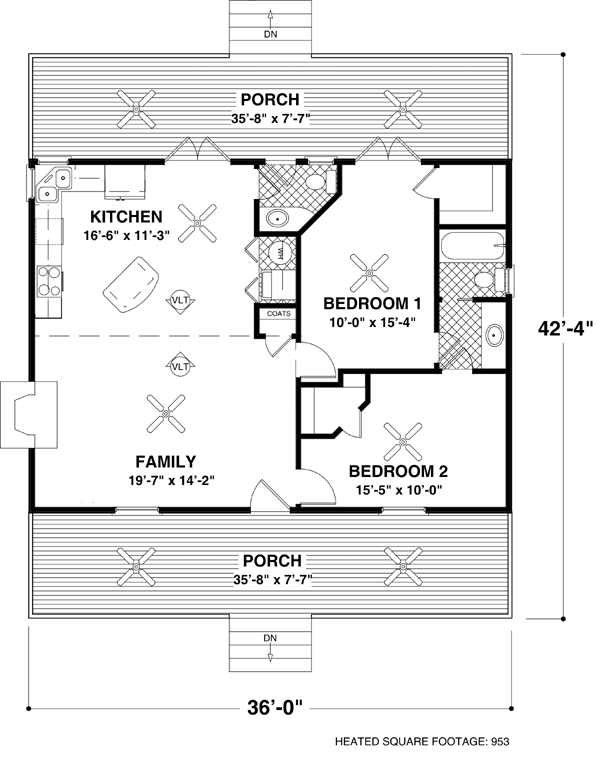
Inside, the open family room and kitchen take advantage of a dramatic vaulted ceiling to make the compact footprint feel significantly larger. A fireplace anchors the family room with warmth and atmosphere, creating the natural gathering place for cool evenings, family conversations, or quiet weekends at a vacation retreat.
The kitchen remains visually connected to the family room, allowing cooking, dining, and conversation to happen together. Direct access to both front and rear outdoor areas strengthens the home's indoor-outdoor relationship. French doors leading toward the rear porch make it easy to move meals and entertaining outside whenever the weather cooperates.
Both bedrooms are located conveniently on the main level. Bedroom 1 includes a generous walk-in closet and French-door access to the rear porch, creating a wonderful opportunity to begin the morning with fresh air or enjoy the outdoors before turning in for the evening. The second bedroom provides comfortable accommodations for children, friends, or overnight guests and includes useful closet storage.
A spacious full bathroom is positioned between the bedrooms, while an additional powder room provides valuable convenience for residents and visitors. Its accessibility from the kitchen and rear porch is particularly useful during outdoor gatherings because guests can reach a bathroom without traveling through the private bedroom area.
Basement, crawlspace, and slab foundation options allow the design to adapt to different regions and properties. There is no garage included, giving homeowners the freedom to select a detached design appropriate for vehicles, boats, recreational equipment, or workshop needs. Explore our Garage Plans and save 10% when purchasing a house plan and garage plan together.
House Plan 92388 makes a compelling case for living well with less. Its vaulted interior, fireplace, enormous covered porches, compact footprint, and connection to the outdoors create a home that could be equally rewarding as an affordable primary residence or a peaceful cabin where weekends become the highlight of the week.
Better Living by Good Design.
What's Included?
Detailed Floor Plans: show the placement of interior walls and the dimensions for rooms, doors, windows, stairways, etc., of each level of the house. In some cases, the door and window dimensions and/or stair details may be on a separate page.
Exterior Elevations: show the front, rear and sides of the house, including exterior materials, details and measurements.
Wall Sections and/or Cross Sections: show details of the house as though it were cut in slices from the roof to the foundation. The cross sections specify the home's construction, insulation, flooring and roofing details.
Roof Details: show slope, pitch and location of dormers, gables and other roof elements, including clerestory windows and skylights. These details may be shown on the elevation sheet or on a s eparate diagram. Note: If trusses are used, we suggest using a local truss manufacturer to design your trusses to comply with your local codes and regulations.
Standard Construction Details: various details related to beam support, floor construction, connections, and roofing options.
The following may also be included:
Interior Elevations: show the specific details of cabinets (kitchen, bathroom, and utility room), fireplaces, built-in units, and other special interior features, depending on the nature and complexity of the item. Note: To save money and to accommodate your own style and taste, we suggest contacting local cabinet and fireplace distributors for sizes and styles.
Schematic Electrical Layouts: show the suggested locations for switches, fixtures and outlets. These details may be shown on the floor plan or on a separate diagram.
Modifications

1. Complete this On-Line Request Form
2. Print, complete and fax this PDF Form to us at 1-800-675-4916.
3. Want to talk to an expert? Call us at 913-938-8097 (Canadian customers, please call 800-361-7526) to discuss modifications.
Note: - a sketch of the changes or the website floor plan marked up to reflect changes is a great way to convey the modifications in addition to a written list.
We Work Fast!
When you submit your ReDesign request, a designer will contact you within 24 business hours with a quote.
You can have your plan redesigned in as little as 14 - 21 days!
We look forward to hearing from you!
Start today planning for tomorrow!
Cost To Build
What will it cost to build your new home?
Let us help you find out!
Accurate. Fast. Trusted.
Construction Cost Estimates That Save You Time and Money.
$29.95 per plan
** Available for U.S. and Canada
With your 30-day online cost-to-build estimate you can start enjoying these benefits today.
- INSTANT RESULTS: Immediate turnaround—no need to wait days for a cost report.
- RELIABLE: Gain peace of mind and confidence that comes with a reliable cost estimate for your custom home.
- INTERACTIVE: Instantly see how costs change as you vary design options and quality levels of materials!
- REDUCE RISK: Minimize potential cost overruns by becoming empowered to make smart design decisions. Get estimates that save thousands in costly errors.
- PEACE OF MIND: Take the financial guesswork out of building your dream home.
- DETAILED COSTING: Detailed, data-backed estimates with +/-120 lines of costs / options for your project.
- EDITABLE COSTS: Edit the line-item labor & material price with the “Add/Deduct” field if you want to change a cost.

Home-Cost.com’s INSTANT™ Cost-To-Build Report also provides you these added features and capabilities:
Q & A
Ask the Designer any question you may have. NOTE: If you have a plan modification question, please click on the Plan Modifications tab above.
Previous Q & A
A: Yes, electrical plans are included.
A: 30# snow load is the typical design criteria. We can prepare custom structural calculations and plan updates for higher snow load if needed. Fee for this design will be $495.00 Regards, Eric
A: We can certainly note on the plans that the walls be SIPS and provide some general details for a mod fee of $295.00. However, the actual engineered SIP drawings will be prepared by the manufacturer. So they could get by without any plan updates. I don’t feel that there is any special foundation that works better with SIPS.
A: We do not have an attached 2-car option for this series. Client will need to submit for a custom modification quote or have it designed in locally.
A: No, sorry, but we do not have an attached garage option for this design.
A: No photos available for the inside. Hght of peak at vault is about 15ft. The basement option requires the removal of the utility closet and pwdr room. This makes the room required for the stairs.
A: I regret that we have no photos on file for this design.
A: Plans are designed for 90mph. Wind over 120 will need to local engineer to review.
A: It is plan#92376.
A: Yes this is can be done depending on how large the tub will be. Let me know if you have any more questions. Thanks.
Common Q & A
A: Yes you can! Please click the "Modifications" tab above to get more information.
A: The national average for a house is running right at $125.00 per SF. You can get more detailed information by clicking the Cost-To-Build tab above. Sorry, but we cannot give cost estimates for garage, multifamily or project plans.
FHP Low Price Guarantee
If you find the exact same plan featured on a competitor's web site at a lower price, advertised OR special SALE price, we will beat the competitor's price by 5% of the total, not just 5% of the difference! Our guarantee extends up to 4 weeks after your purchase, so you know you can buy now with confidence.

Call 800-482-0464

Featured Plans