15% Off Memorial Day Sale! Use Promo Code MEMORIAL at Checkout


| Order Code: 00WEB |
House Plan 100827
sq ft
1886beds
3baths
3bays
0width
48'depth
51'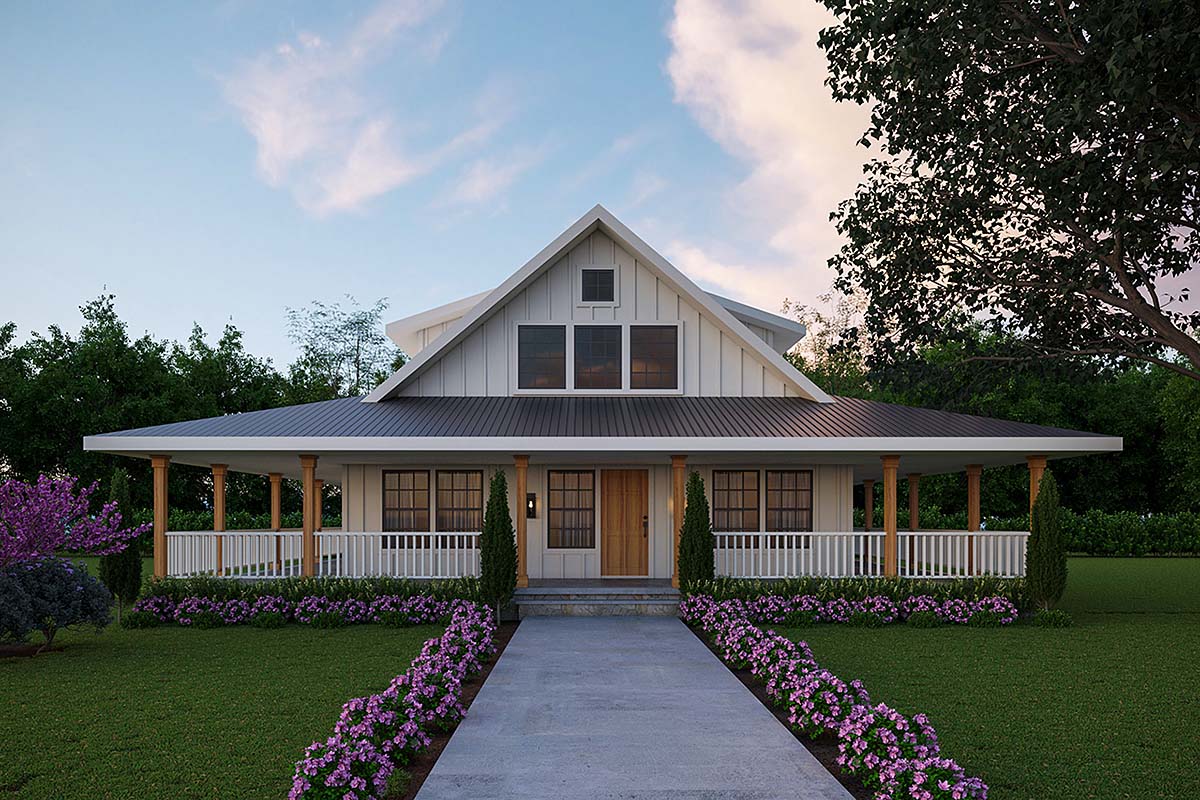
Quick Specs
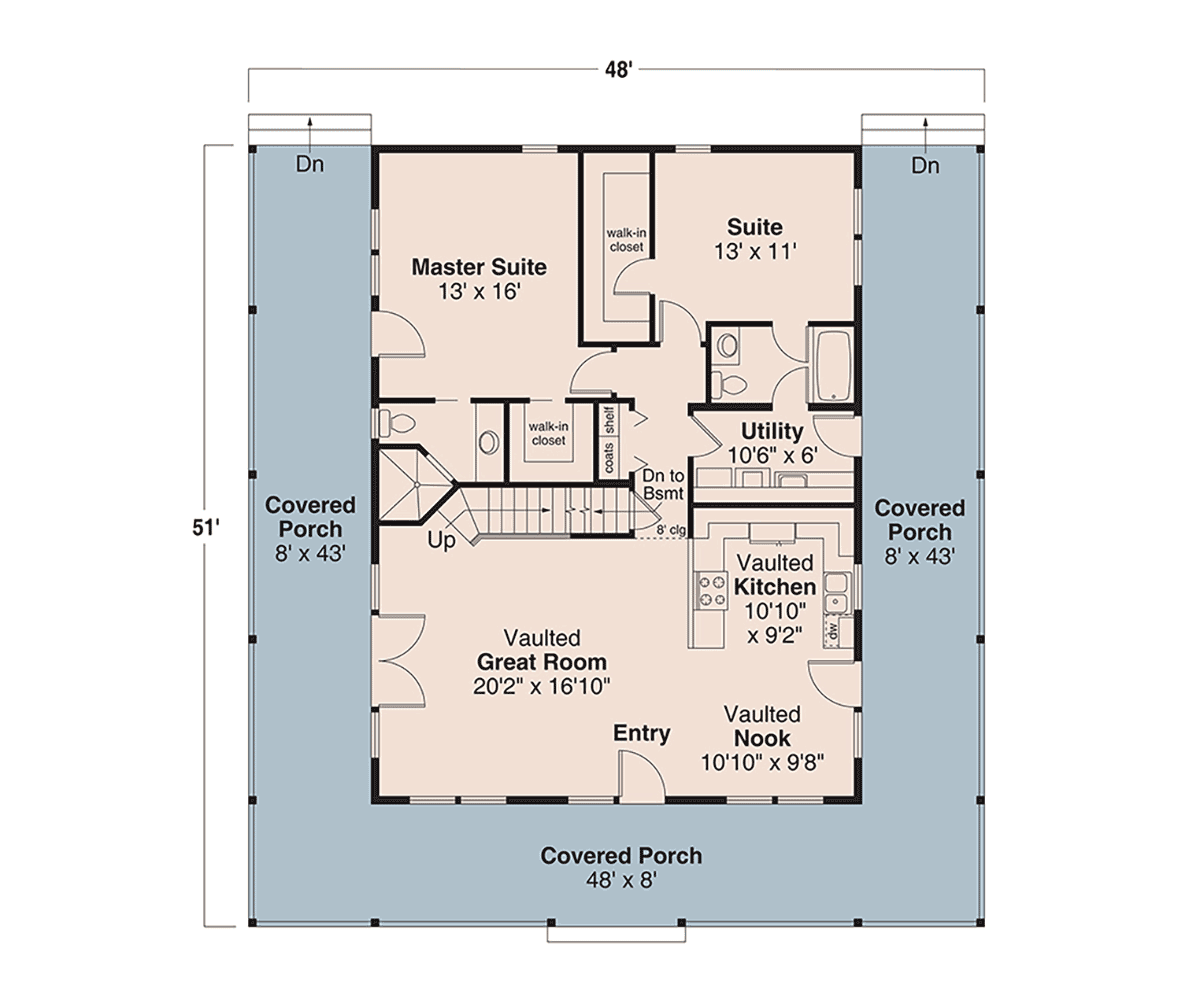
1886 Total Living Area1376 Main Level
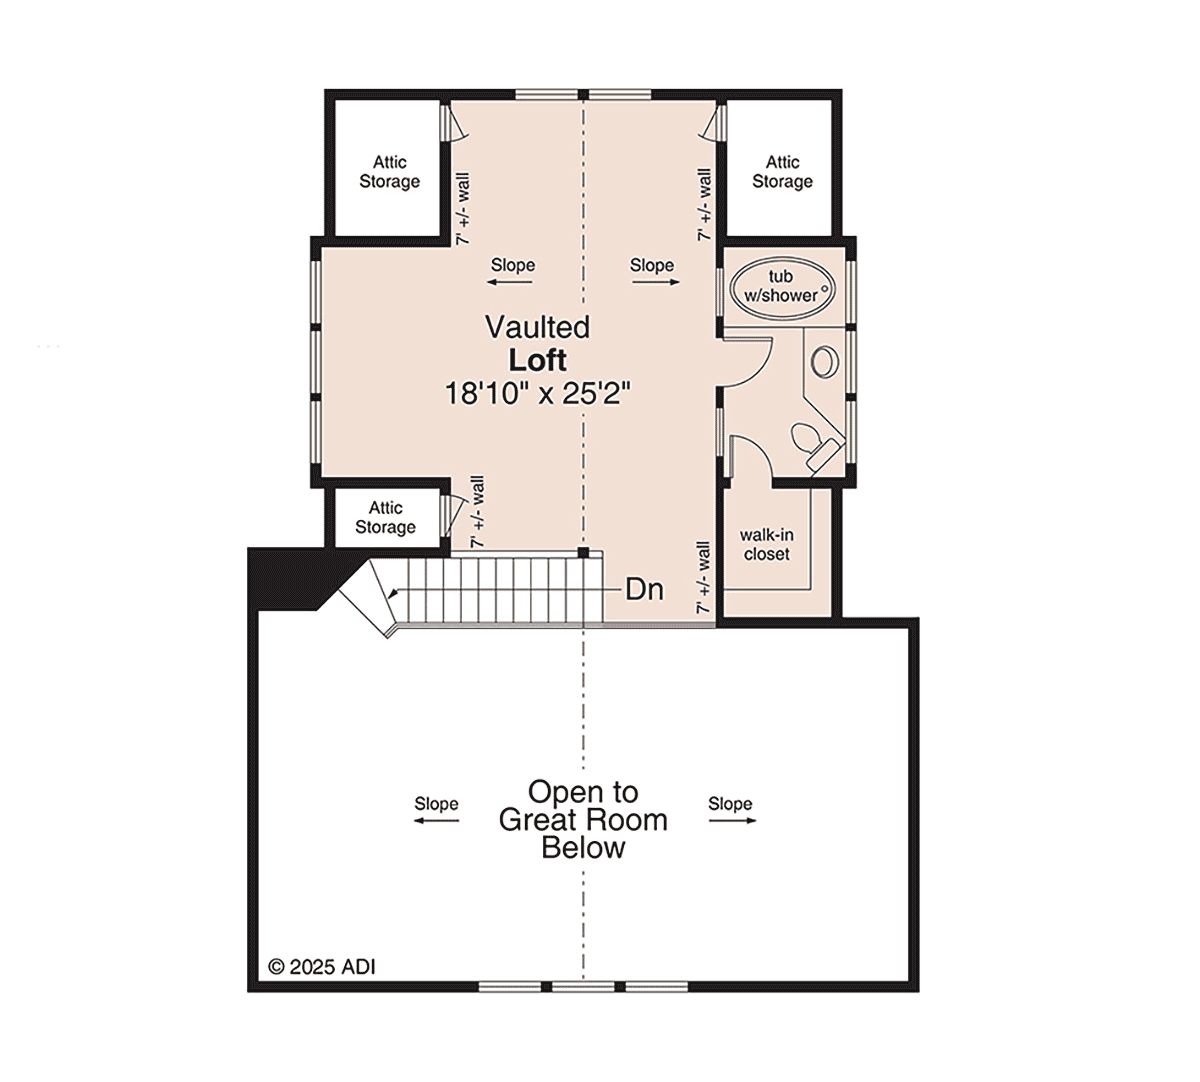
510 Upper Level
3 Bedrooms, 3 Full Baths
48'0" W x 51'0" D
Quick Pricing
PDF File: $2,130.001 Set: $845.00
5 Sets plus PDF File: $1,280.00
CAD File: $2,335.00
Plan Pricing
Available Foundation Types:
Available Exterior Wall Types:
Prices subject to approval prior to fulfillment.Specifications
| Total Living Area: | 1886 sq ft |
| Main Living Area: | 1376 sq ft |
| Upper Living Area: | 510 sq ft |
| Garage Type: | None |
| Click Here to View our Garage Plan collection. If you order a house plan and garage plan at the same time, you will receive a 10% discount. | |
| Foundation Types: | Basement Crawlspace - * $350.00 Slab - * $350.00 |
| Exterior Walls: | 2x4 - * $350.00 2x6 |
| House Width: | 48'0" |
| House Depth: | 51'0" |
| Number of Stories: | 2 |
| Bedrooms: | 3 |
| Full Baths: | 3 |
| Max Ridge Height: | 24'6" from Front Door Floor Level |
| Primary Roof Pitch: | 10:12 |
| Roof Load: | 30 psf |
| Roof Framing: | Stick |
| Porch: | 1072 sq ft |
| Main Ceiling Height: | 8' |
| Upper Ceiling Height: | 8' |
Special Features:
Associated Styles:
Plan Description
Classic Farmhouse Plan with Loft Area and Wrap-around Porch

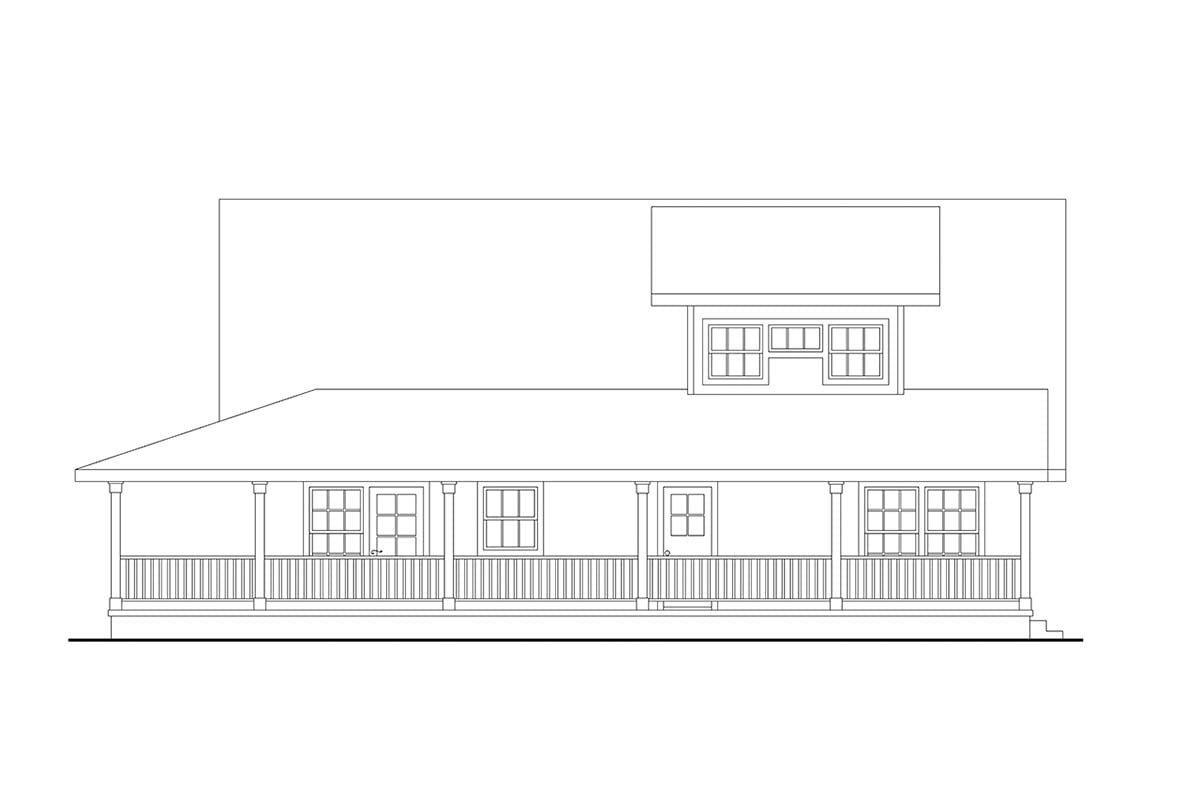
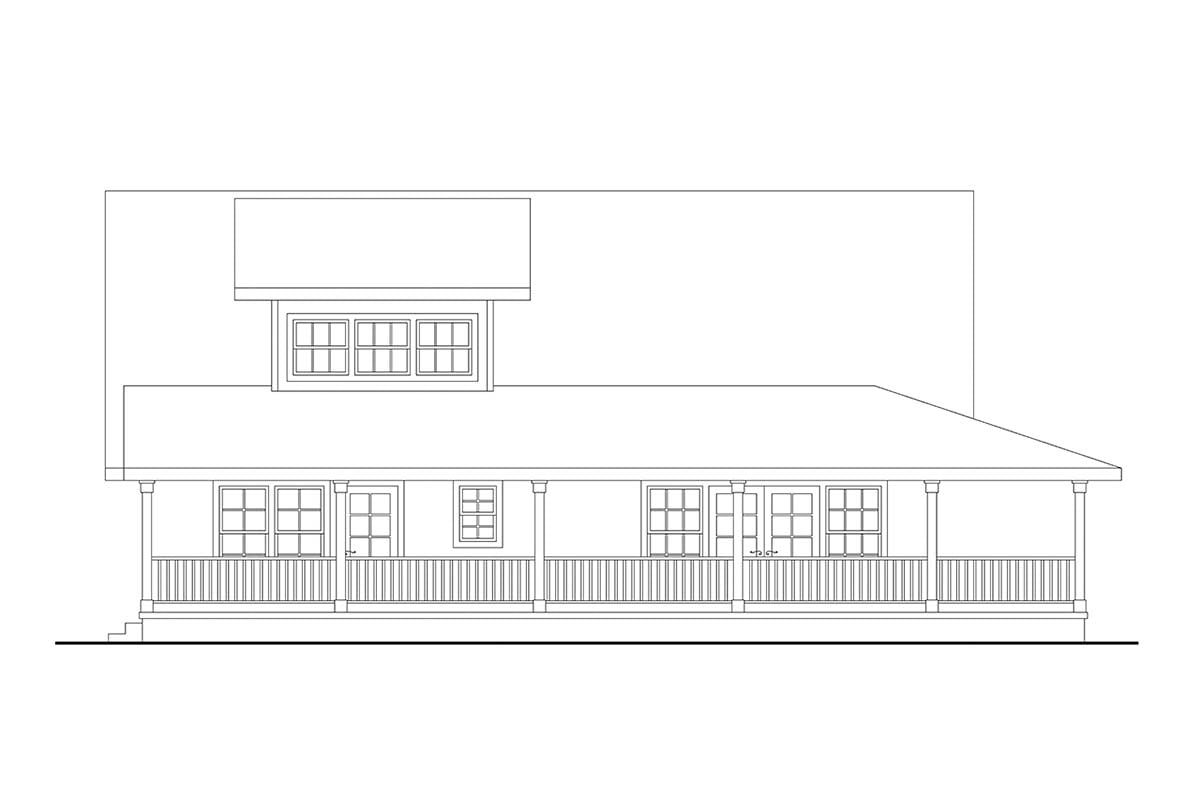
With its expansive front porch wrapping around three sides of the home, supported by simple columns and framed with railing details, this residence captures the spirit of hospitality and leisure. Its symmetrical facade is punctuated by rich wood tones, double-hung windows, and vertical board-and-batten siding, all combining to reflect traditional country elements in a refined and cohesive exterior.Inside, this 1 story home reveals thoughtful design that prioritizes comfort and connection. At the heart of the Elmshade is a vaulted great room that soars upward, enhancing the open atmosphere and drawing attention to the loft overlook above. Natural light pours in from the array of windows at the gable end, illuminating the shared living spaces below. This central room flows directly into the vaulted kitchen and dining nook, which together form a seamless, open-concept layout perfect for gathering with family or entertaining guests. With its blend of simplicity and volume, the interior reflects the serene quality often sought in a Vacation Plan, ideal for getaways or full-time country living.
Three generously sized bedrooms are positioned for both privacy and accessibility. The three bedroom layout includes a spacious primary suite tucked away for retreat-like privacy, featuring a walk-in closet and access to a full bath. Across the hall, a secondary suite provides an ideal guest room or space for multi-generational living. The third bedroom can flex as an office, study, or sleeping quarters, depending on your lifestyle needs, adding a layer of versatility to this Farmhouse Plan.
Upstairs, a vaulted loft overlooks the great room and offers bonus living space that enhances the livability of this 1 story home. This bright and open loft includes its own full bath and walk-in closet, allowing it to function as an optional second primary suite or an inviting bunk space for visiting family or friends. Flanked by attic storage areas and lit by dormer windows, the loft maintains a cozy feel while adding valuable square footage.
Throughout the home, the design honors country elements with subtle nods—such as the rustic-style wood trim, traditional millwork, and the soothing symmetry of the windows and porch railings. Every detail evokes a sense of grounded comfort, drawing inspiration from the timeless farmhouses of generations past.
What's Included?
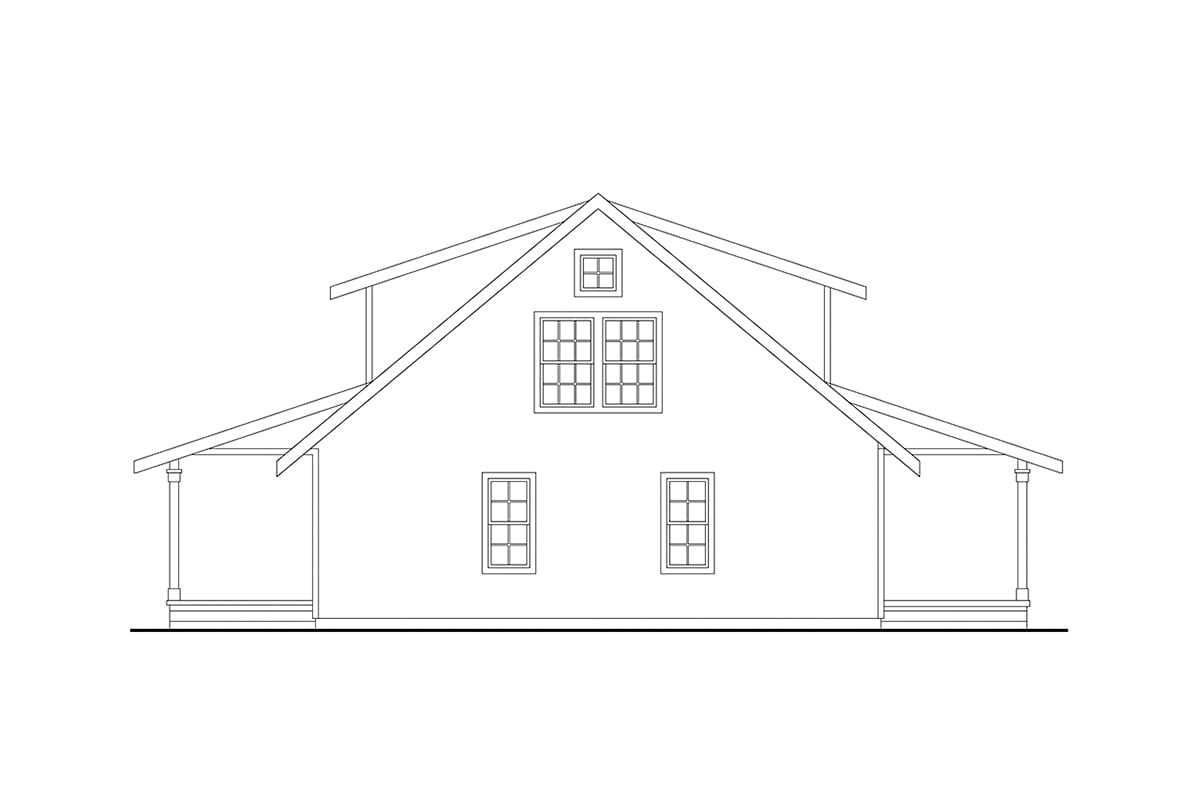
Elevations: Drawings which show the front, sides, and rear of the home, including exterior materials, trim sizes, roof pitches, etc.
Main Floor Plan: Shows the placement and dimensions of all walls, doors, and windows. Includes the location of beams, ceiling heights, pertinent interior elevations, etc.
Second Floor Plan (if any): Shows the second floor in the same detail as the main floor. Includes second floor framing and details.
Foundation Plan: Shows the location of all concrete footings, floor beams, first floor framing, and foundation details.
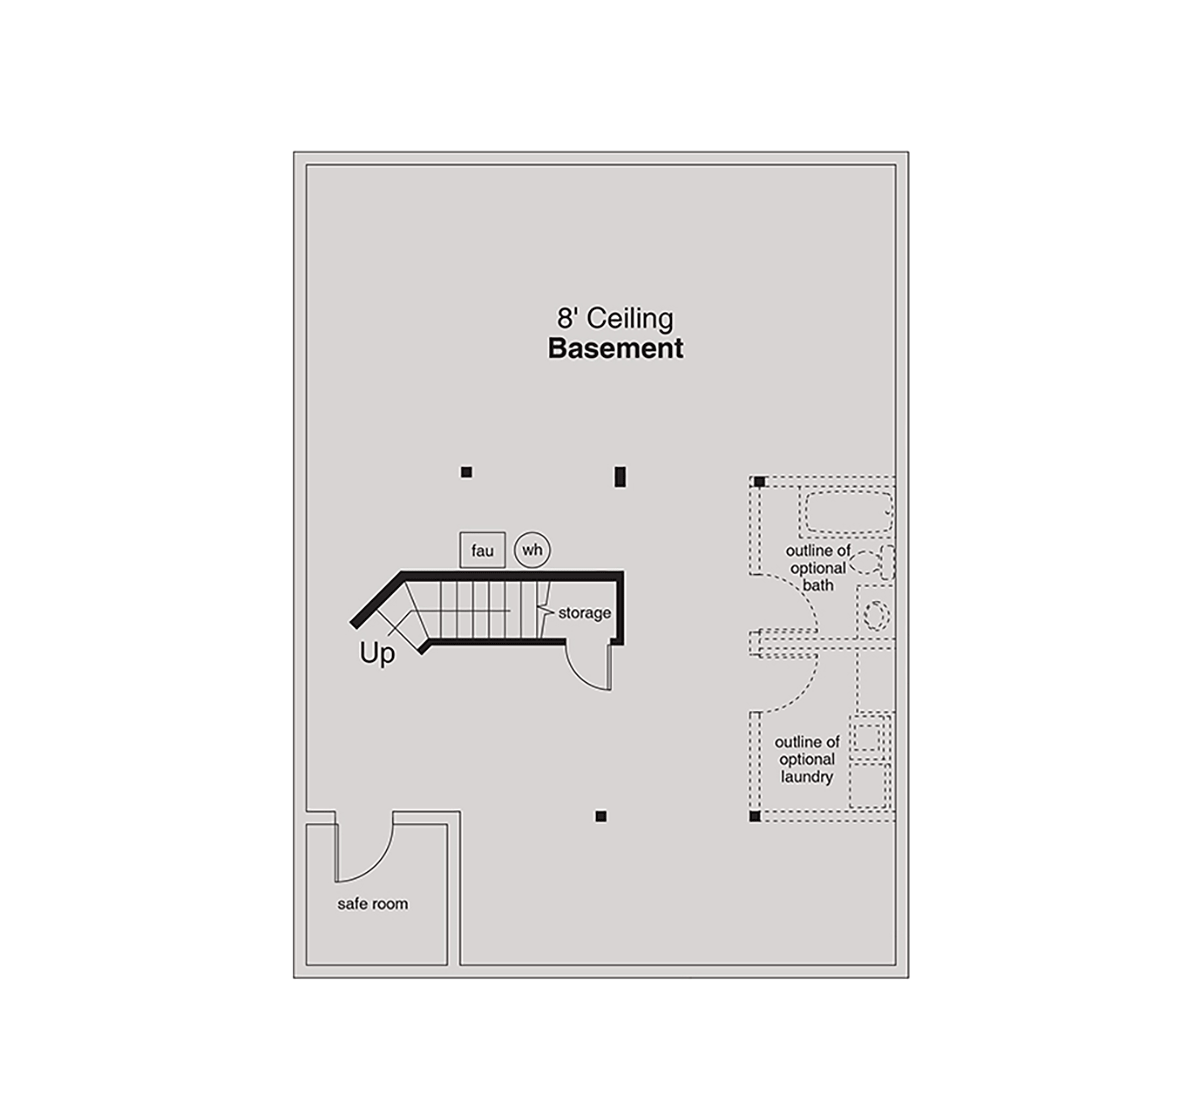
Basement Plan (if any): Included if the plan has a basement alternative. Shows all basement details. Plans which include alternate basement stair location or main basement stair will include a basement plan. Other plans can be modified to include a basement foundation.
Roof Framing Plan: Shows roof outlines, conventional framing and/or trusses, beams, roof framing details, etc.
Details: Drawings which show specific details such as fireplaces, stairways, decks, etc.
Section: A drawing of a cross-section of the home. Shows support members, exterior and interior materials, insulation, and foundation.
Electrical Plan: A schematic layout of all lighting and electrical outlets.
Modifications

1) Please Email Us your changes. (Itemized list of changes with details)
Cost To Build
What will it cost to build your new home?
Let us help you find out!
Accurate. Fast. Trusted.
Construction Cost Estimates That Save You Time and Money.
$29.95 per plan
** Available for U.S. and Canada
With your 30-day online cost-to-build estimate you can start enjoying these benefits today.
- INSTANT RESULTS: Immediate turnaround—no need to wait days for a cost report.
- RELIABLE: Gain peace of mind and confidence that comes with a reliable cost estimate for your custom home.
- INTERACTIVE: Instantly see how costs change as you vary design options and quality levels of materials!
- REDUCE RISK: Minimize potential cost overruns by becoming empowered to make smart design decisions. Get estimates that save thousands in costly errors.
- PEACE OF MIND: Take the financial guesswork out of building your dream home.
- DETAILED COSTING: Detailed, data-backed estimates with +/-120 lines of costs / options for your project.
- EDITABLE COSTS: Edit the line-item labor & material price with the “Add/Deduct” field if you want to change a cost.

Home-Cost.com’s INSTANT™ Cost-To-Build Report also provides you these added features and capabilities:
Q & A
Ask the Designer any question you may have. NOTE: If you have a plan modification question, please click on the Plan Modifications tab above.
Common Q & A
A: Yes you can! Please click the "Modifications" tab above to get more information.
A: The national average for a house is running right at $125.00 per SF. You can get more detailed information by clicking the Cost-To-Build tab above. Sorry, but we cannot give cost estimates for garage, multifamily or project plans.
FHP Low Price Guarantee
If you find the exact same plan featured on a competitor's web site at a lower price, advertised OR special SALE price, we will beat the competitor's price by 5% of the total, not just 5% of the difference! Our guarantee extends up to 4 weeks after your purchase, so you know you can buy now with confidence.

Call 800-482-0464

Featured Plans