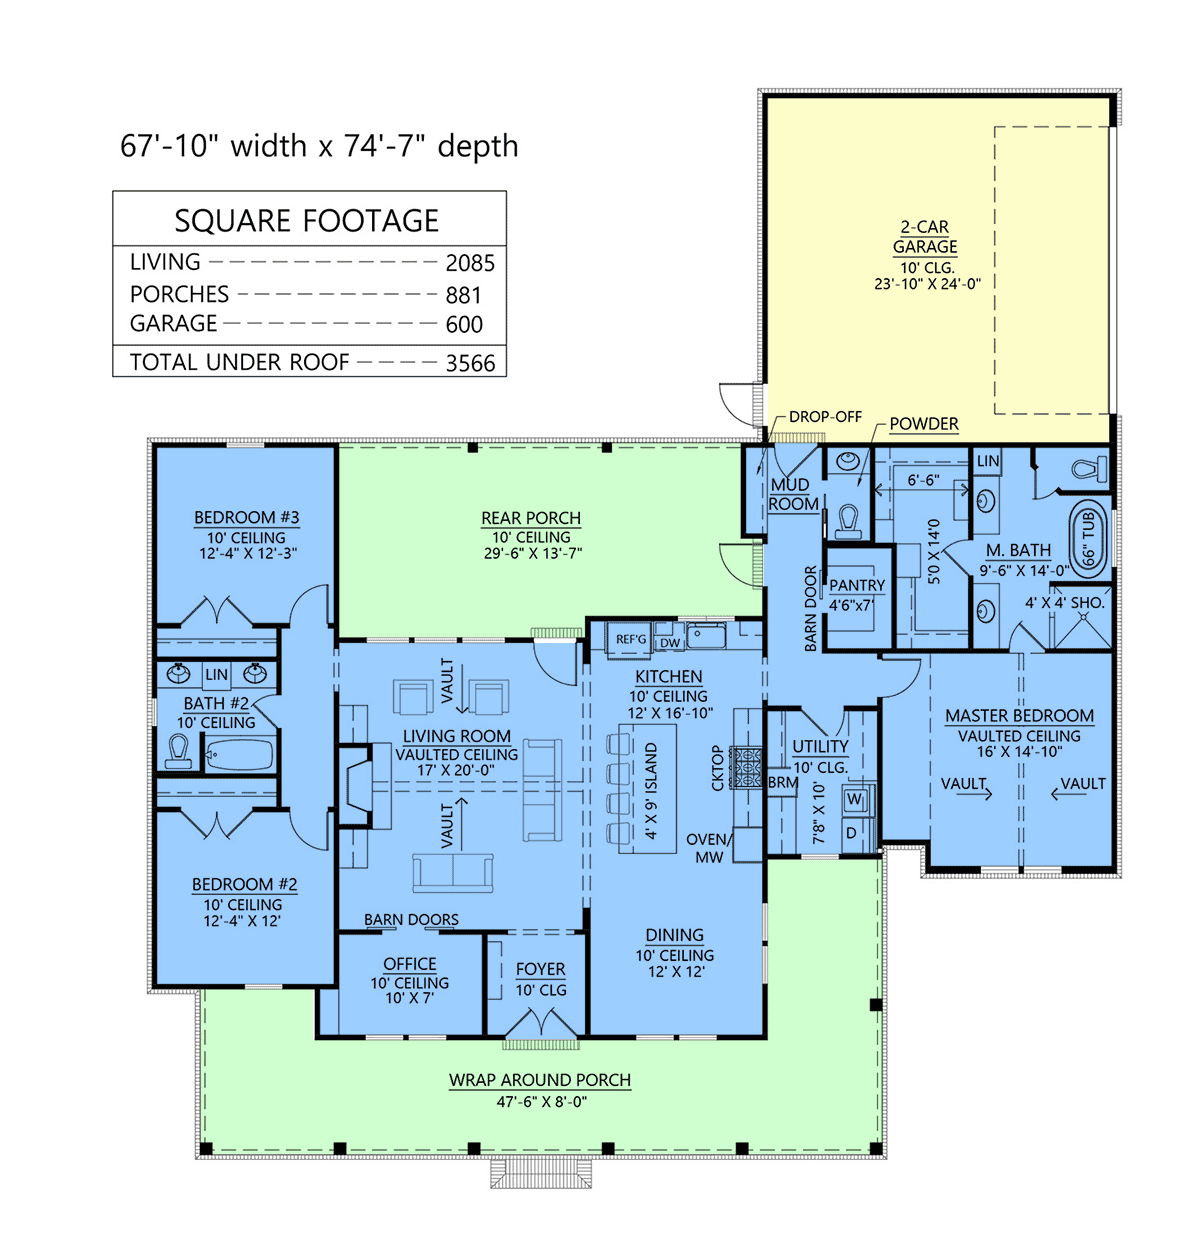











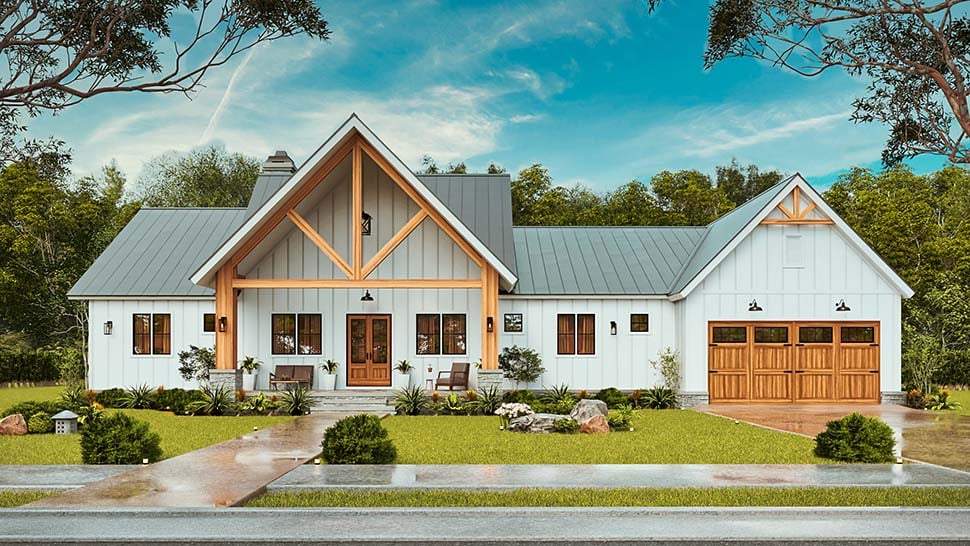
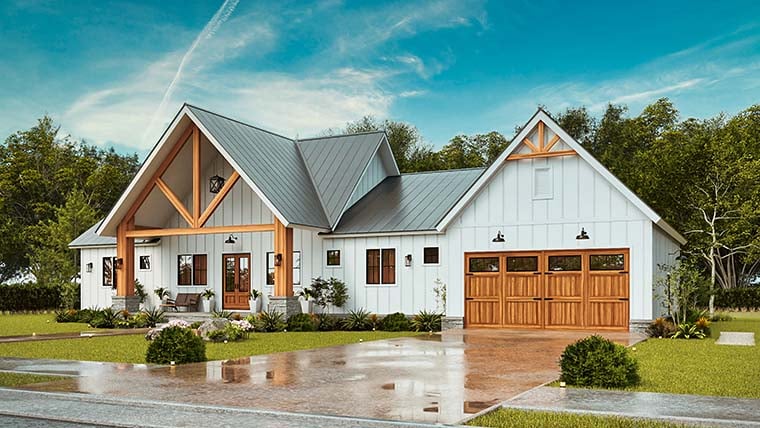
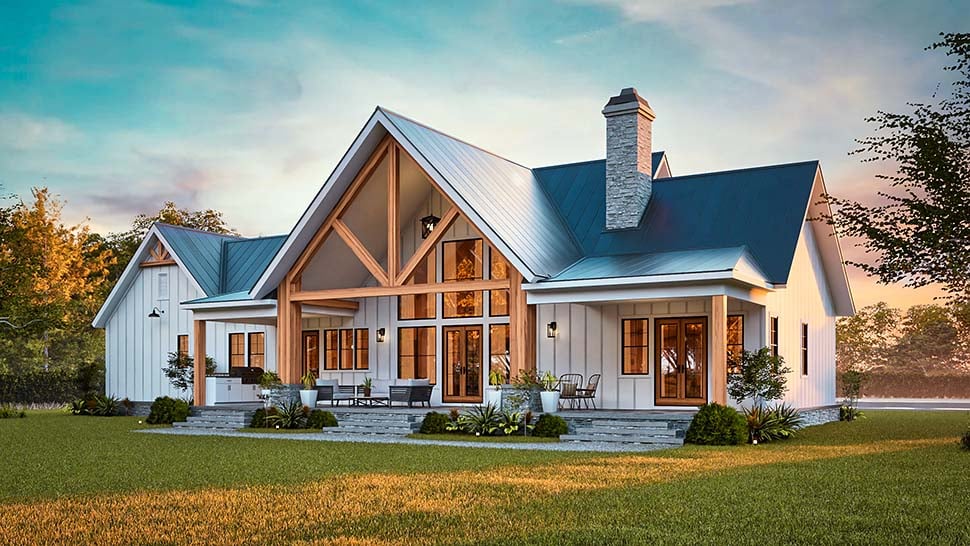
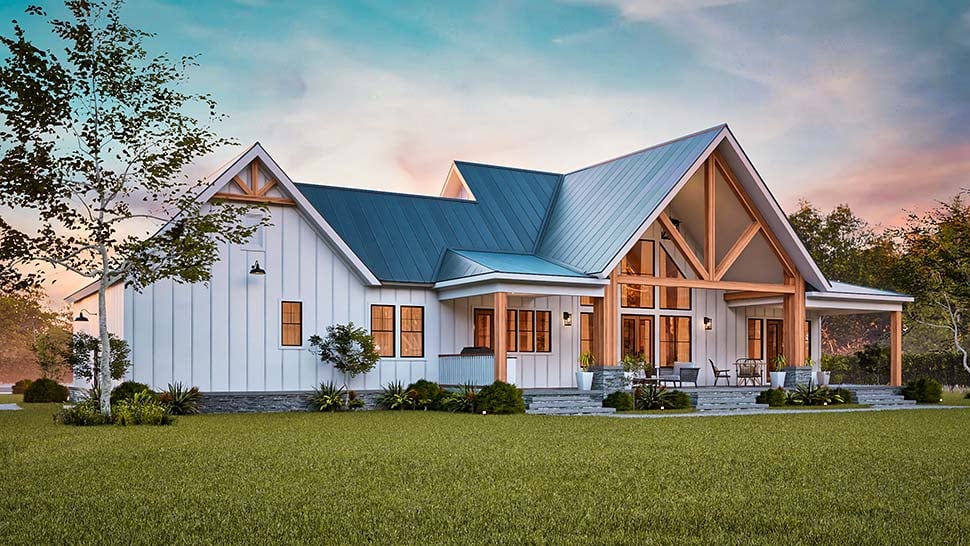
Plantation House Plans
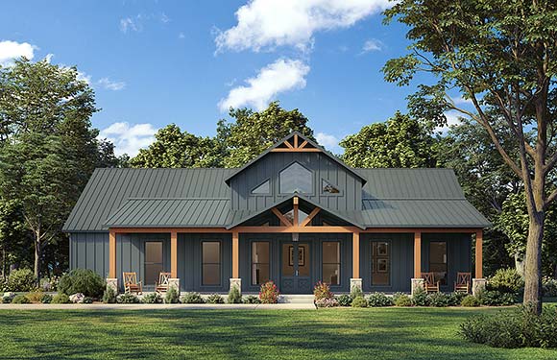






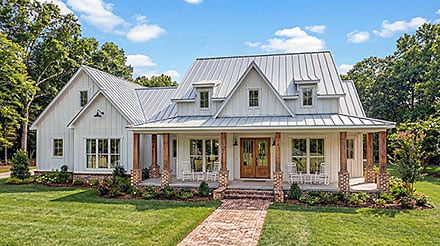
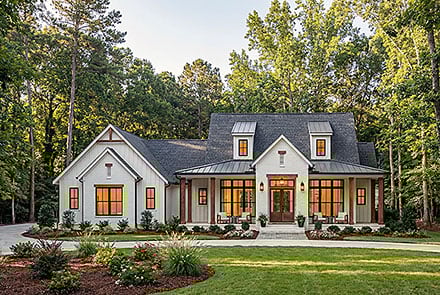


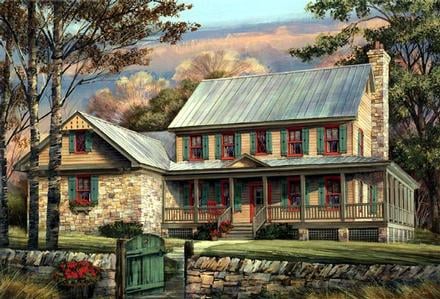
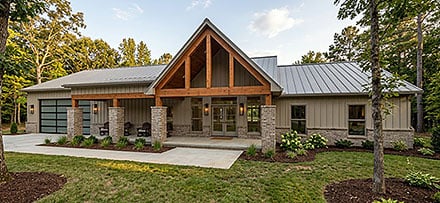
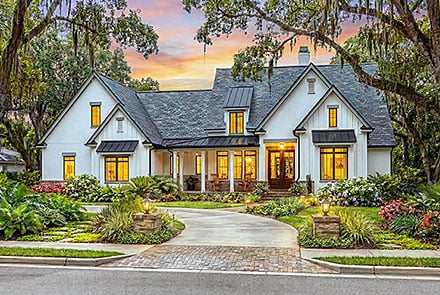
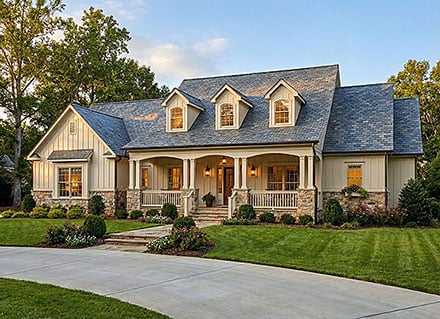








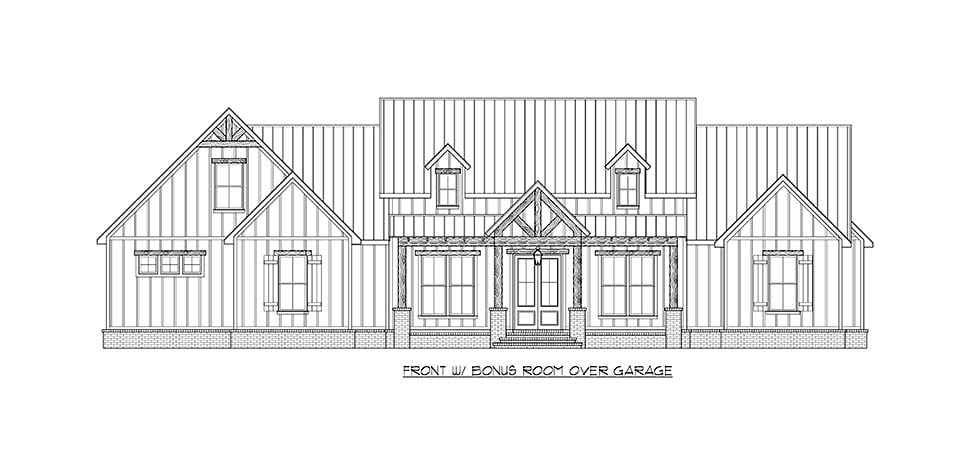
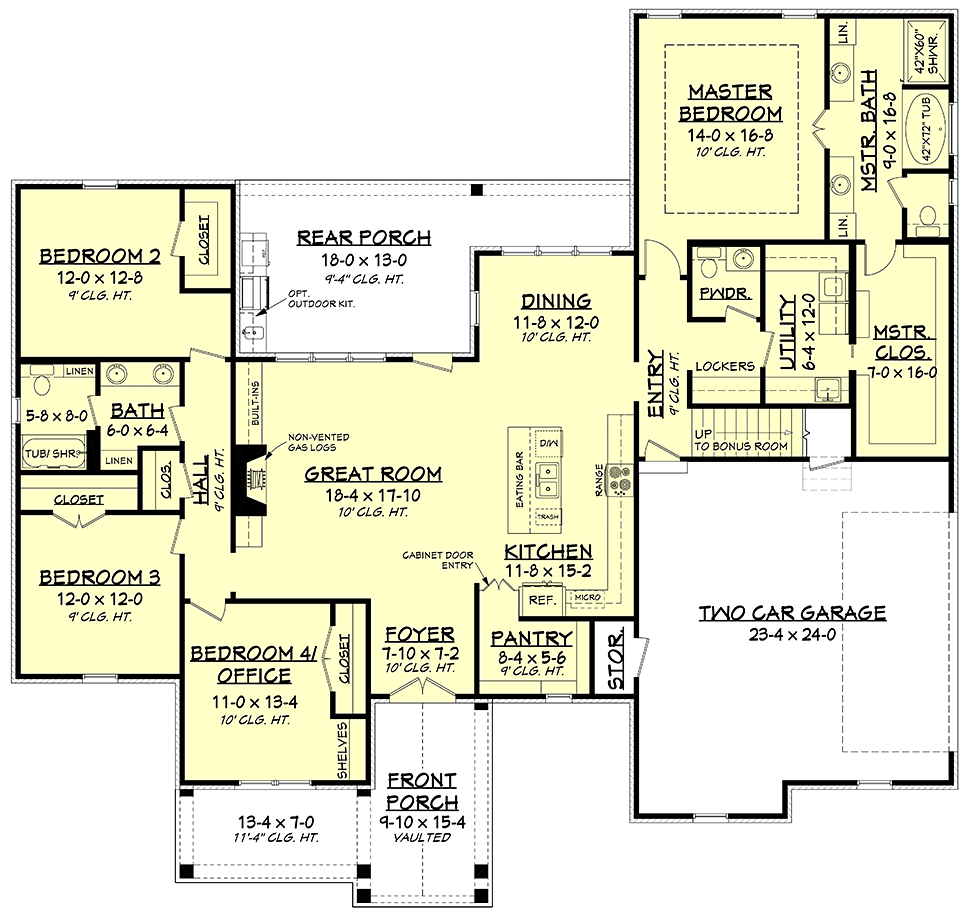
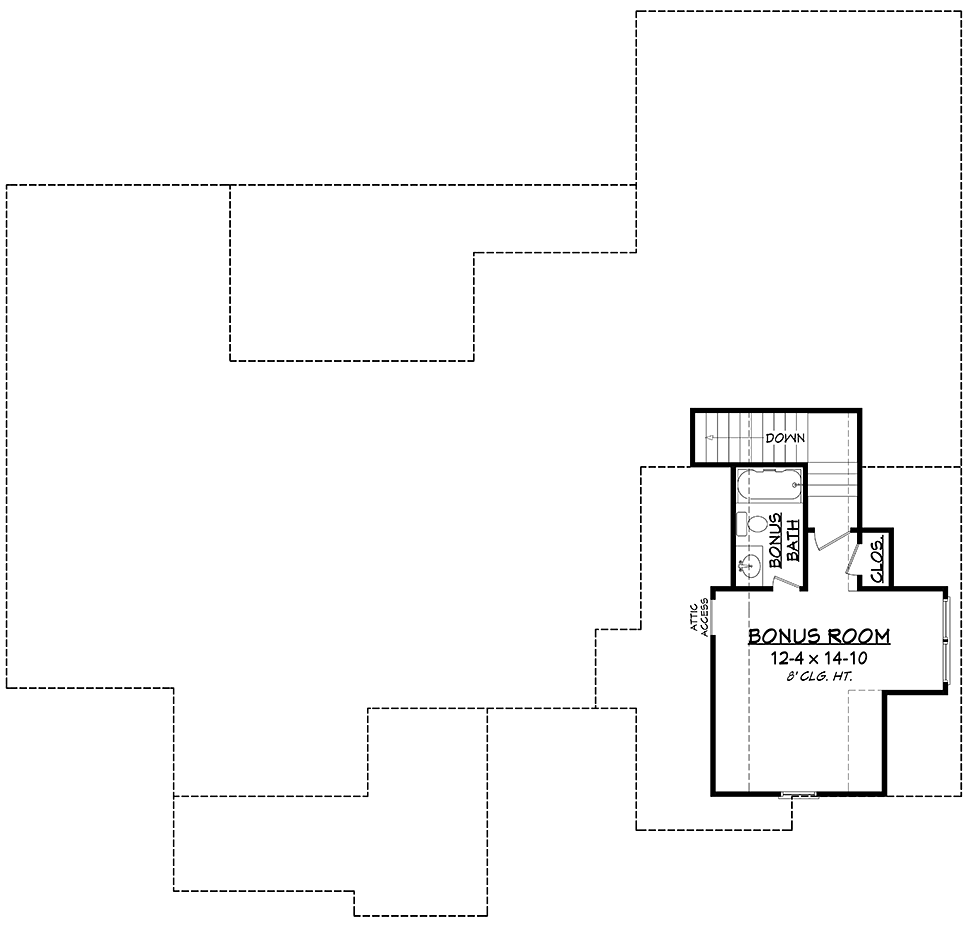


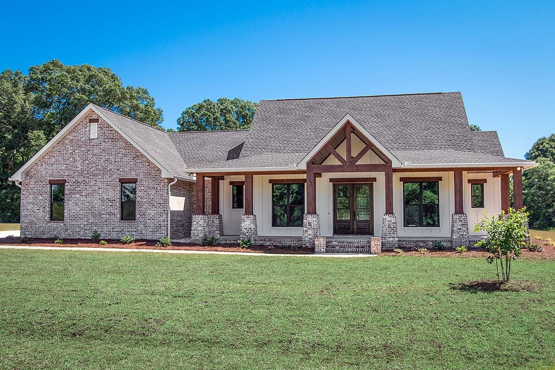




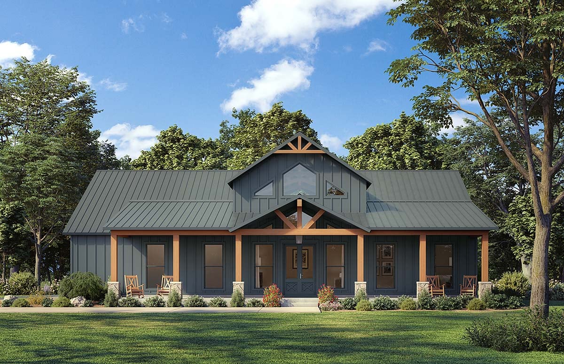
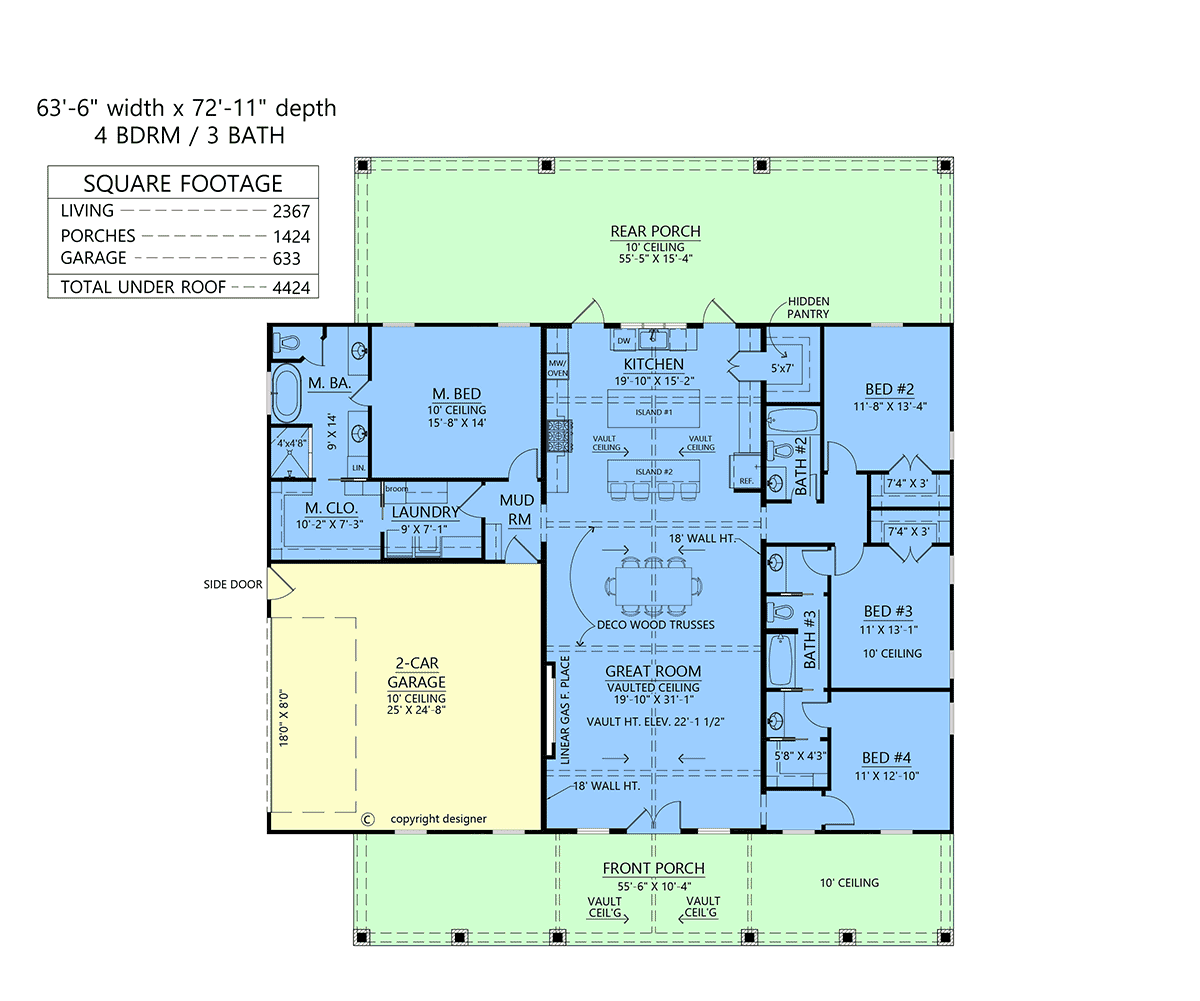
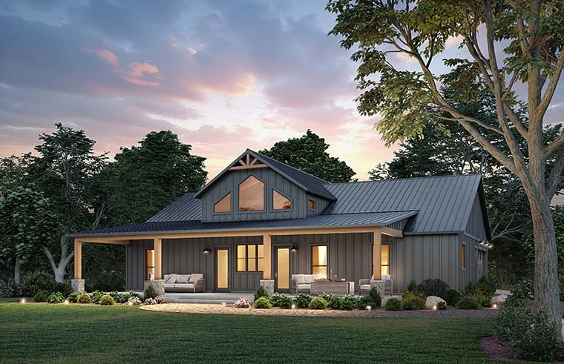
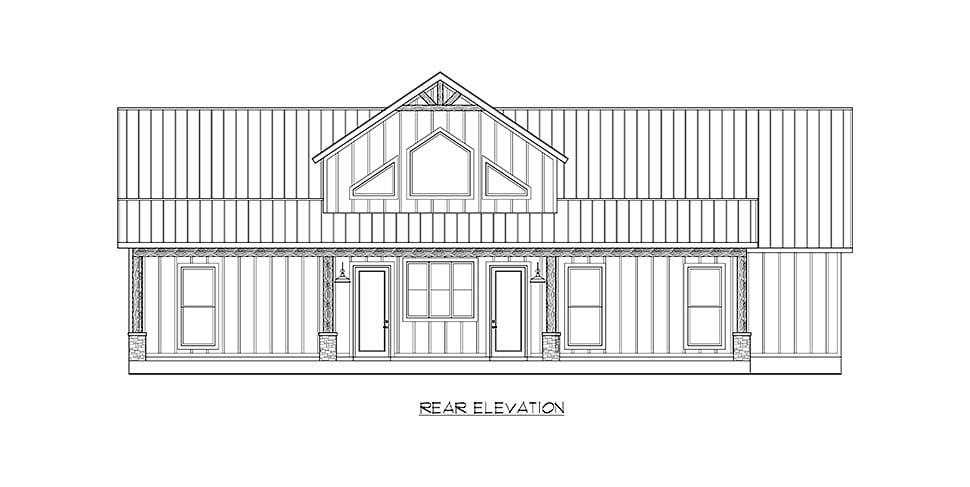
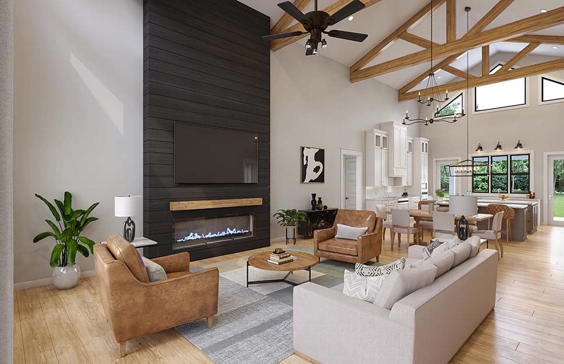
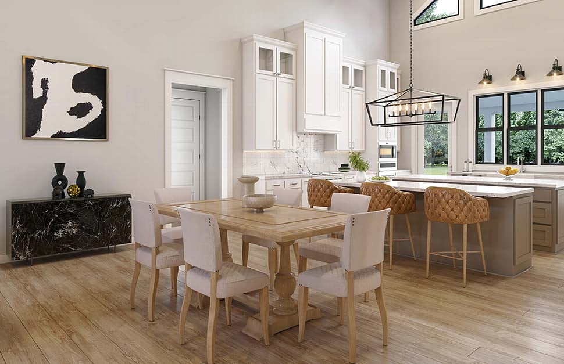
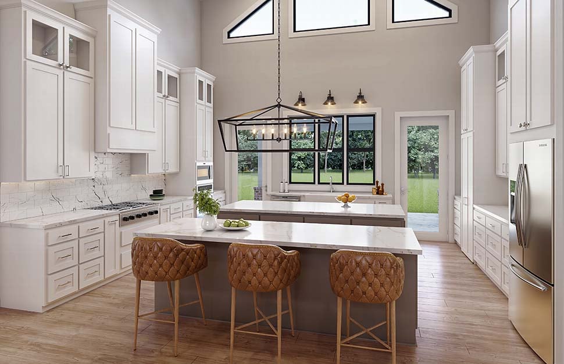

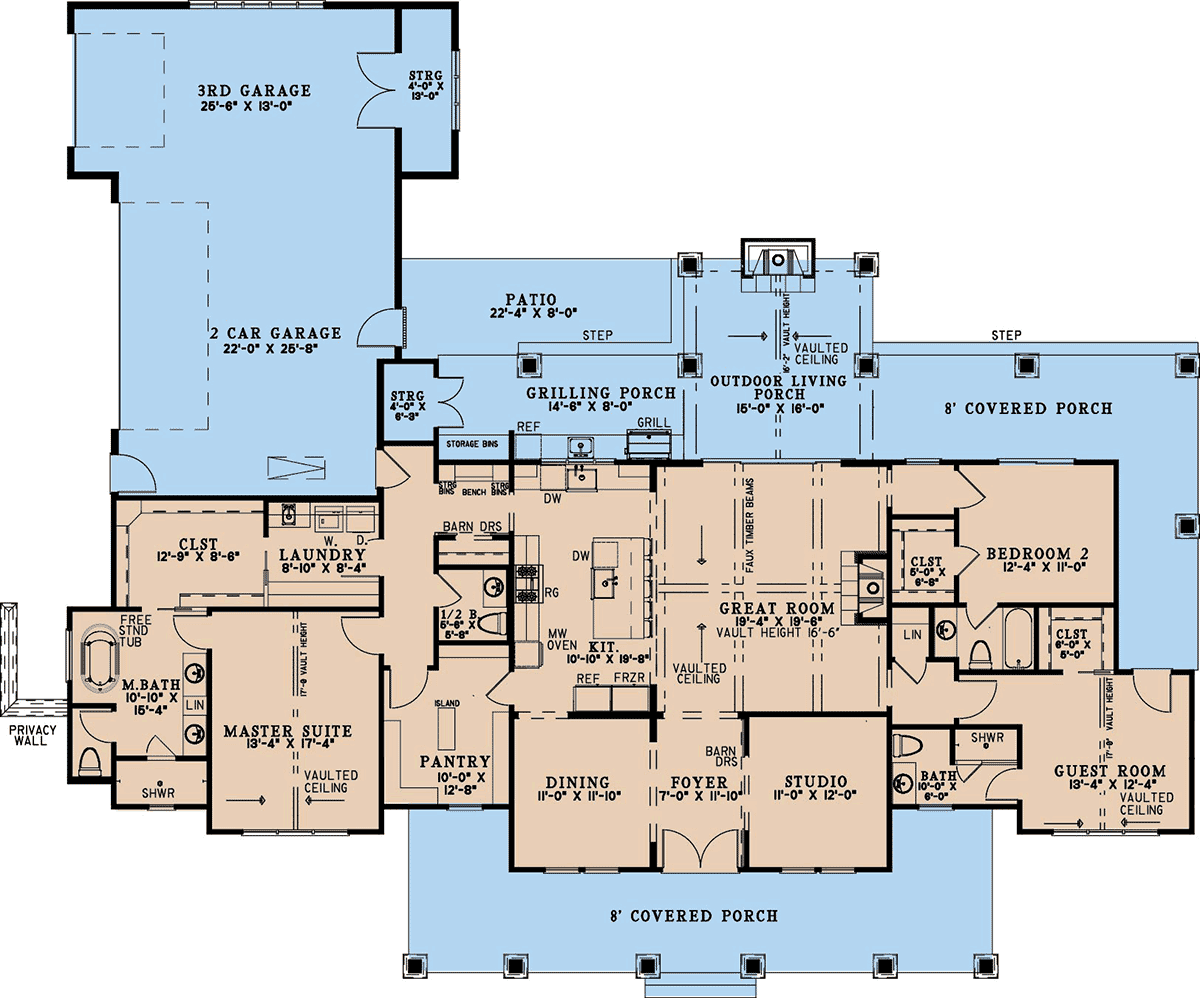




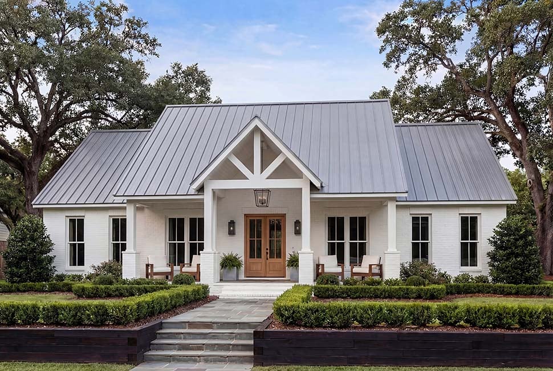
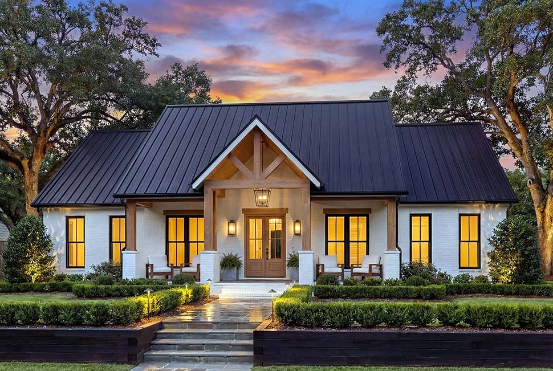




















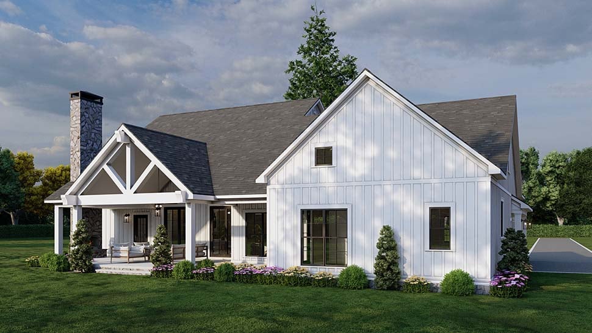
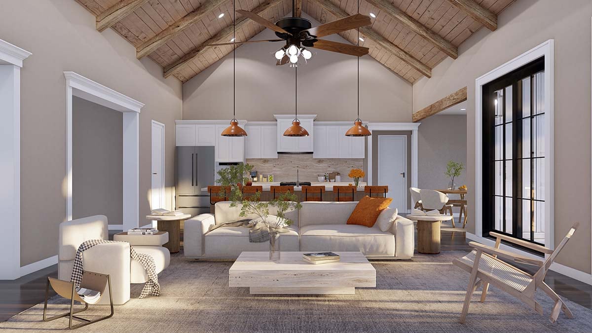
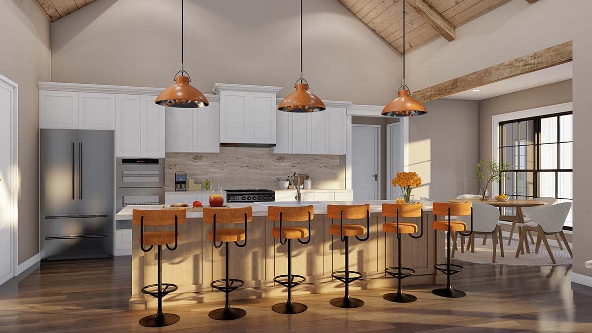
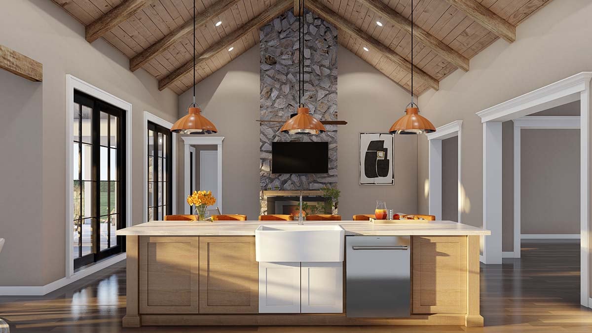






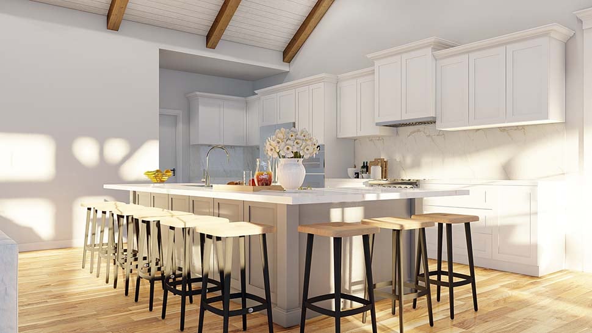





Plantation houses originated in the antebellum South, most notably in the coastal regions of South Carolina, Georgia and Louisiana where sugarcane, indigo, rice and cotton were produced. Wealthy landowners were proud to reside in these symmetrical Greek Revival or Federal style manors while managing the plantations. Imposing columns support the front porches, or verandas, providing shade for the interior. For relief from the humid climate, tall French windows catch the breezes, high ceilings allow the heat to rise away from the living space, and raised foundations protect against potential flooding. Upon entering, guests are often impressed by a grand staircase in the foyer. Explore the stunning collection of plantation-style homes at The Garlinghouse Company, and you'll find designs of exceptional beauty. You'll also find house plans that are designed for today's preferred lifestyle, including open-concept kitchens, upstairs laundry rooms, "bonus" rooms perfect for playrooms and more. Explore the wide range of layouts and sizes available for your next home from The Garlinghouse Company.
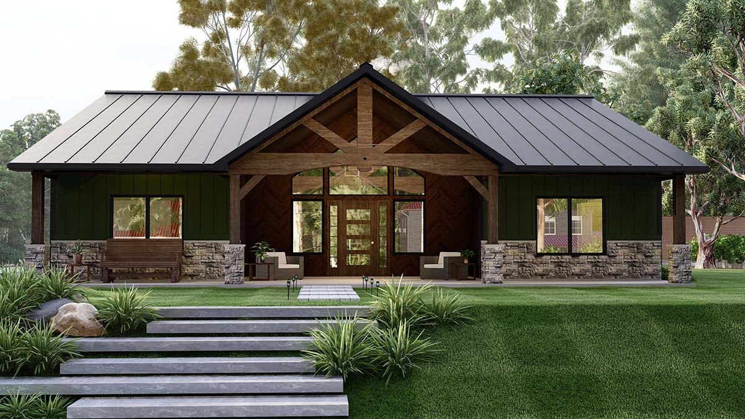




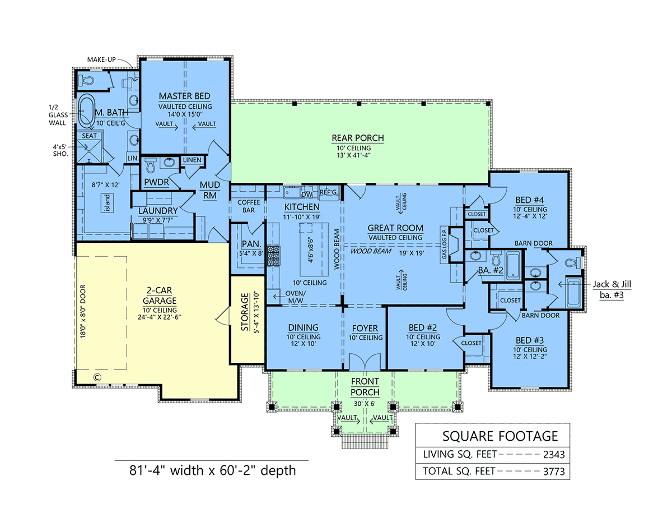



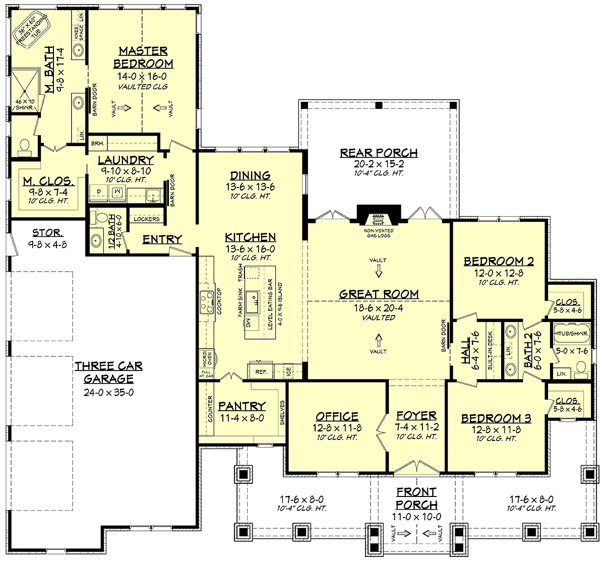
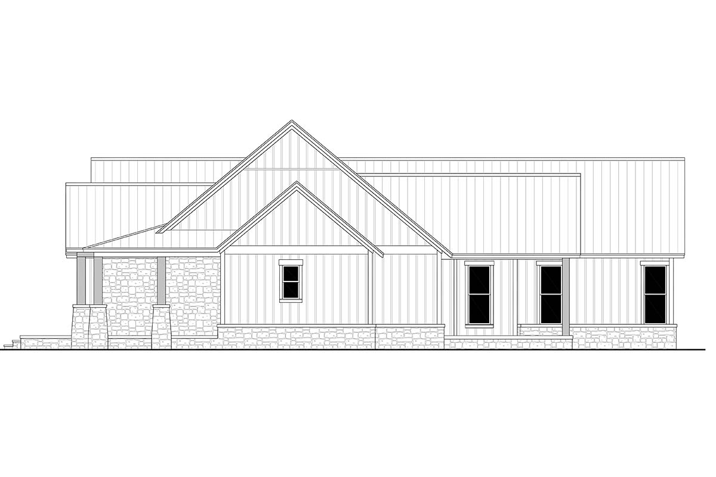

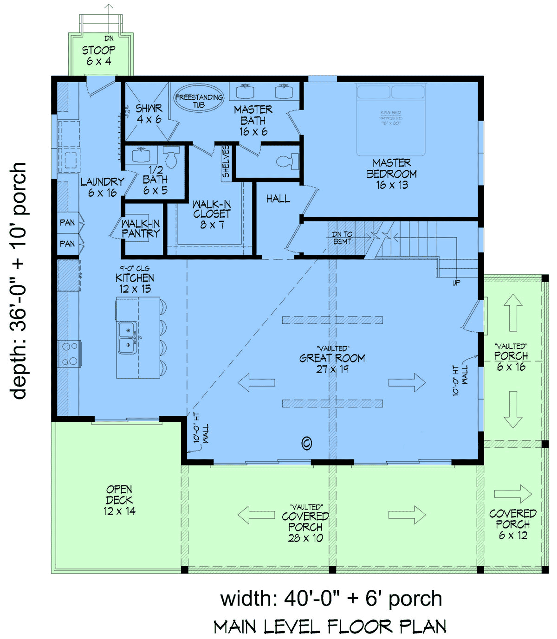
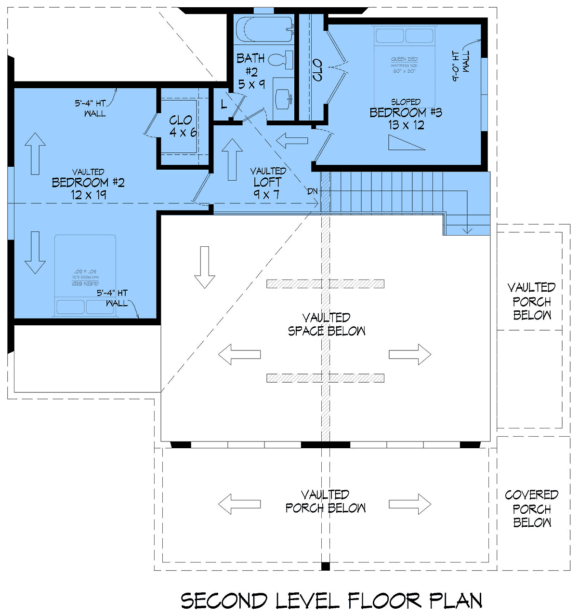
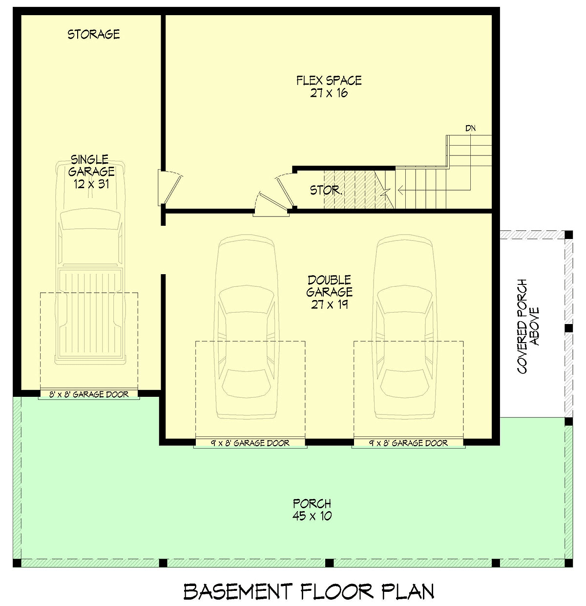




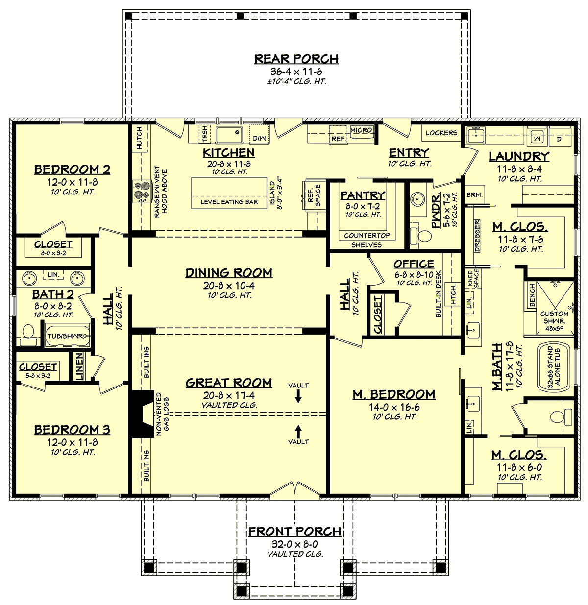




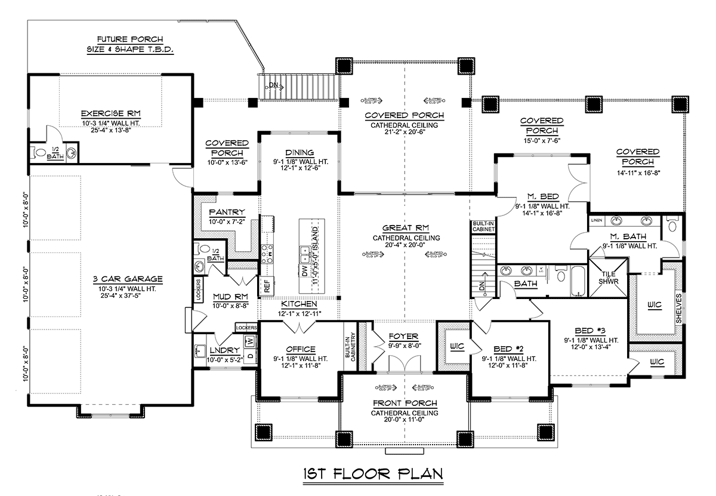

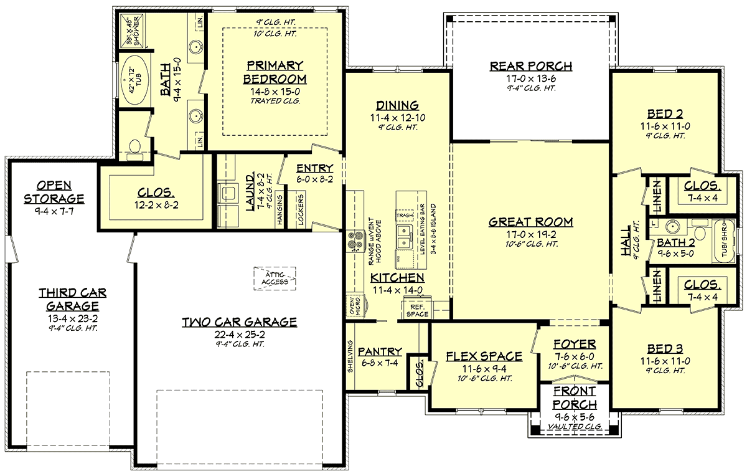
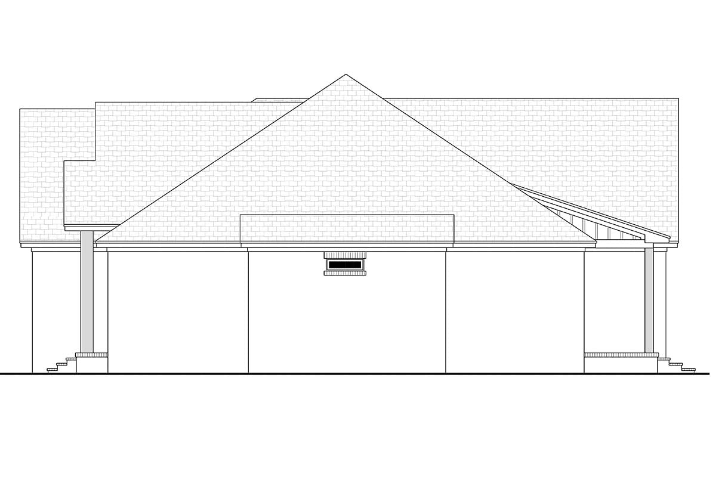

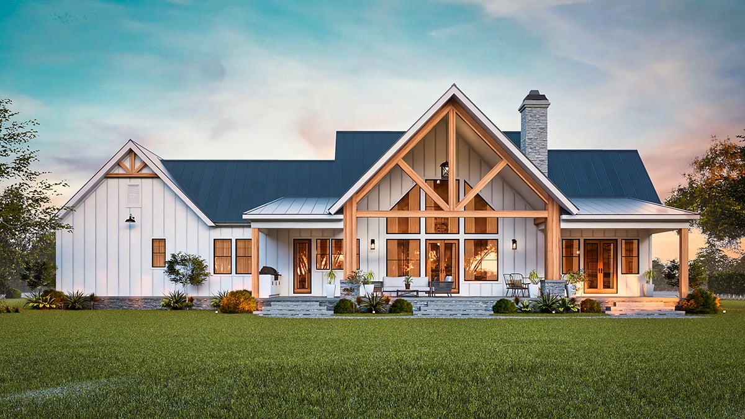
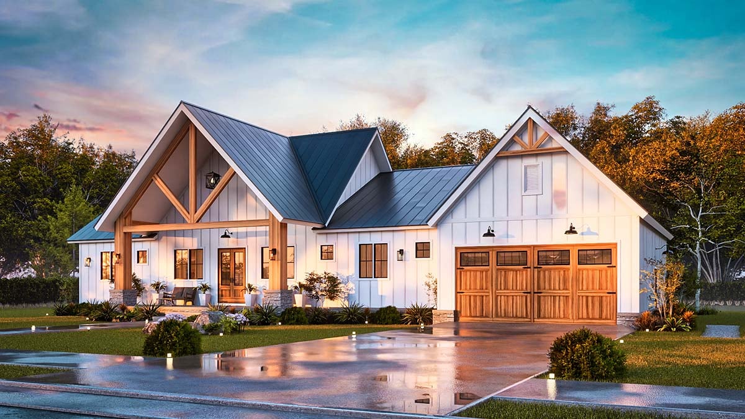
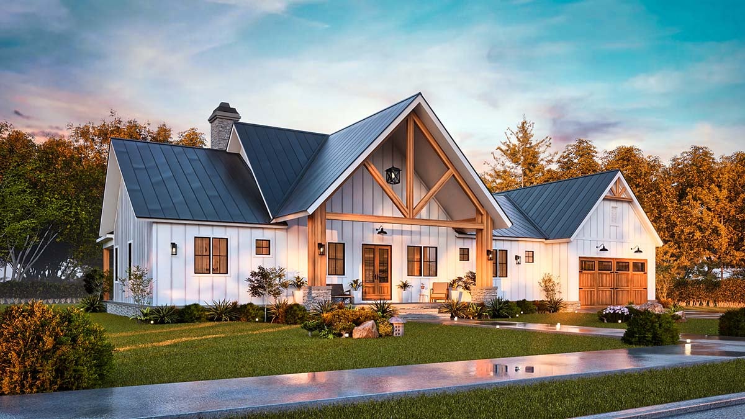
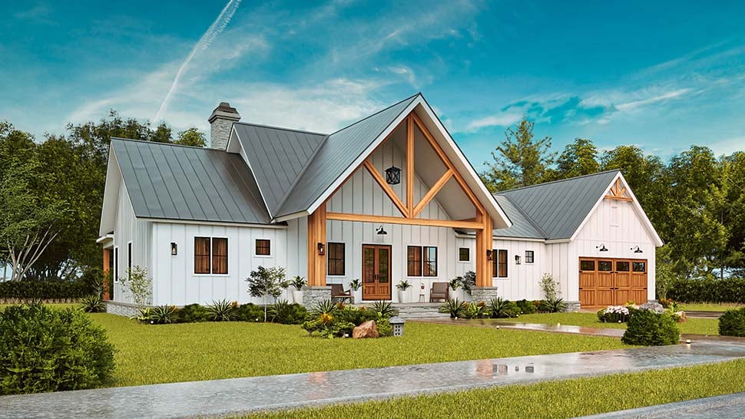
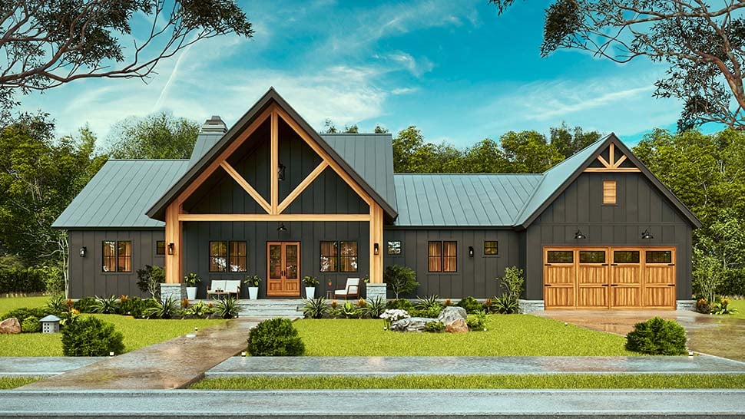
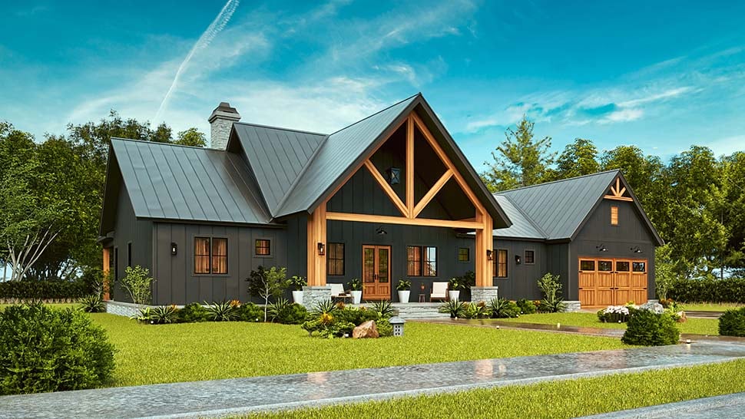
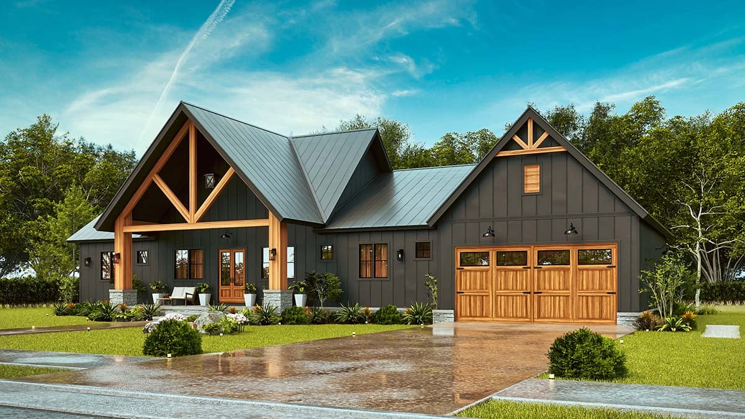
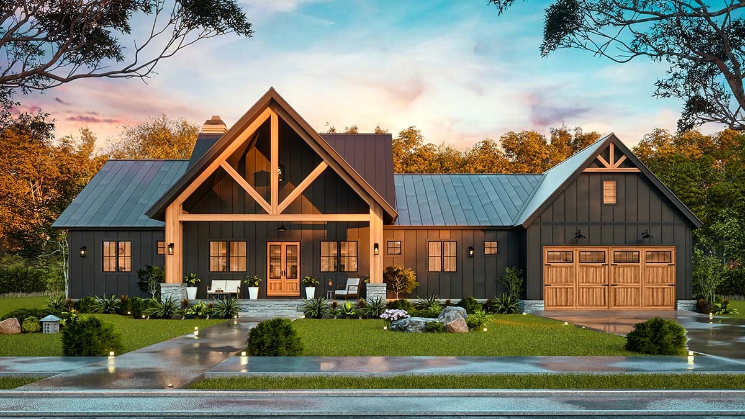

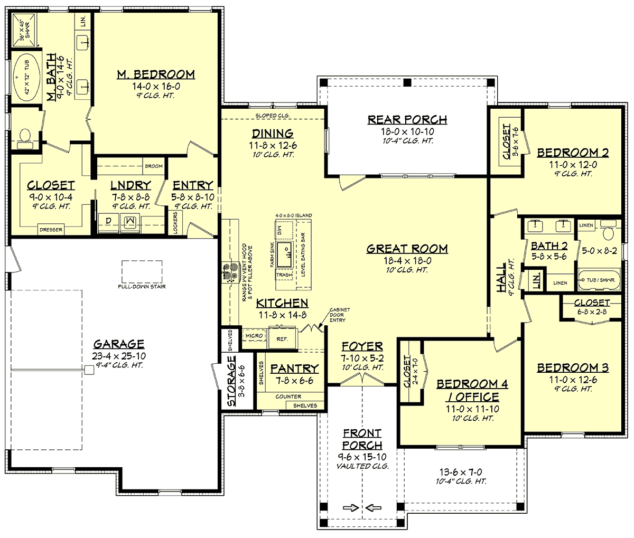





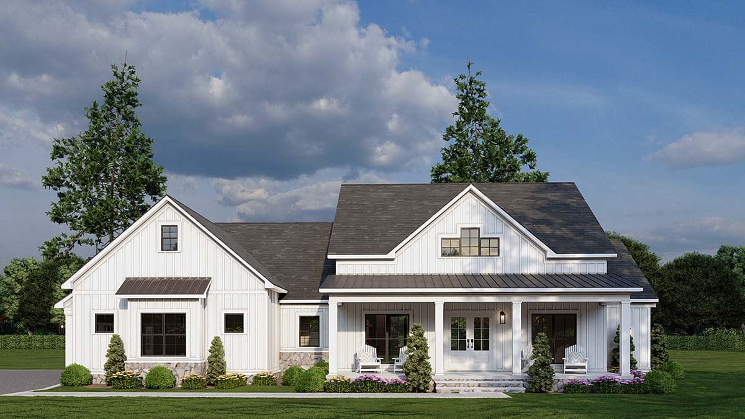
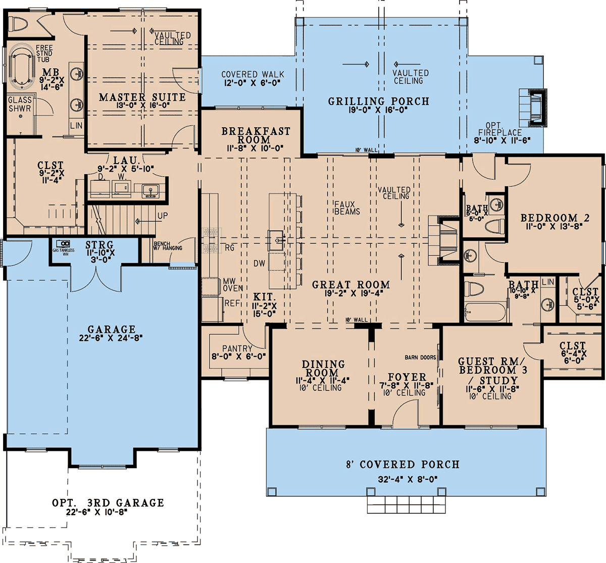
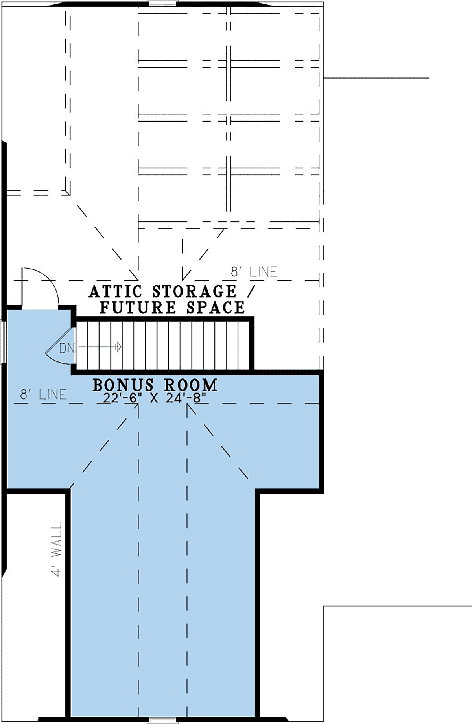
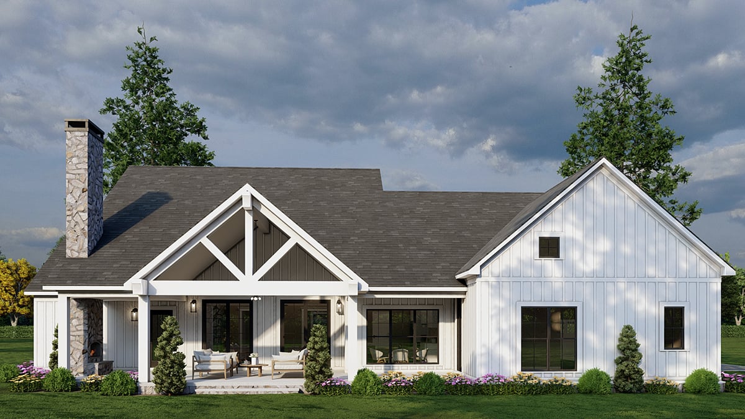
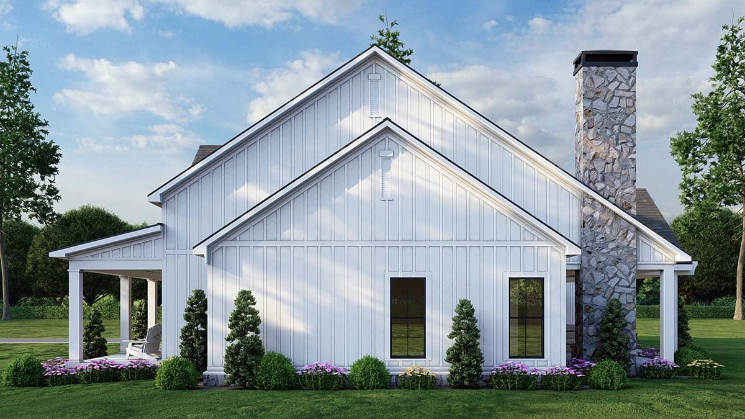
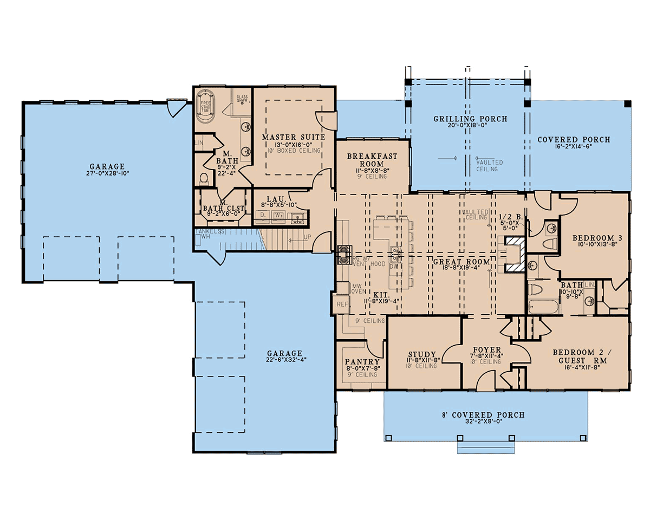
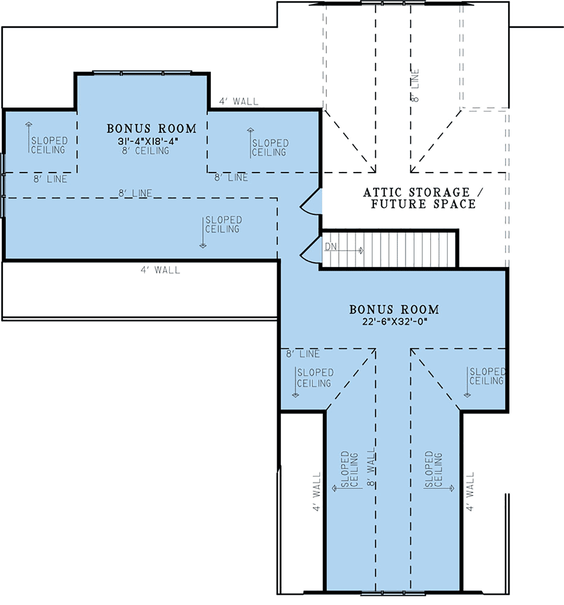

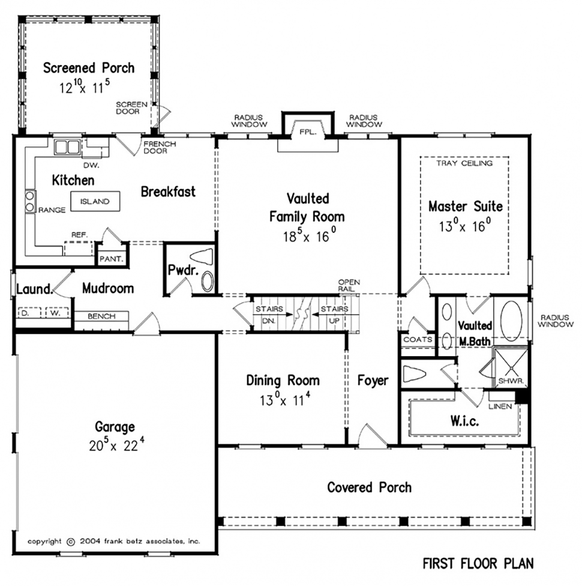
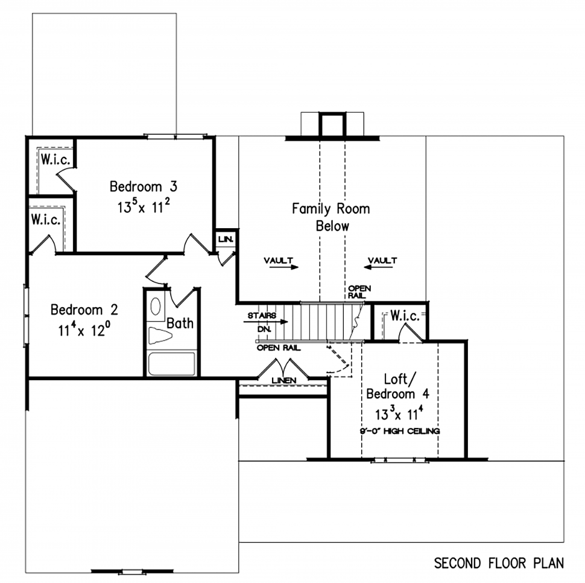





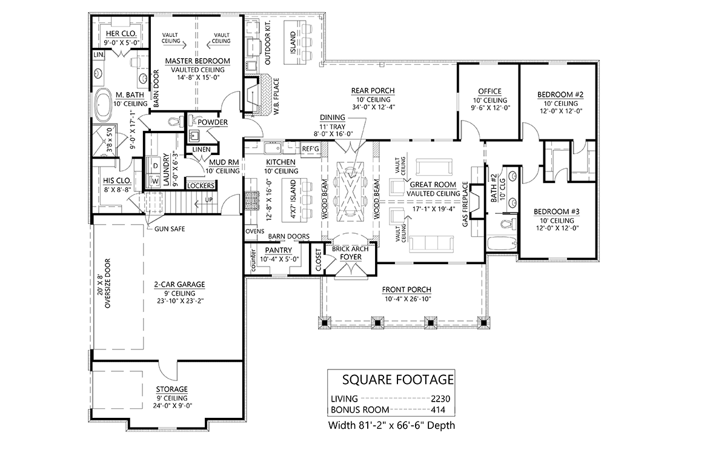
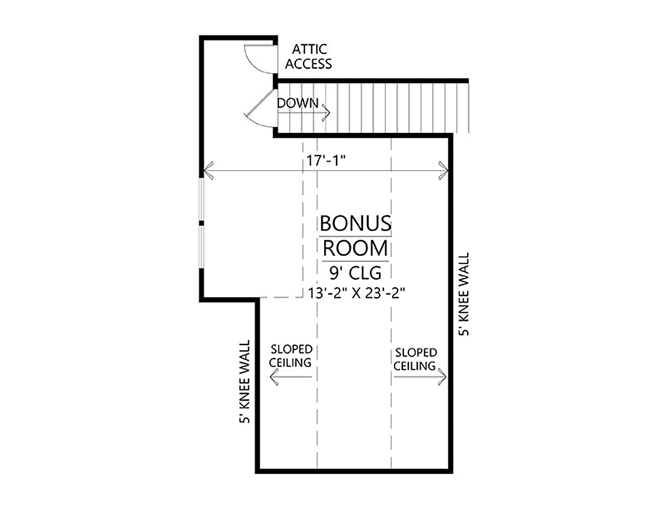

Plan 41841