




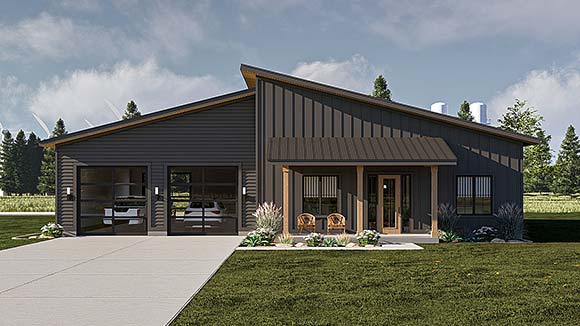


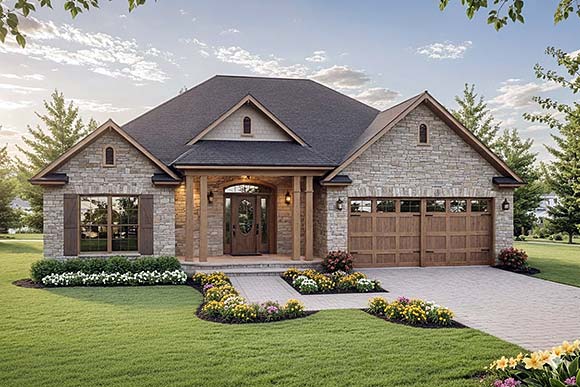







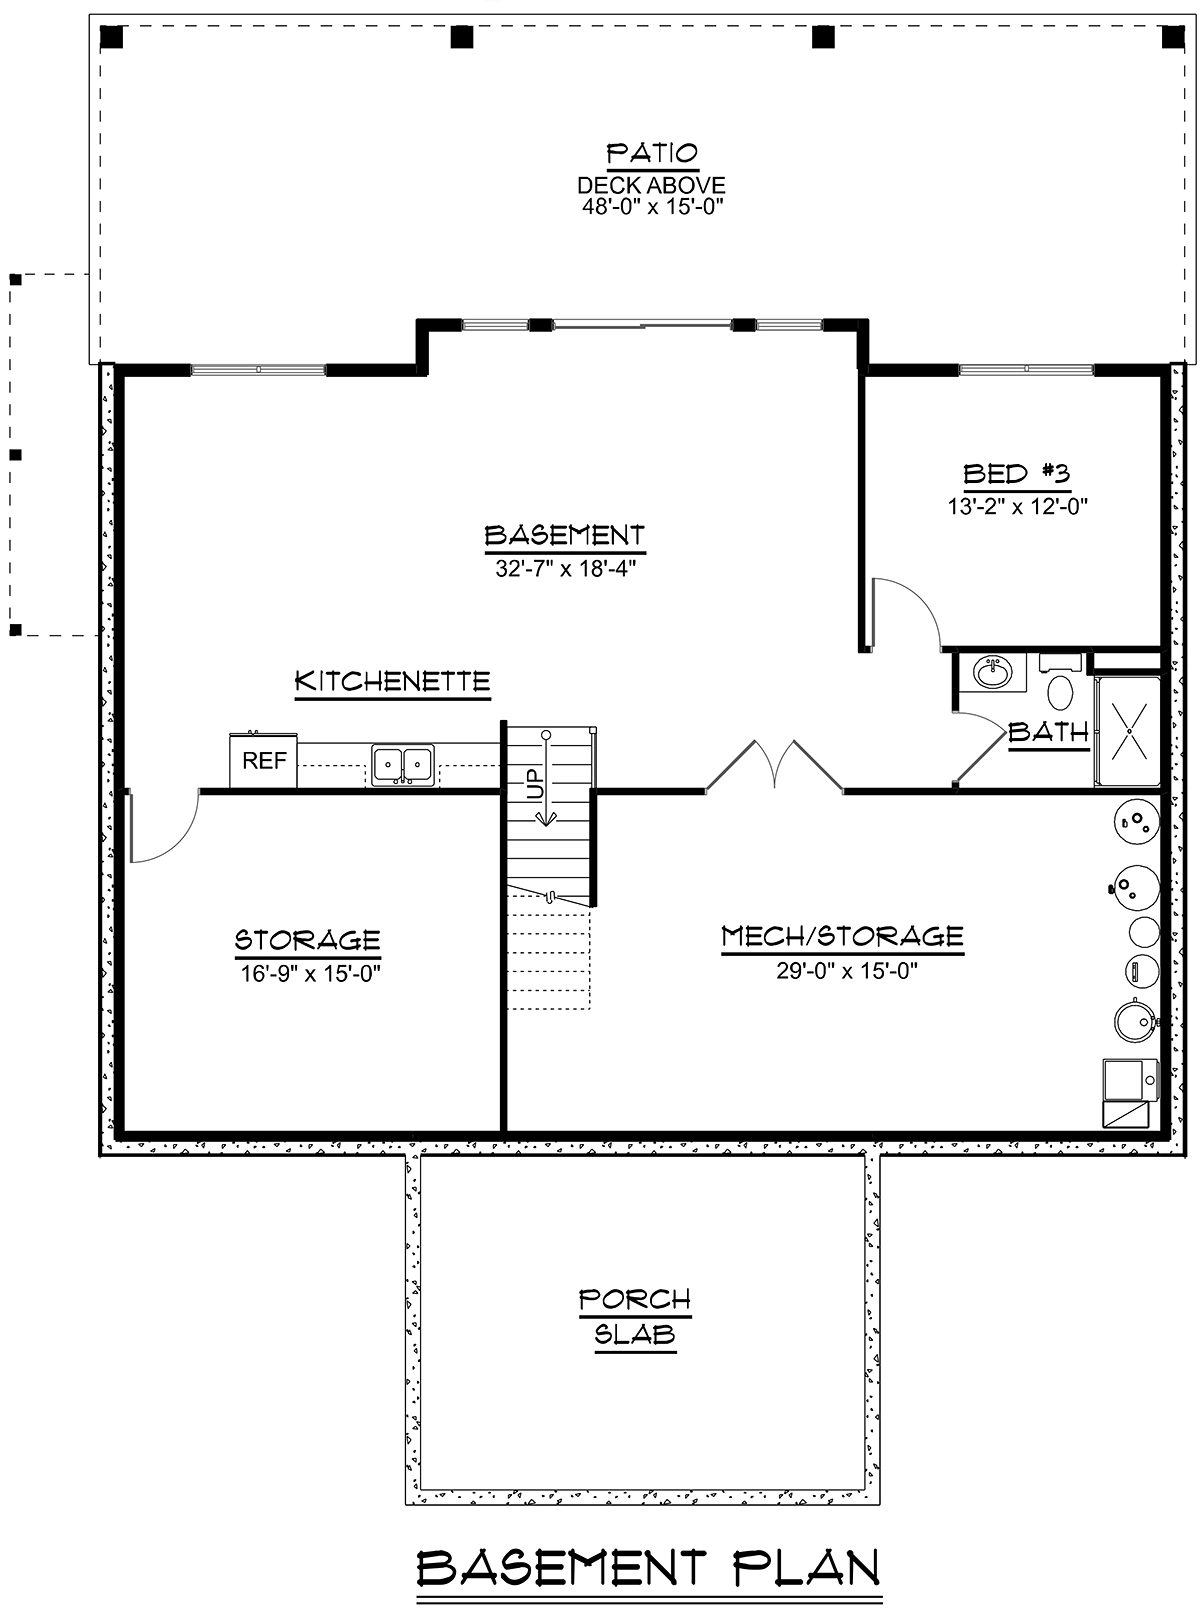












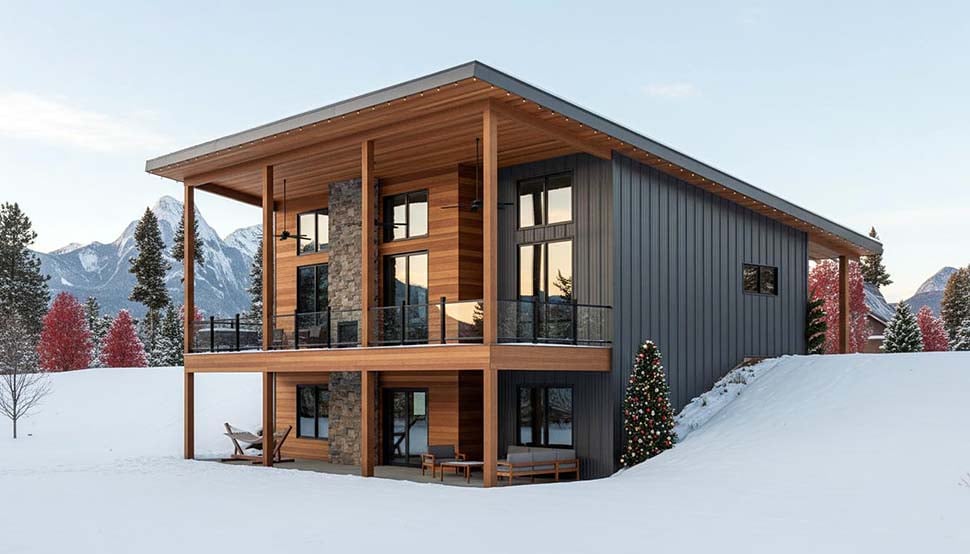
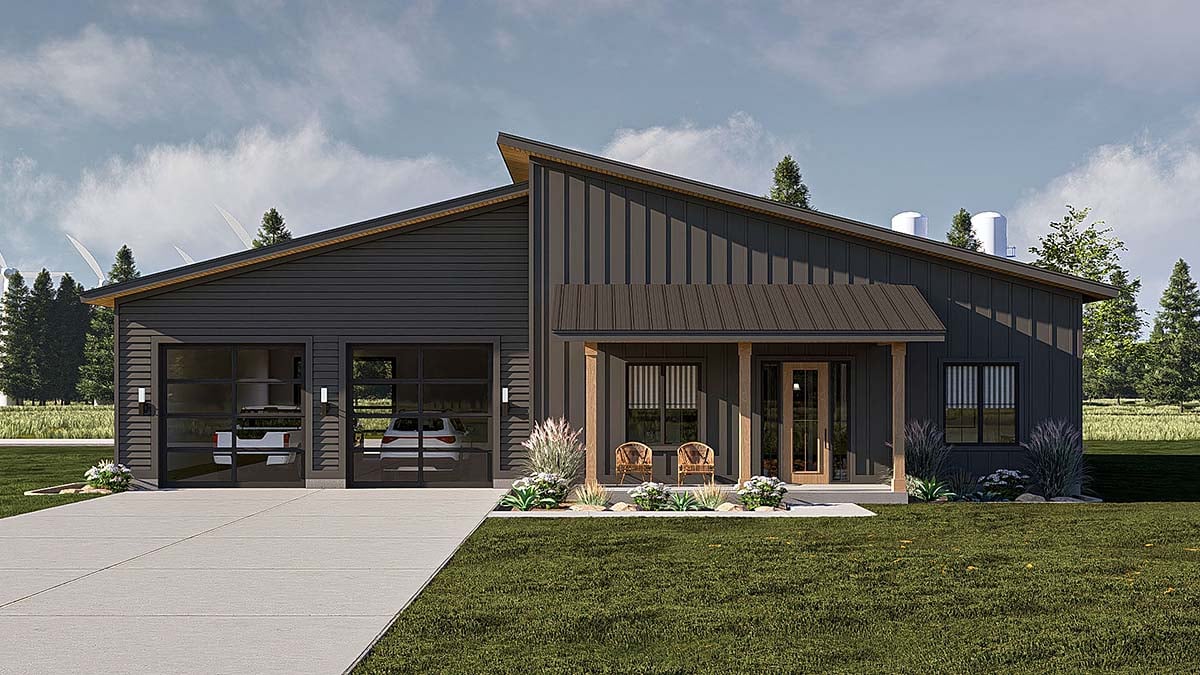
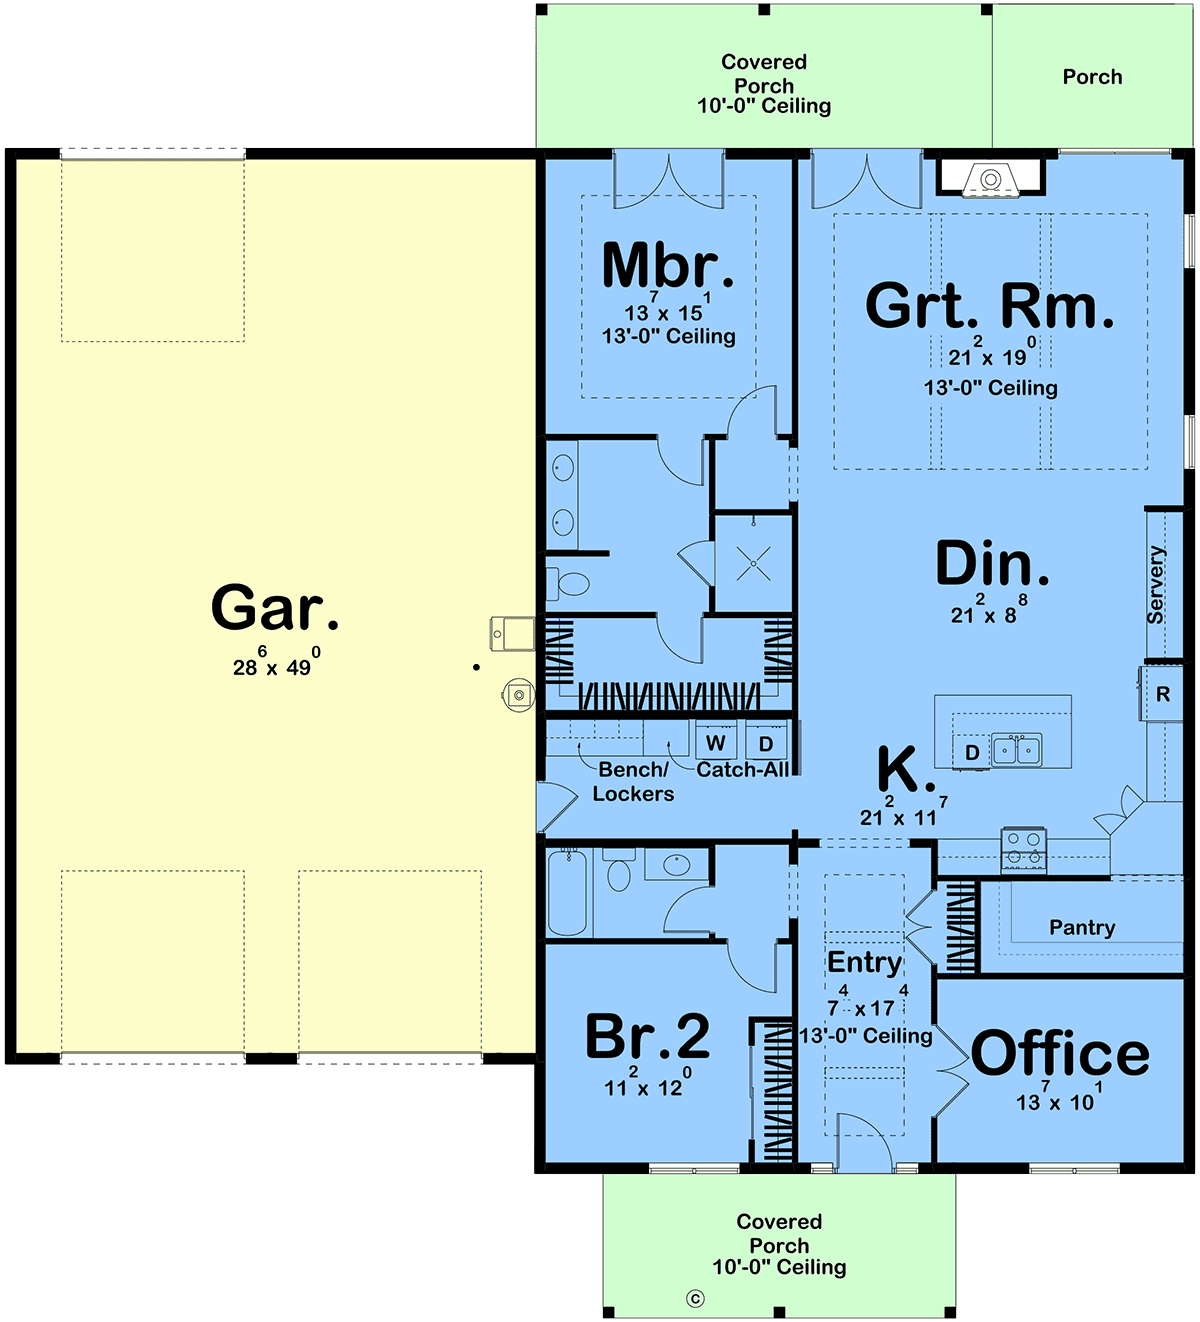




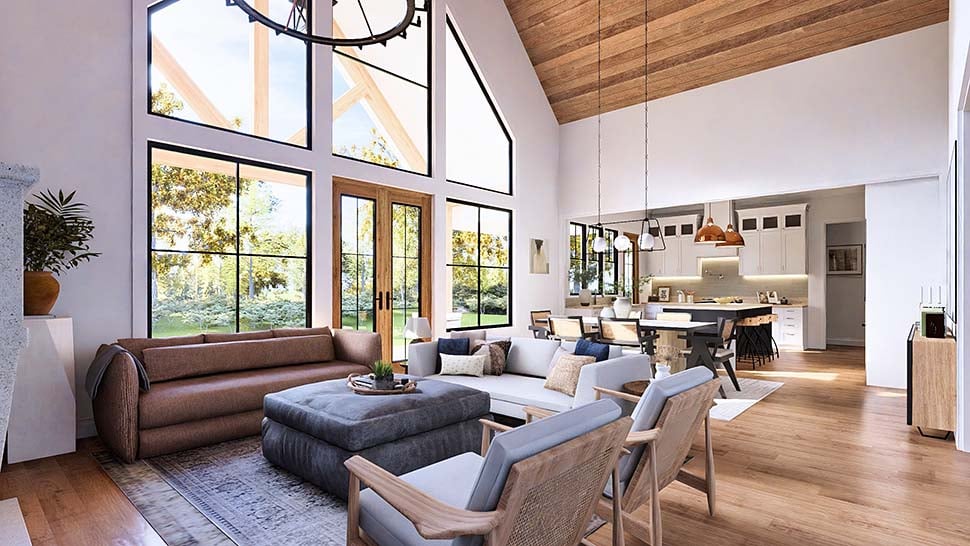

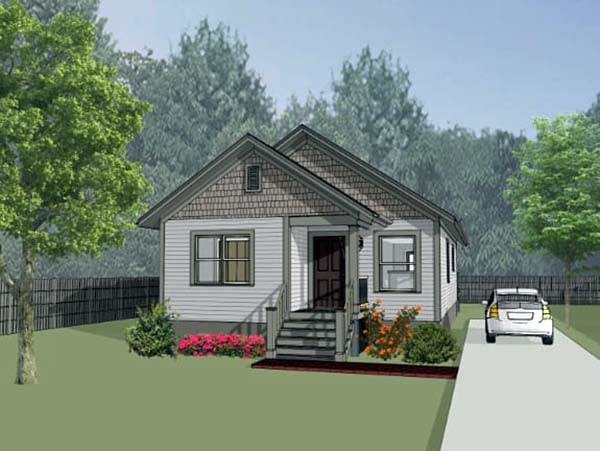

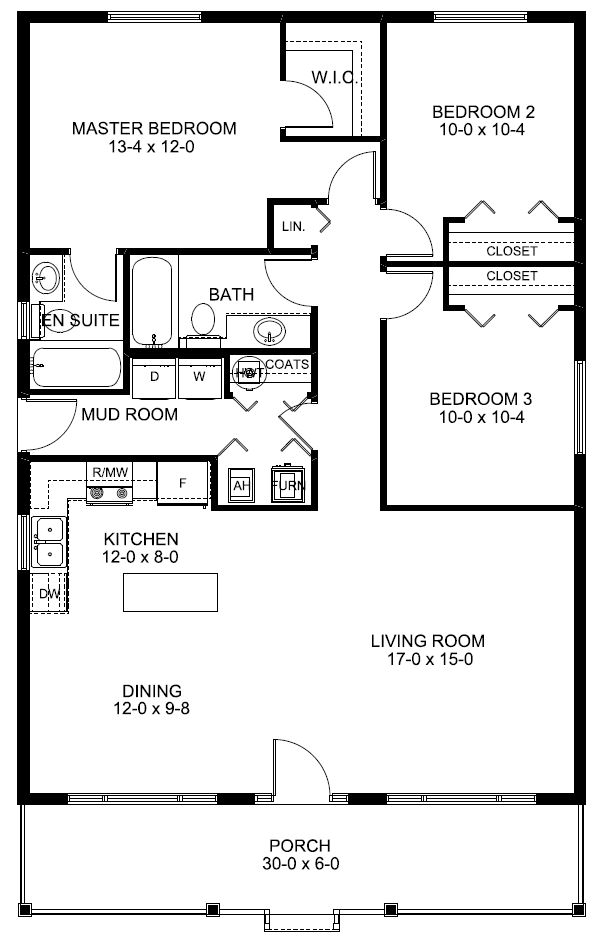






CAD File home plans

















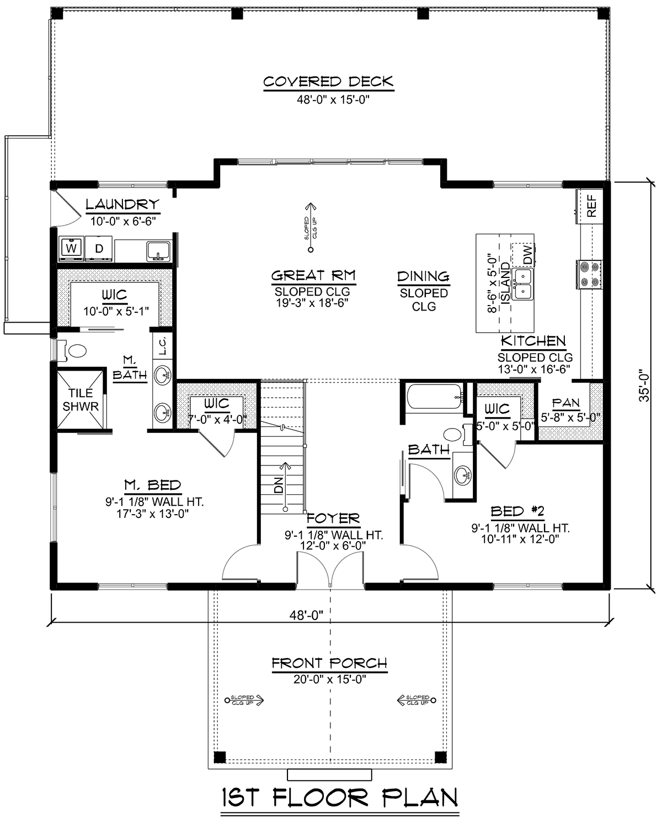

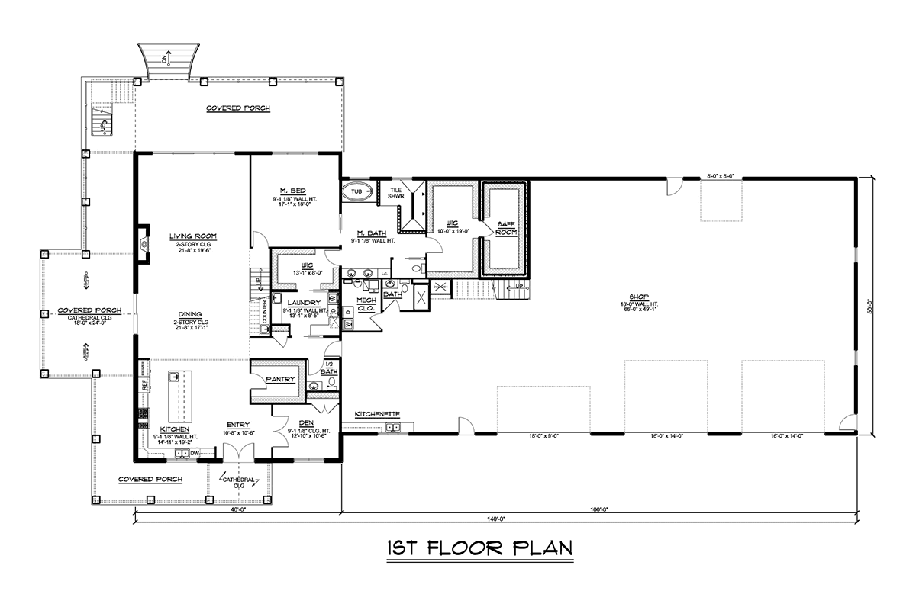
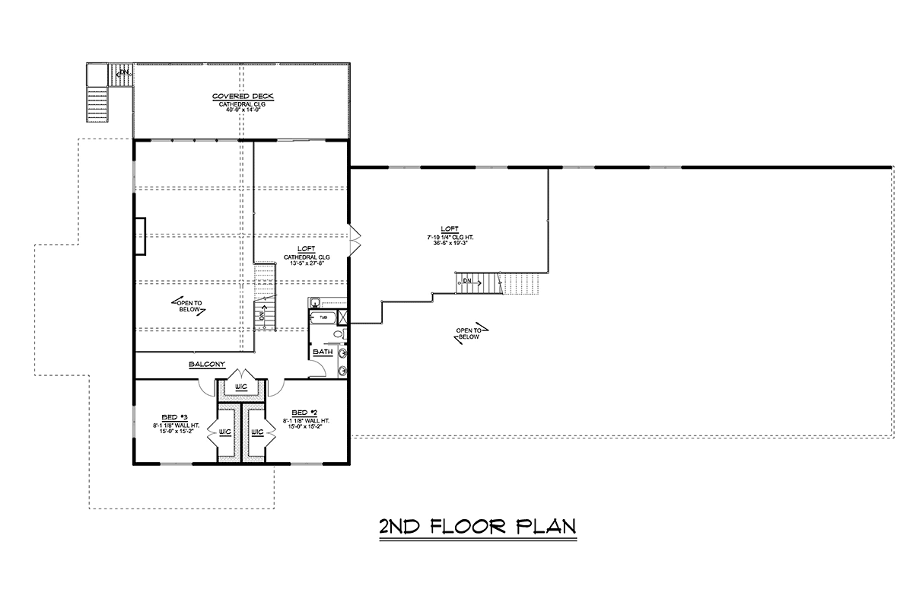
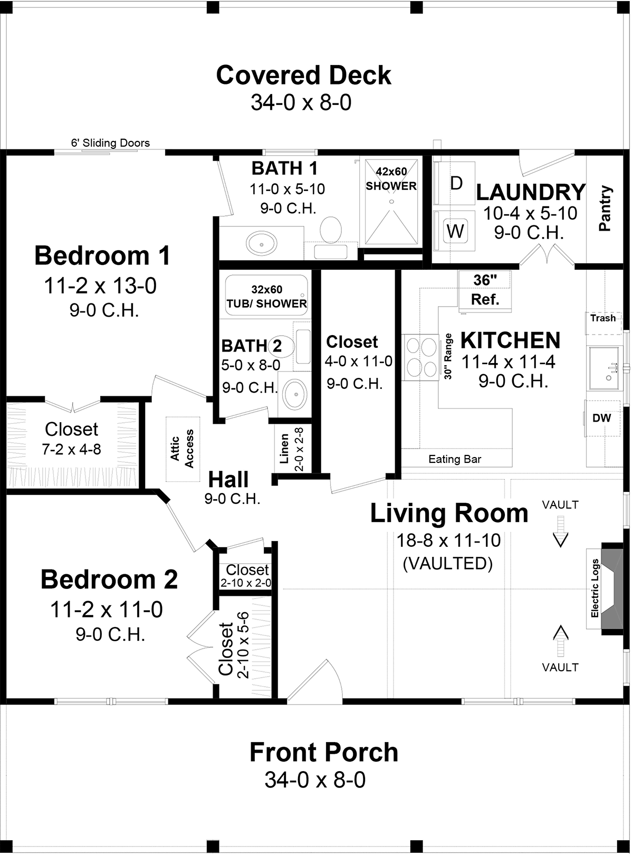


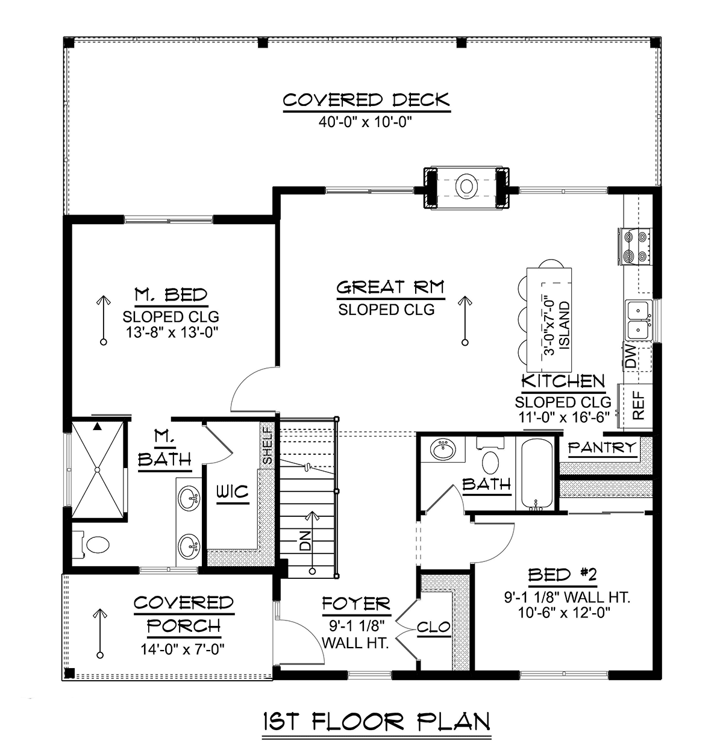



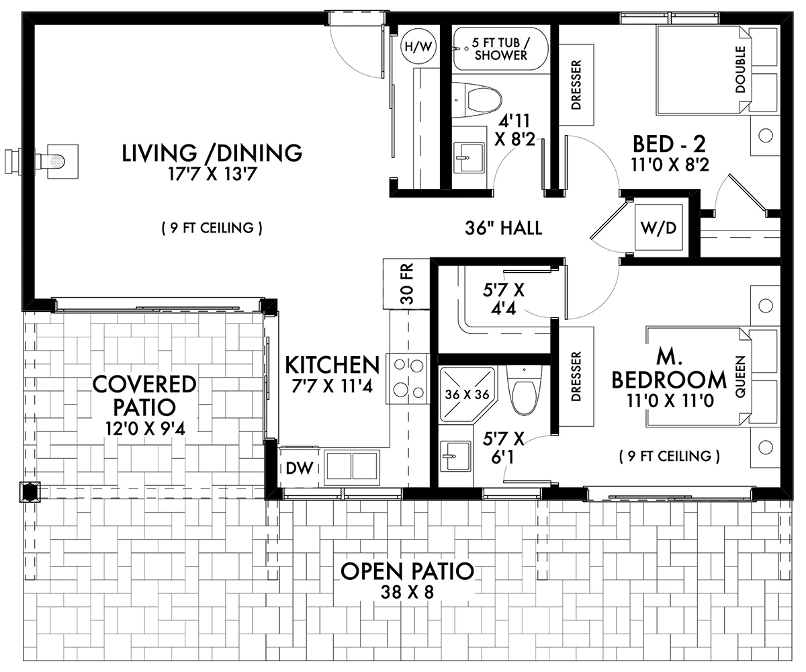



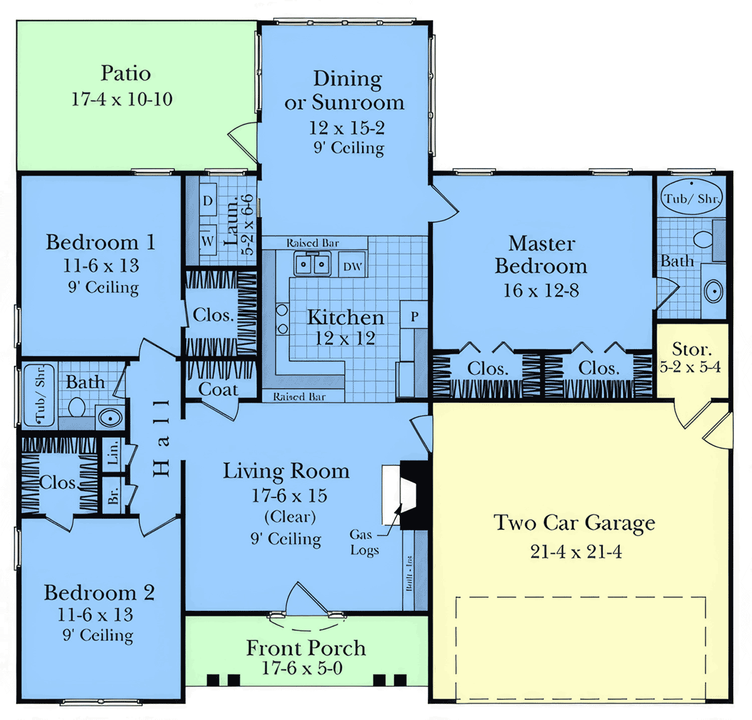
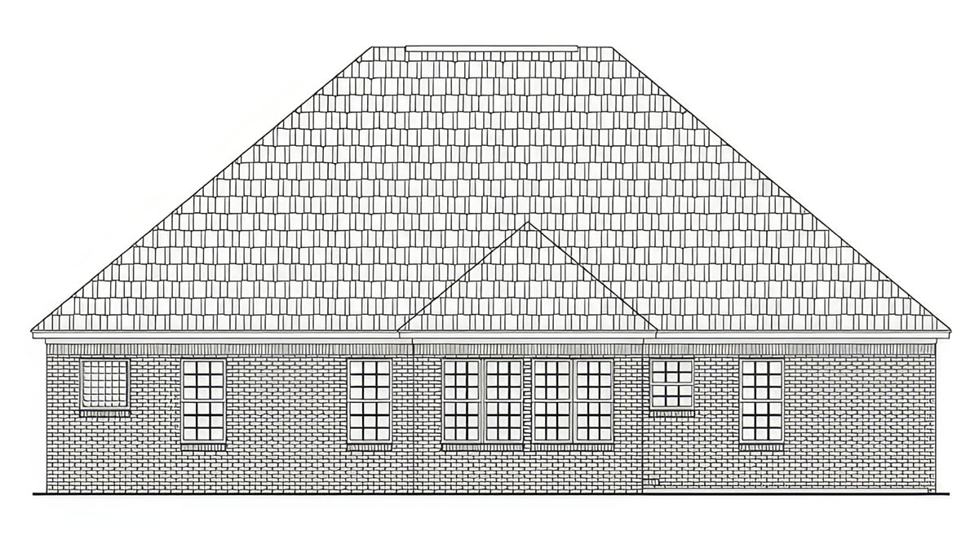
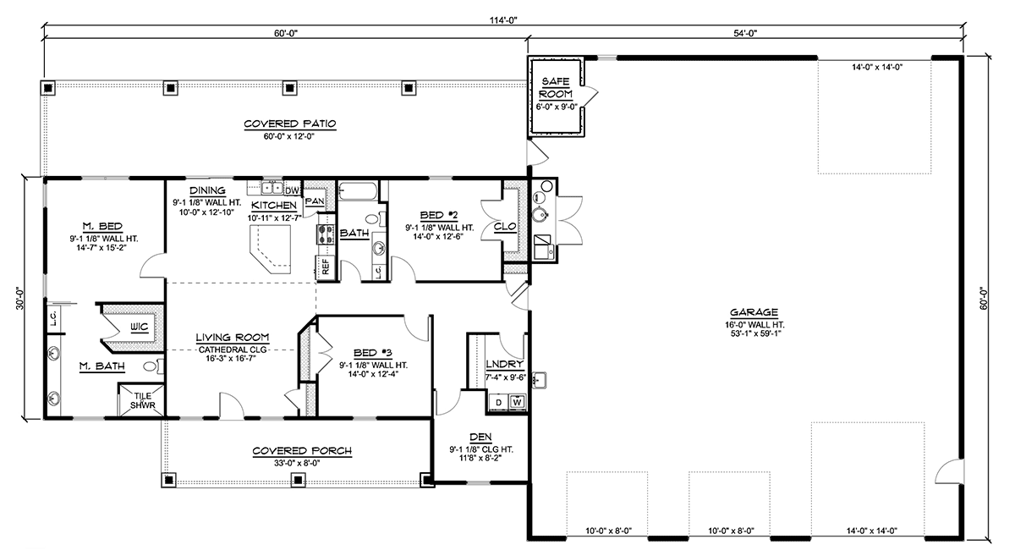

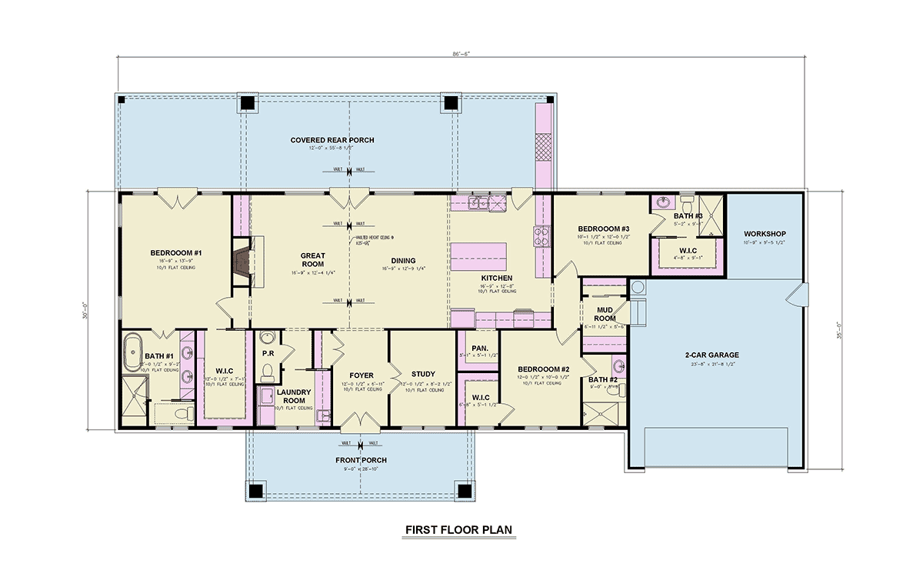
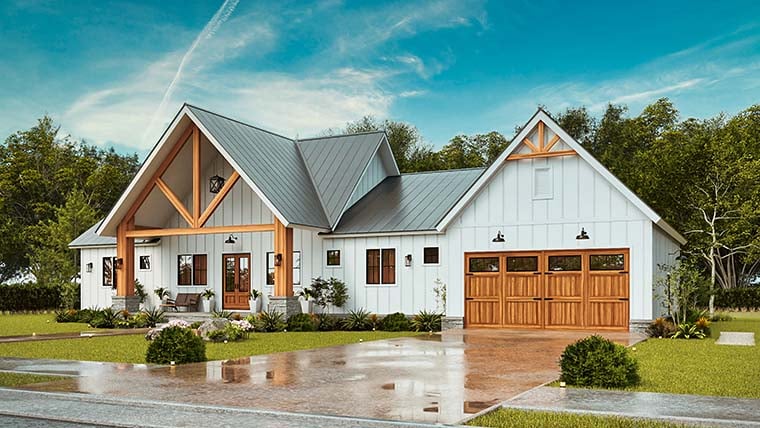
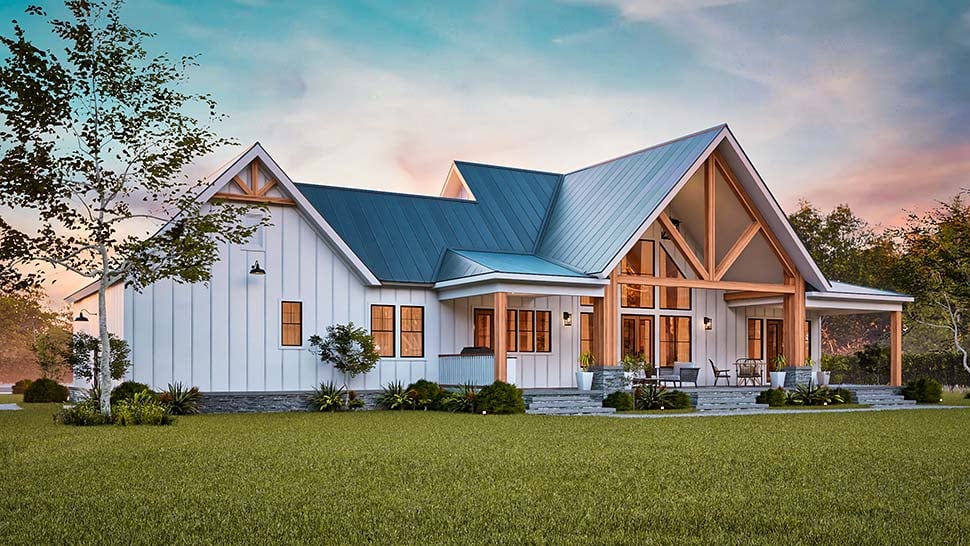


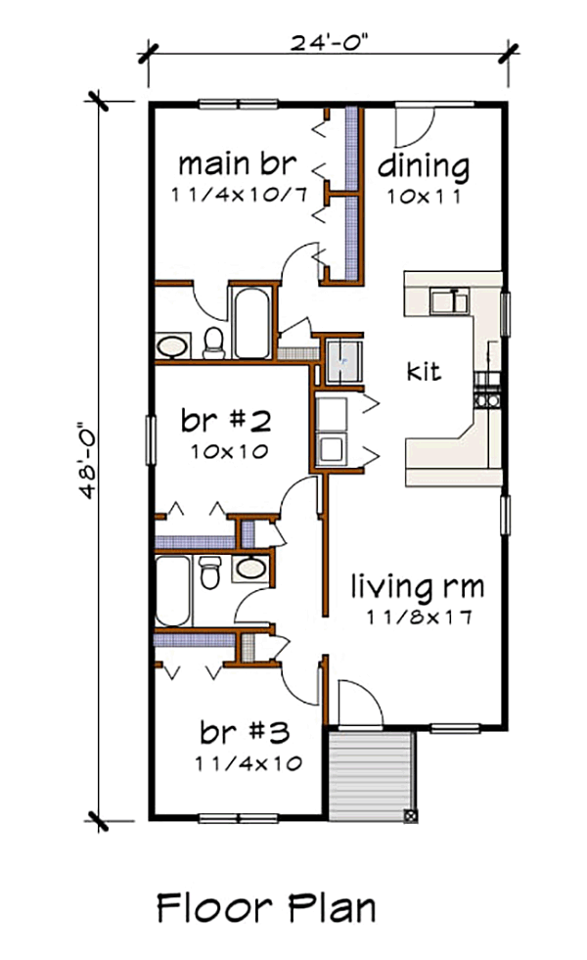


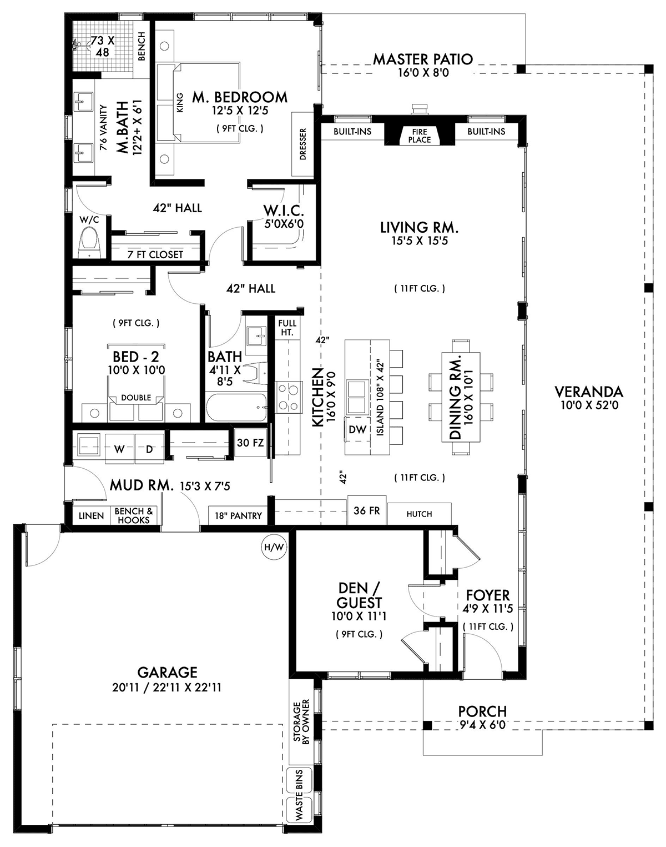




Our CAD House Plans provide precise digital blueprints for professional-level customization. These editable files are ideal for architects, builders, or anyone needing detail-oriented plans compatible with modern drafting software. CAD formats ensure accuracy, flexibility, and easy modification. Tailor layouts, dimensions, and annotations to suit project needs efficiently. Whether building directly or adjusting designs, CAD plans offer unmatched control and detail for your home planning process.

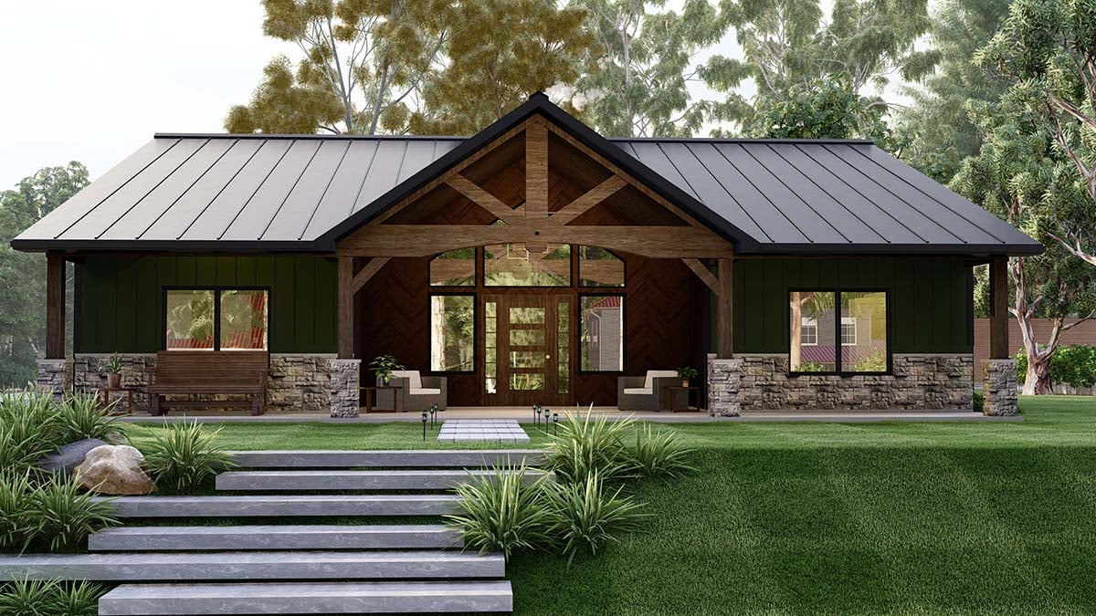







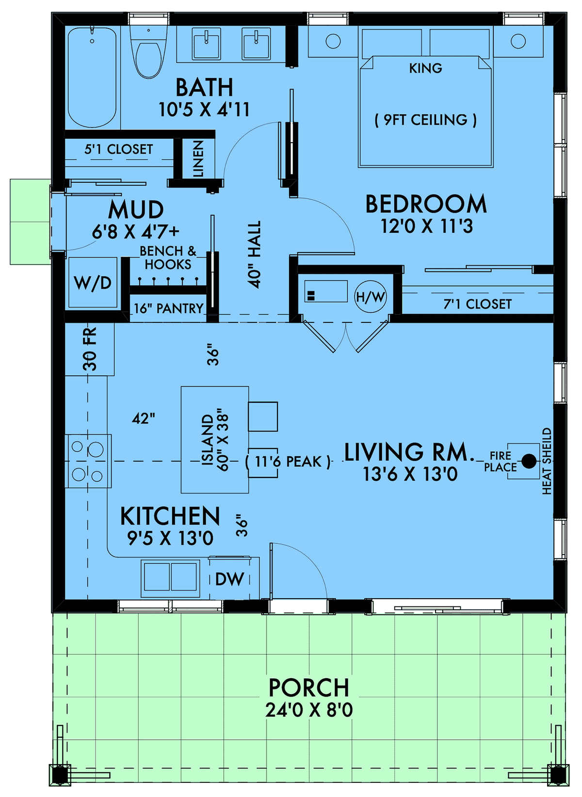



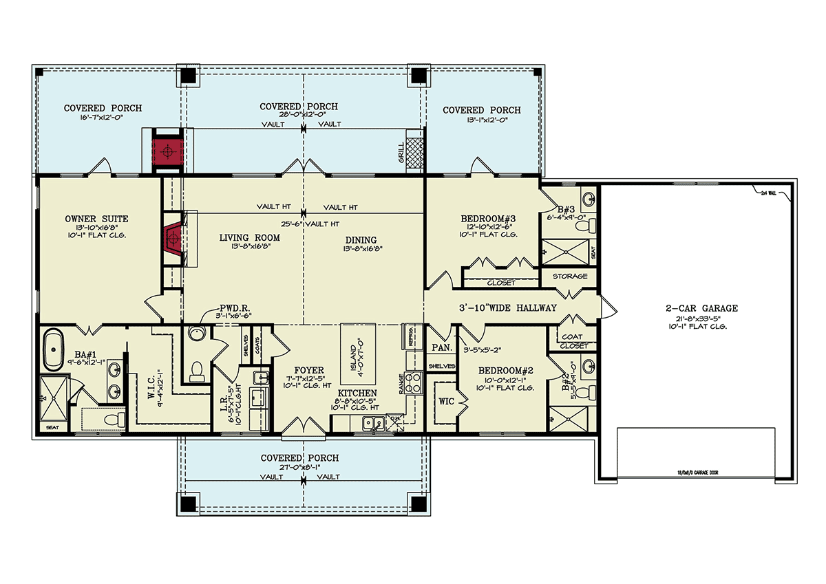
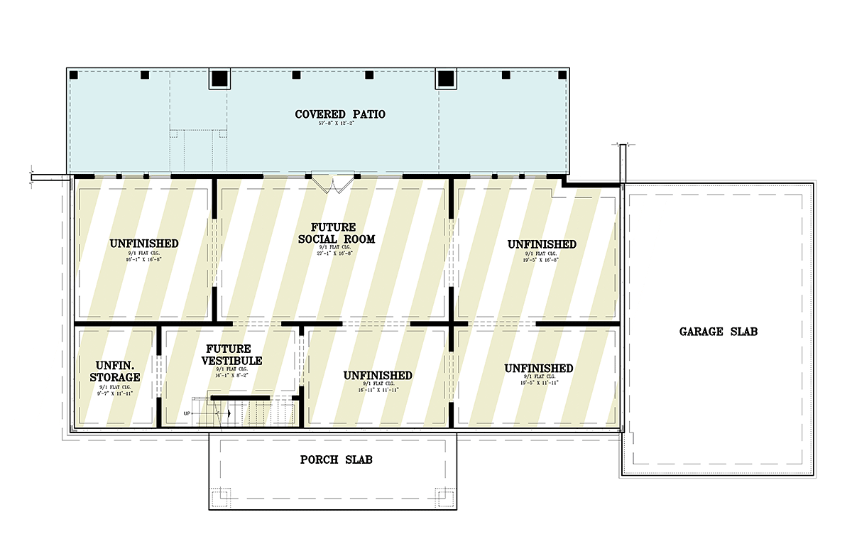


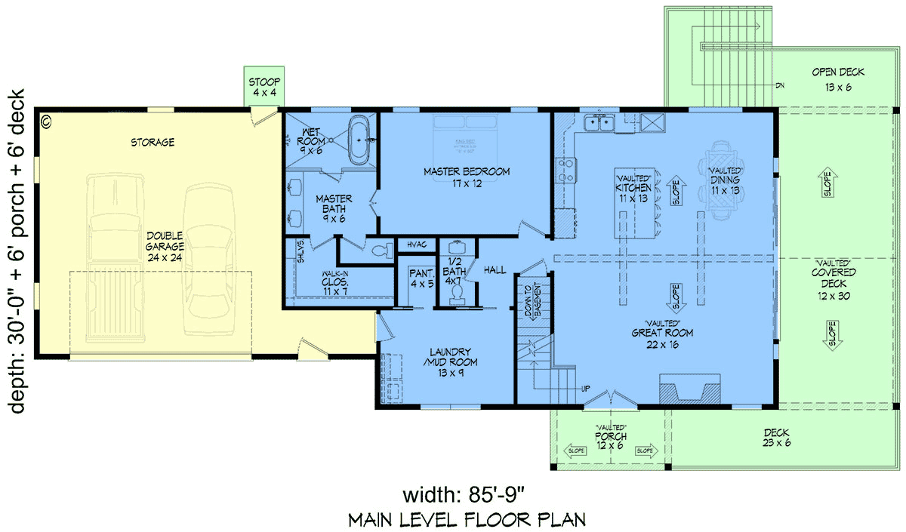
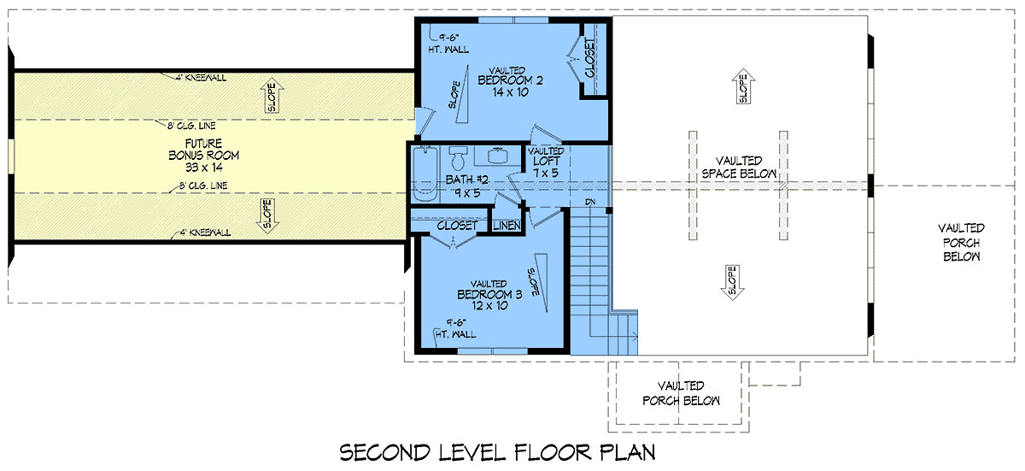
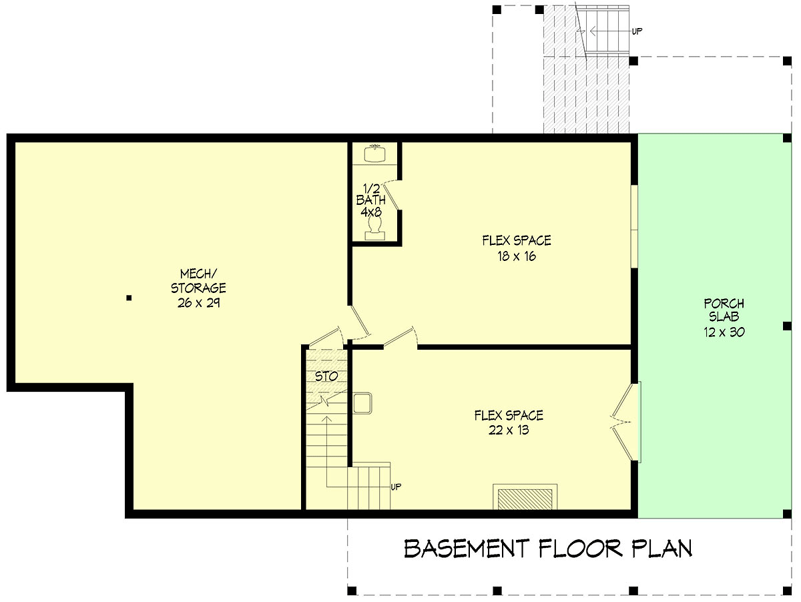

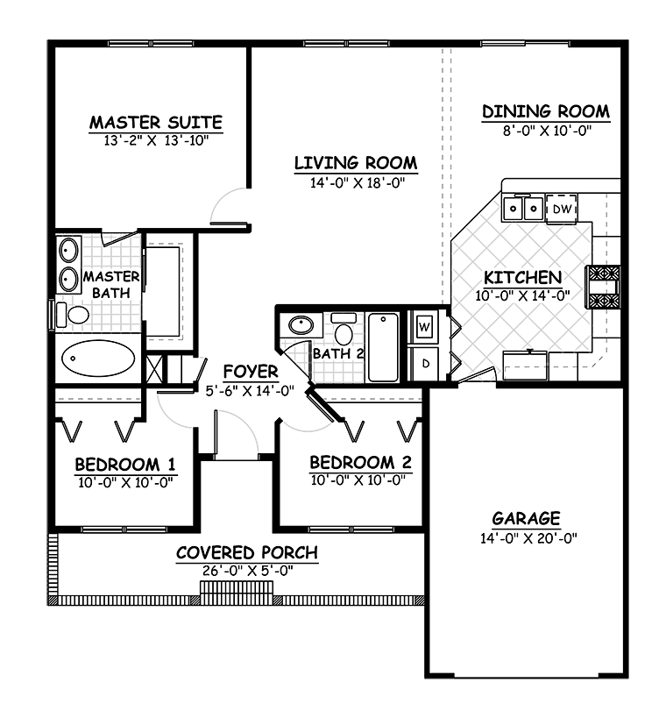





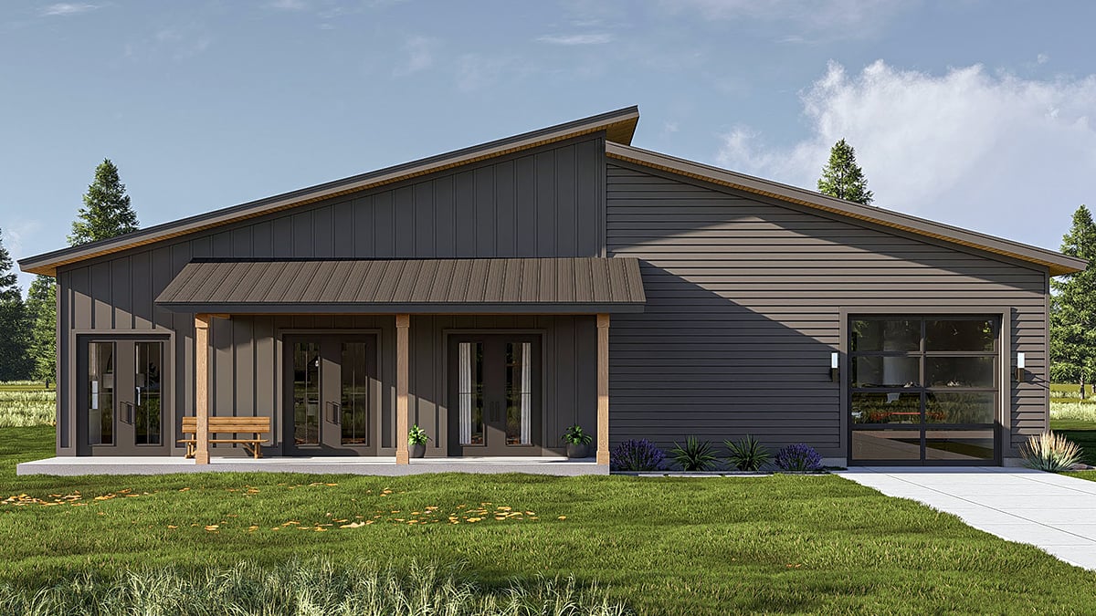
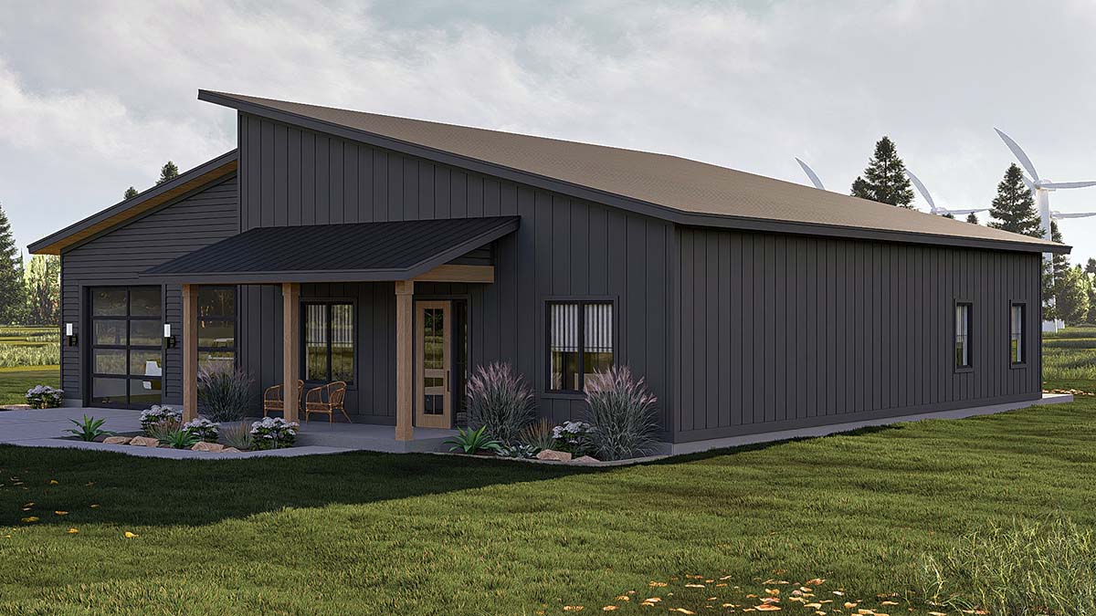

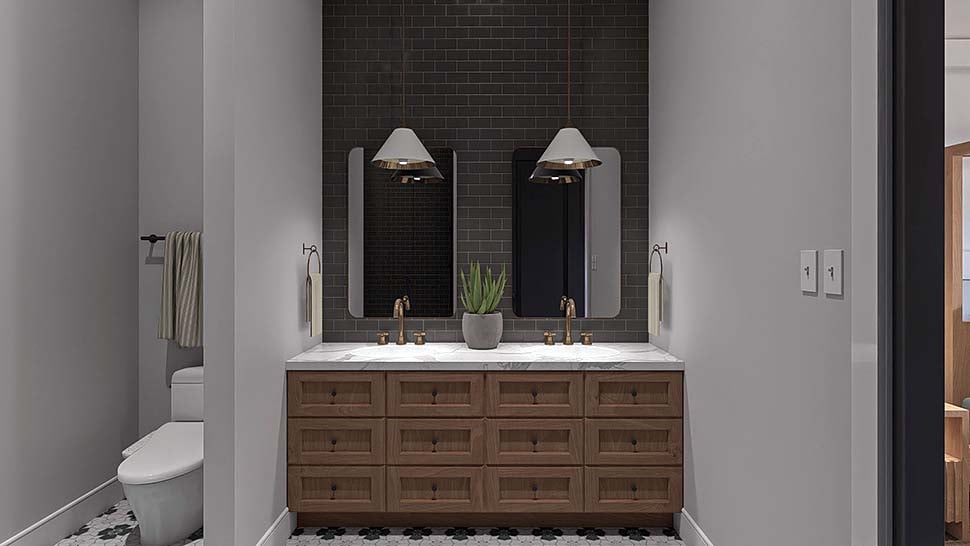
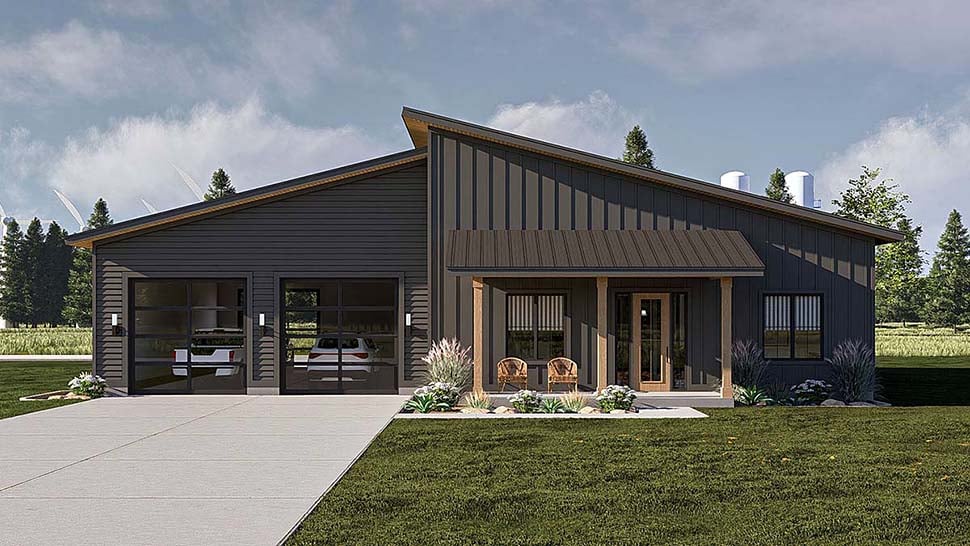
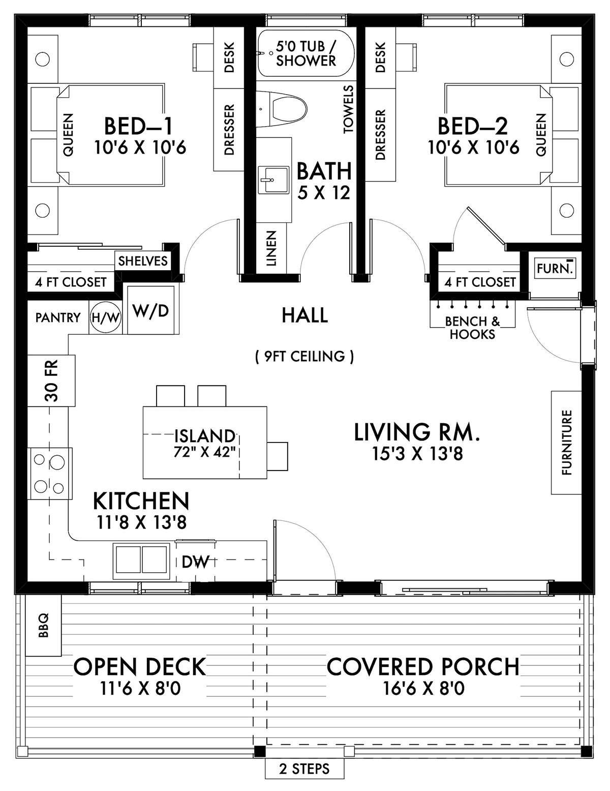




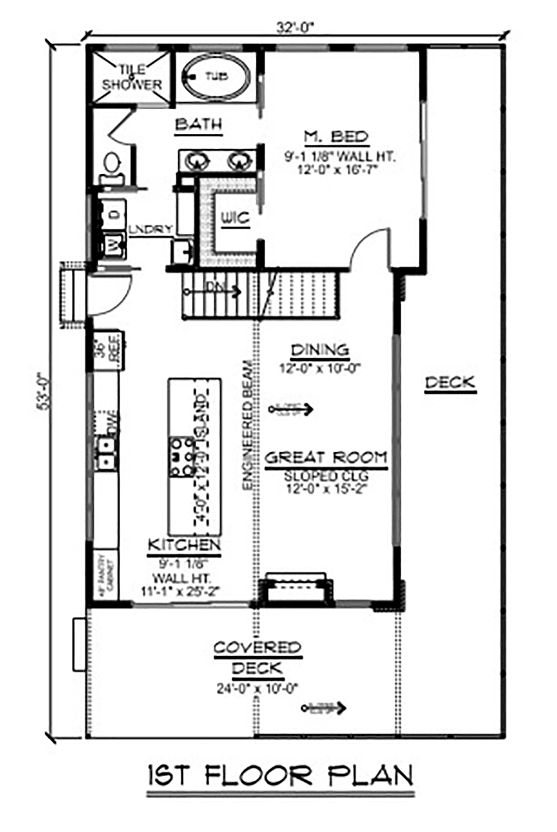
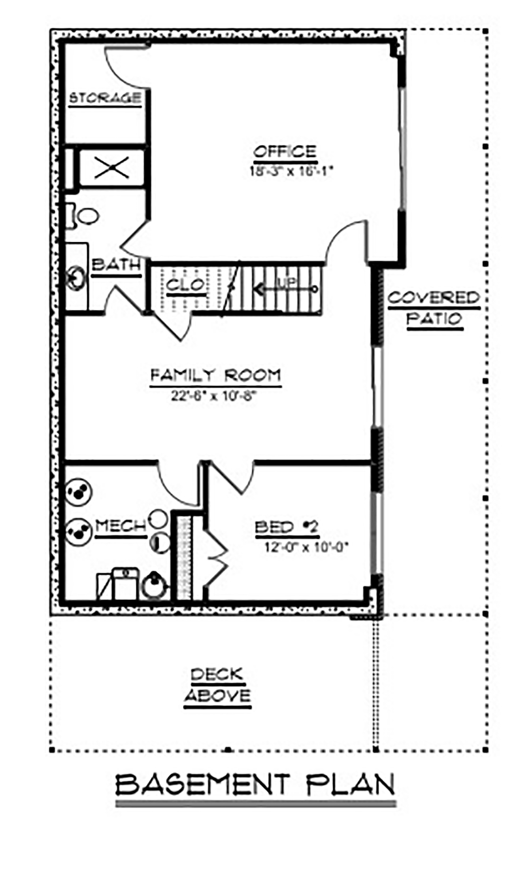





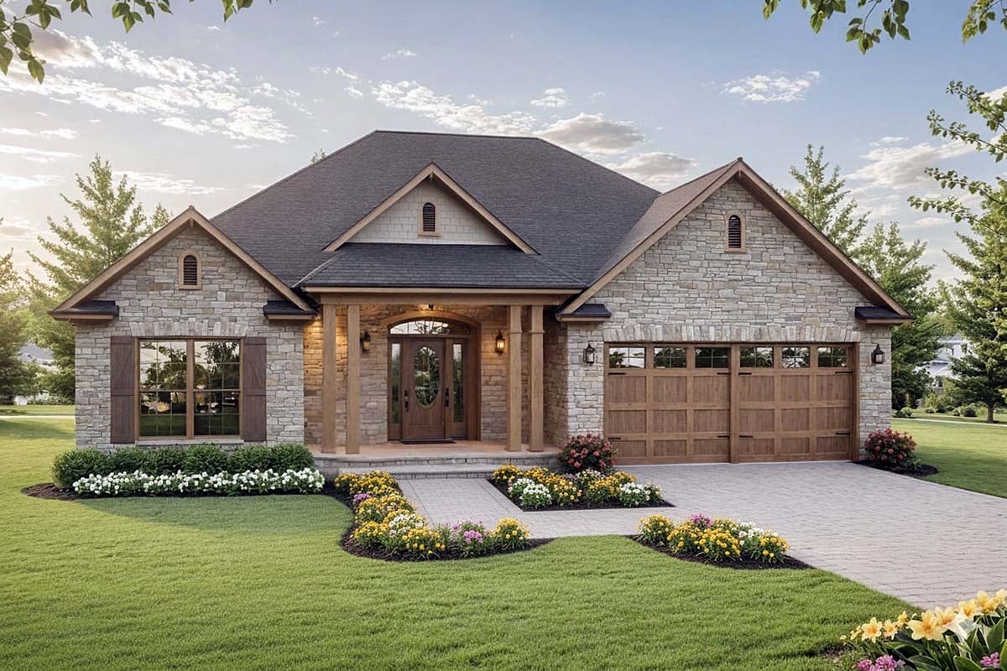






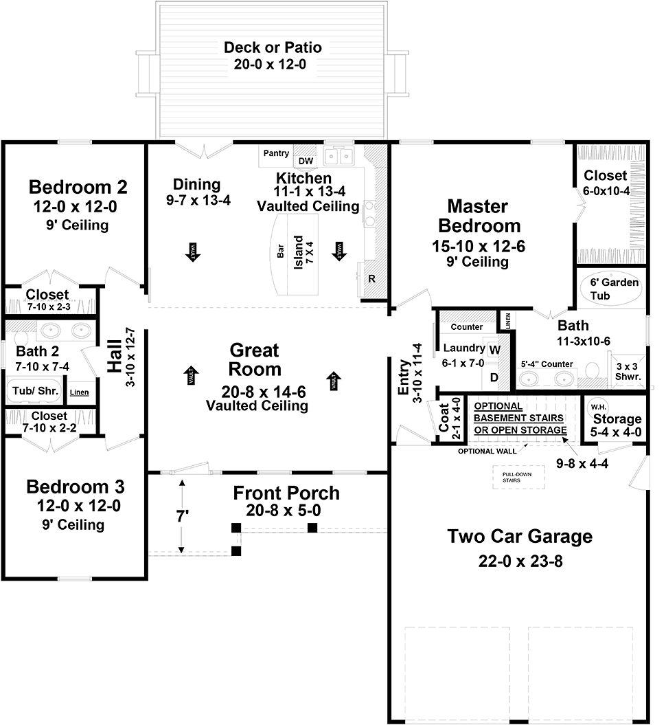


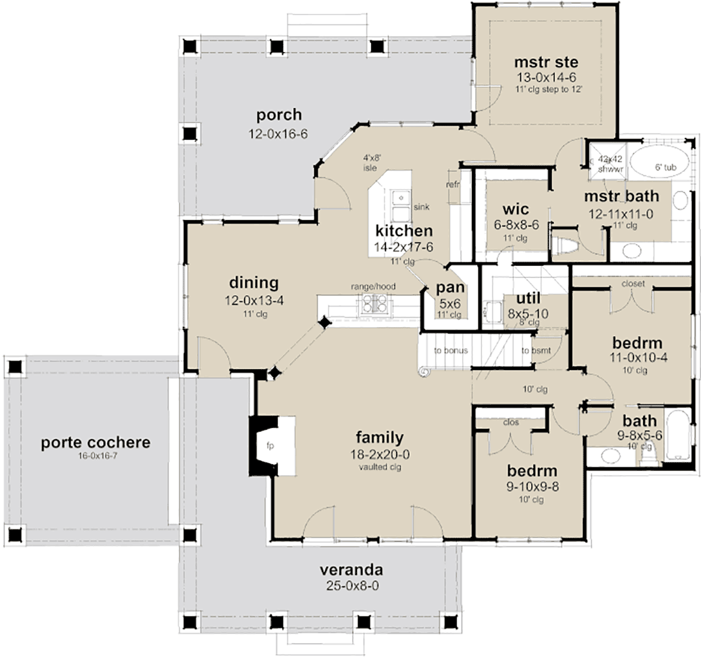
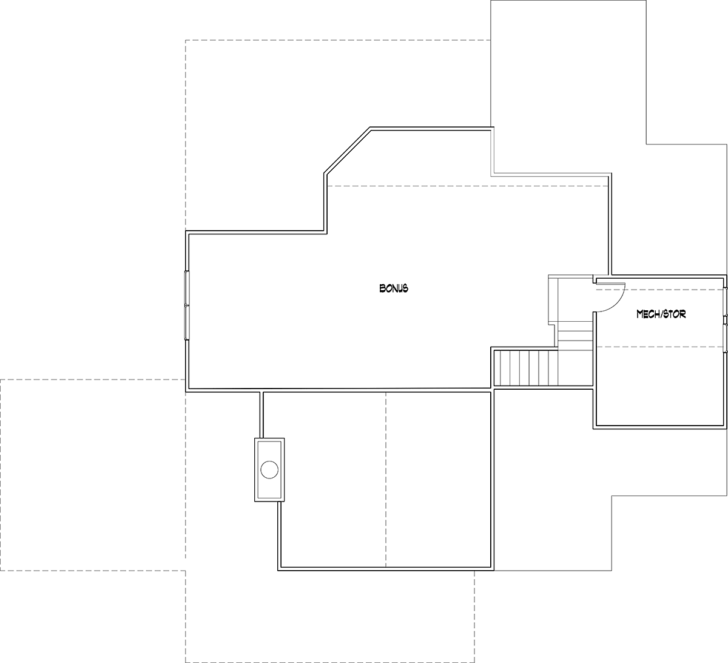









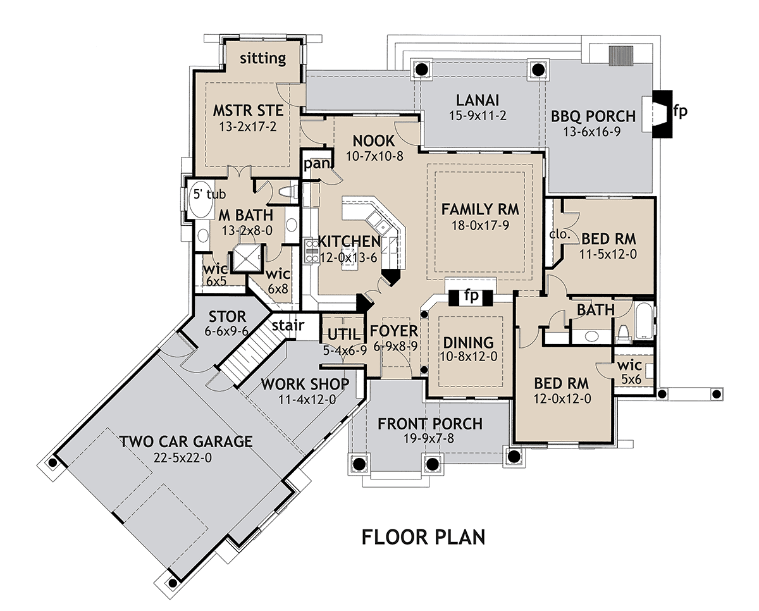
Plan 41841