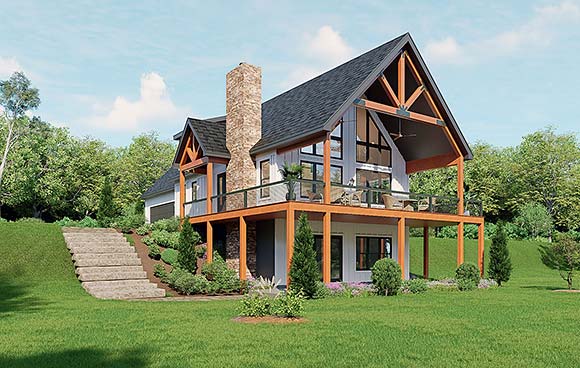
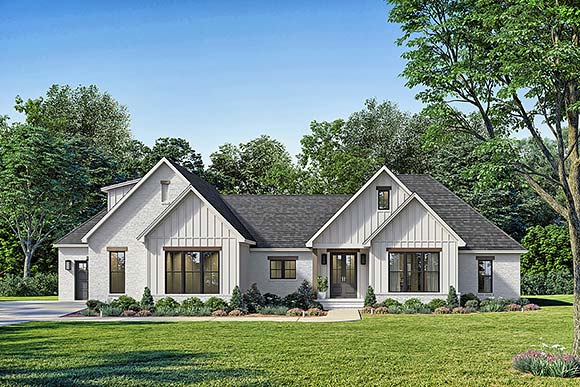





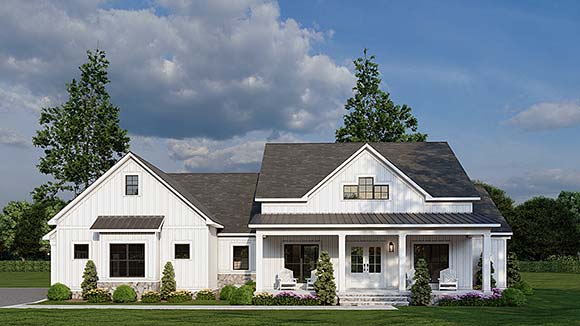

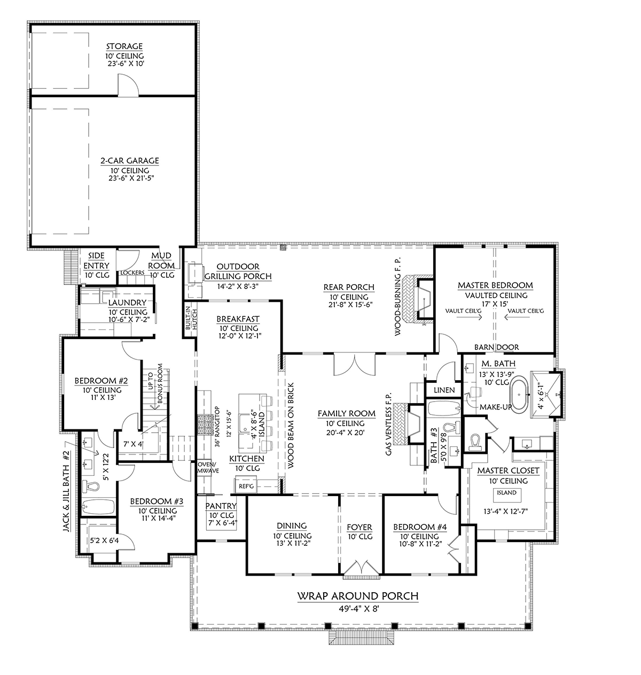
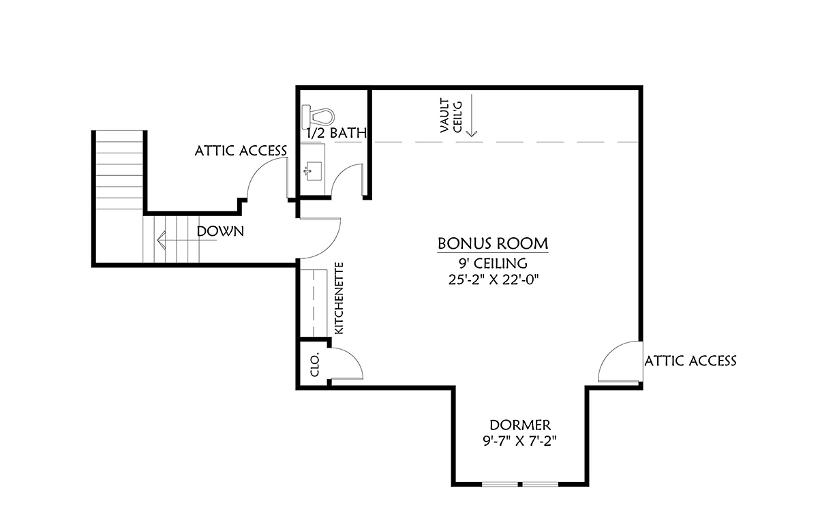










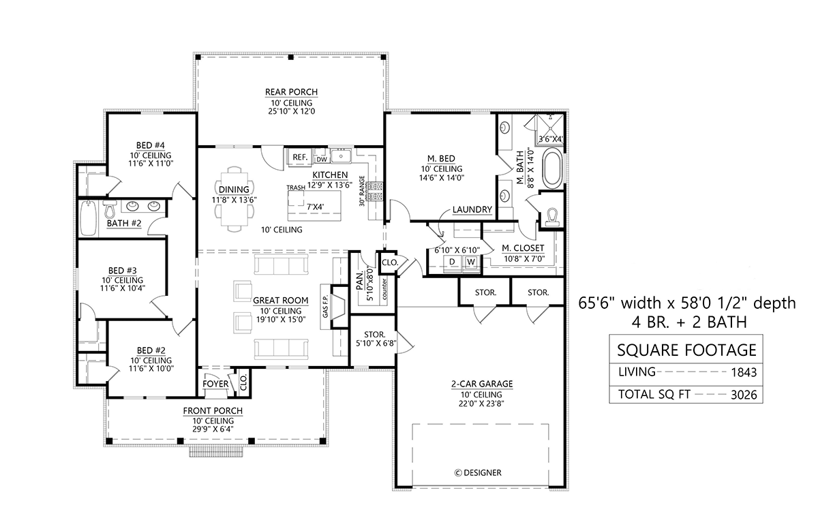
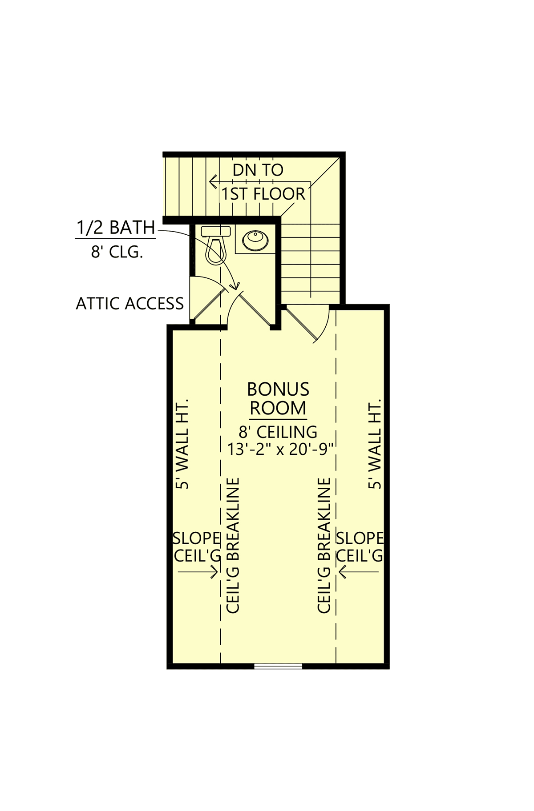


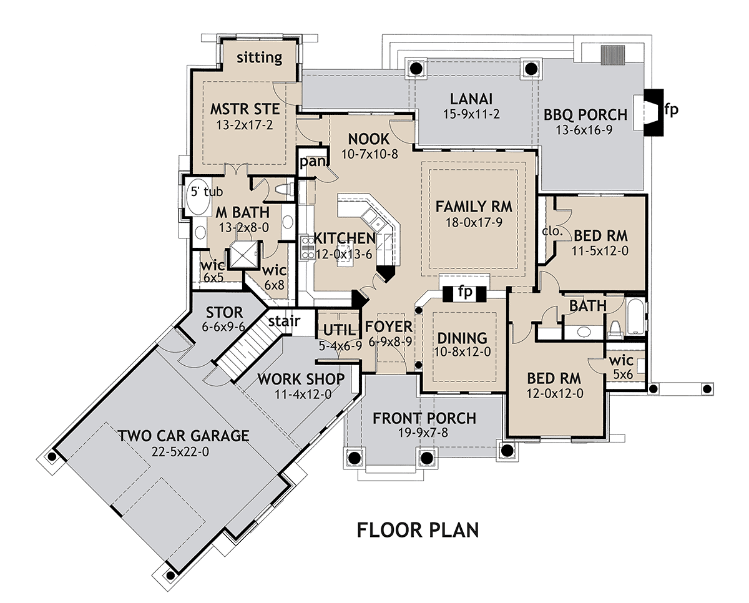
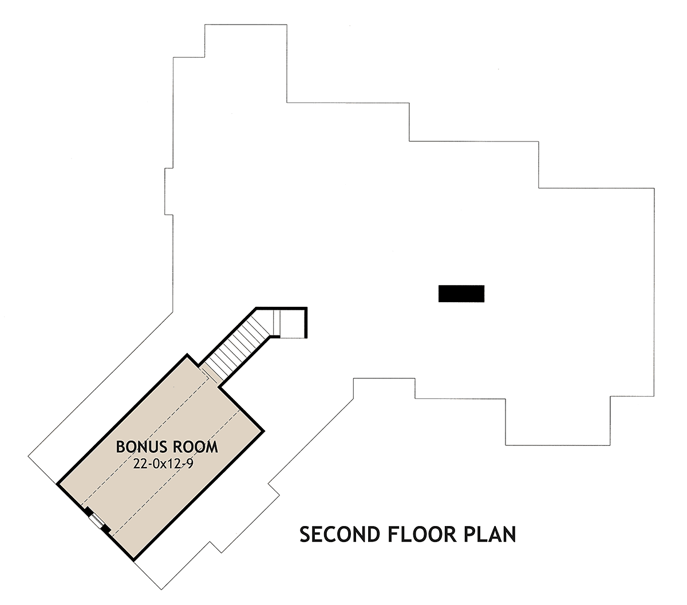




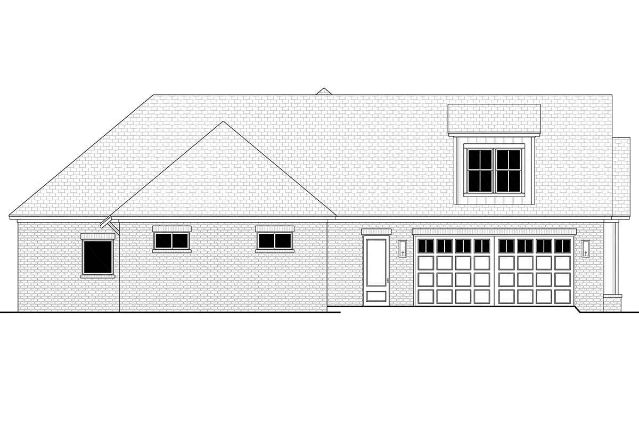
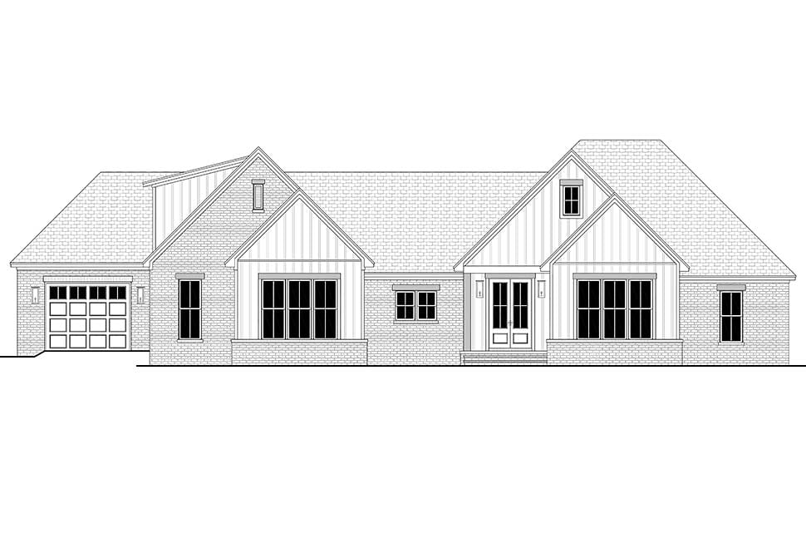
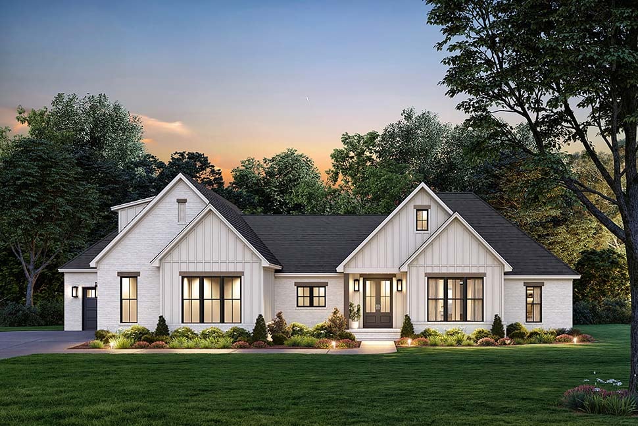
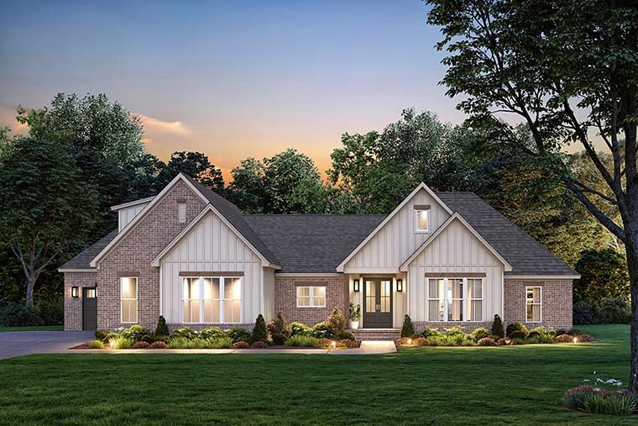
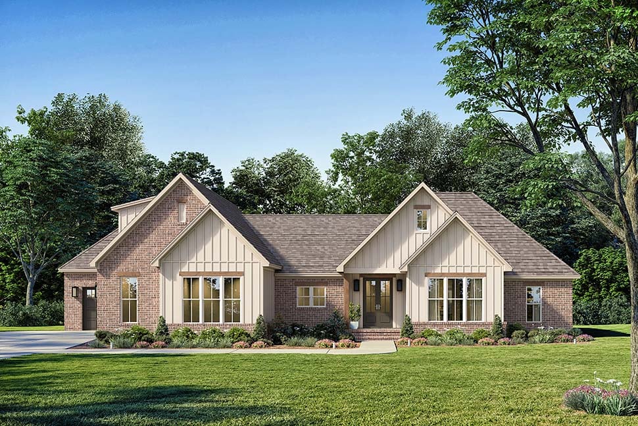
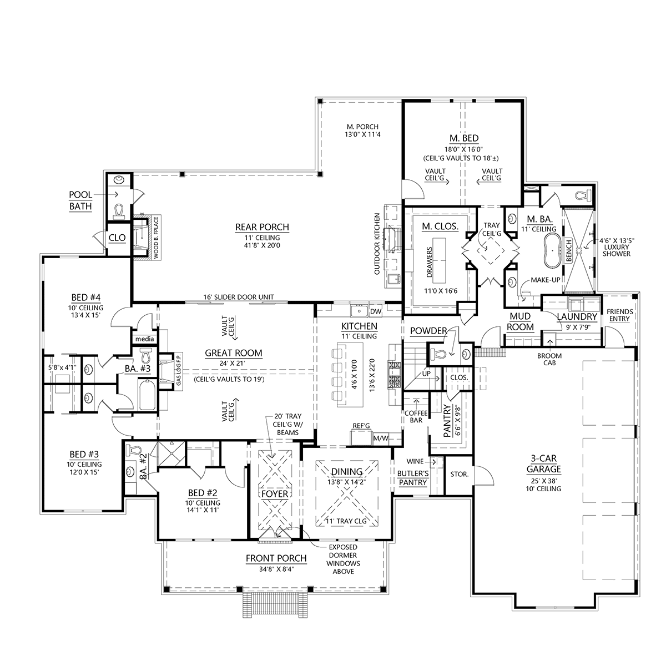
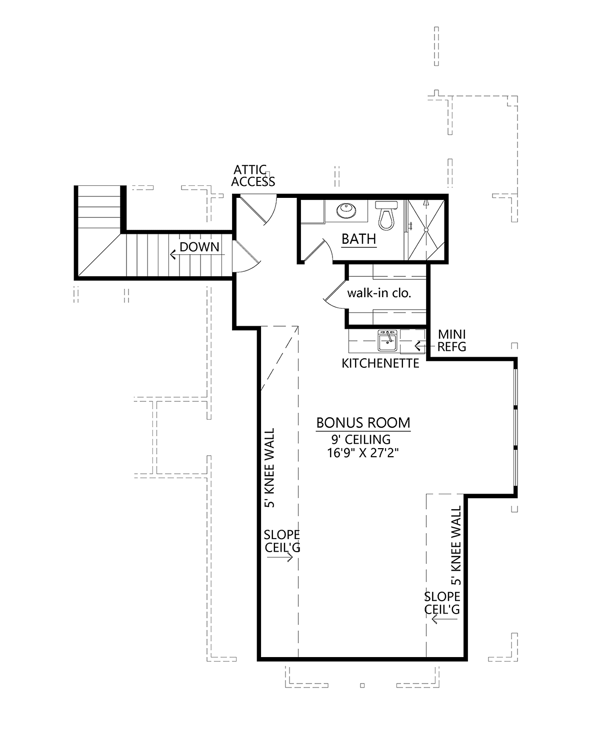




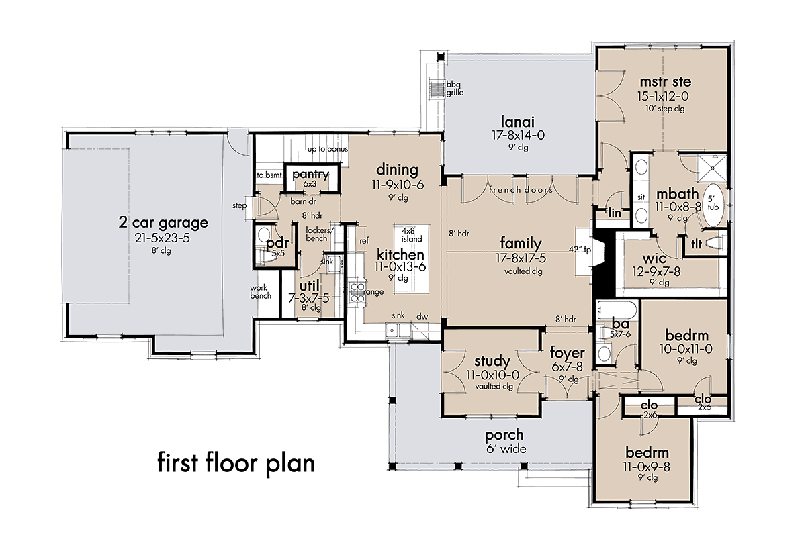




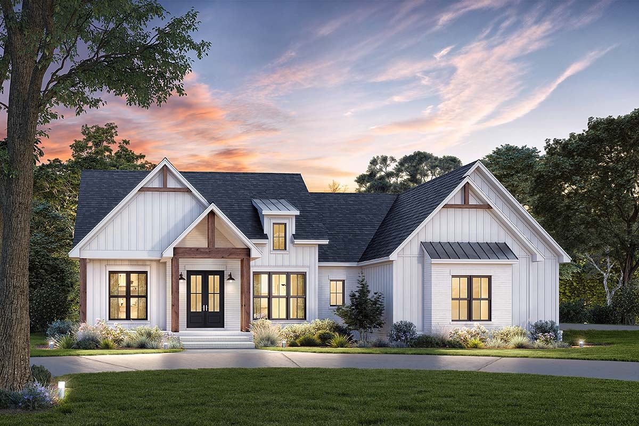
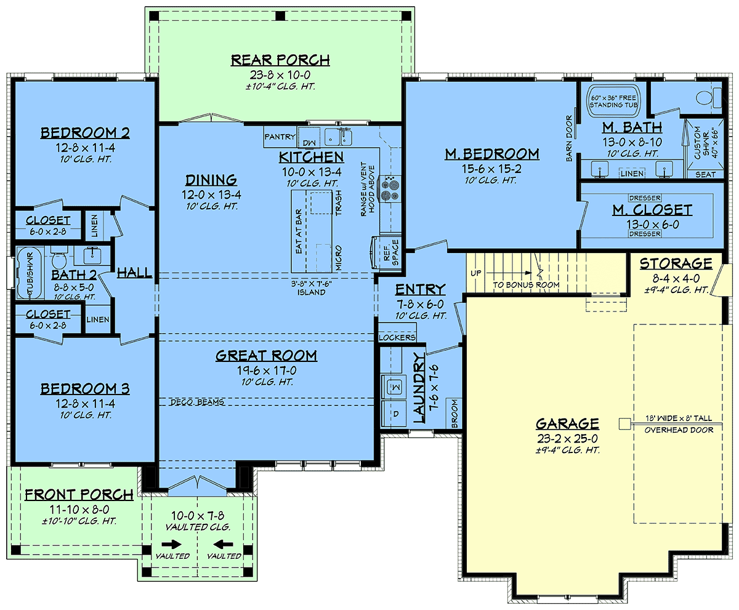
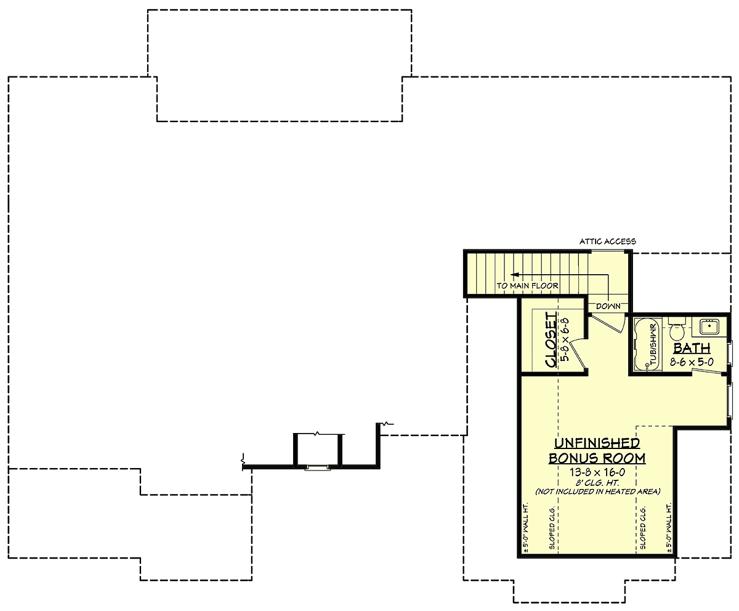
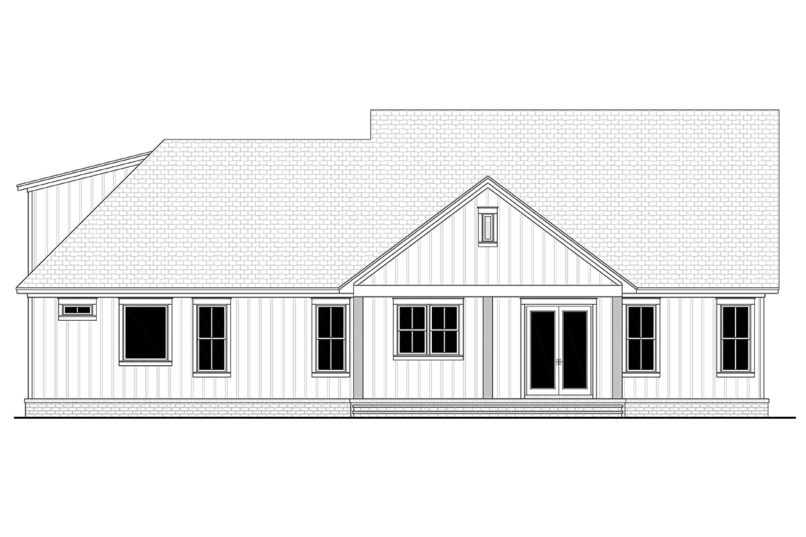
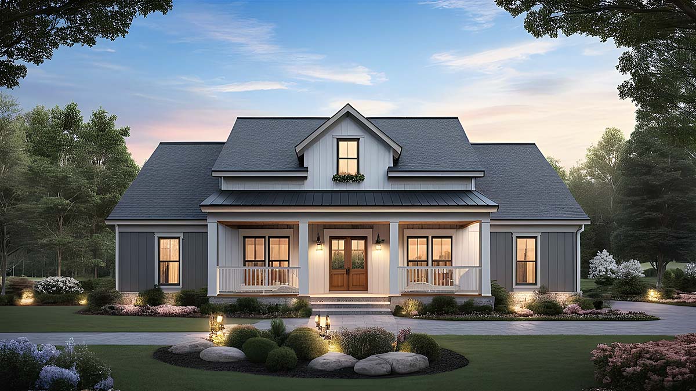
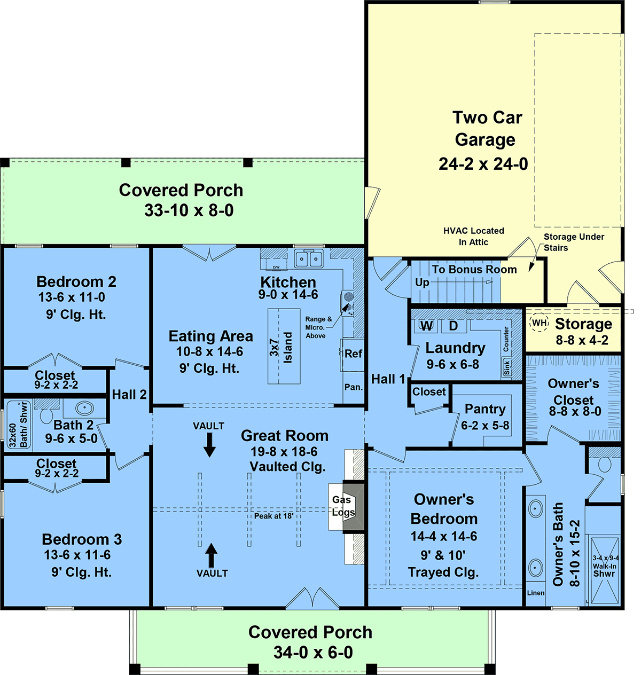
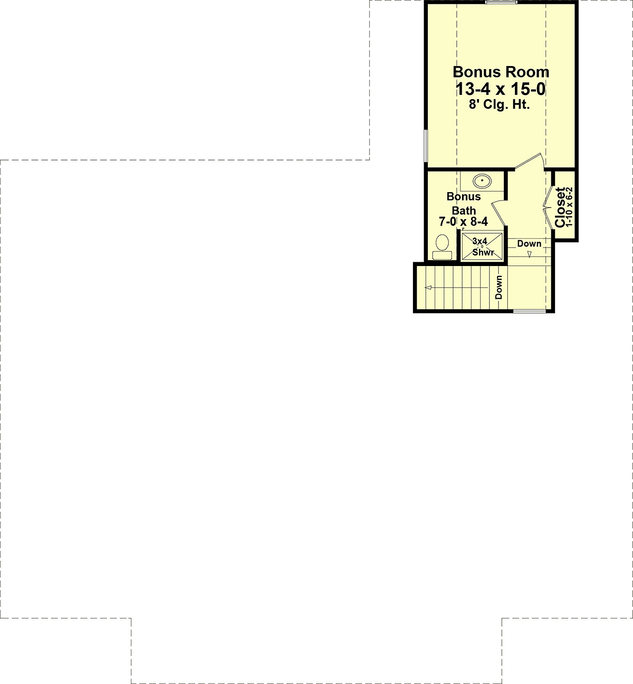





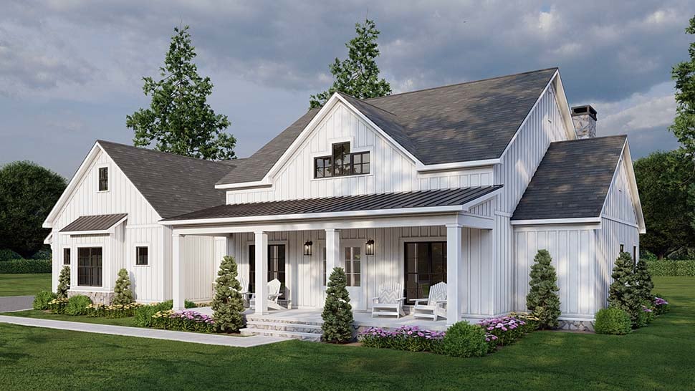
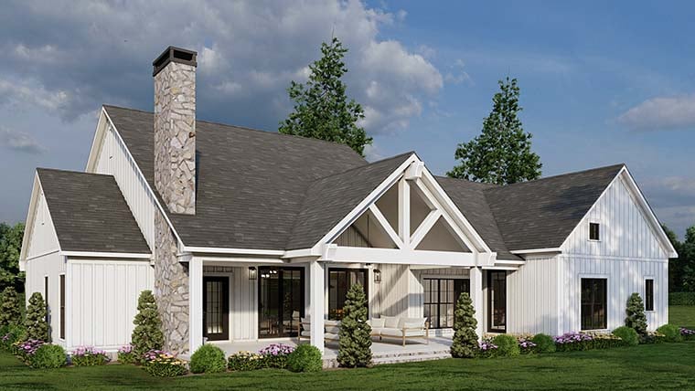
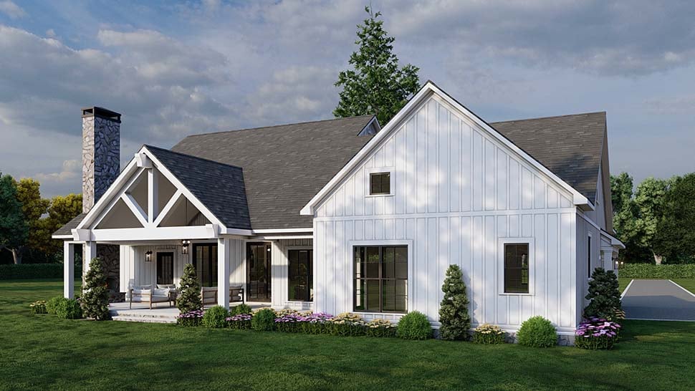
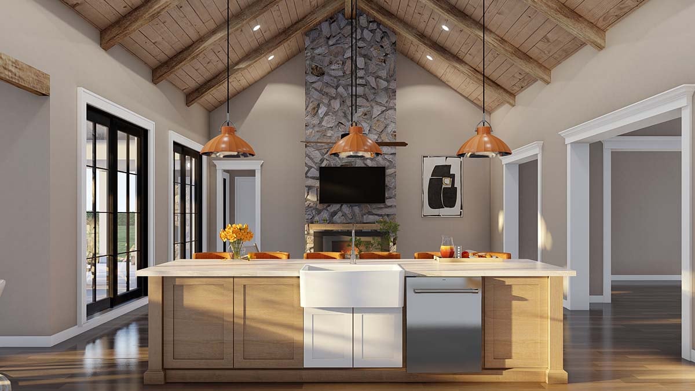
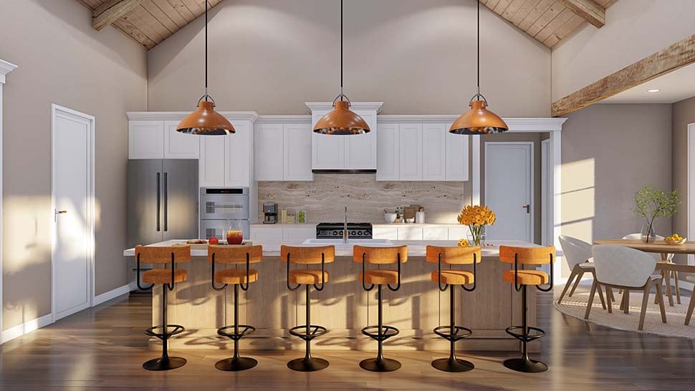
Bonus Room house plans









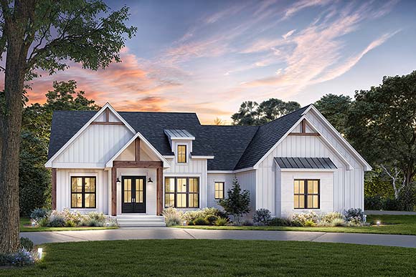
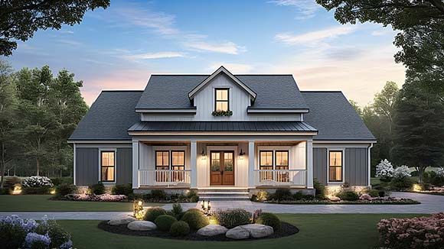

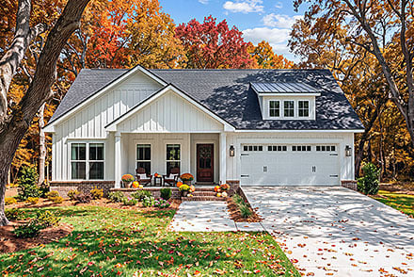
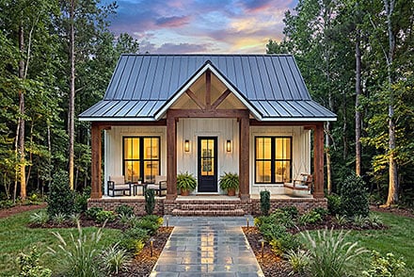
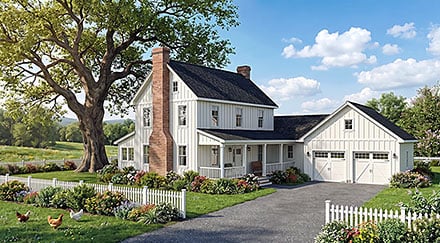
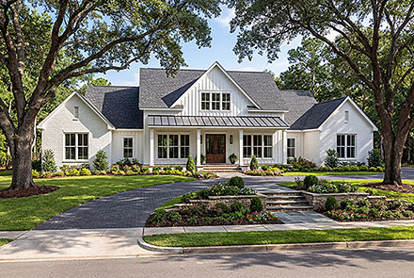

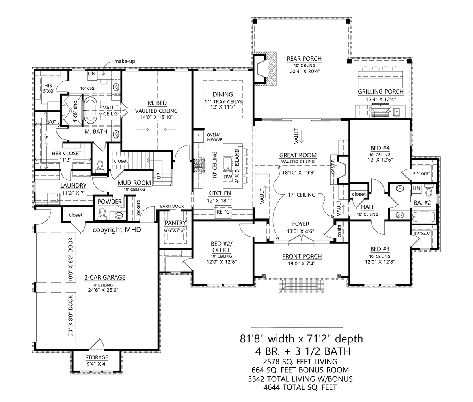
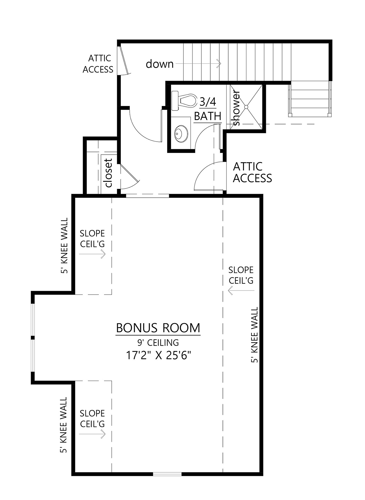















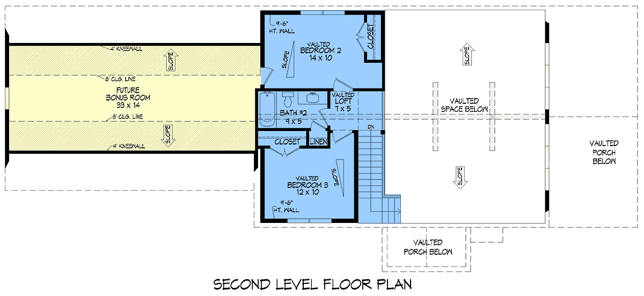
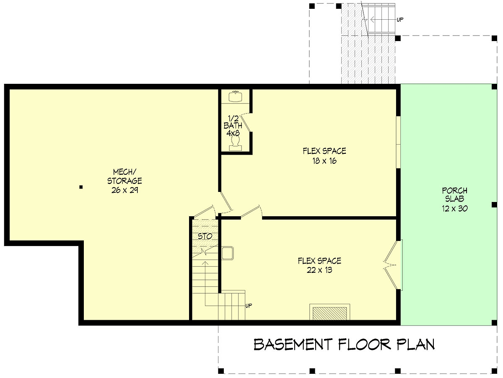



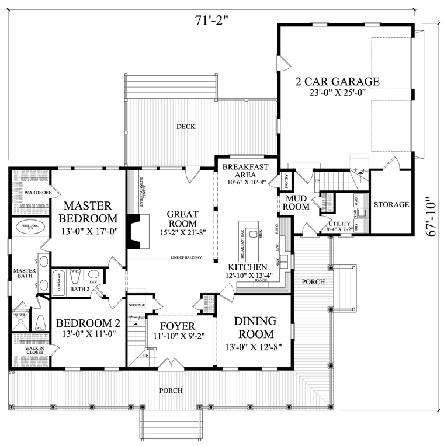
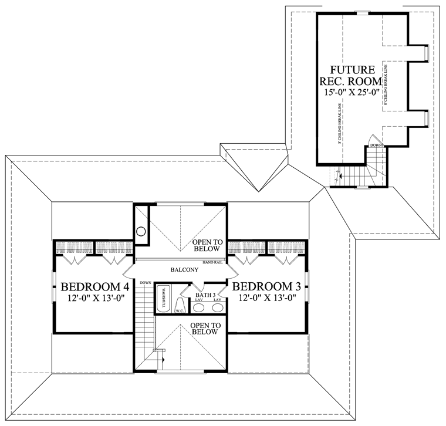

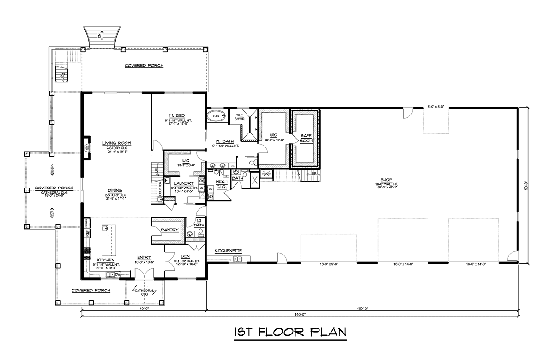
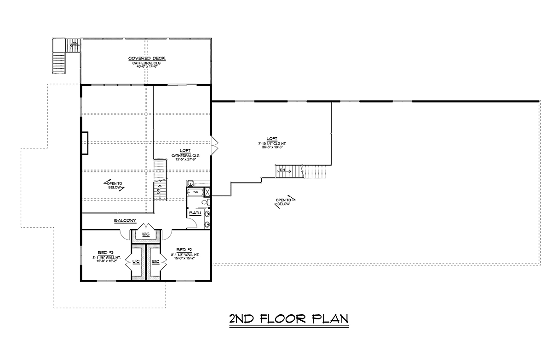





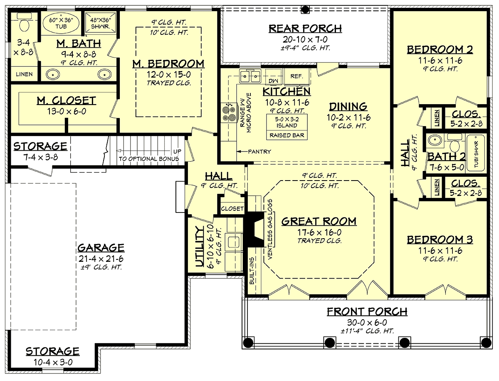
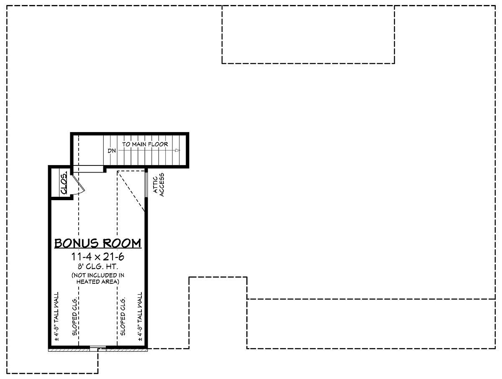
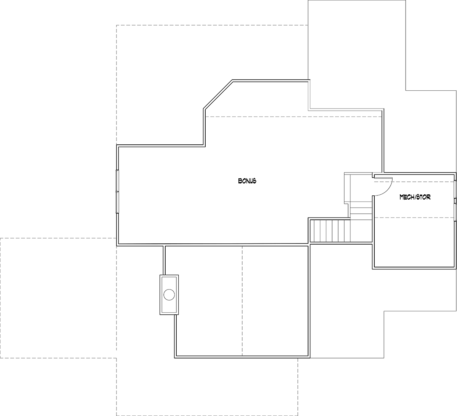




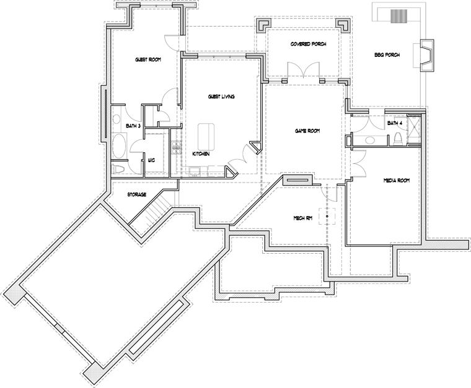




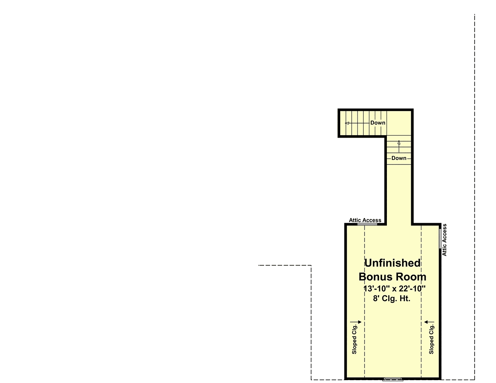
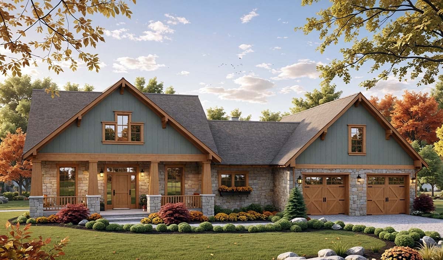
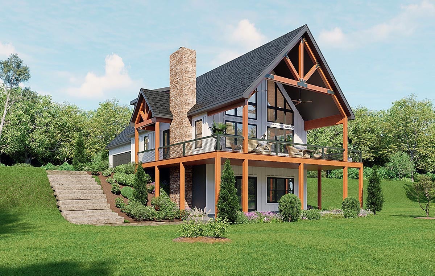
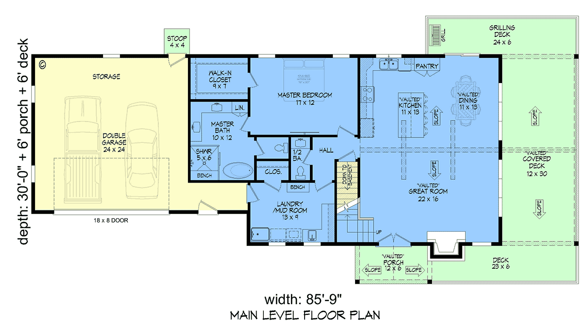
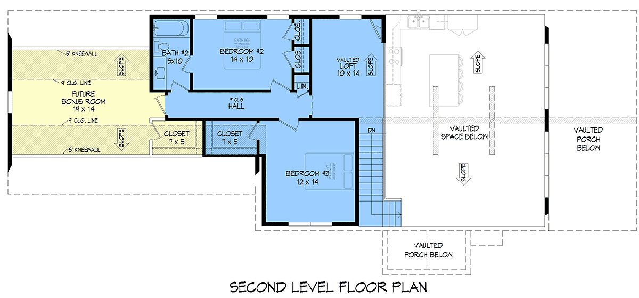
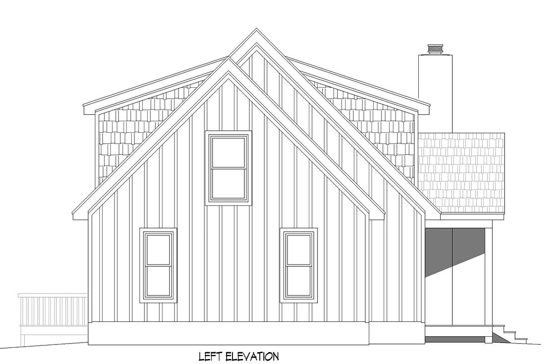
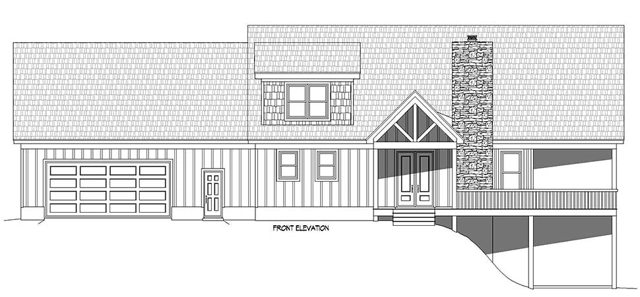
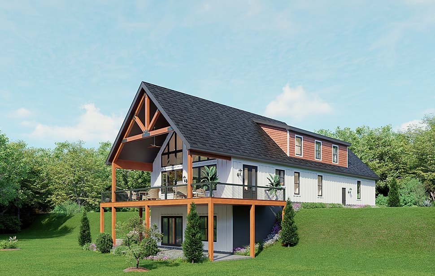
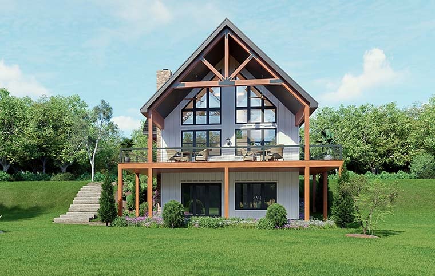
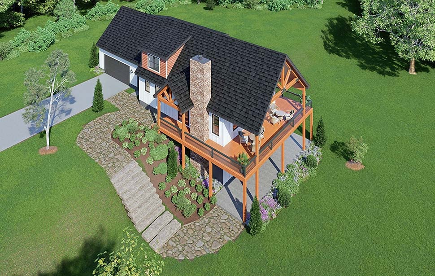
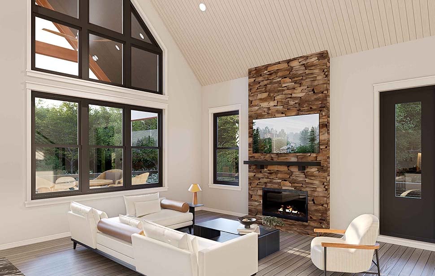

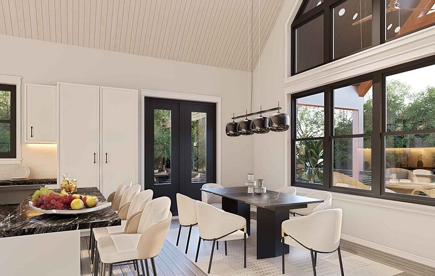


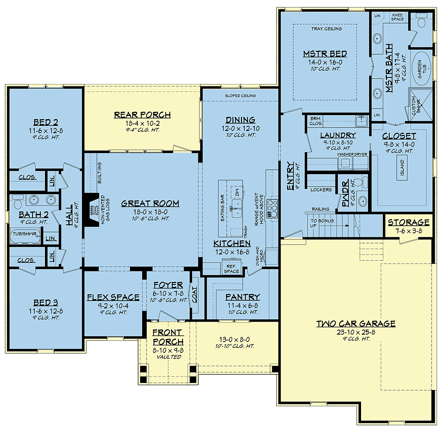
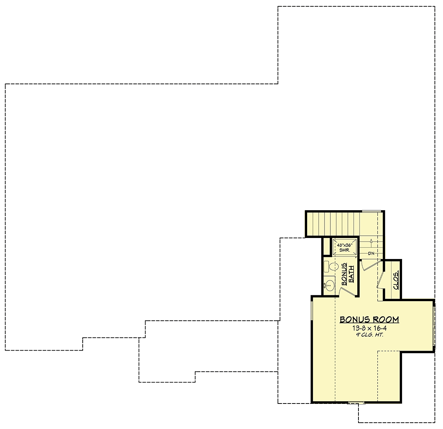



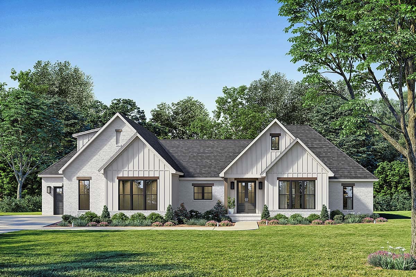
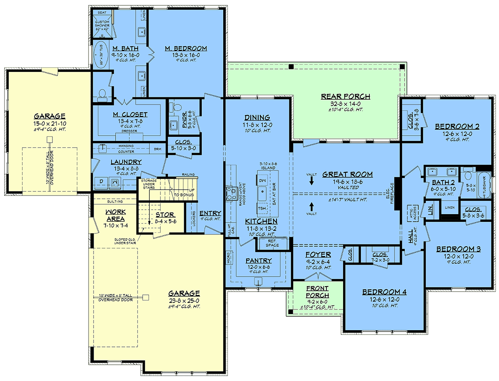
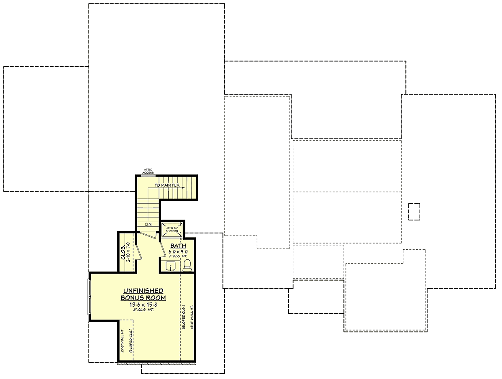
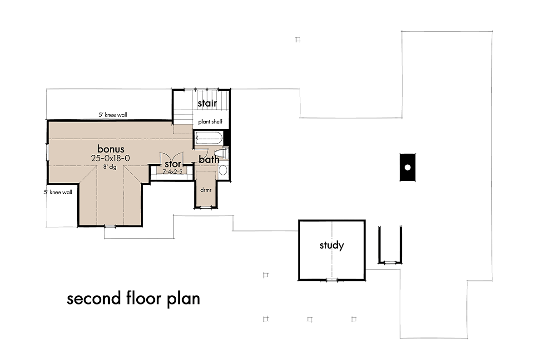







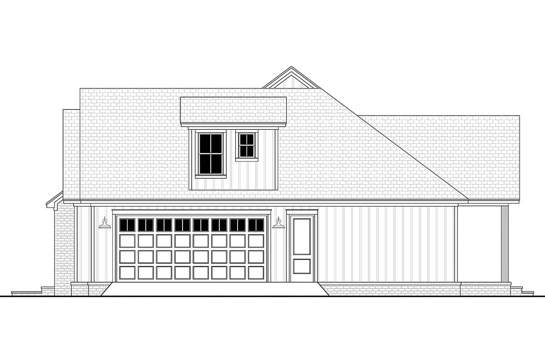
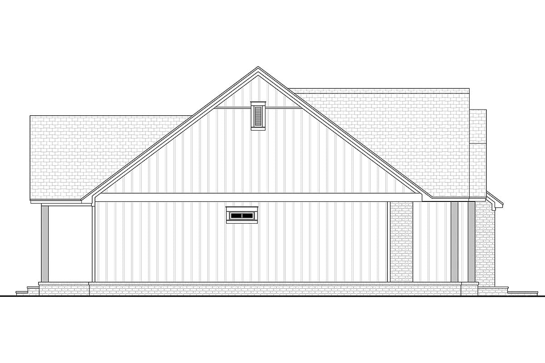
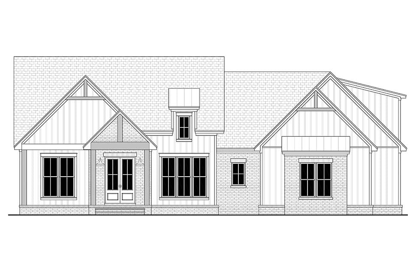
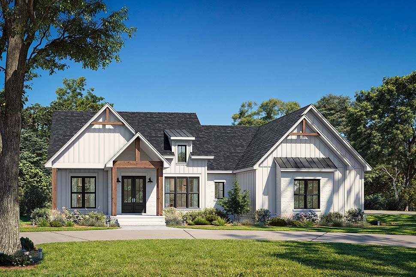

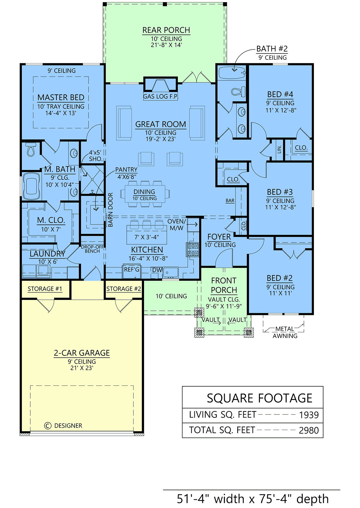
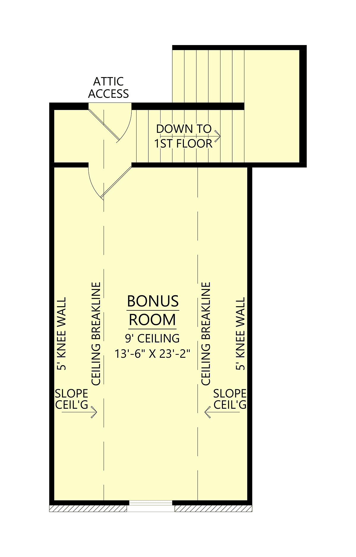
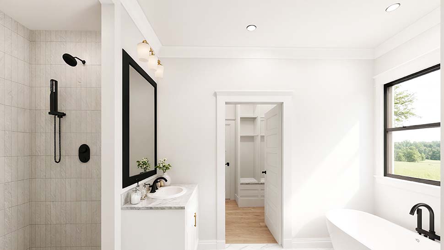
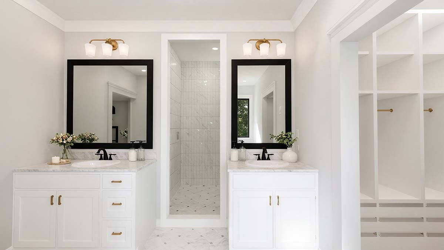
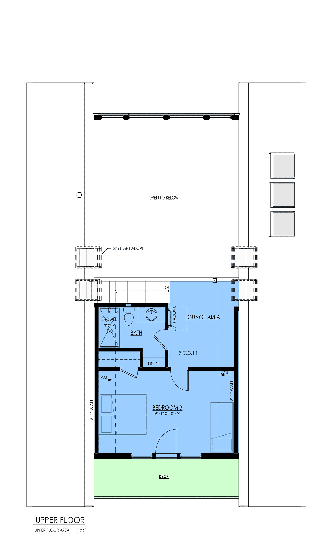
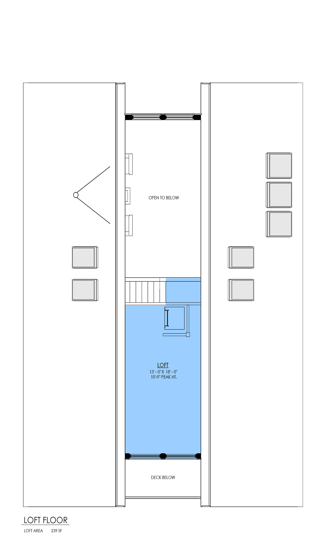














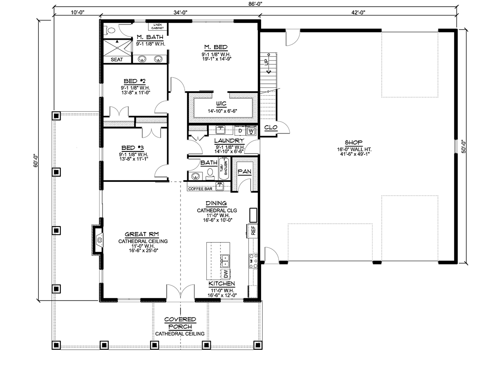
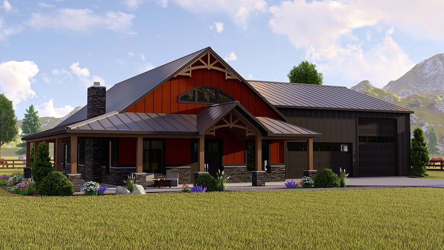
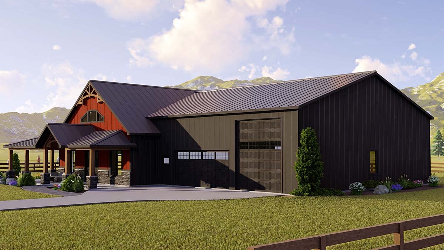
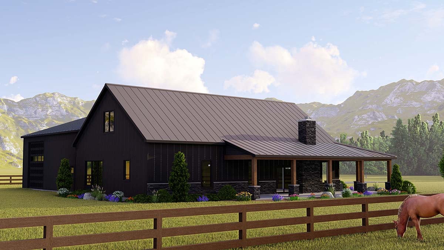

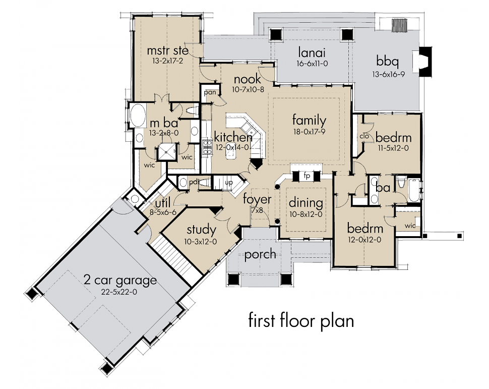
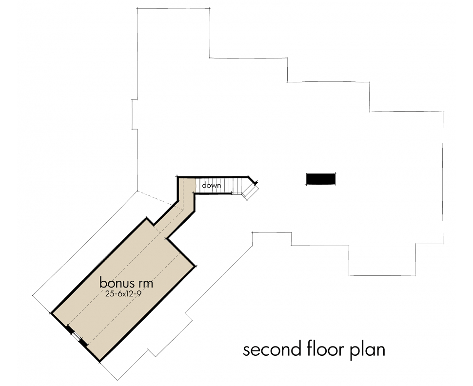
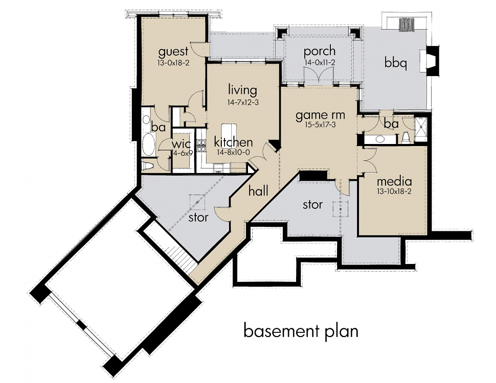







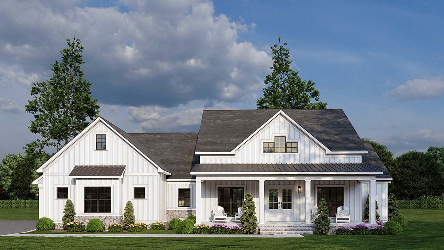
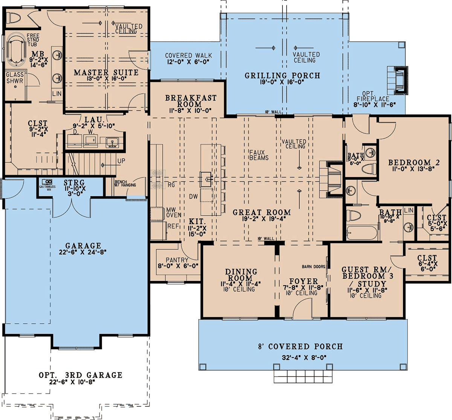
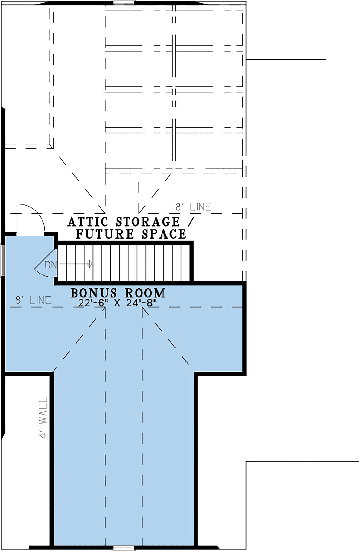
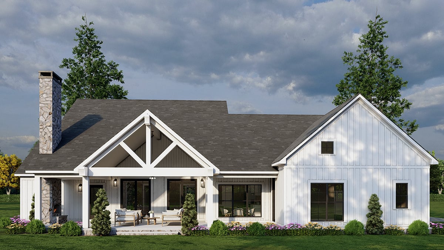
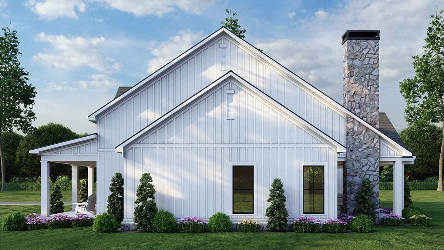
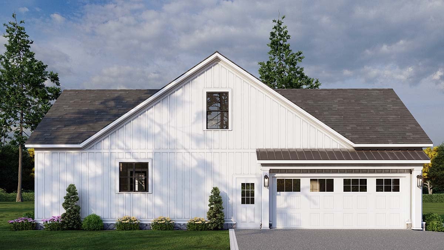
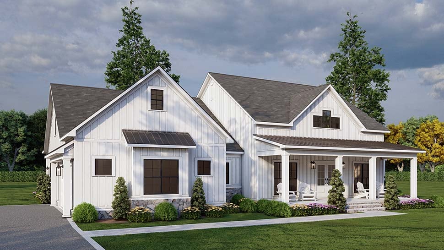
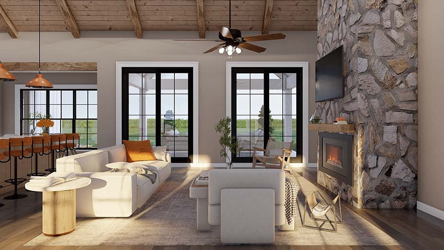
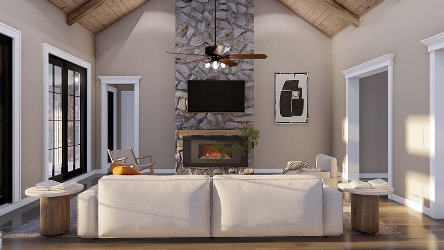
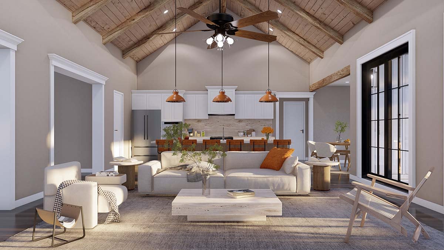
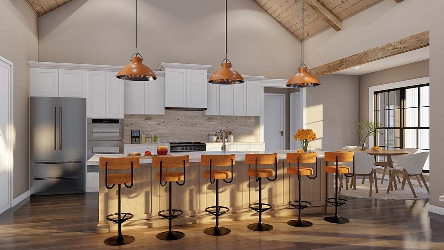
Our House Plans with Bonus Rooms provide valuable extra space that adapts to life’s evolving needs. Positioned above garages, in attics, or off basements, these versatile areas become home offices, media rooms, guest suites, or hobby zones. Designed with thoughtful flow and access, bonus rooms expand living options without altering your home’s footprint dramatically. Whether you want dedicated work-from-home space or room to play and relax, these plans offer adaptable flexibility that grows with your lifestyle.
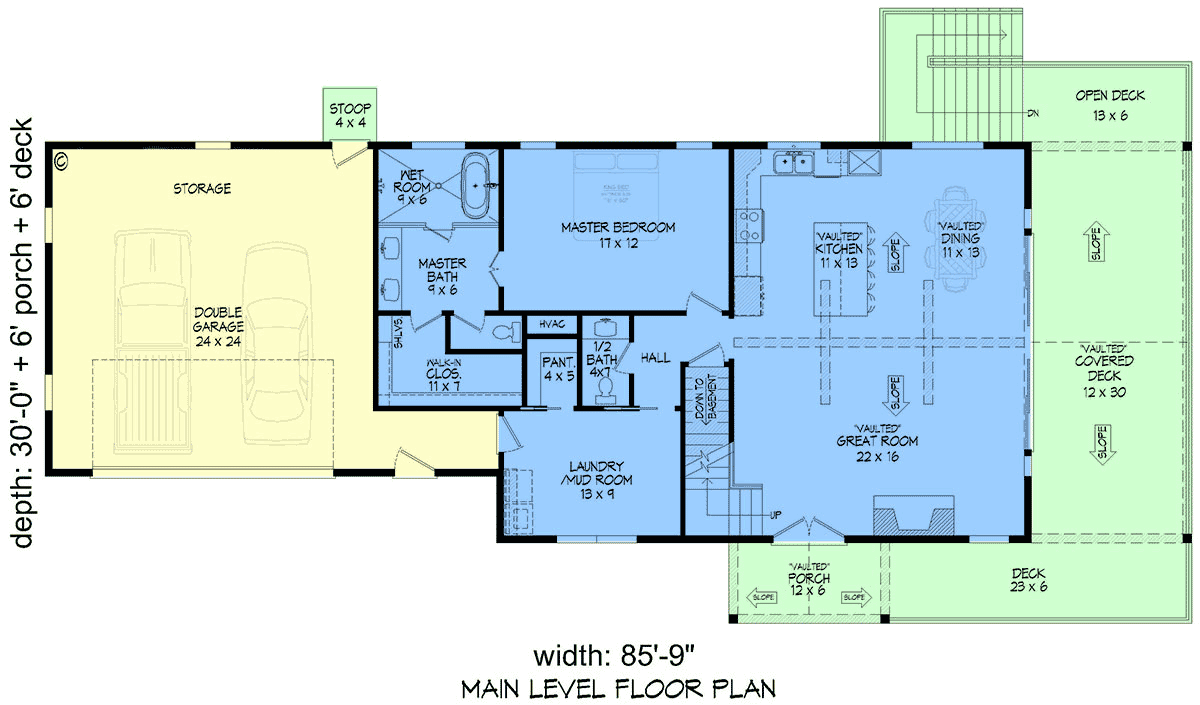


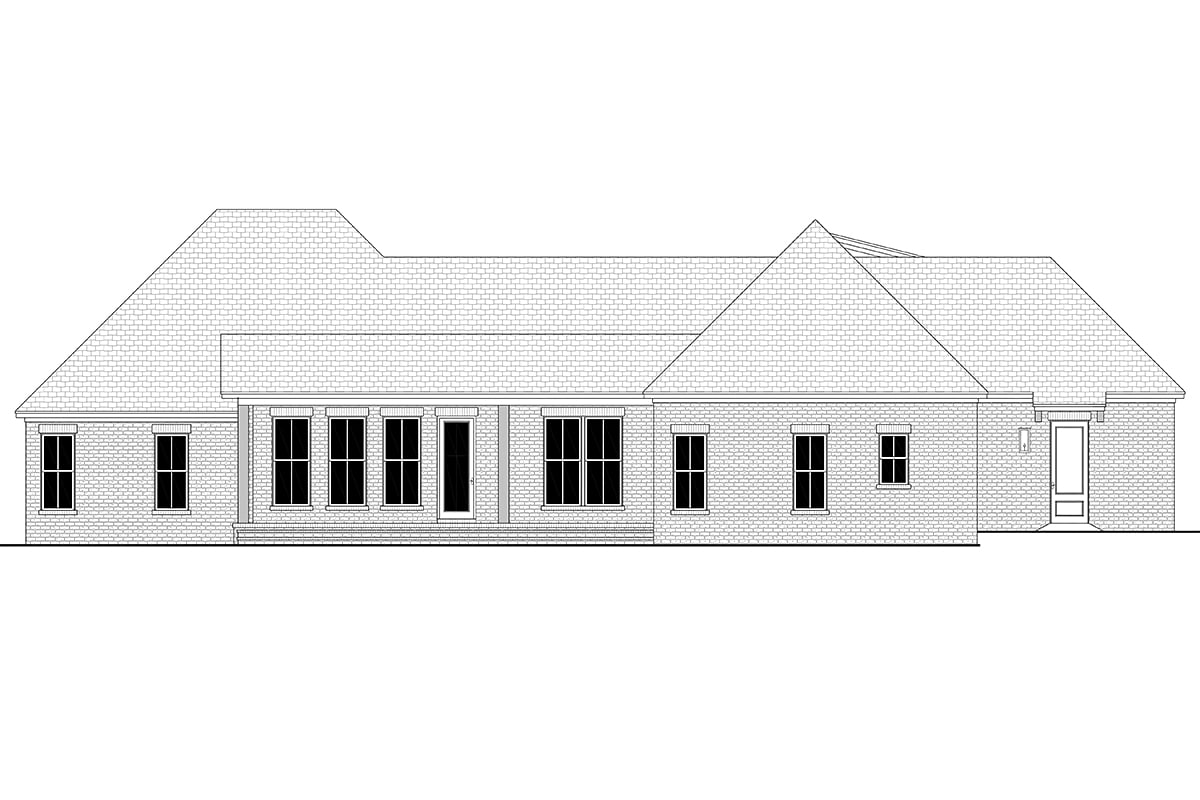
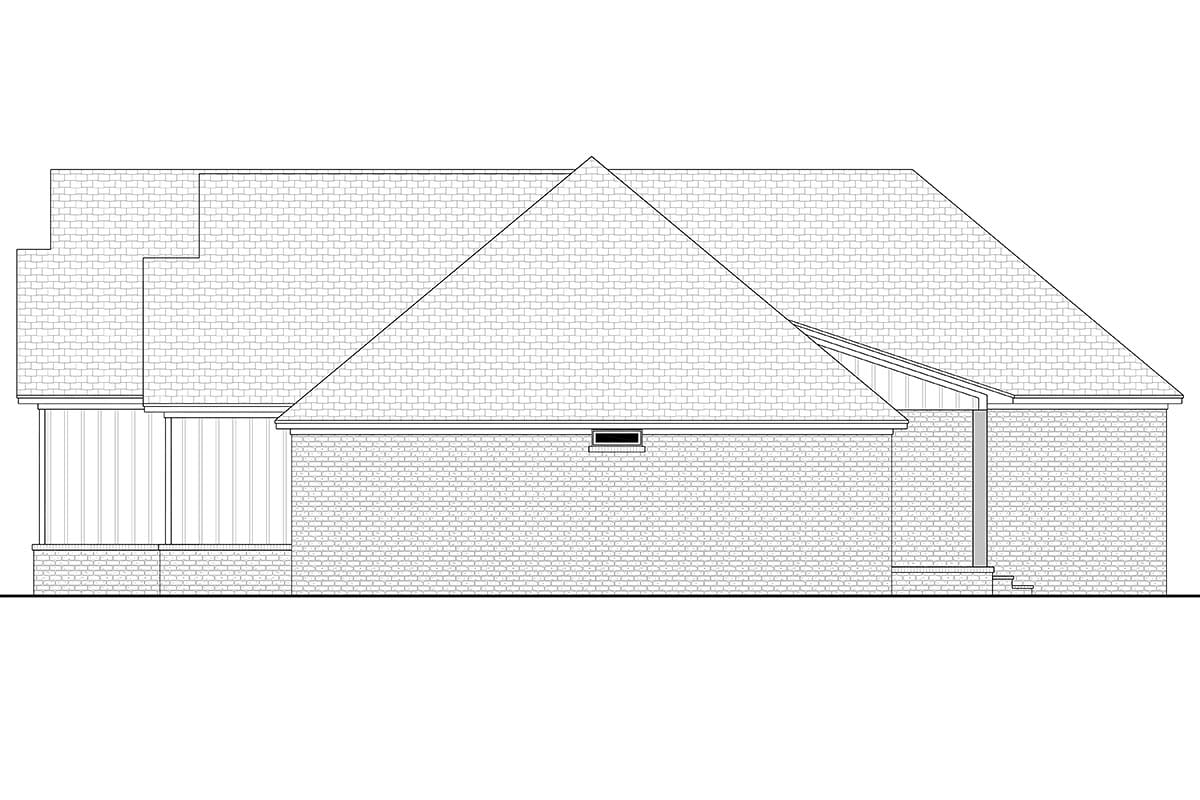
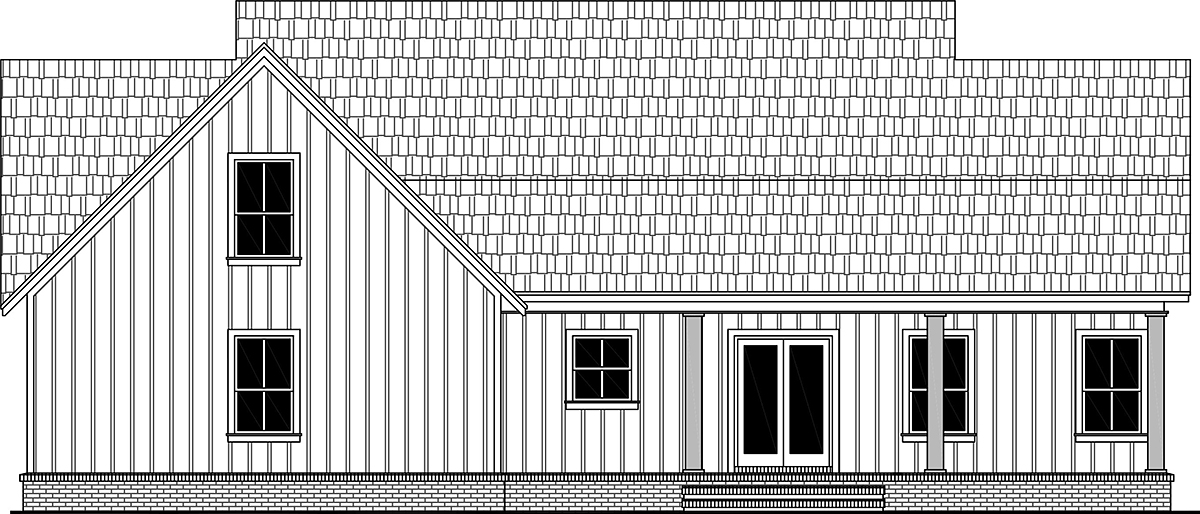


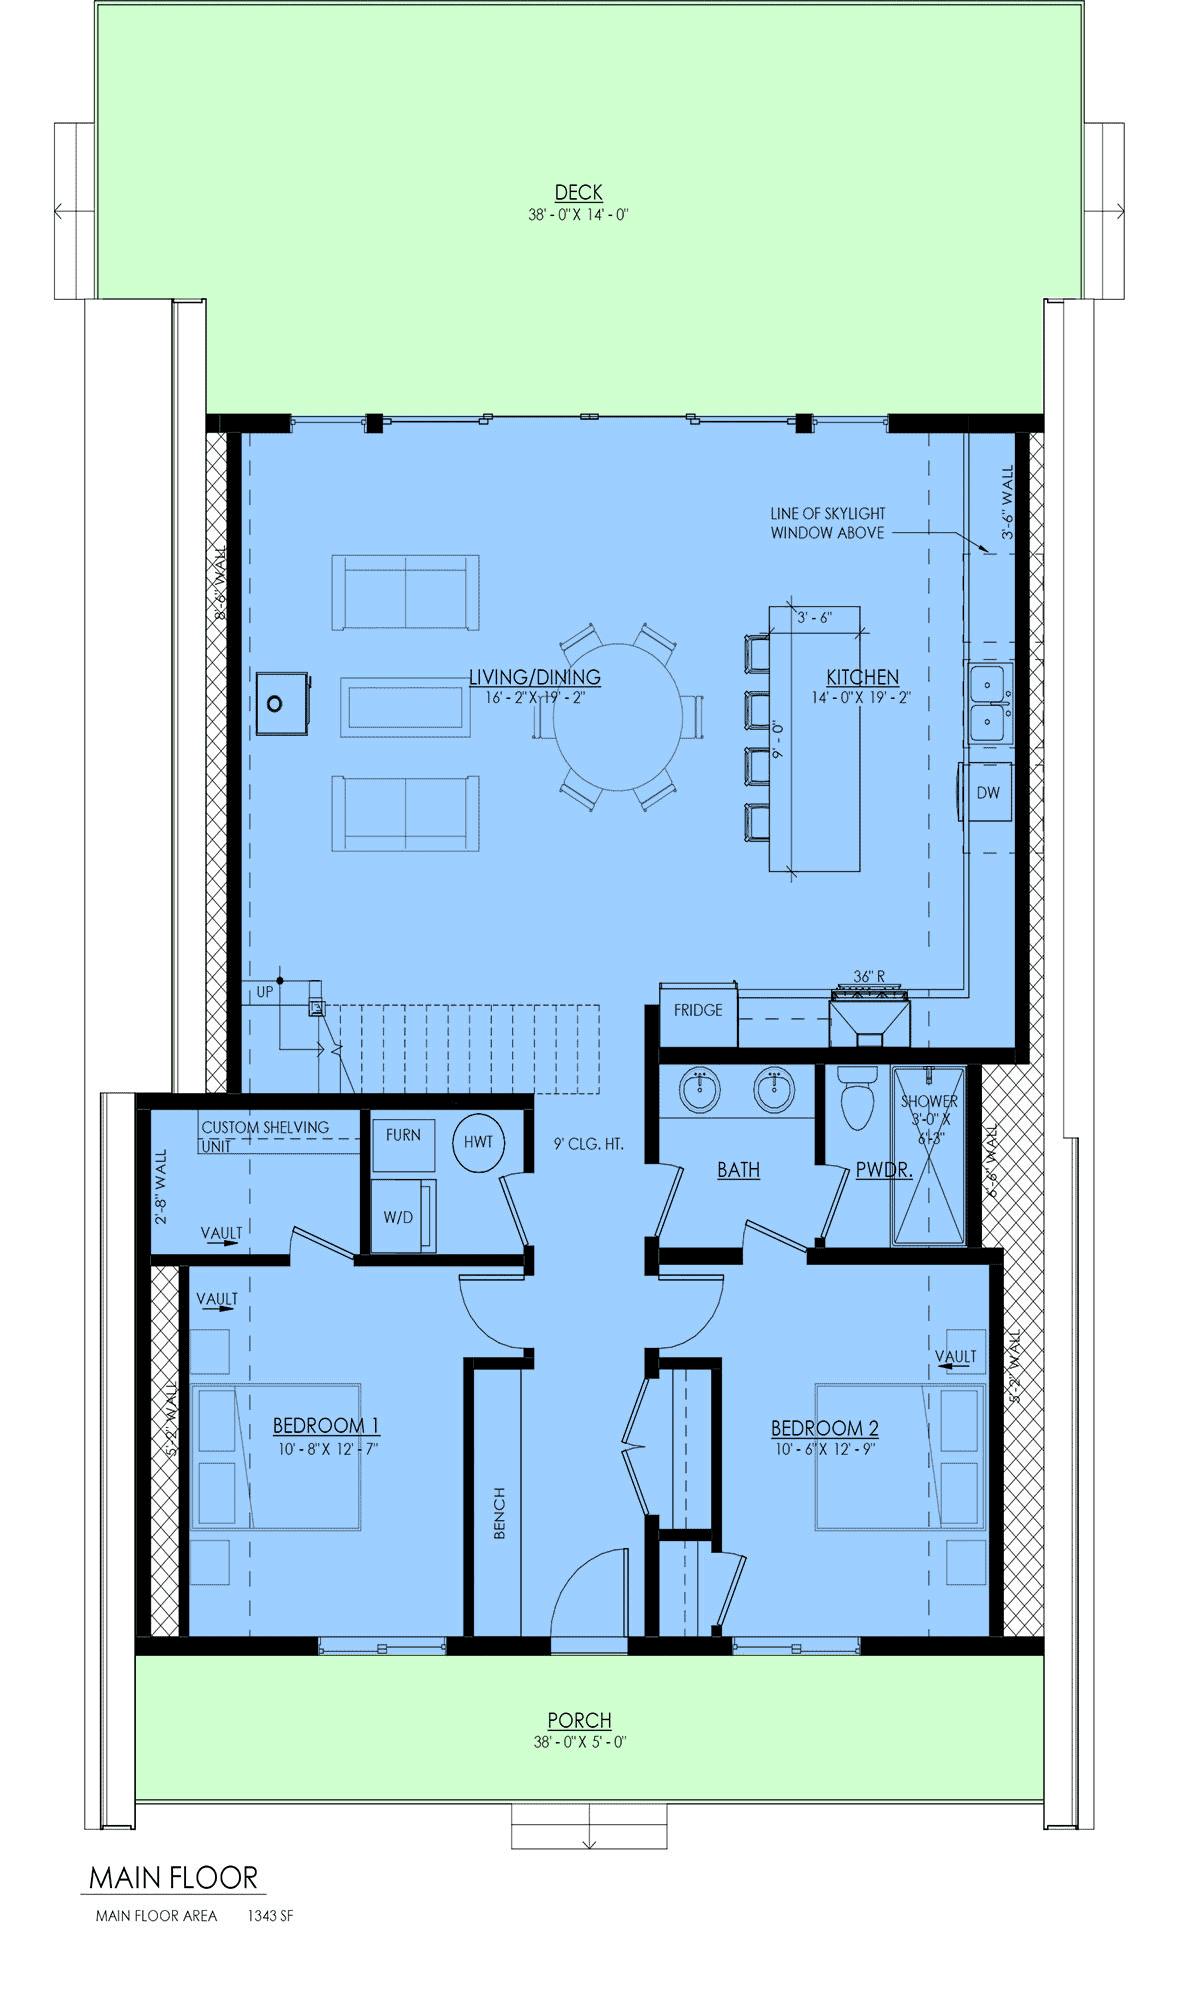




Plan 41481